Project name: Birch Dubai
Design firm: DA Bureau
Design Team: Maria Romanova, Iuliia Kubitskaia, Alisa Klimenko, Ekaterina Piven
Design executive team: Anna Lvovskaia, Boris Lvovskiy, Fedor Goreglyad, Maria Romanova
Location: Dubai
Photo: Mikhail Loskutov
Area: 400 m2
Year: 2025
Project description from design firms
CONCEPT
Birch is a restaurant of Arslan Berdiev — Chef of the Year 2022 according to National Restaurant Award WHERETOEAT and the winner of S.Pellegrino Young Chef Academy 2016.
For the first Birch, which opened in St. Petersburg in 2017, we created an elegant and graceful interior that won an architectural Oscar — Interior Design’s Best of Year award in the Casual Dining category.
From the very beginning, Birch is conceptualised as a vibrant chamber space, representing through its elegant simplicity the core values of the project — hospitality, individual approach to each guest, and openness of communication.
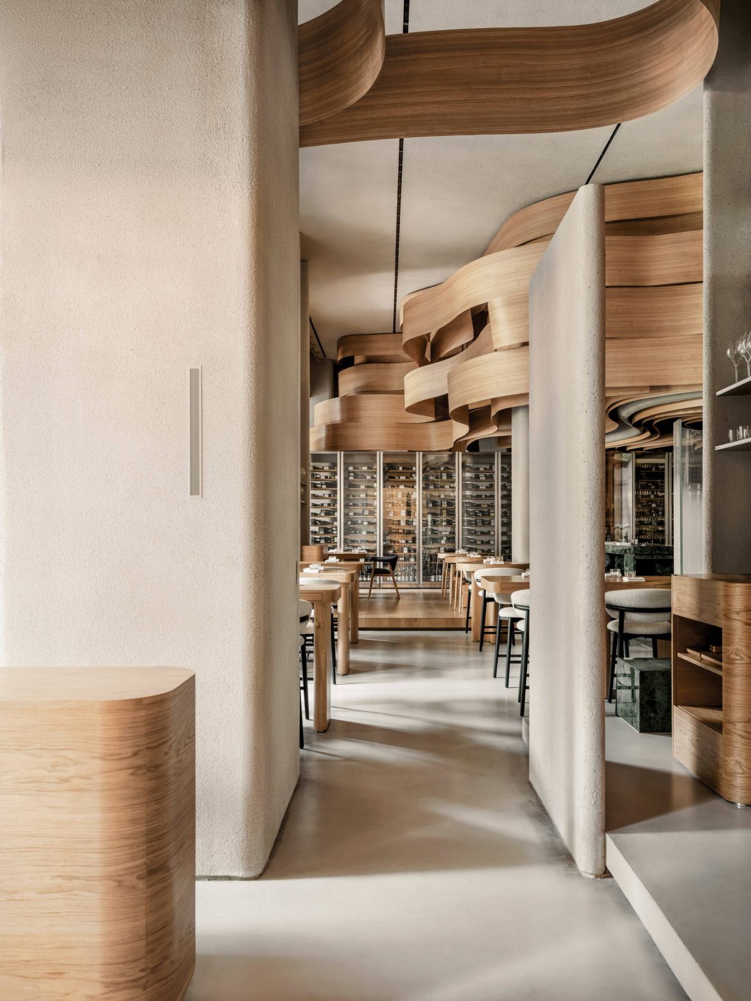
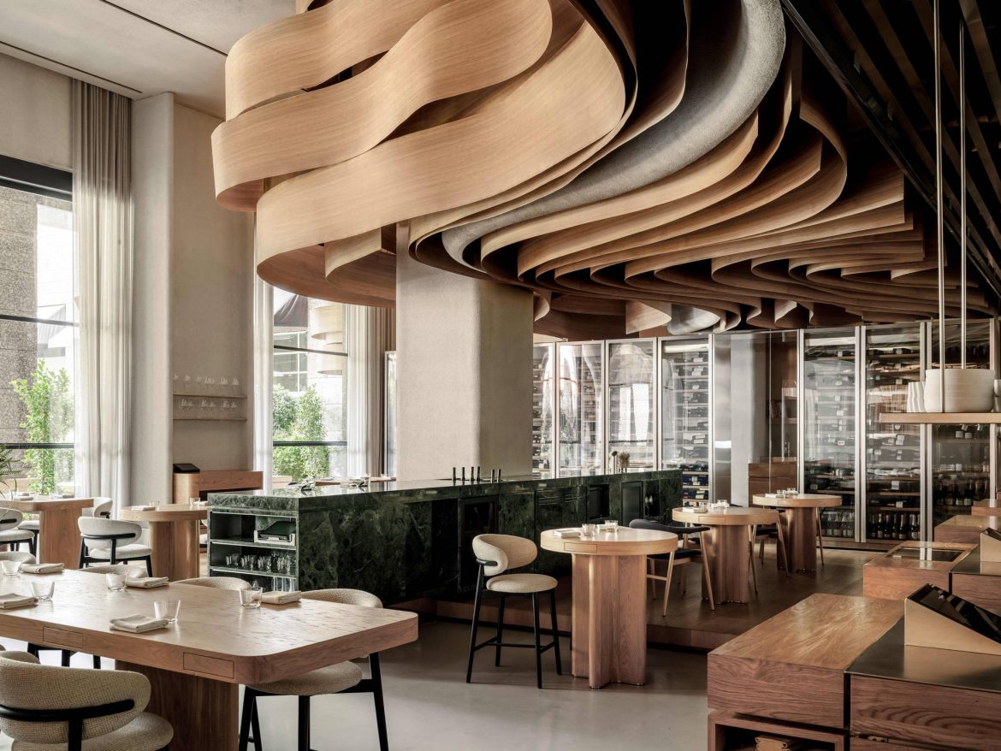
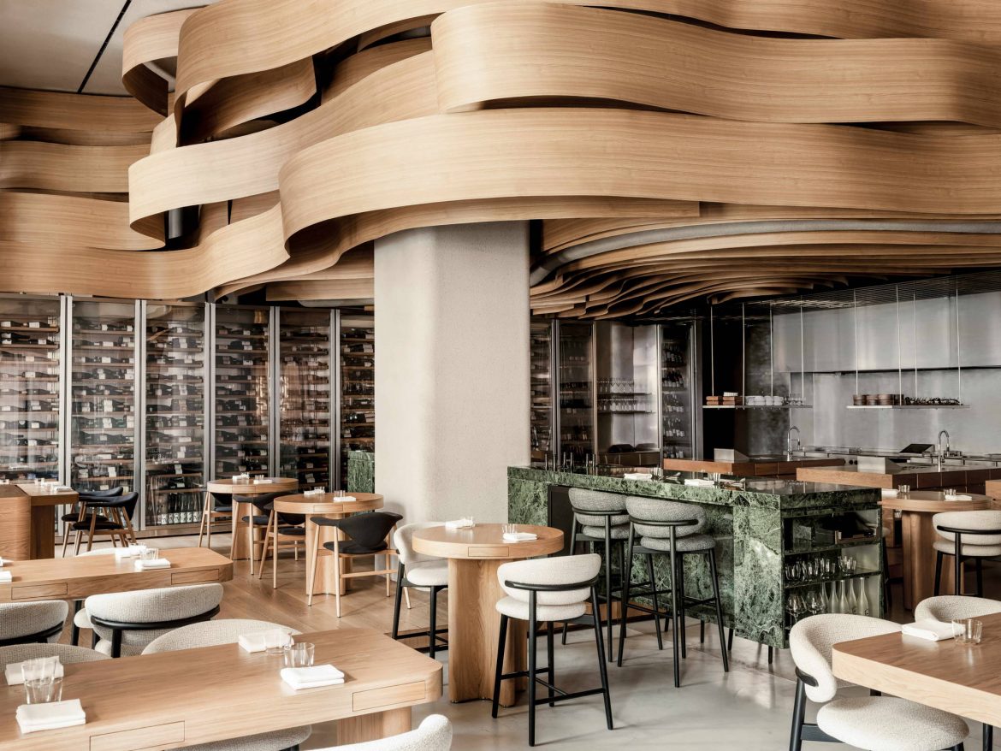
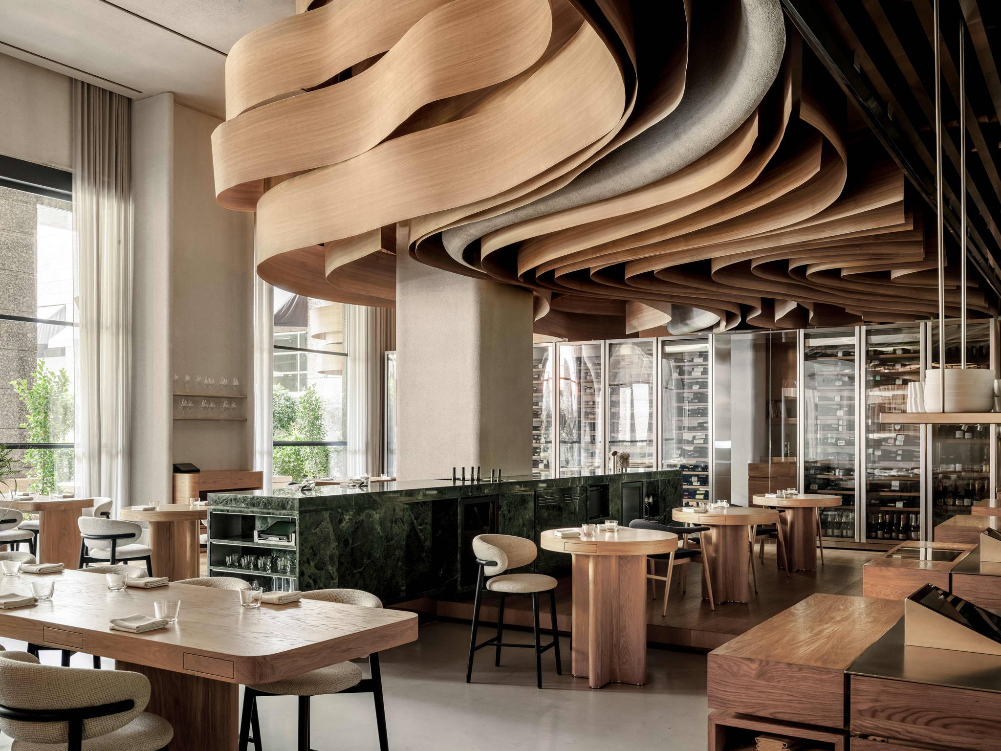
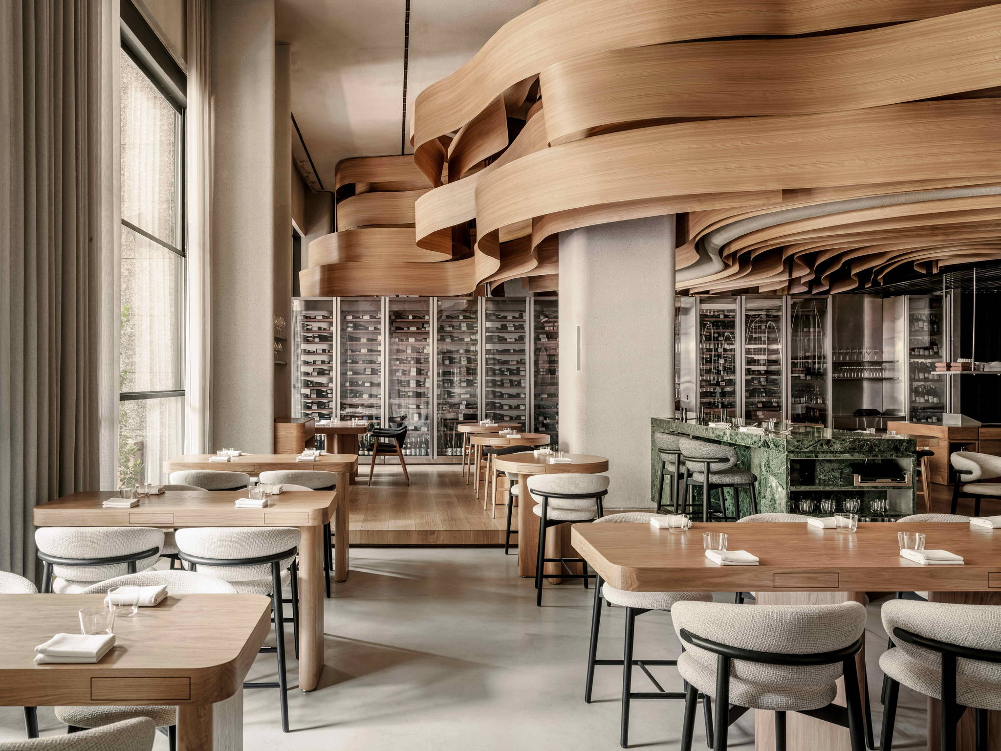
The theme of simplicity and sincerity can be seen here in the laconic combination of materials — there are only three of them: light-coloured wood, concrete, and steel in the semi-bar seating, which is unusual for fine-dining restaurants.
This type of seating was chosen because of the need to create a setting for warm communication between the restaurant team and the guests. For example, when the chef serves his specialities, to easily establish eye contact with the guests, the gazes of both should be at the same level. We turned the restaurant world of St. Petersburg upside down with this technique, and we wanted to implement it in Dubai too.
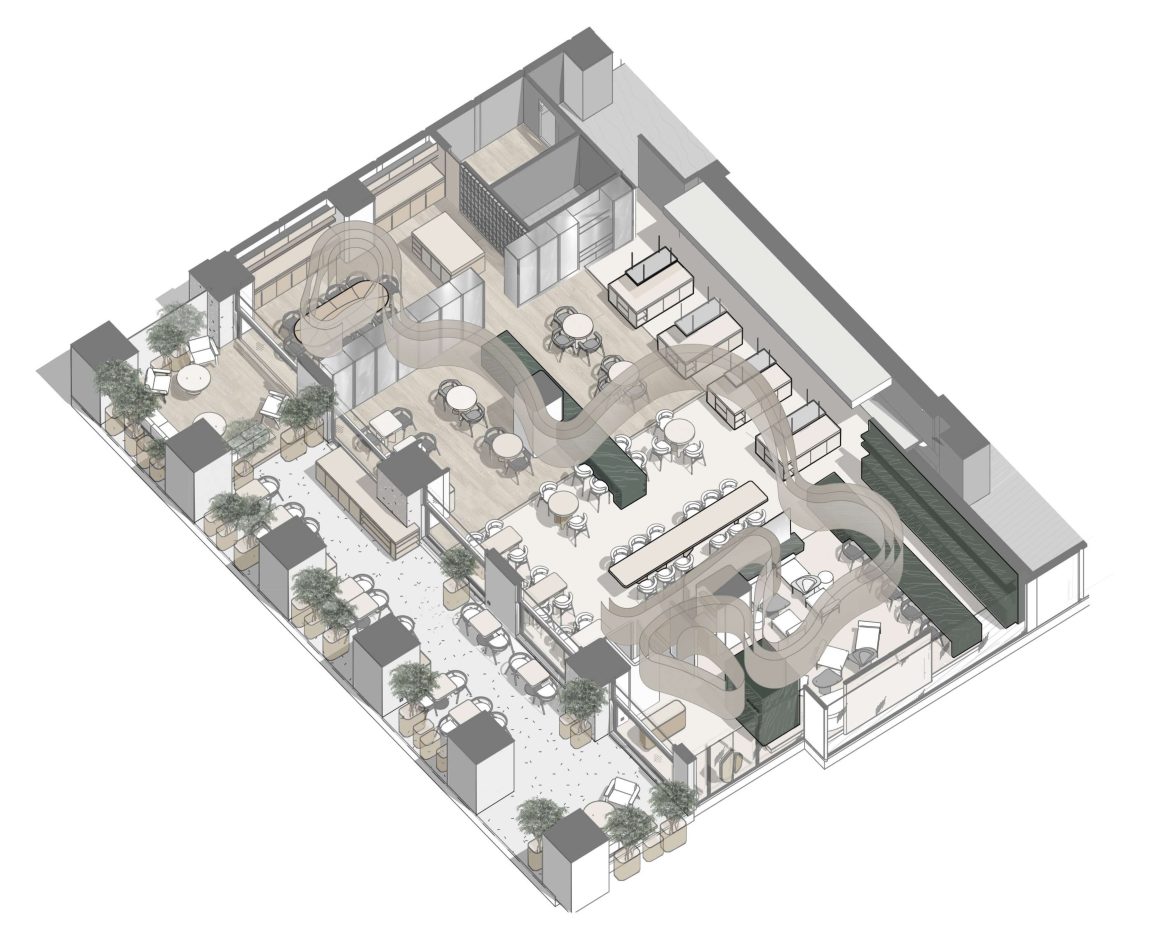
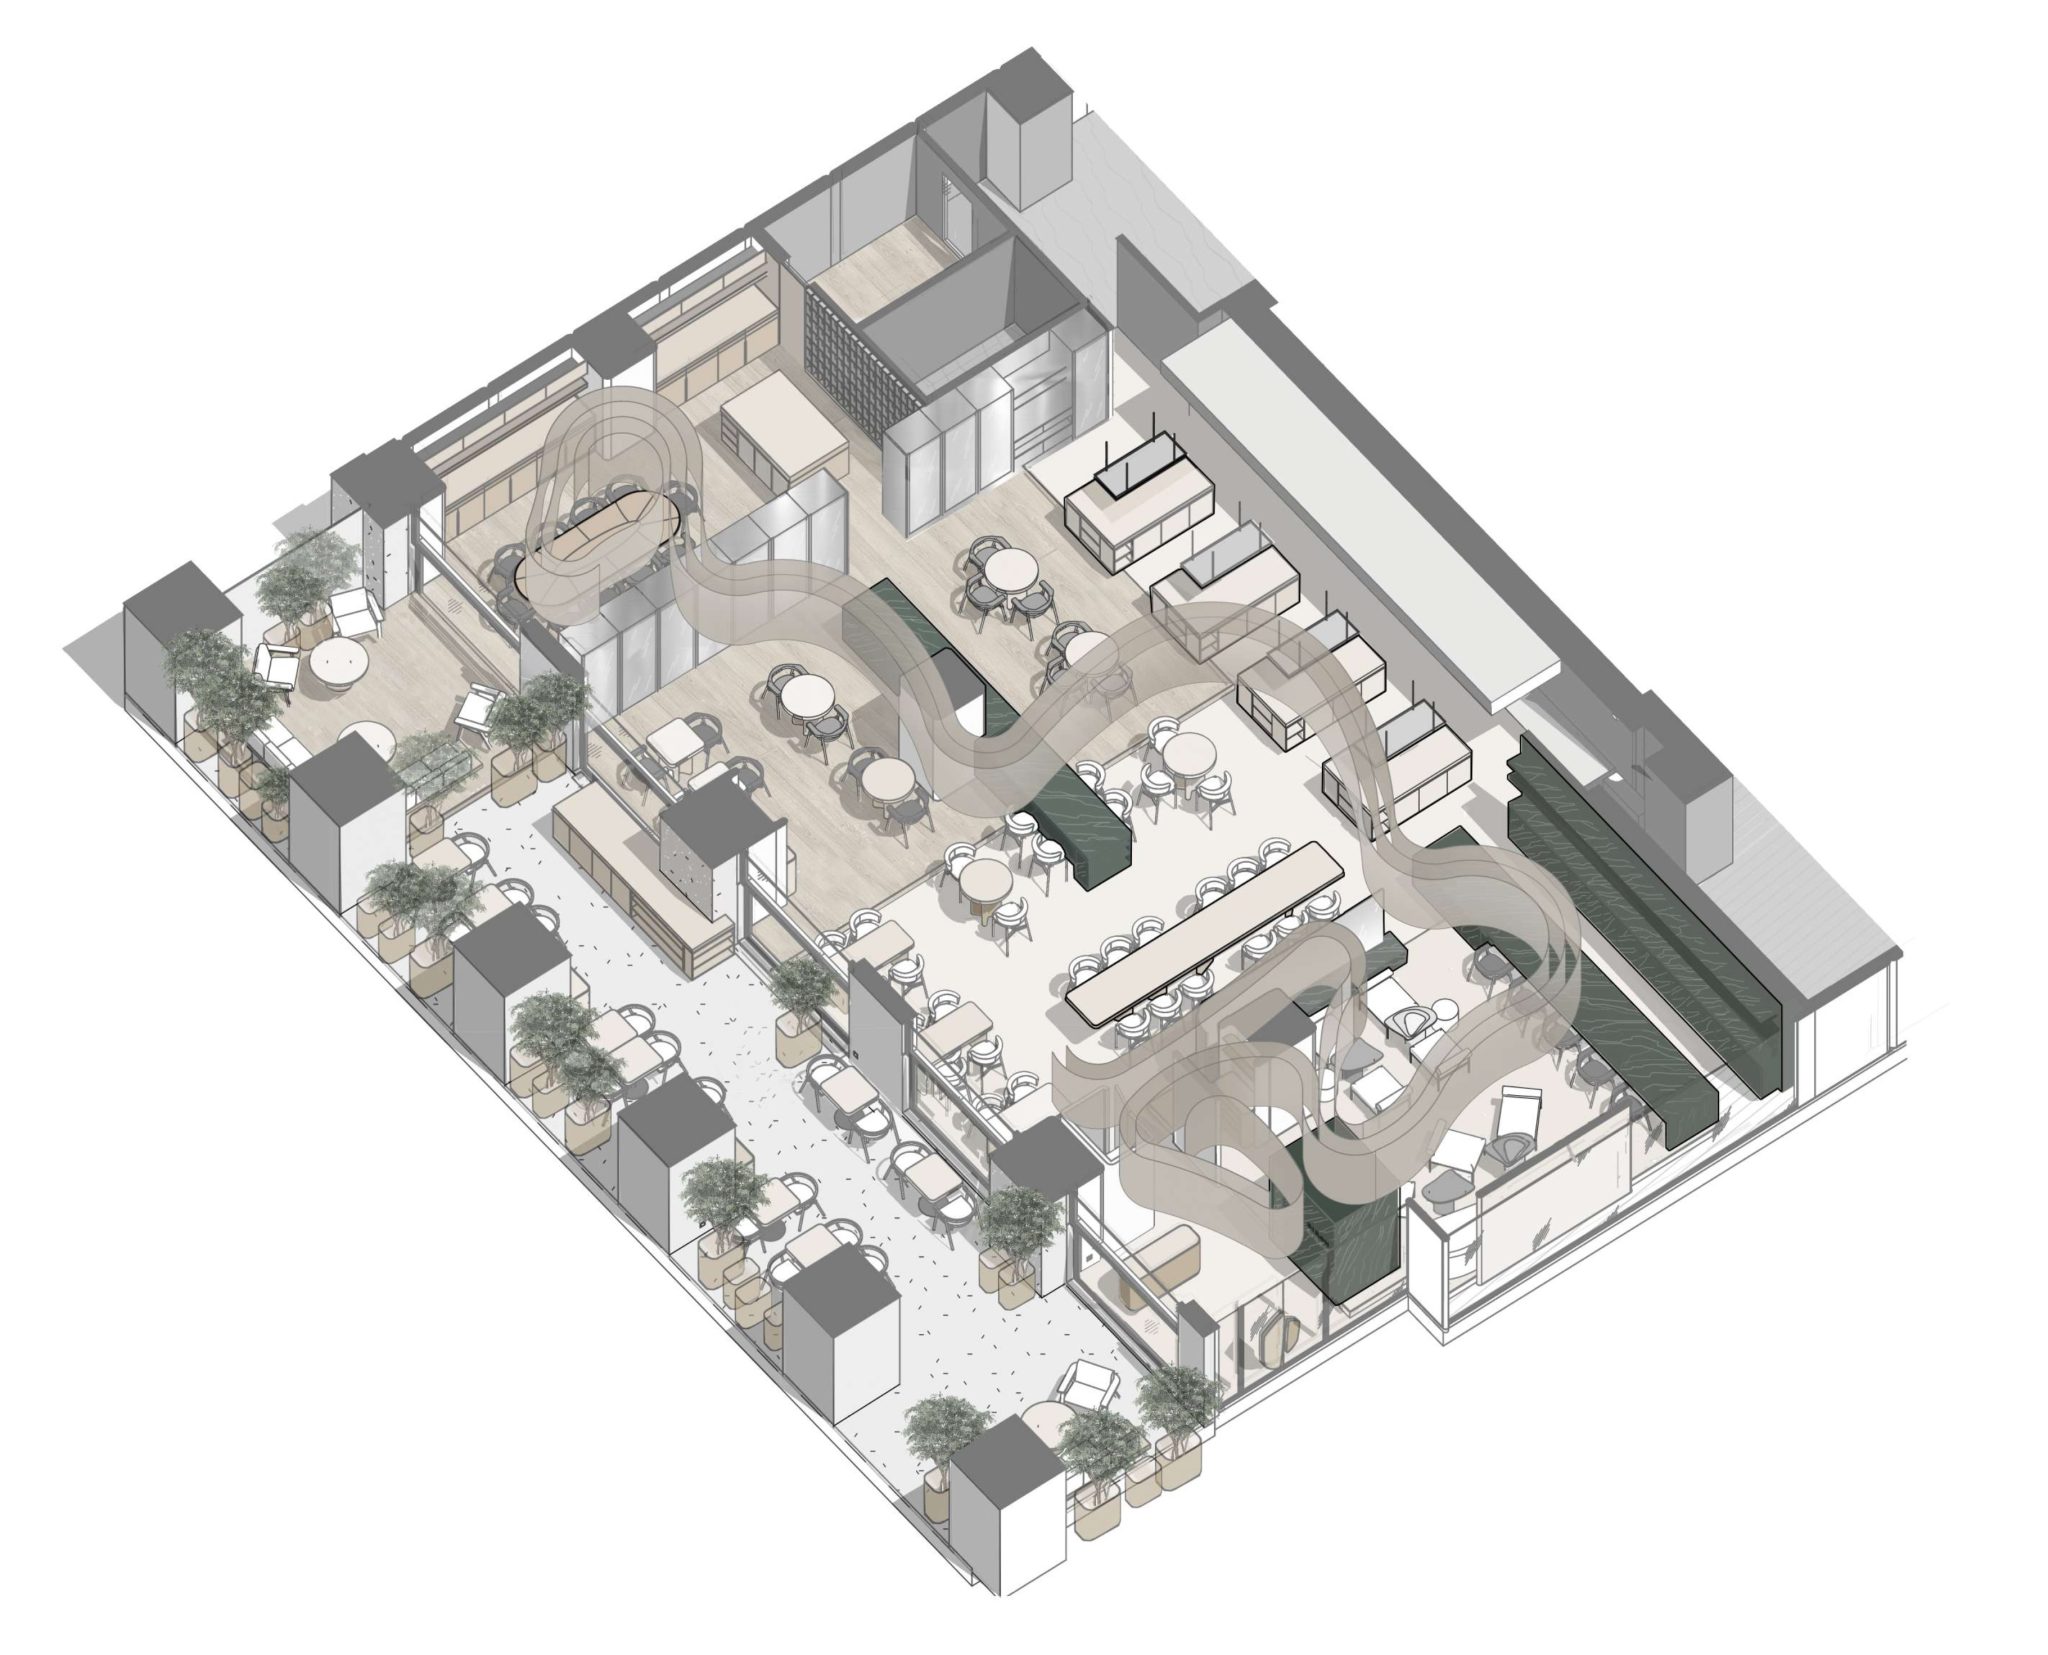
AXONOMETRY
In 2025, for the new Birch, we again sought to design a space that reflected the values of the restaurant team, yet we didn’t want to limit ourselves to the techniques we developed eight years ago.
We set ourselves the task of creating a new, mature Birch, where we would incorporate all the experience we’ve gained over the time.
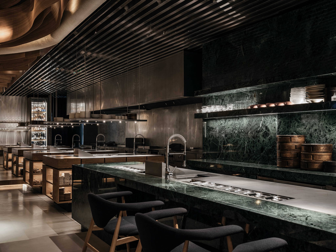
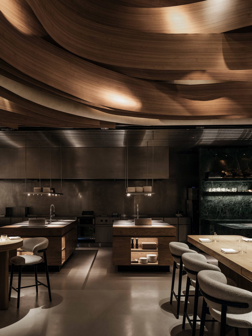
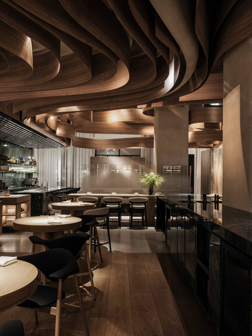
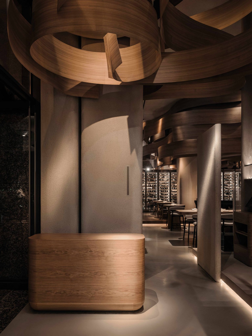
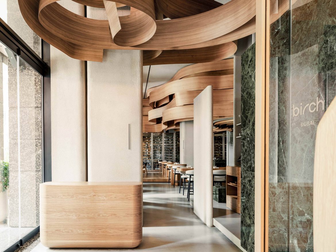
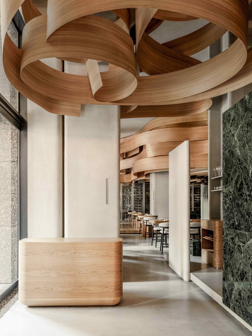
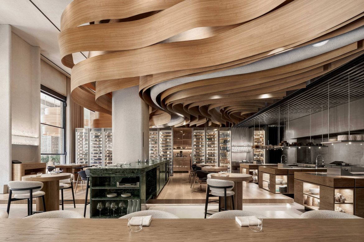
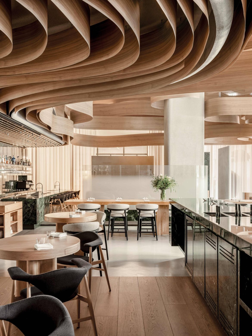
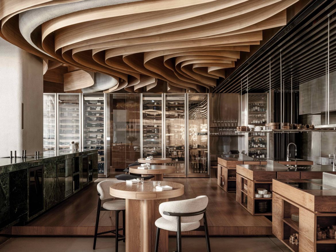
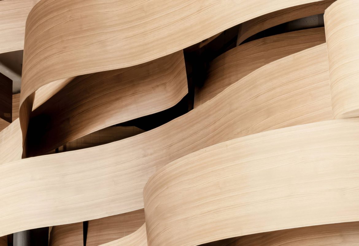
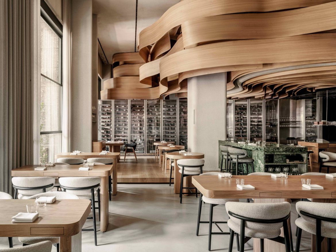
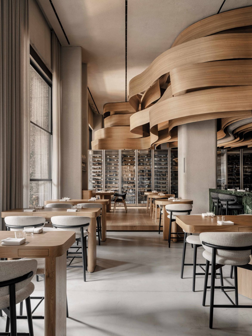
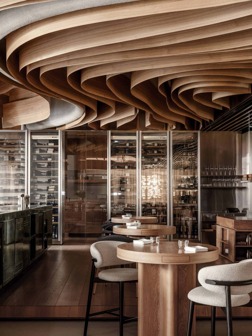
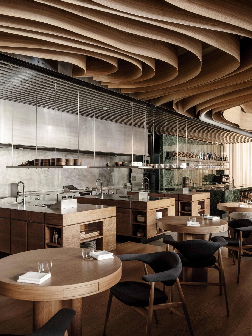
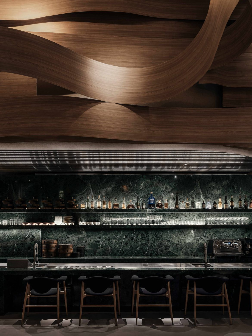
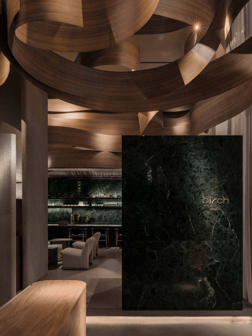
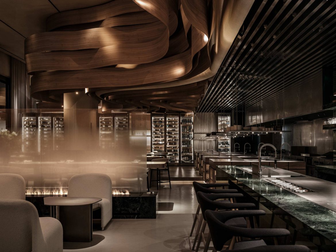
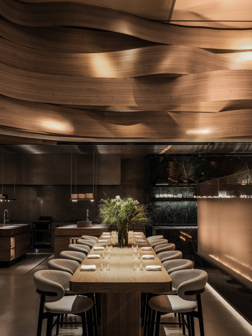
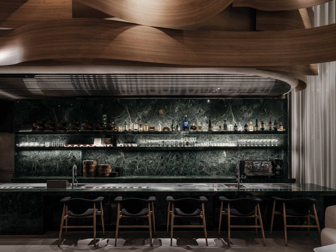
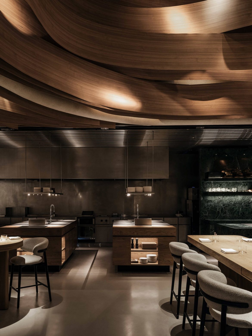
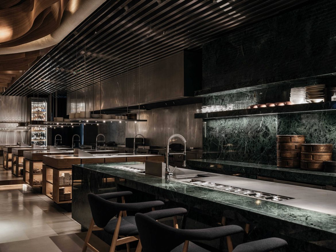
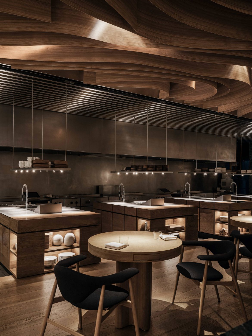
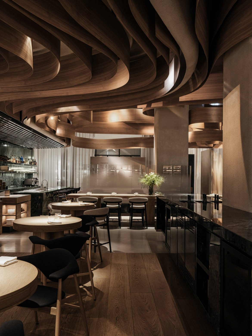
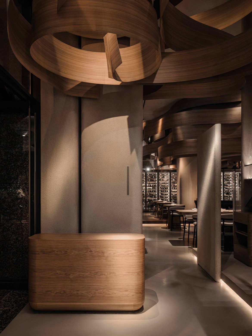
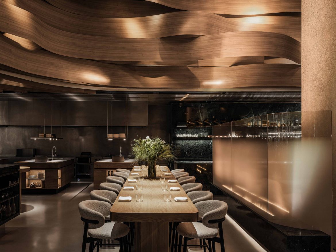
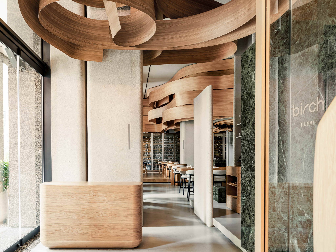
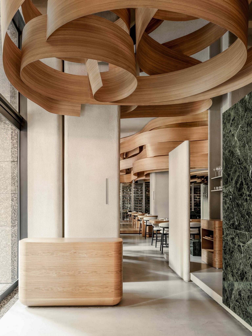
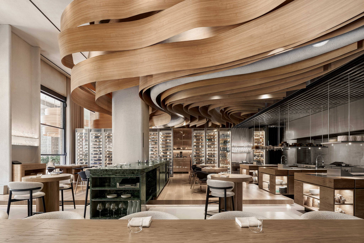
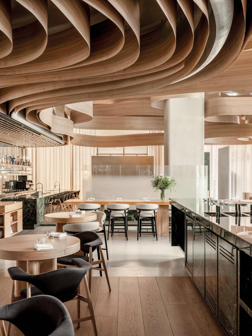
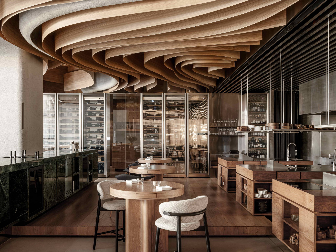
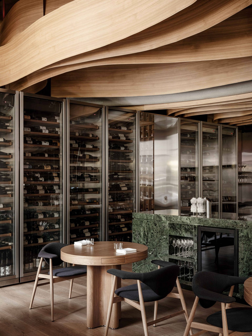
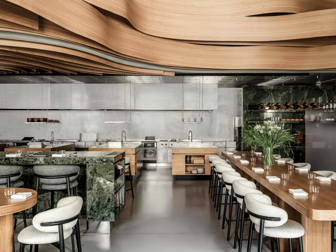
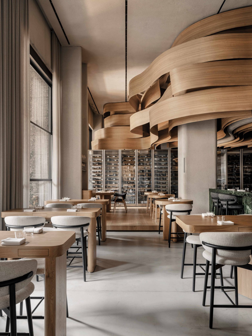
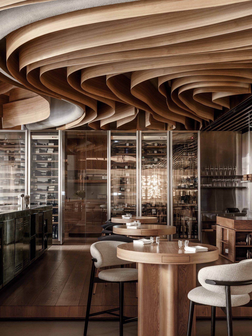
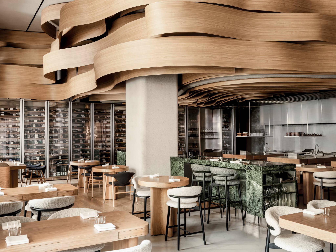
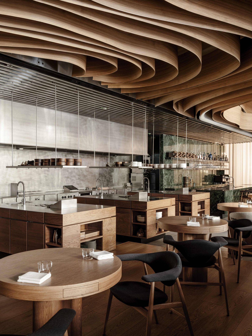
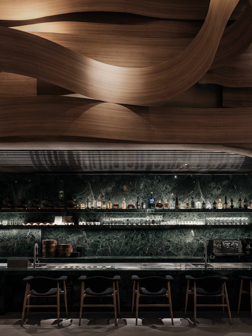
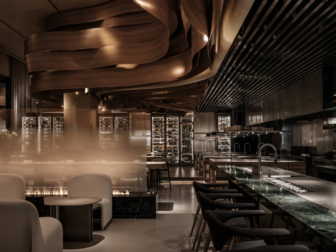
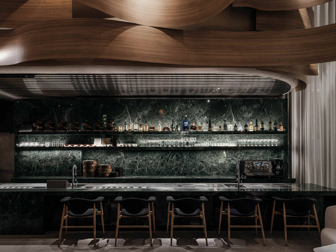
In the new Birch, there are many more different points of interest and functional areas, which we have separated in the layout by using deep dark green marble volumes, while at the same time uniting them with a veneered lamella installed under the ceiling. This lamella symbolises the wood chips as if they were left over from the wood blocks, we used to design the ‘birch grove’ in the main hall of the Birch in St Petersburg. Their curls thread a flowing ribbon through the entire space and with their dynamic movement draw the guest deep into the interior.
If we begin the guest’s journey from the very entrance to the restaurant, the lounge bar opens on the right side. This is a place for waiting — here the guest might enjoy an aperitif until they are escorted to their table. In this area, we have put both super-relaxing low seating by the fireplace and comfortable armchairs with armrests by the bar.
Then we find ourselves in the main hall, divided into two parts: semi-bar and low seating.
YOU MIGHT ALSO LIKE
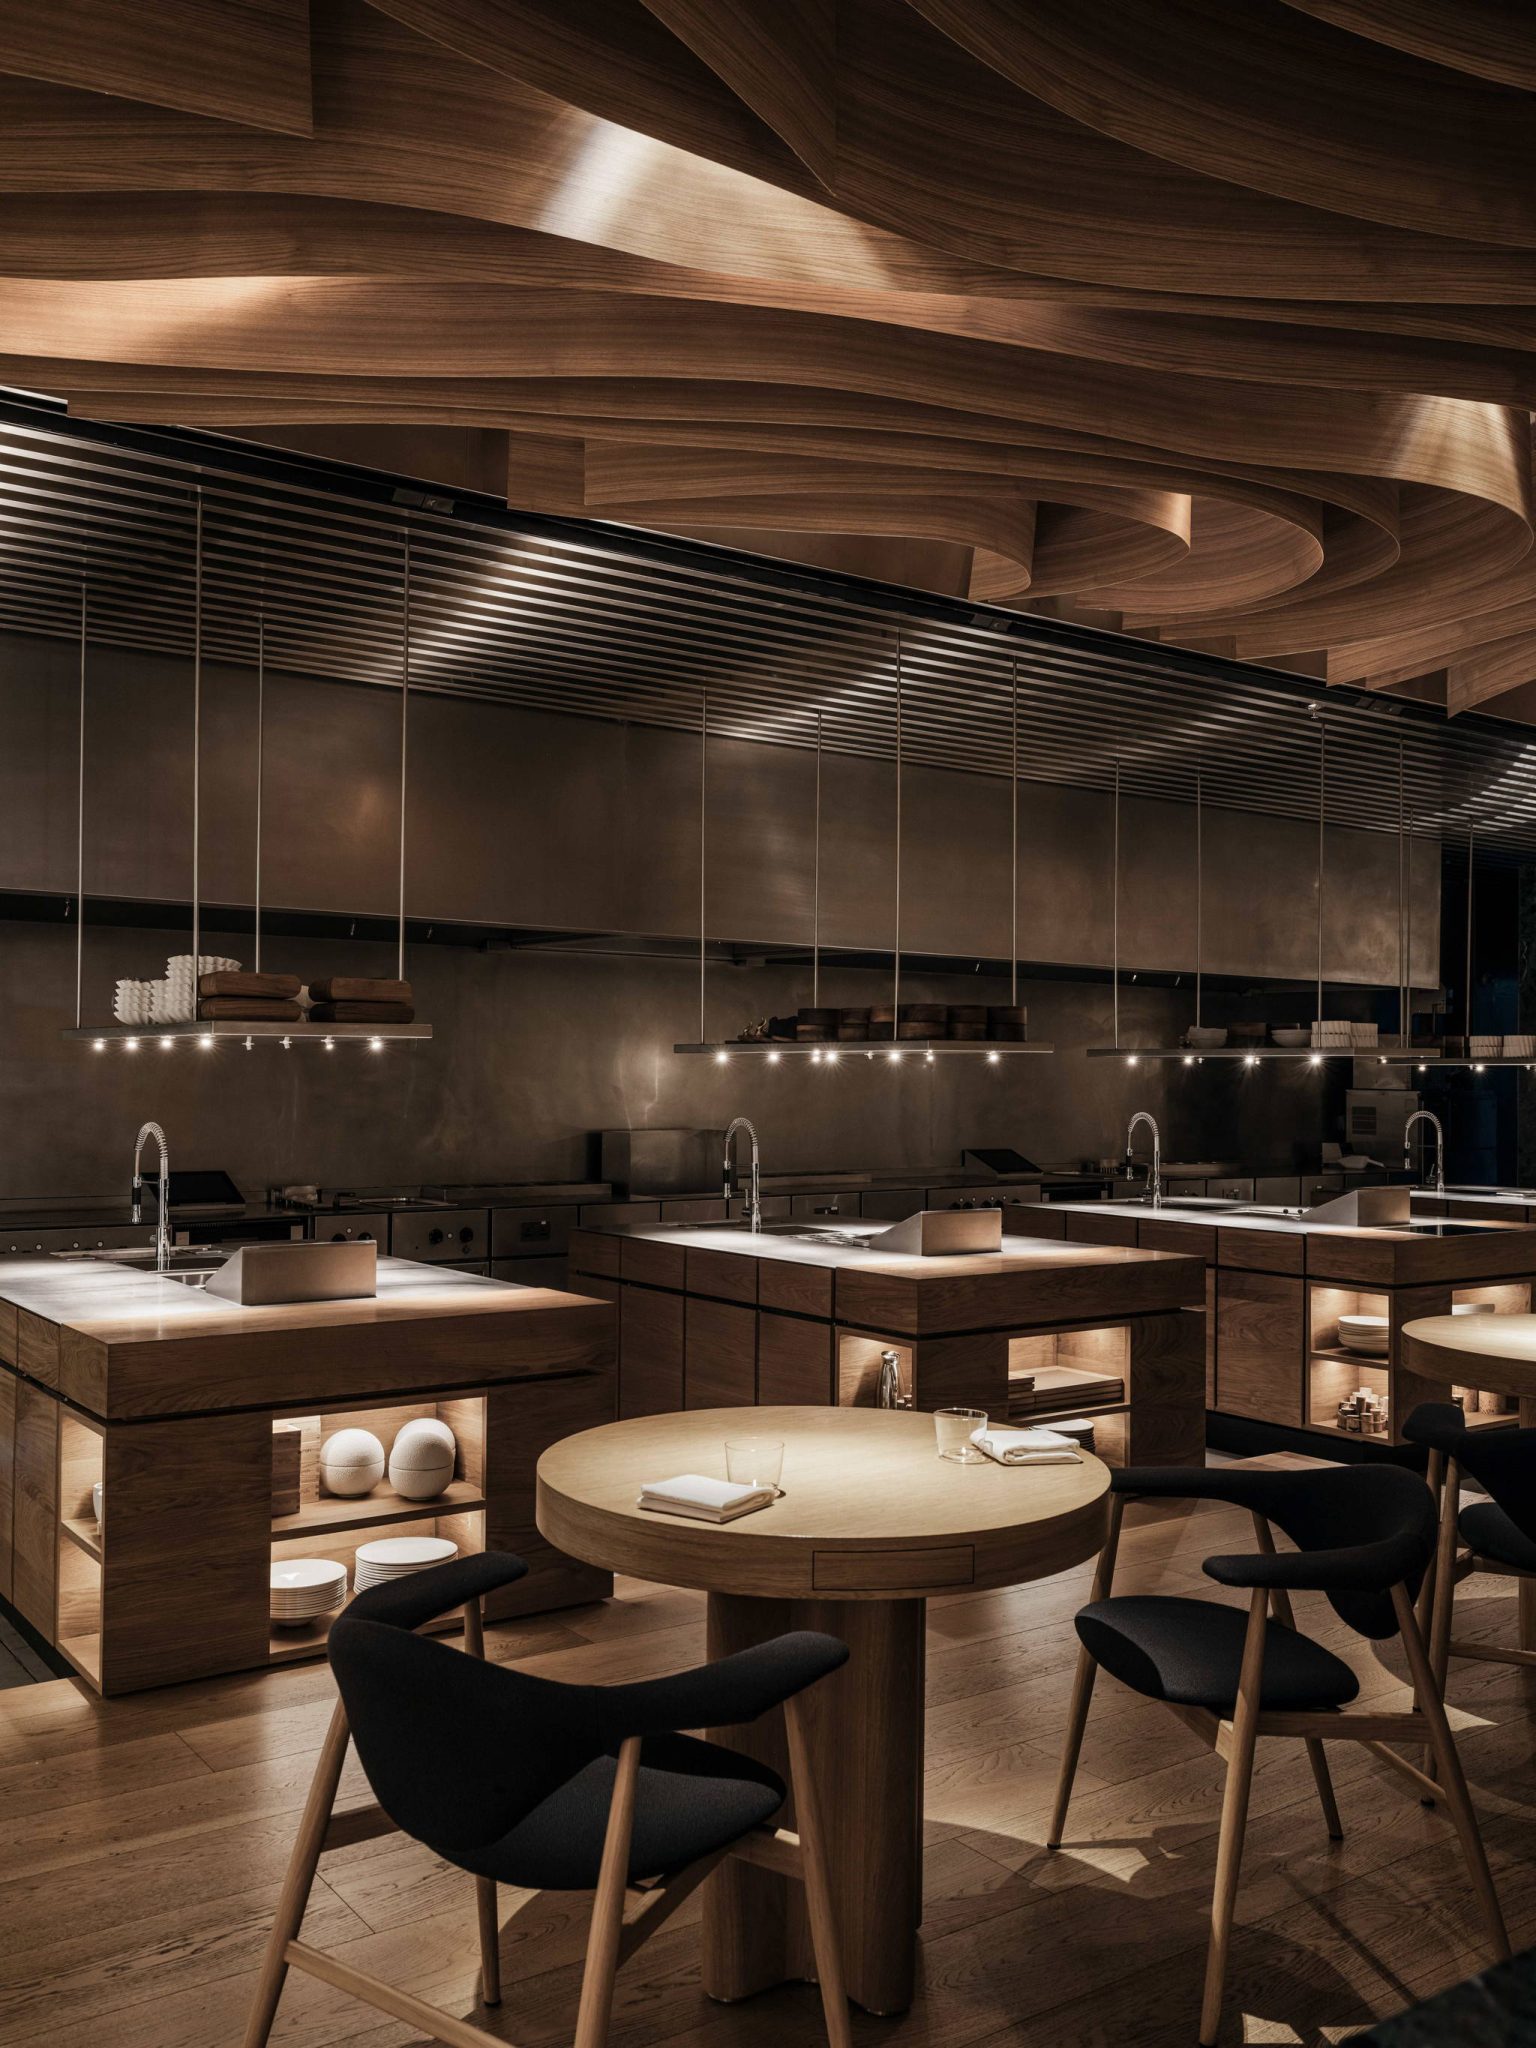
When designing the main hall, we combined the peculiarities of the Dubai mentality with the experience of Birch in St. Petersburg and made a mix of the usual Dubai lounge seating and semi-bar seating, which allows the guests to maintain eye contact with the chef.
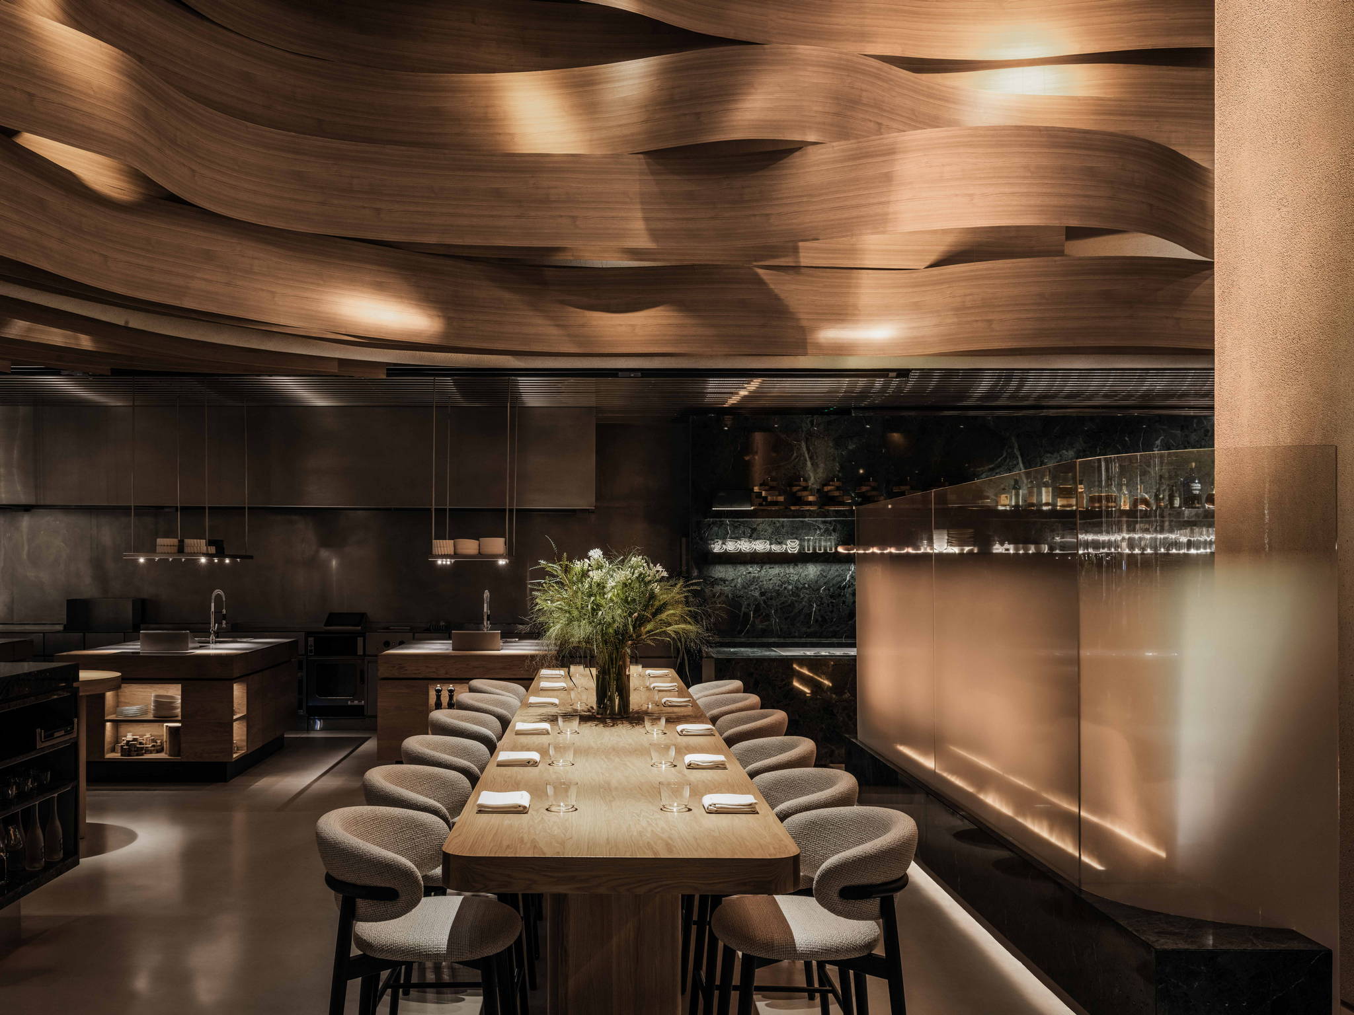
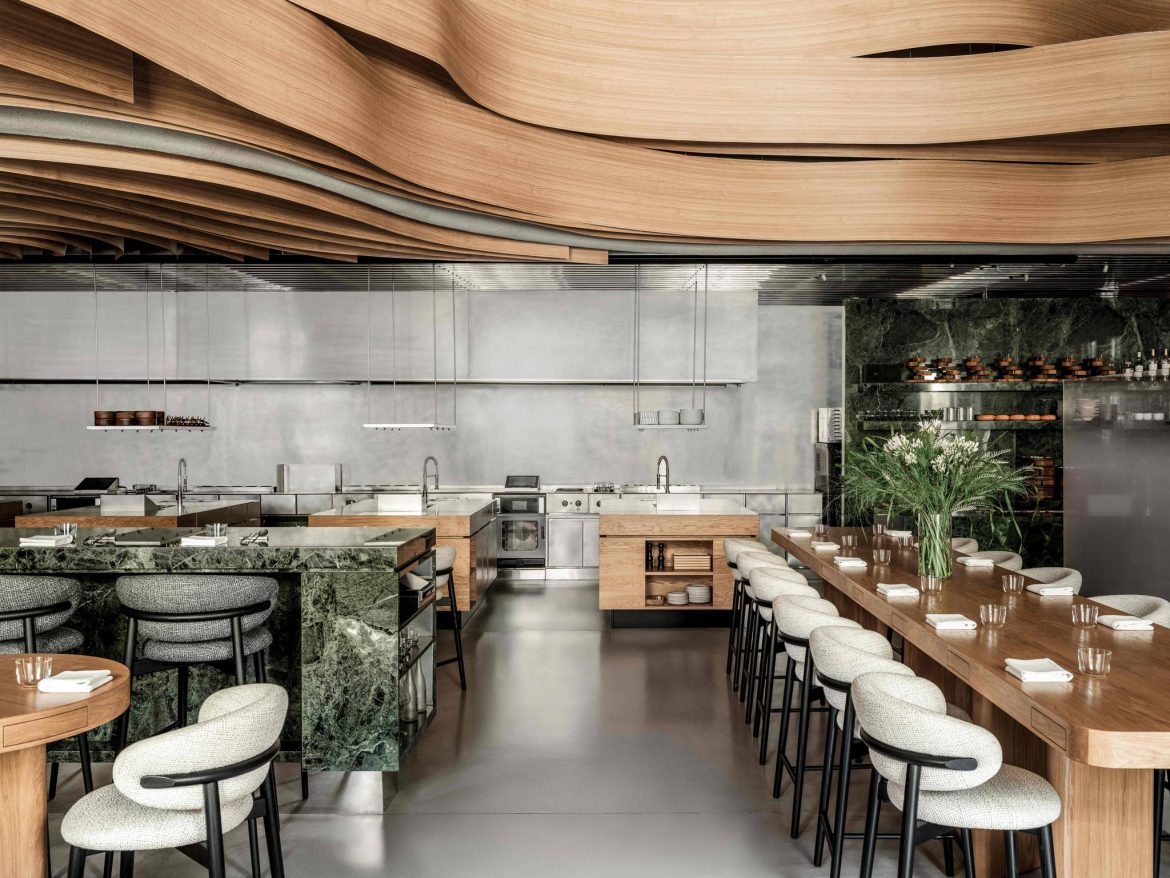
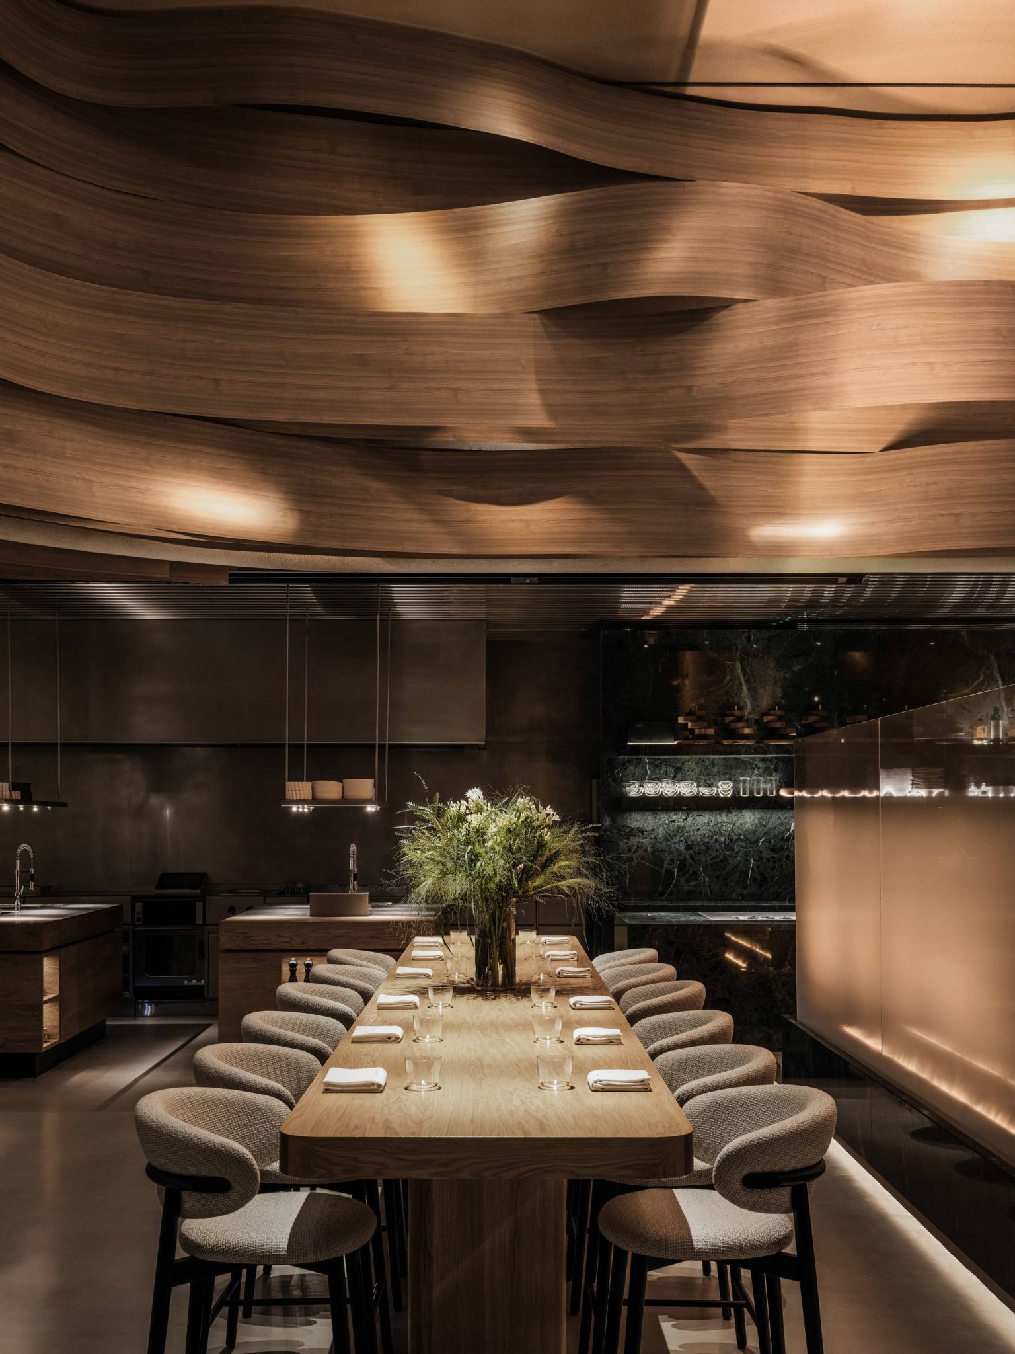
The part of the room with semi-bar seating and a large communal table is a tribute to the continuity of the first Birch. We harmoniously combined it with tables with the usual low seating, raising this area onto a podium.
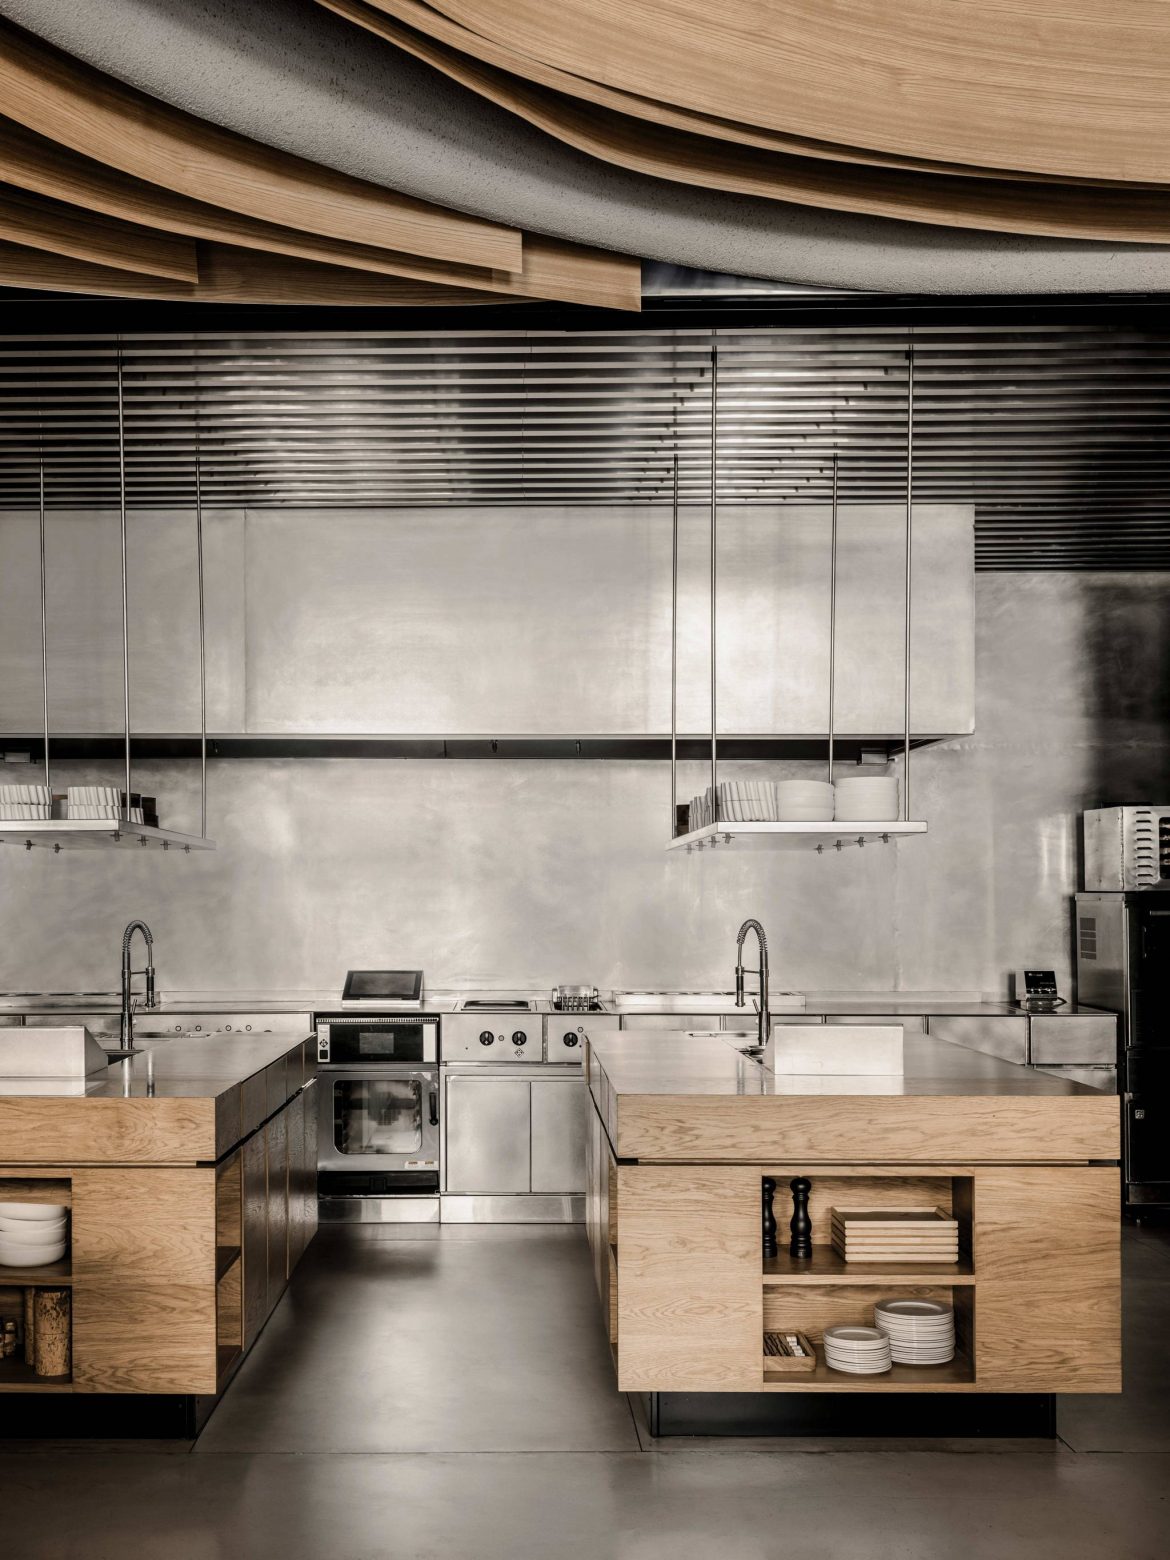
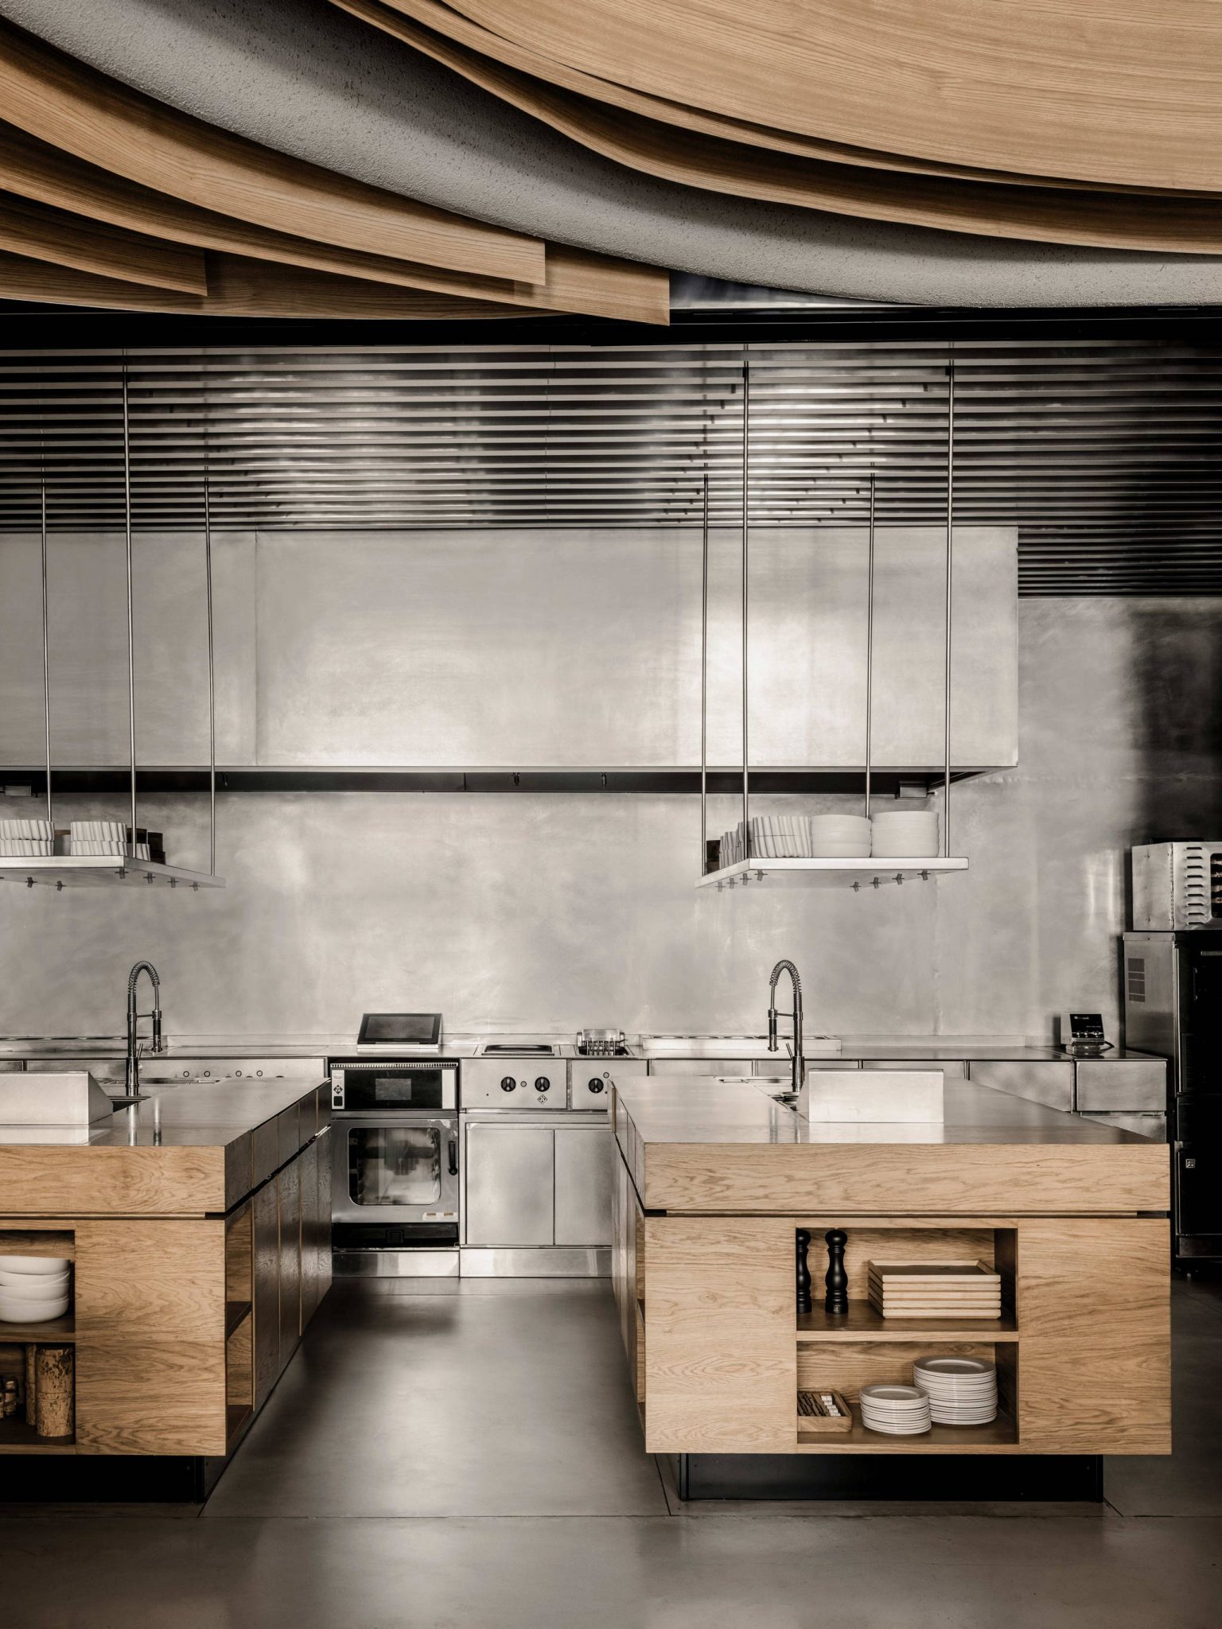
The theatricality of this space is set by the open kitchen set up in four separate islands and several tables turned towards them, from where gastronomy connoisseurs can observe the chef’s creative process without losing sight of any detail. This area is separated from the general seating with the large marble volume of the service station.
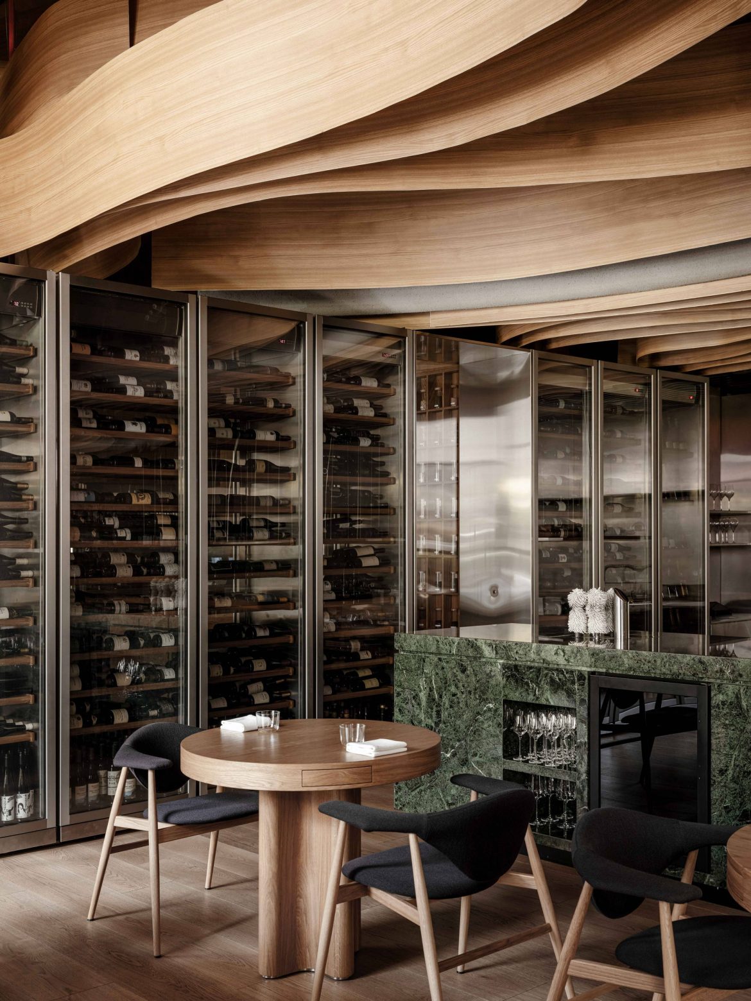
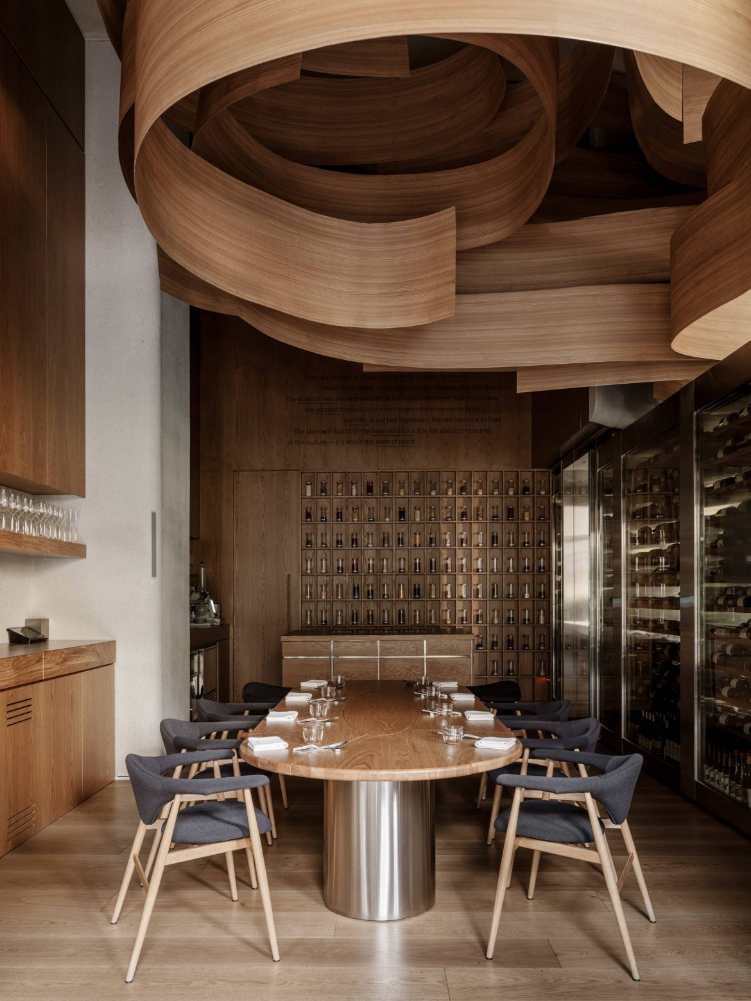
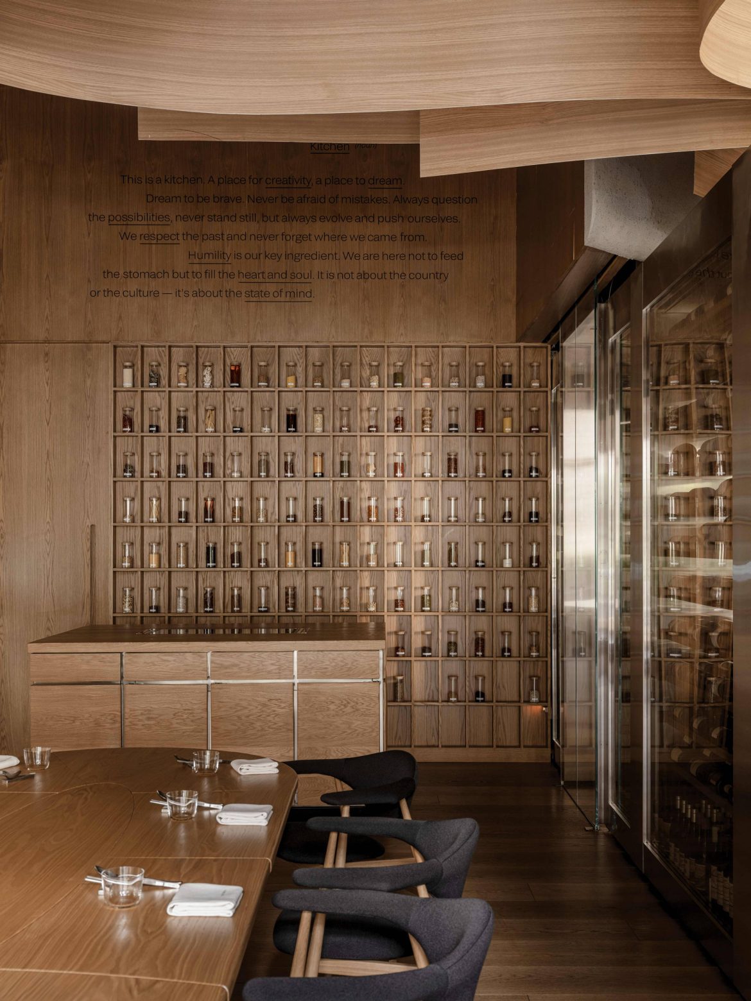
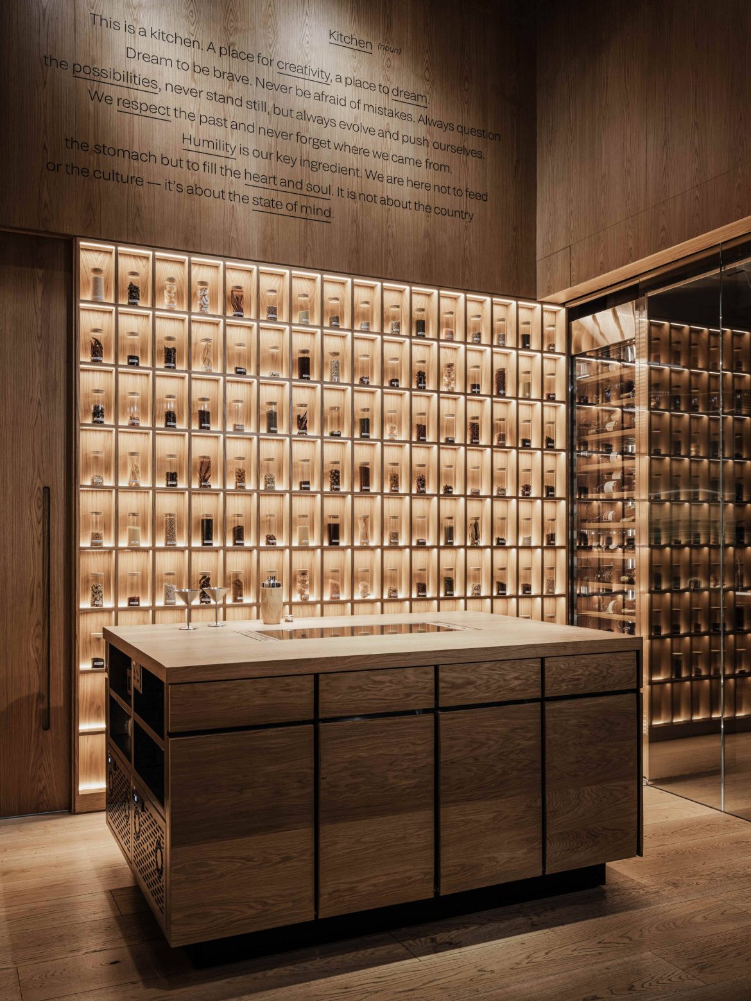
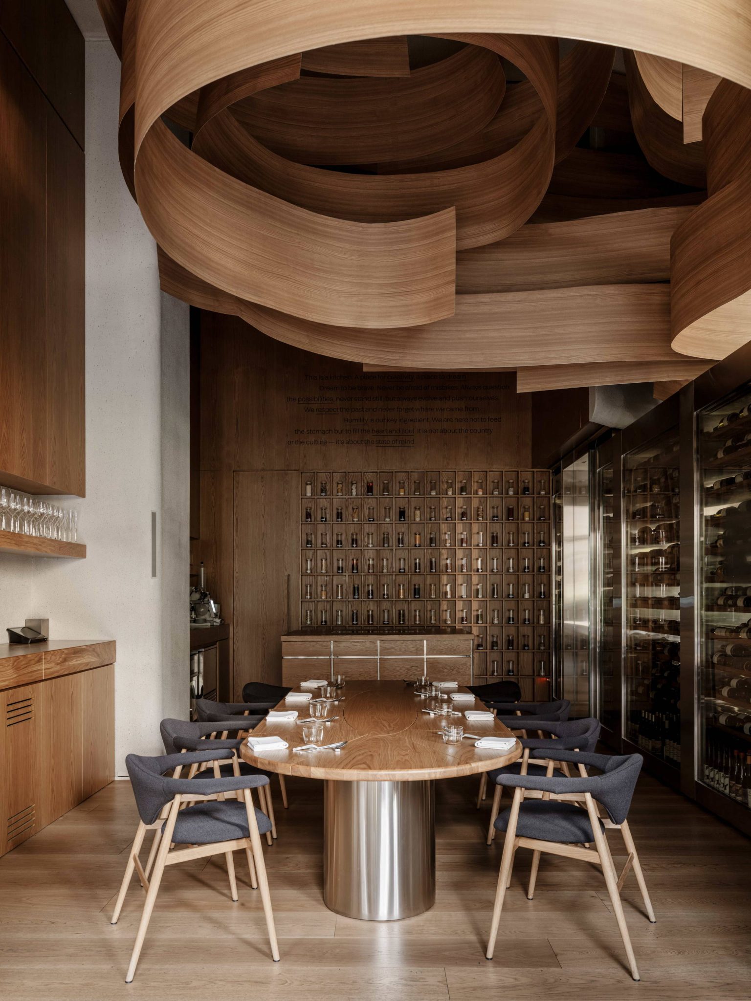
Next on the guest’s path are two unique spaces separated by translucent glass wine fridges — a chef’s office/lab and a private dining room.
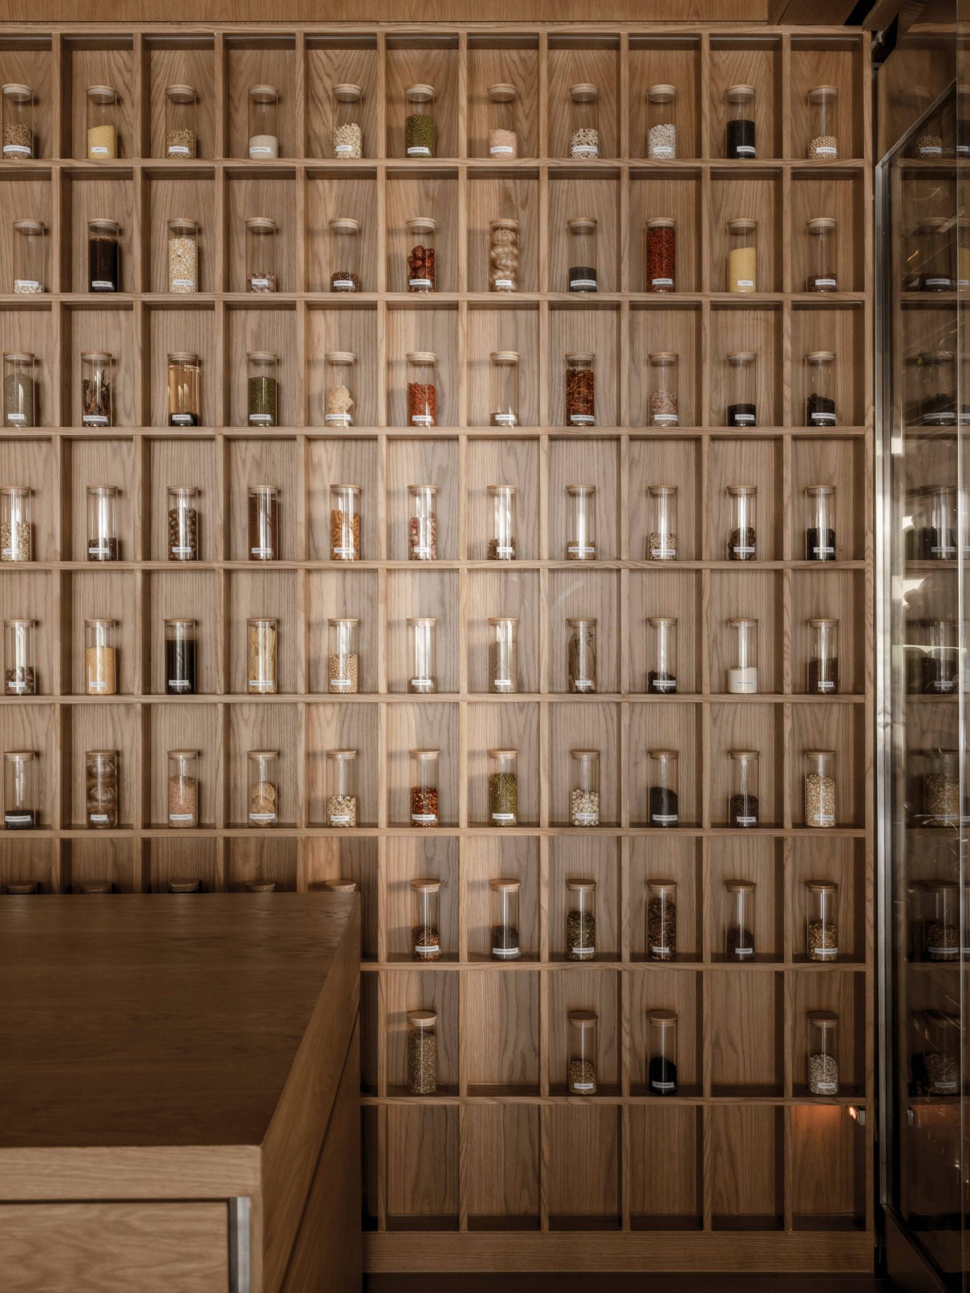
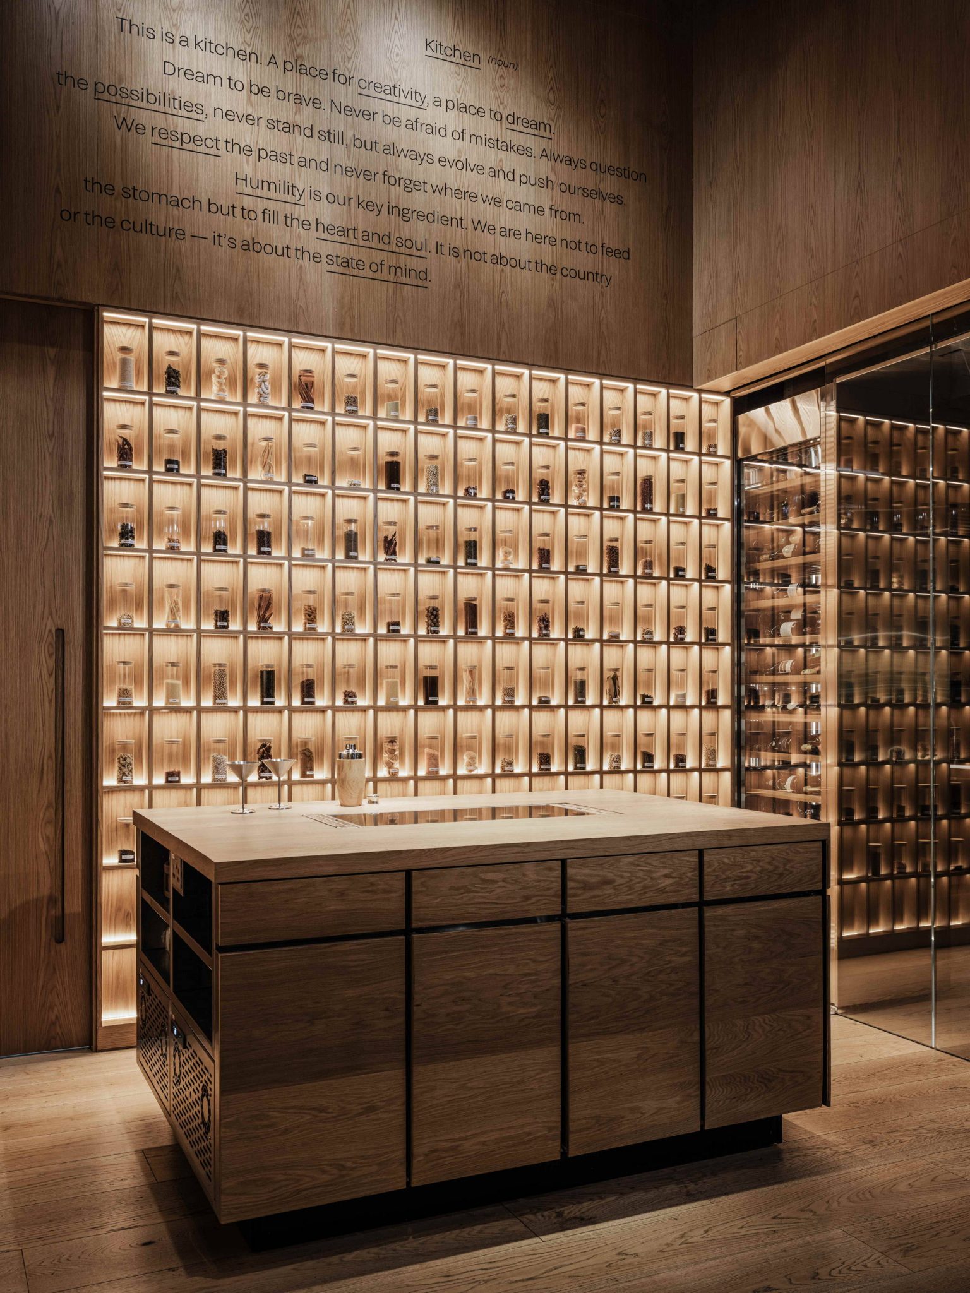
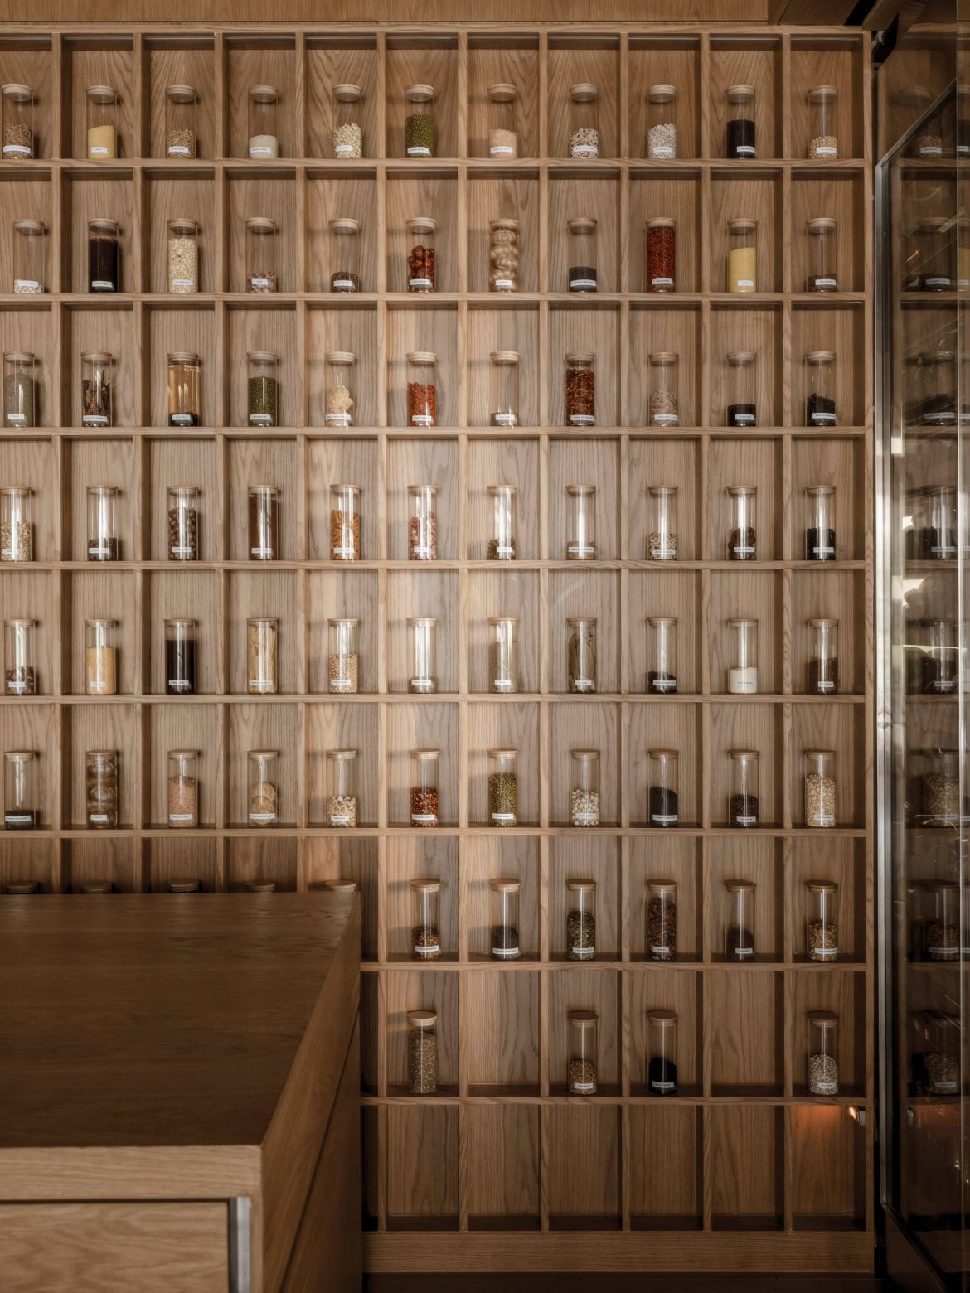
In the chef’s office, there is an island kitchen and a shelf with niches for different spices that Arslan collects from all over the world. This small space is where all the magic of developing new recipes takes place.
Adjoining the lab is a private dining room with a private terrace. This chamber space is intended for the exclusive culinary presentations. For these, we have specifically designed a table consisting of several layers. The first layer is a white tablecloth, the second is a multi-piece wooden surface with unique modules for each guest, and the third is a mirror layer, right on the surface of which the pastry chef like an artist can create their desserts in front of the guests. It’s not only about the wow-presentation but also about the beautiful immersive action that unites everyone around.
The layers also reflect the journey from traditional to innovative, highlighting the importance of both. This can also be said of the entire restaurant space — its laconic forms are predominantly in warm shades of wood, giving the modern interior a touch of high classicism.
When designing Birch in Dubai, we extended the image of the first Birch in St. Petersburg and created a comfortable chamber space that combines continuity with new techniques determined by the context of the environment, as well as various points of attraction at the intersection of performance and gastronomy.