Project name: Verdant House
Interior design: Atelier NOUA
Design Team: Aditi Gupta, Shivraj Choure
Principal ArchitectPrint: Utkarsha Mahajan
Stylist: The Sole Concept
Location: Wakad, Pune
Photo: PHX India
Area: 167m2
Year: 2026
Project description from design firms
Design Highlights
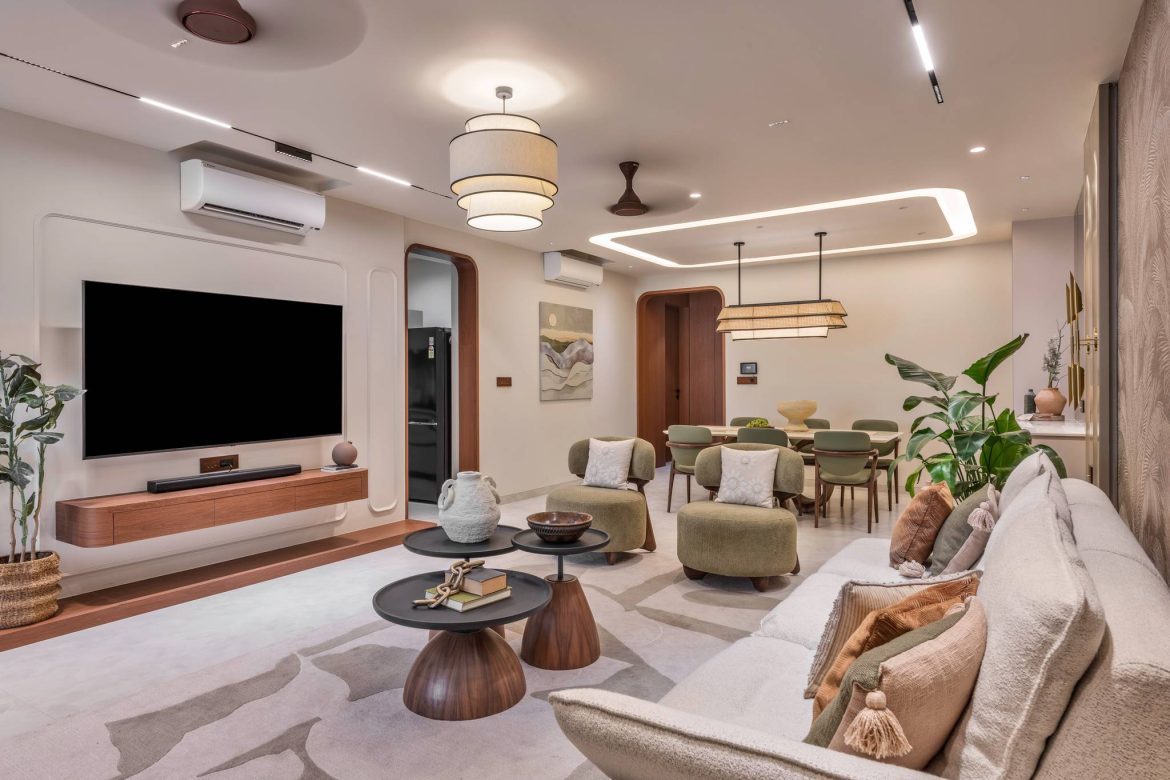
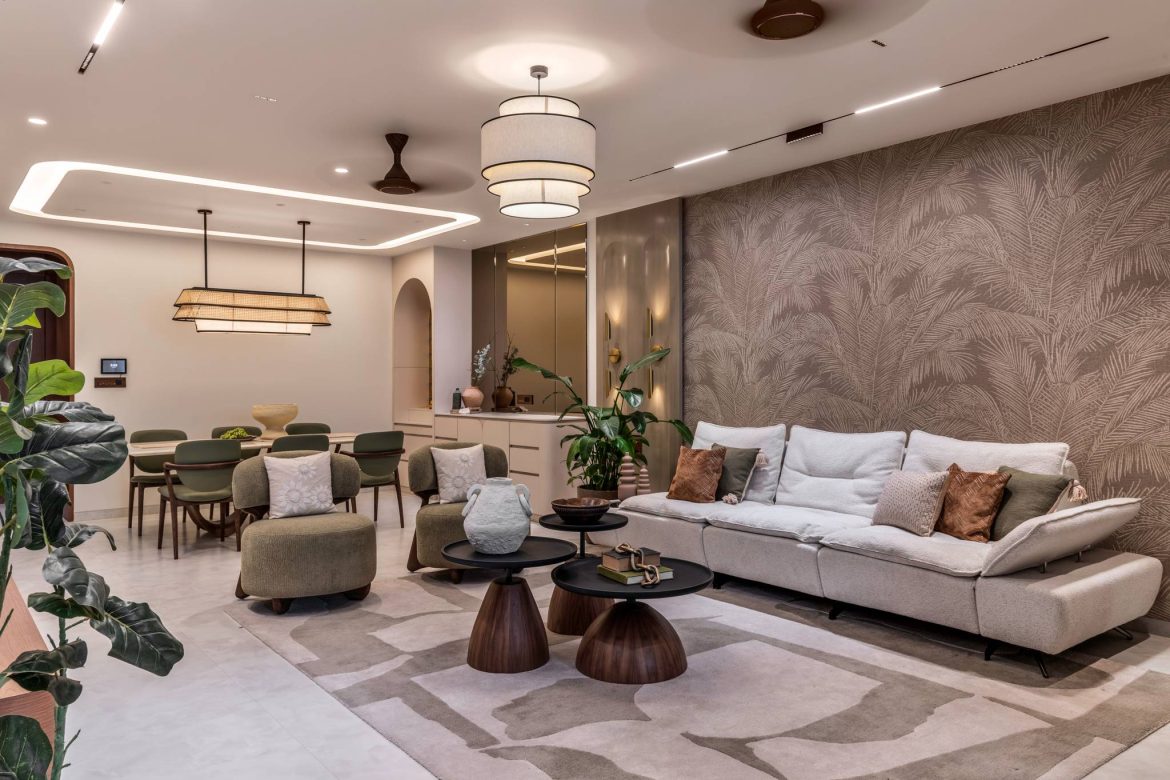
- A contemporary home, this residence brings together earthy elegance, tropical warmth, and understated luxury.
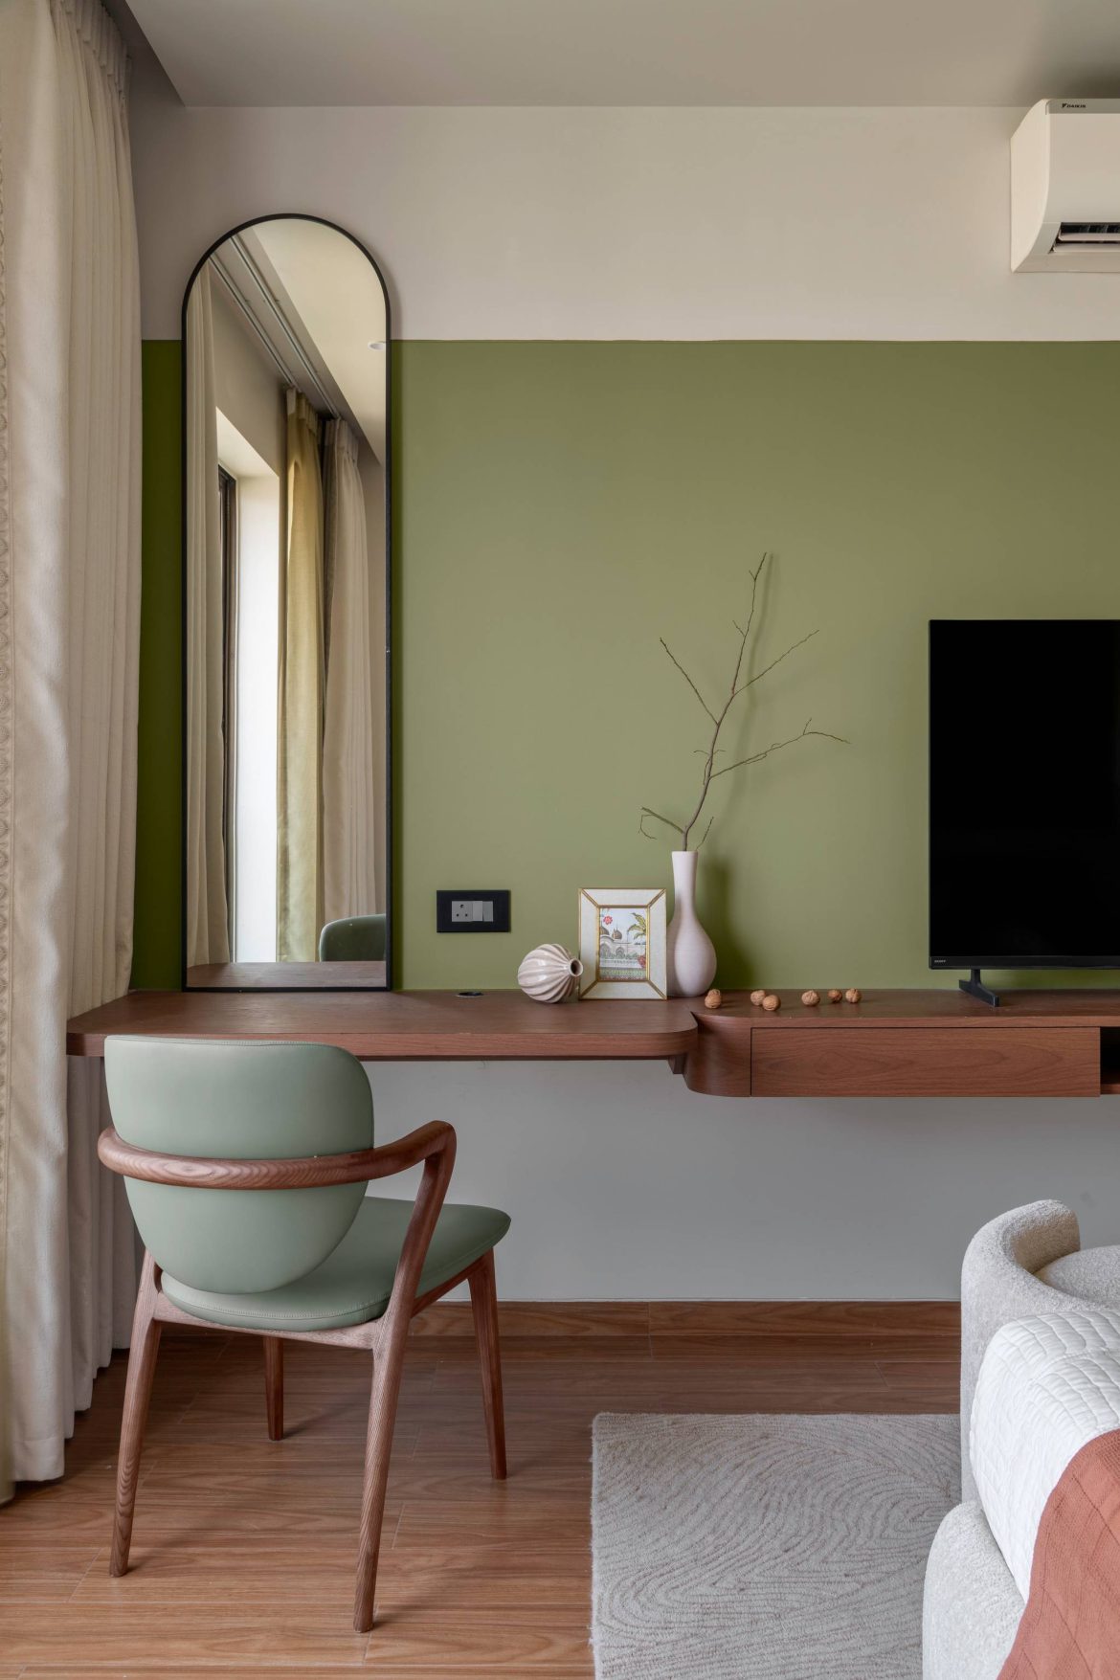
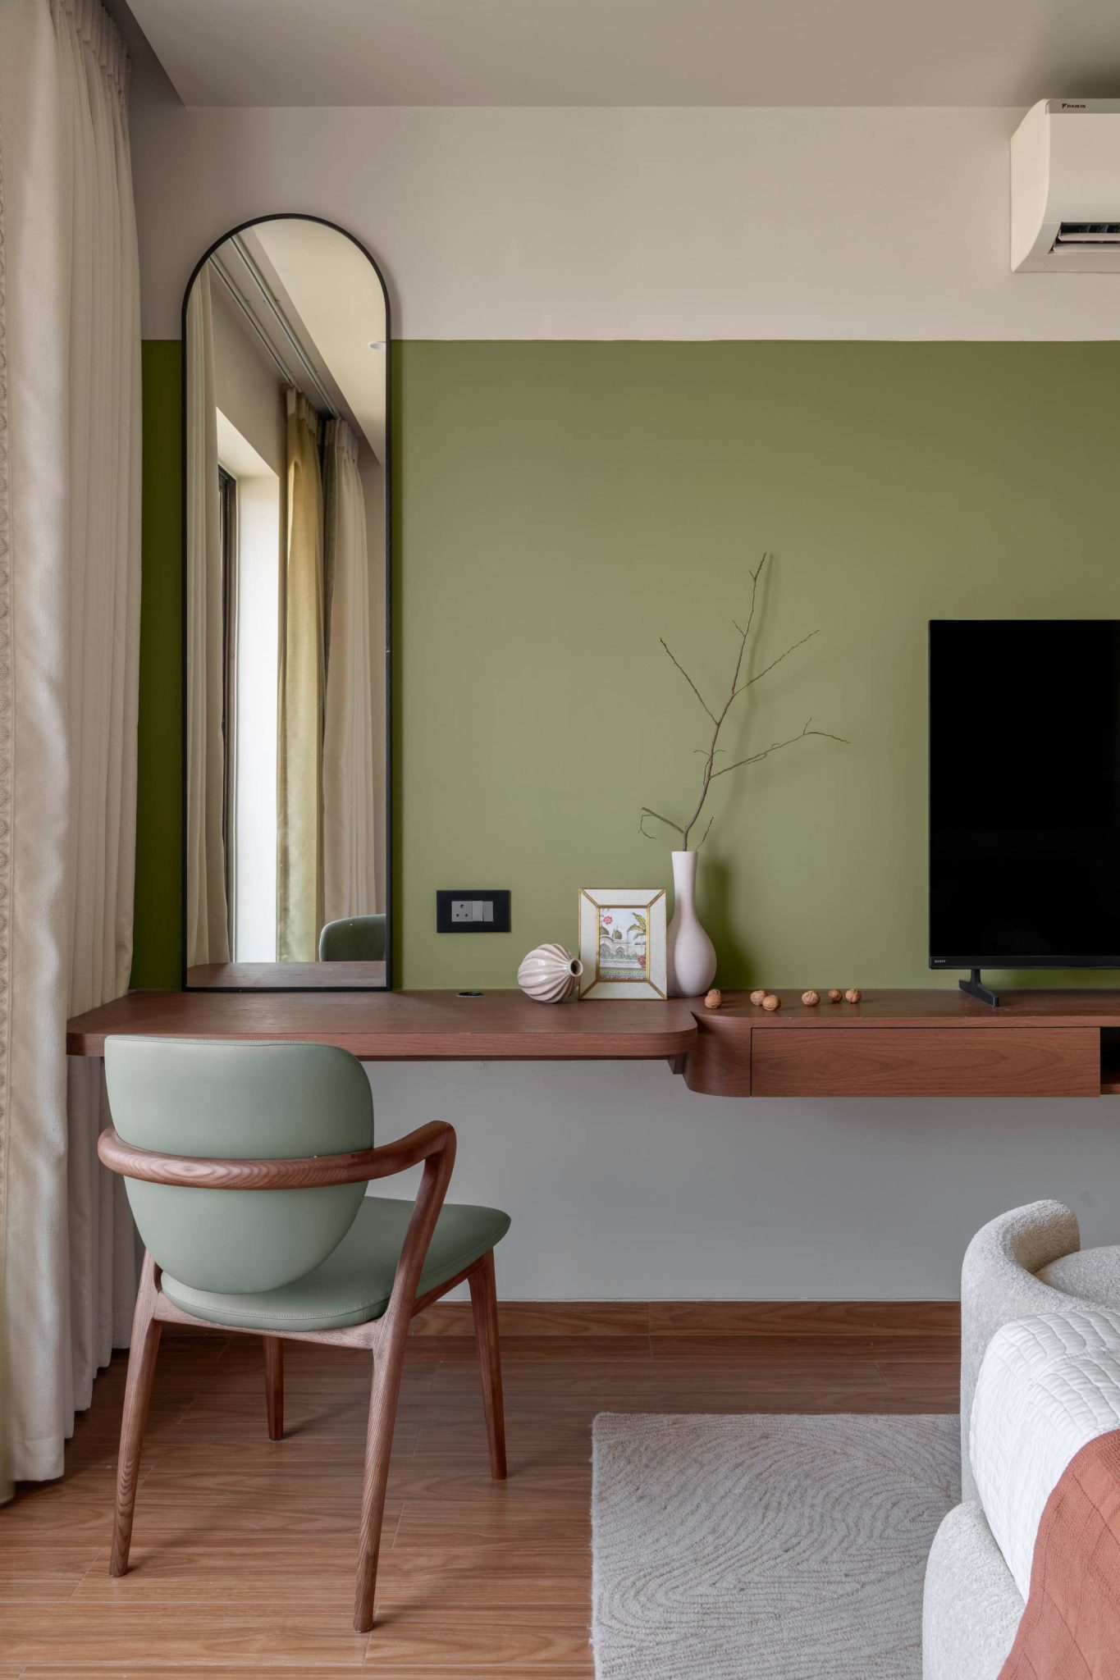
- The visual language is rooted in sage greens, warm wood tones, natural textures, soft curves, and a carefully layered neutral palette.
Concept
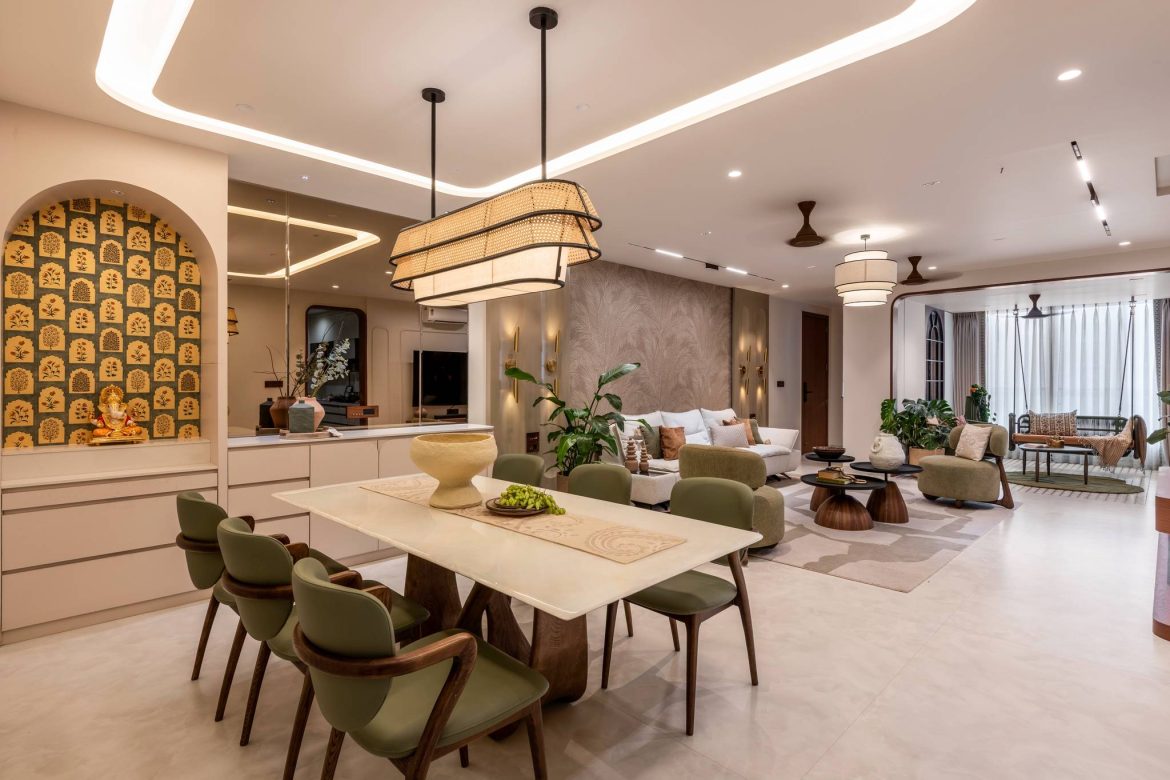
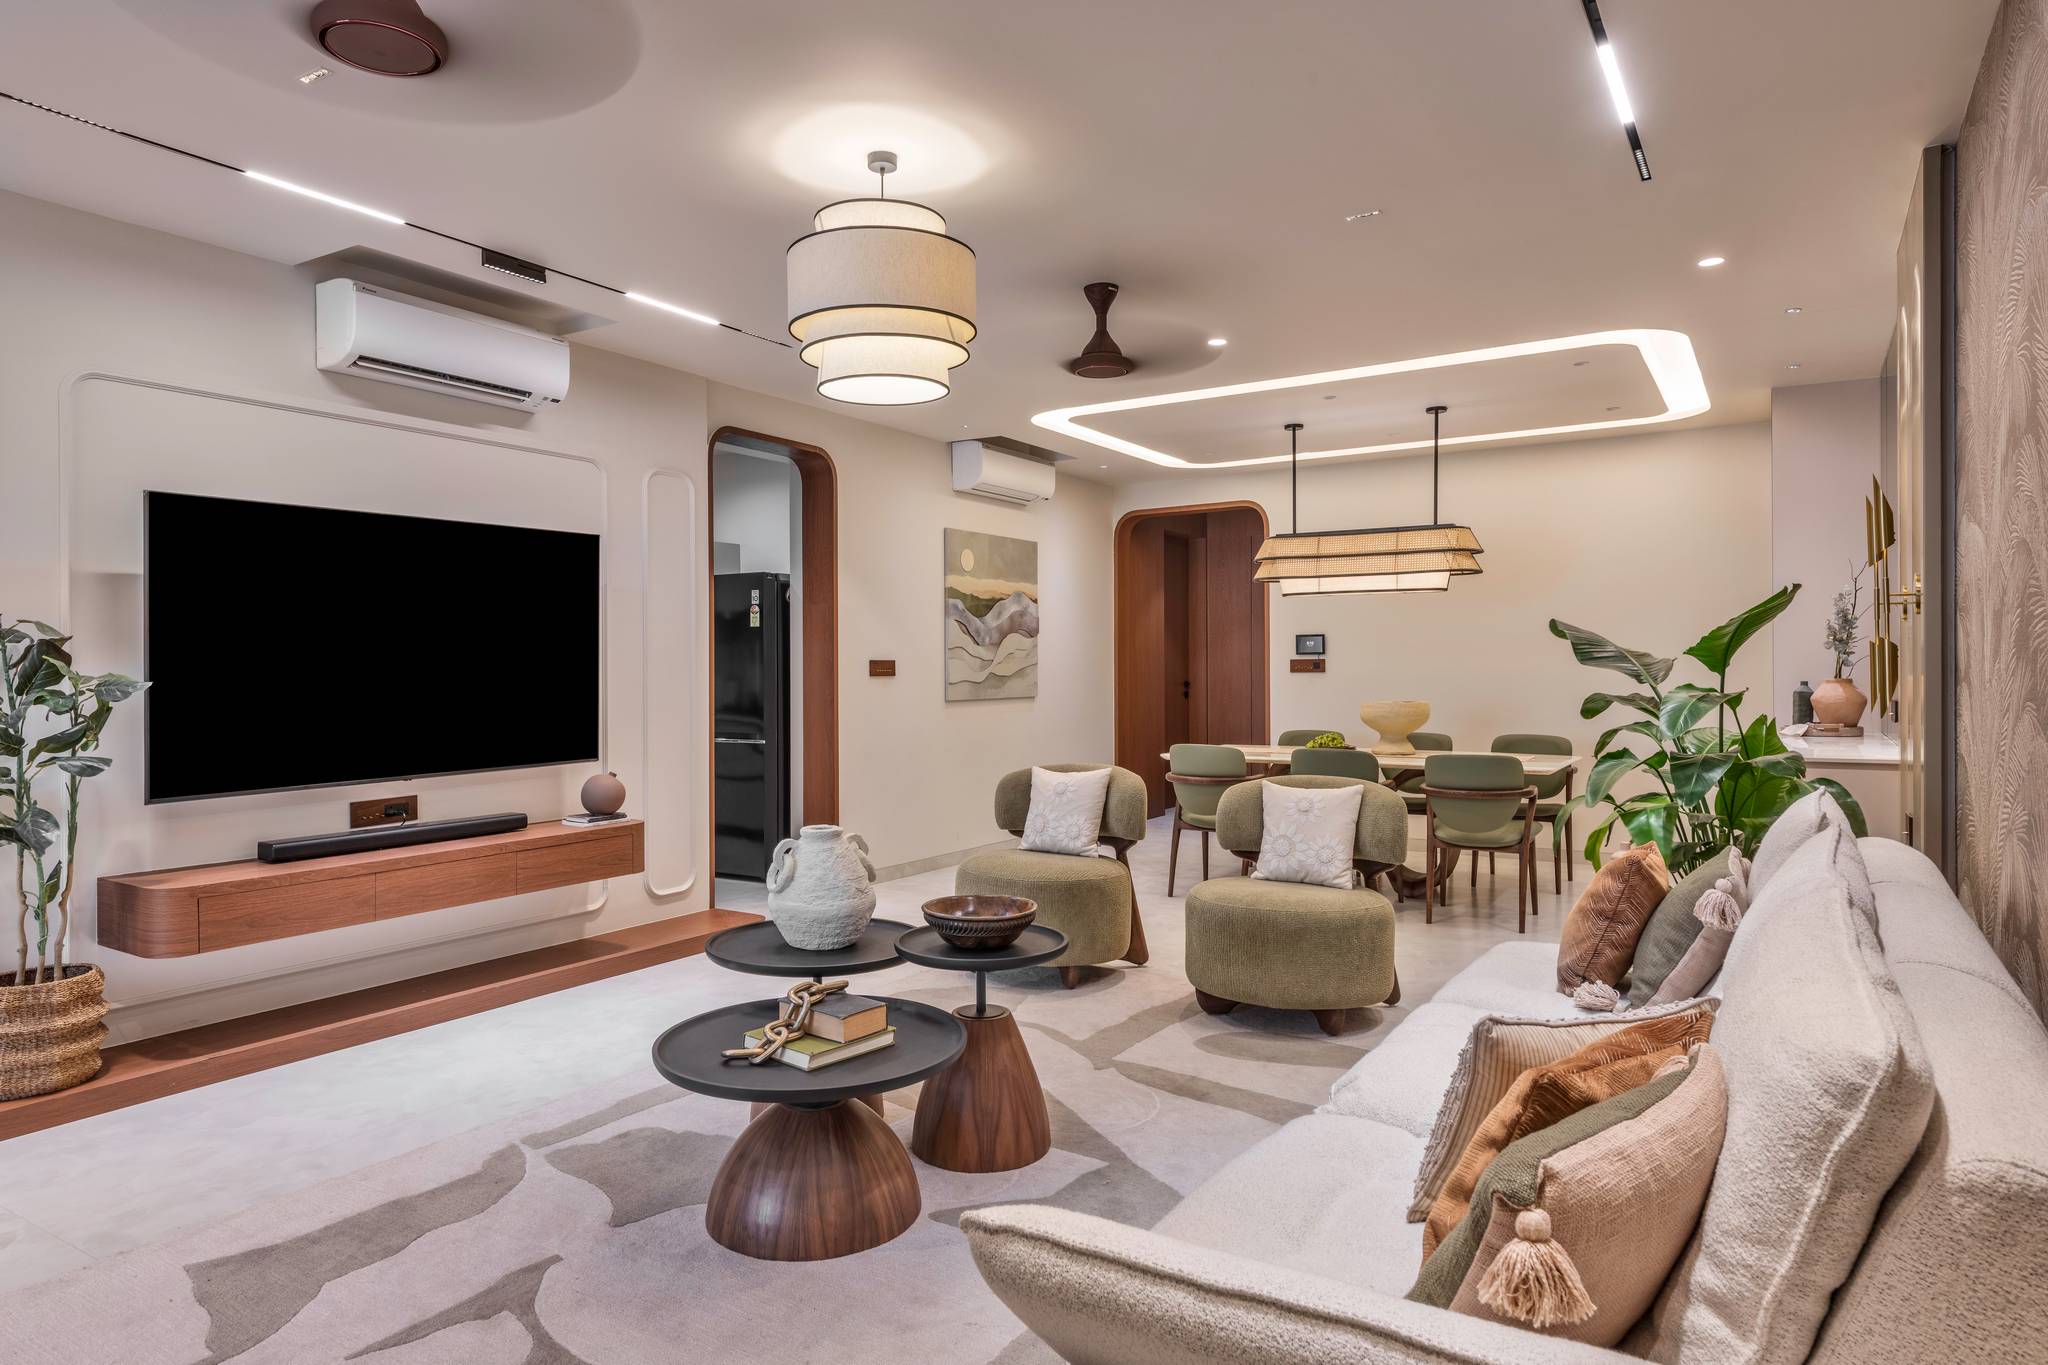
Designed as a contemporary home for a young family of three, this residence brings together earthy elegance, tropical warmth, and understated luxury. The design is rooted in a soft, nature-inspired palette of sage greens, warm wood tones, textured surfaces, and layered neutrals, creating a home that feels calm, inviting, and timeless. The goal was to create a space that is low-maintenance, light-filled, and adaptable to everyday family life, while being visually attractive.
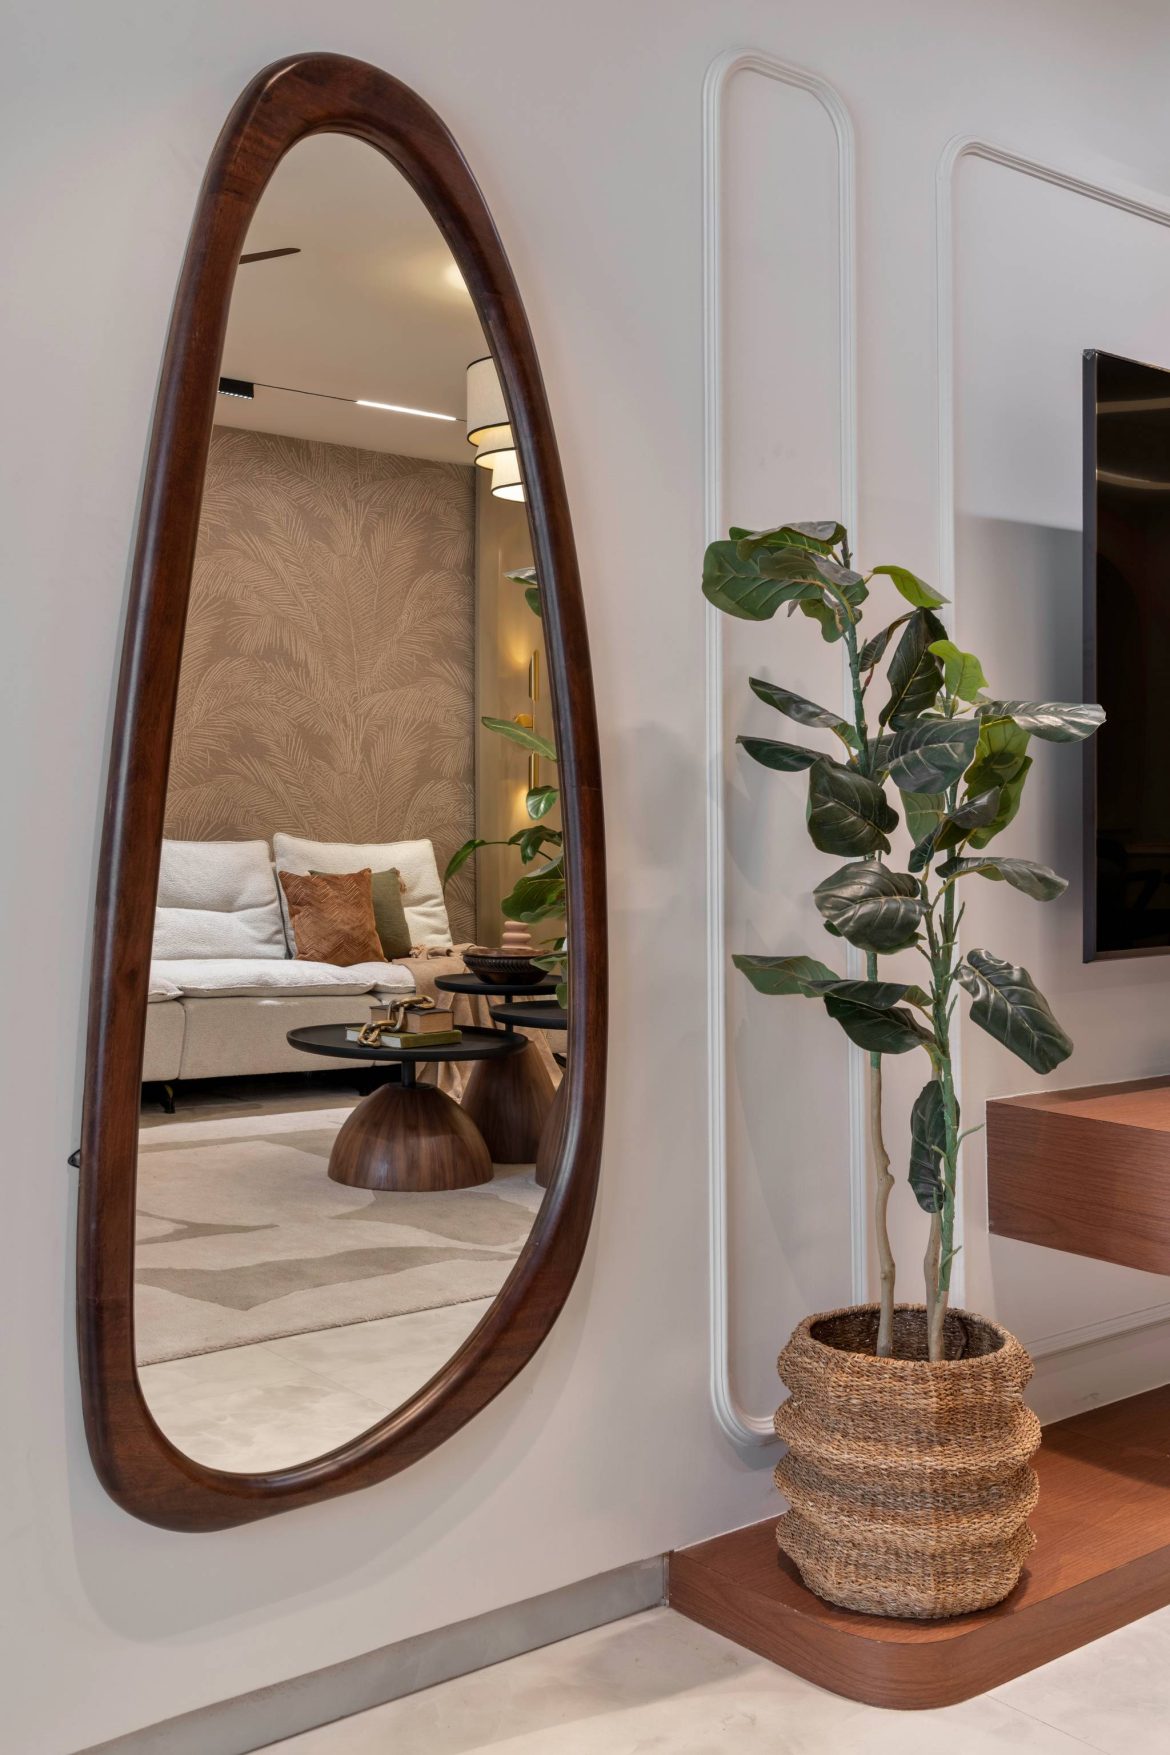
The home follows a modern tropical design language softened by wabi-sabi warmth and subtle contemporary luxury. Rather than relying on bold statements or excessive décor, the design builds character through natural light, tactile finishes, curved details, and thoughtful use of colour. Monotone earthy hues, tropical wallpapers, wood-finish surfaces, and hints of metal and gold create a sophisticated balance between restraint and richness. The result is a home that feels expressive yet effortless, with a strong visual identity that remains elegant over time.
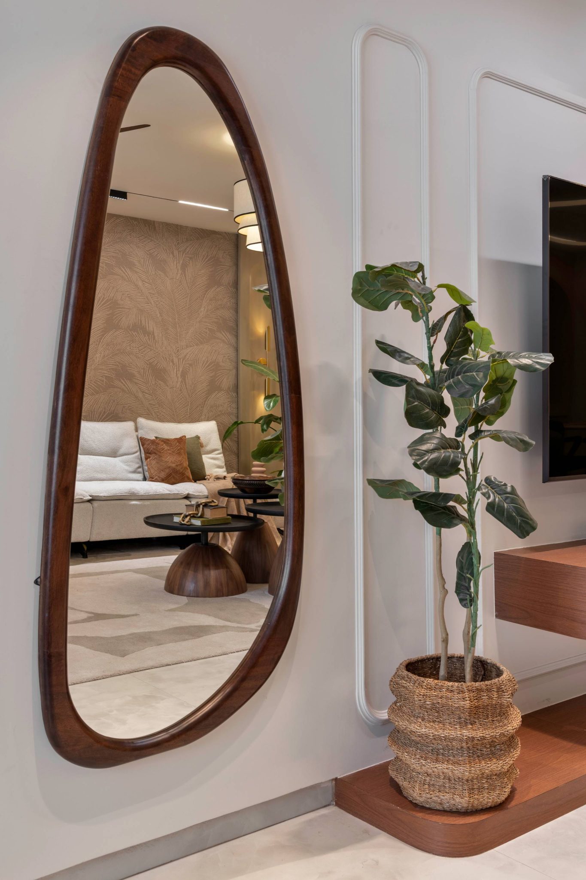
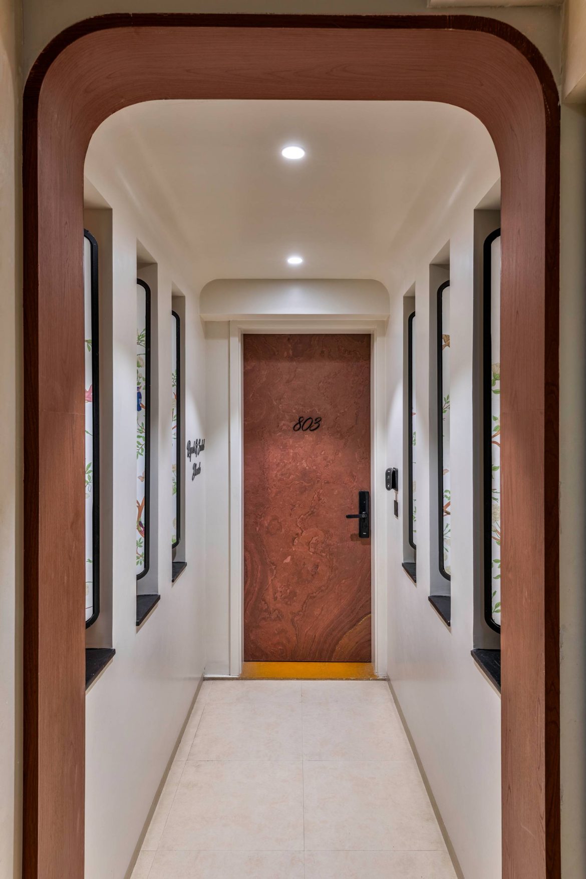
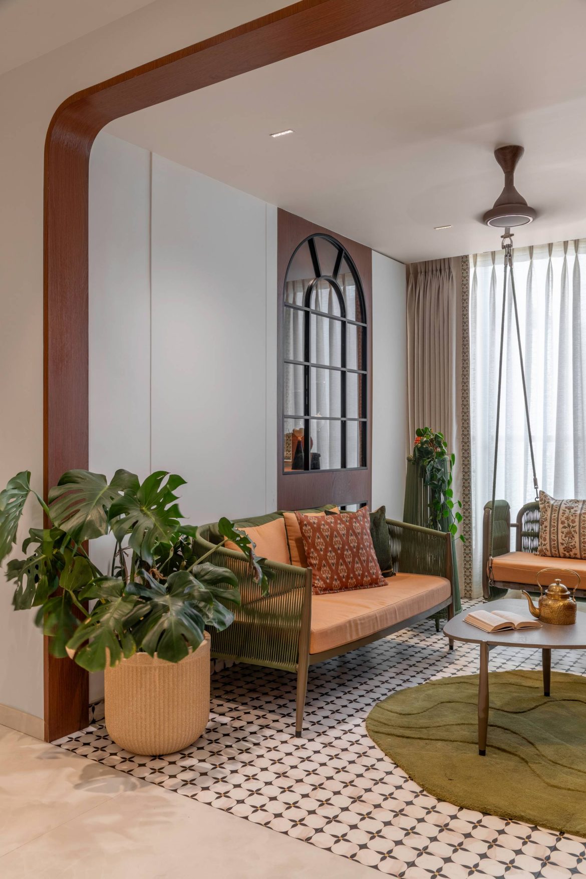
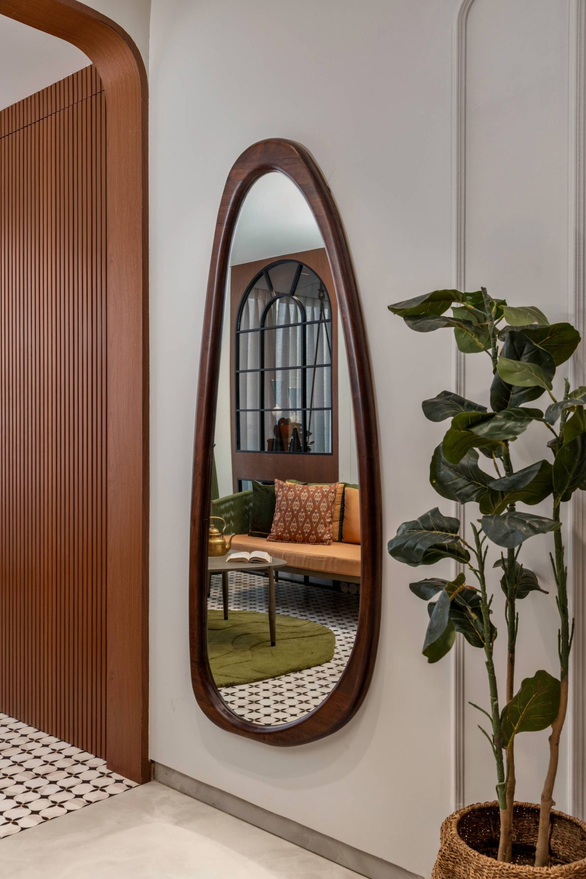
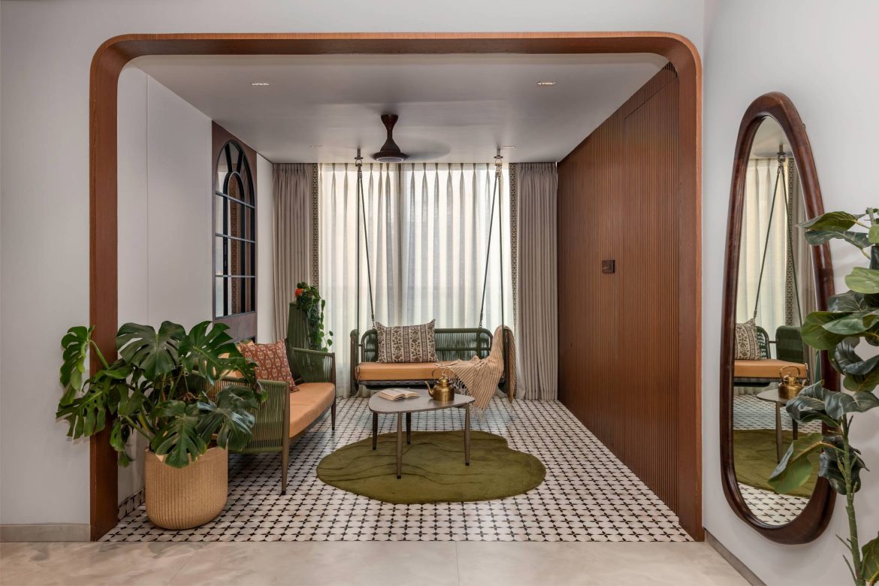
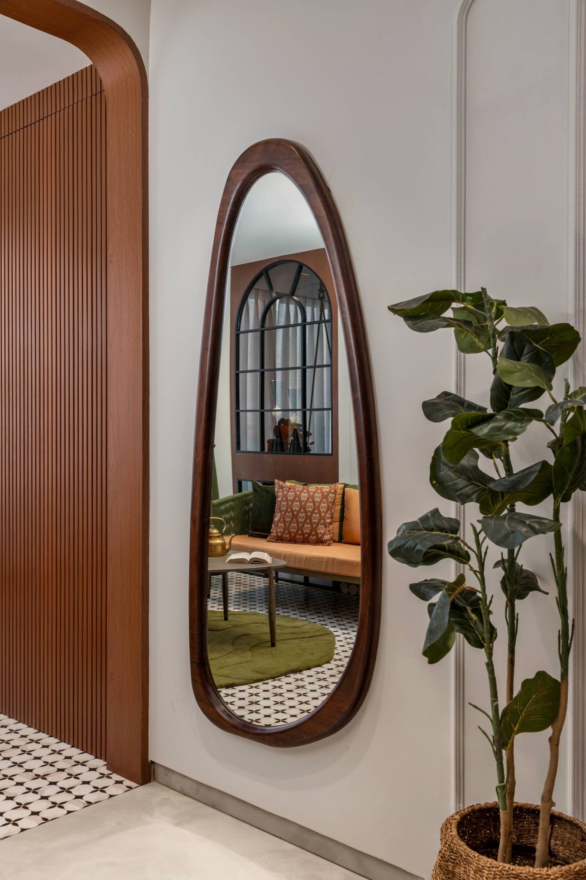
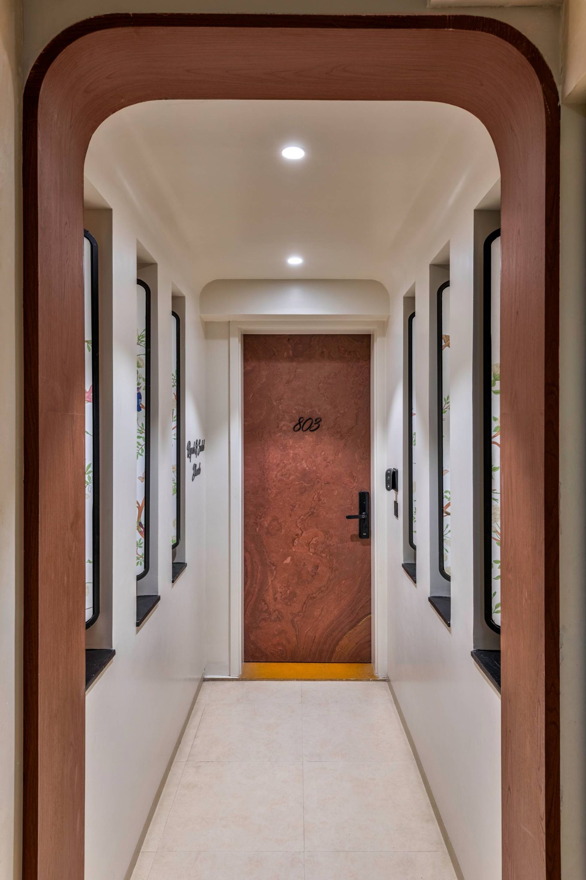
The carefully designed entrance sets the tone for the home: a narrow passage transformed into a more open and engaging threshold with a pivoting partition that improves light flow while screening an undesirable external view. One of the most unique elements here is the double-sided wallpaper treatment, which creates a changing visual experience as the partition moves. An arch detail softens the space further, while clear glass allows natural light to travel deeper into the interior.
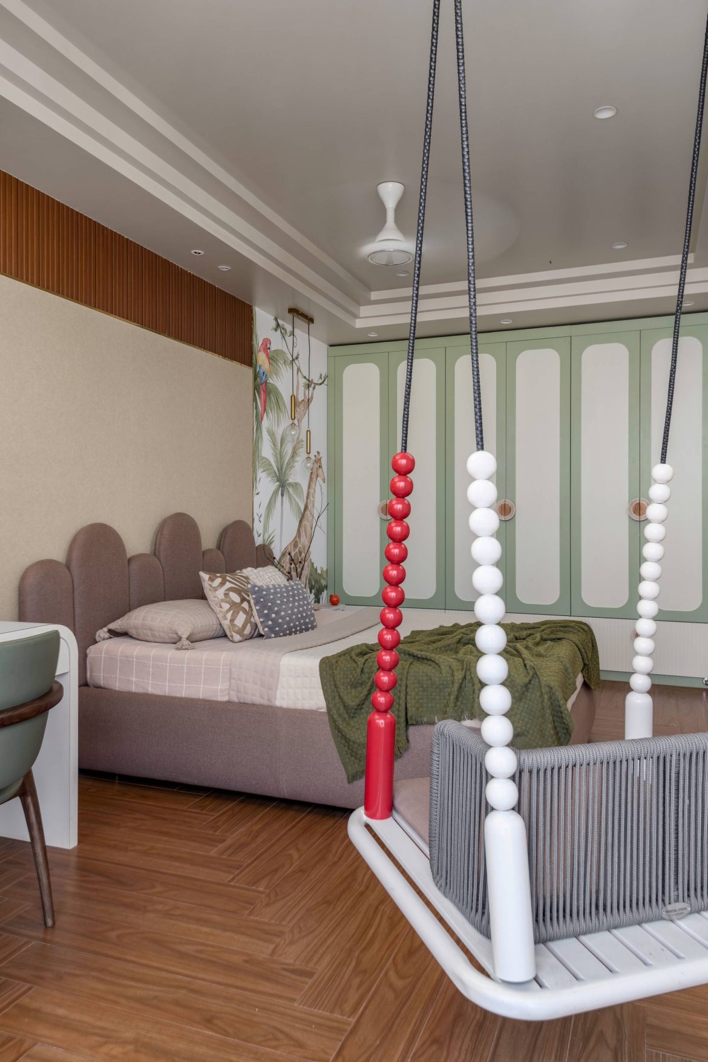
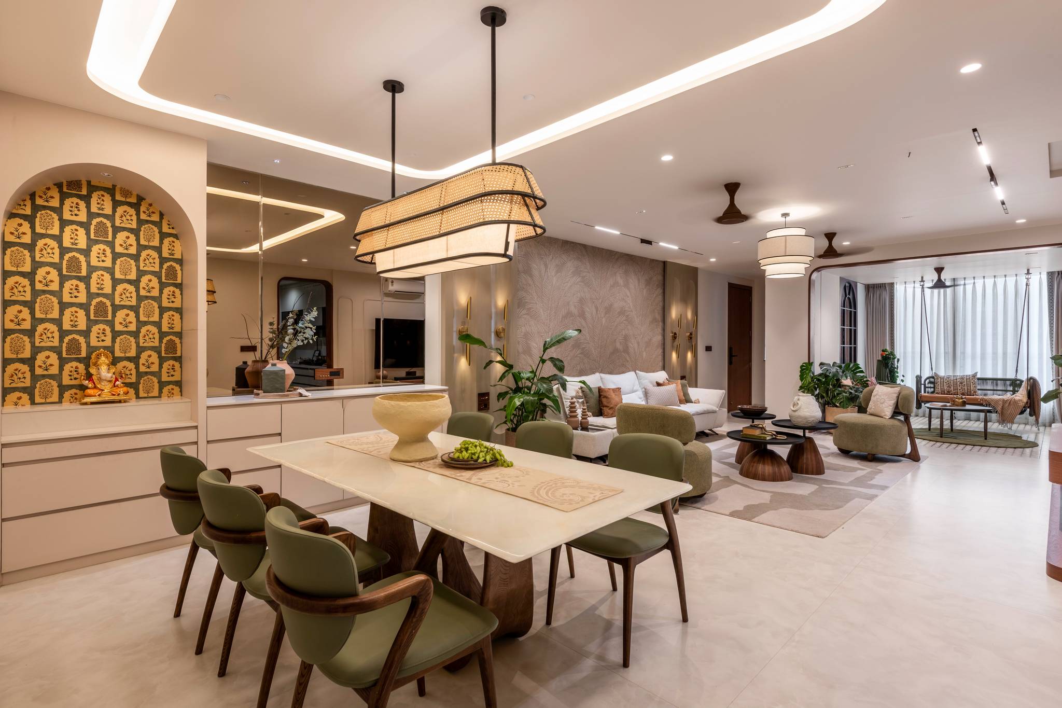
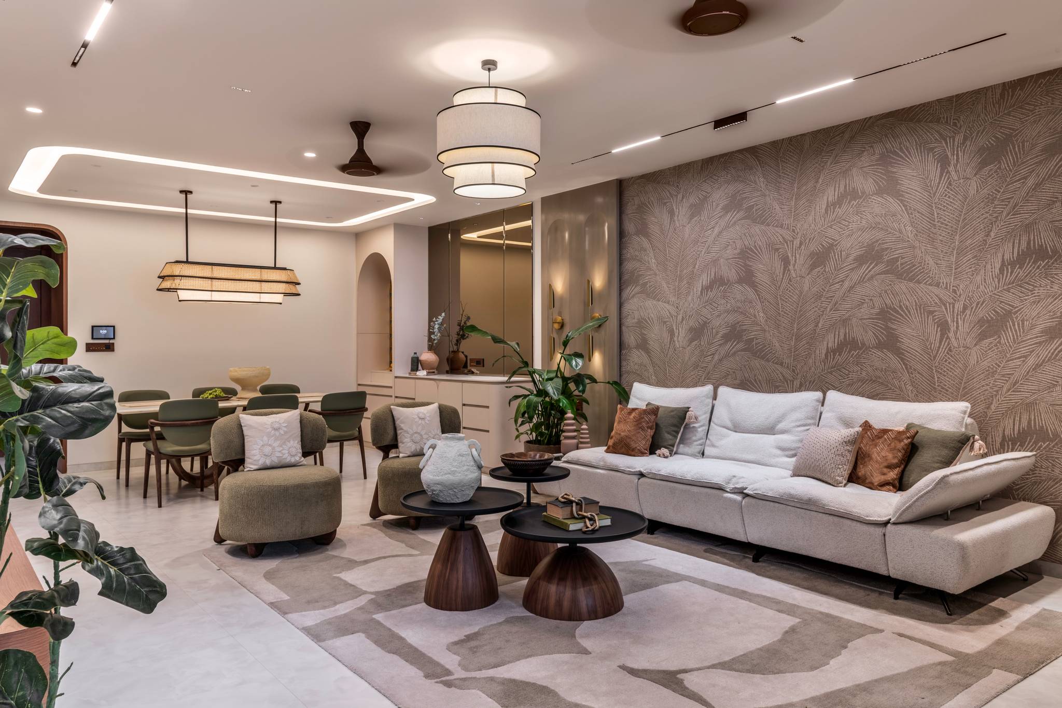
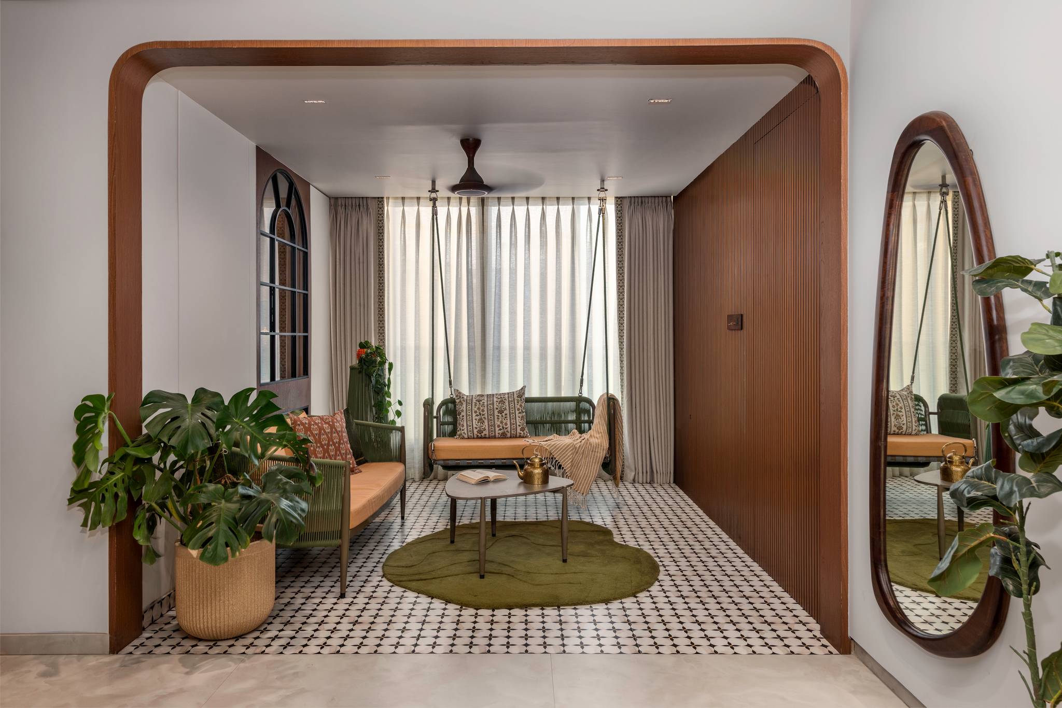
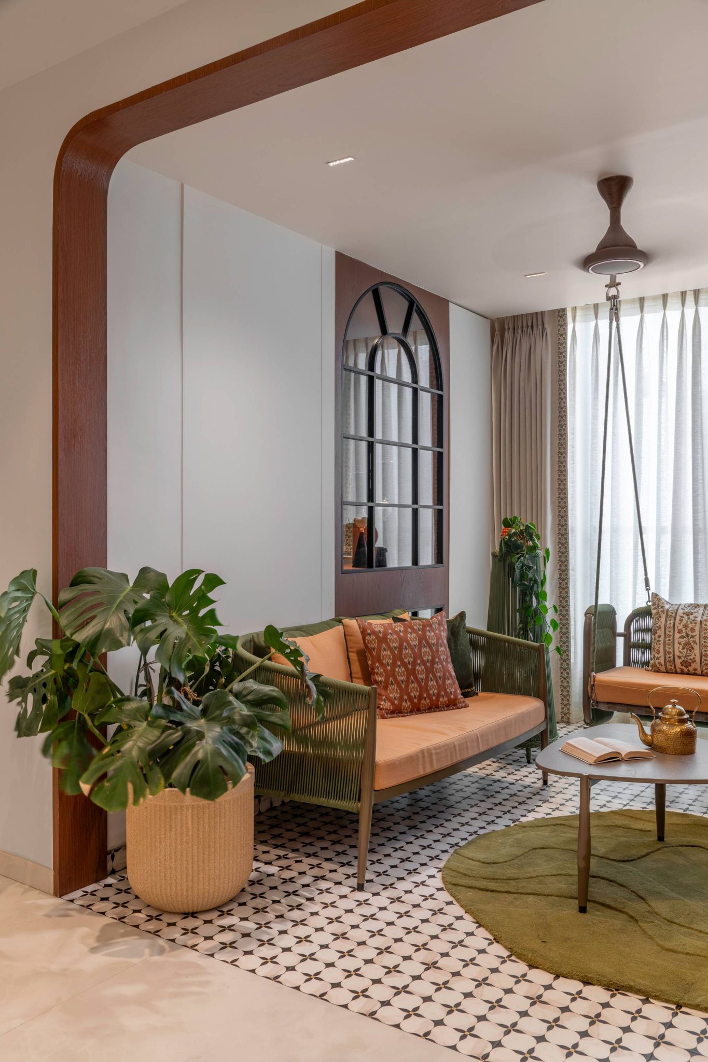
The living and dining areas were planned as flexible, breathable spaces that support both everyday living and entertaining. A minimal furniture layout keeps the space open, reflecting the clients’ preference for easy movement. A bespoke swing in wood and metal adds warmth, movement, and personality, becoming a distinctive feature in the living area. The overall layout feels open yet grounded, formal yet relaxed.
YOU MIGHT ALSO LIKE
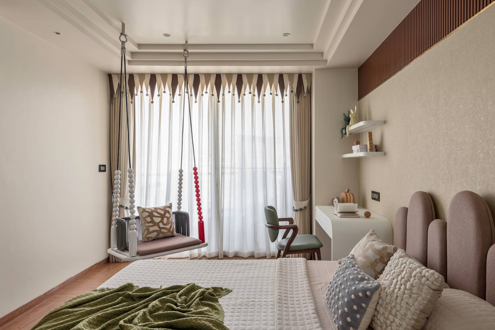
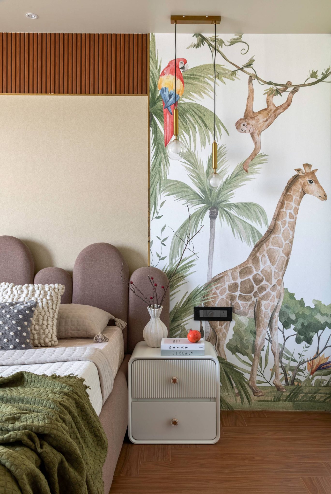
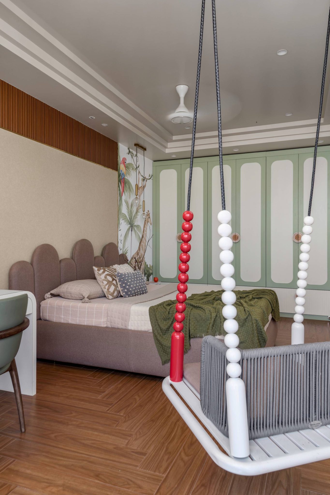
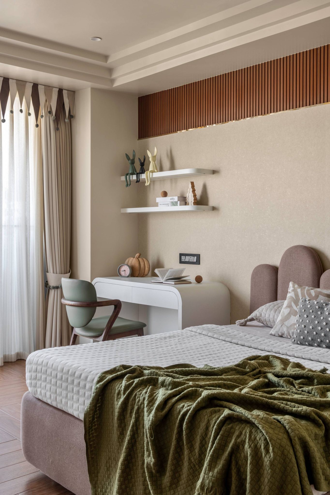
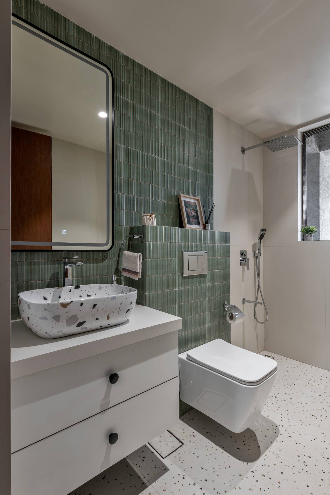
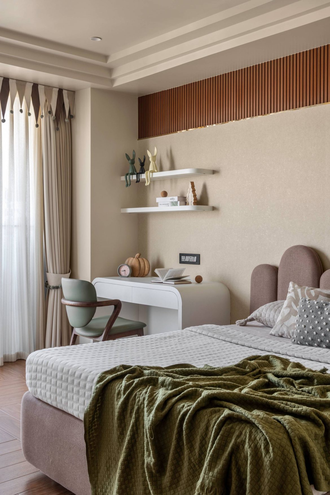
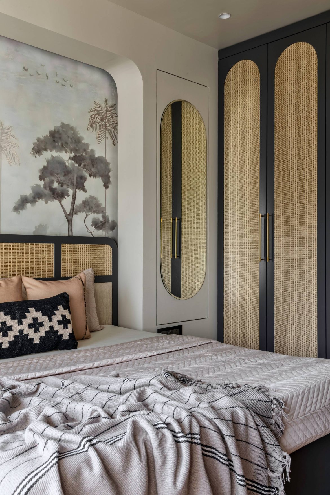
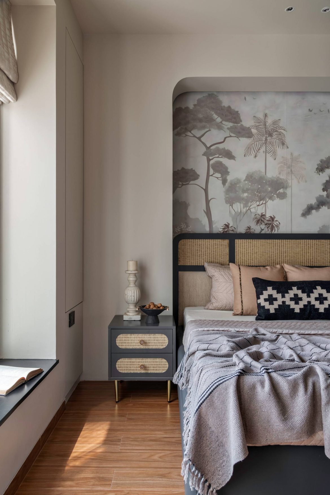
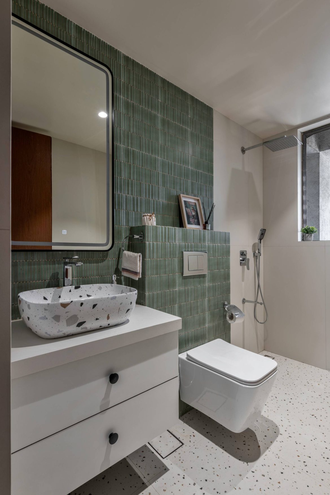
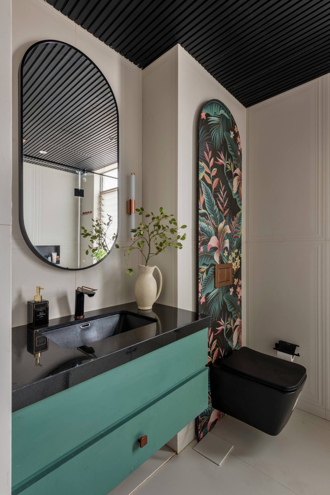
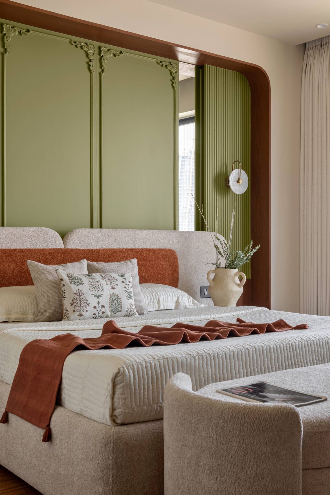
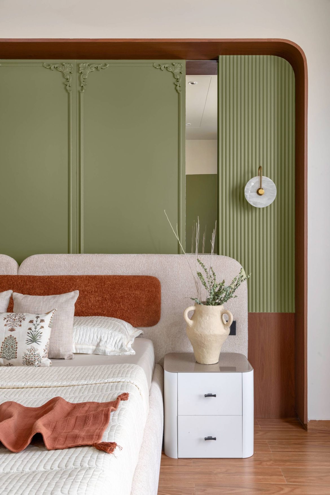
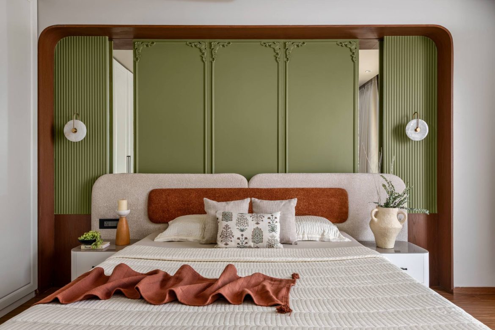
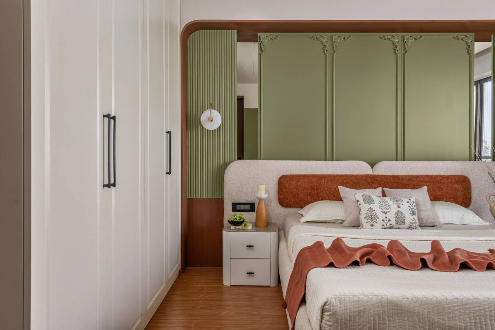
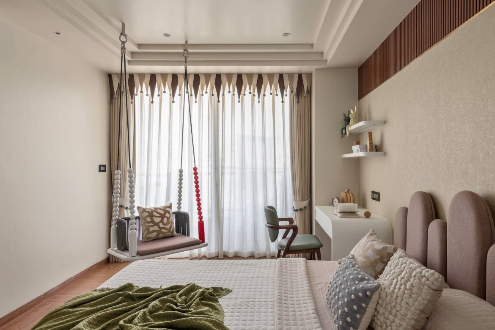
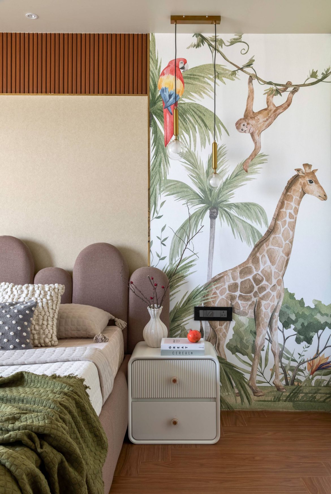
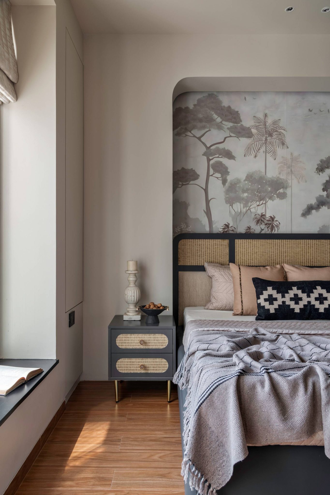
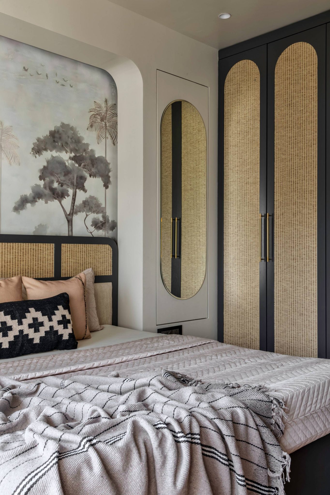
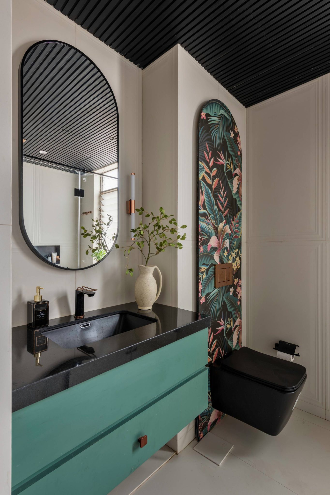
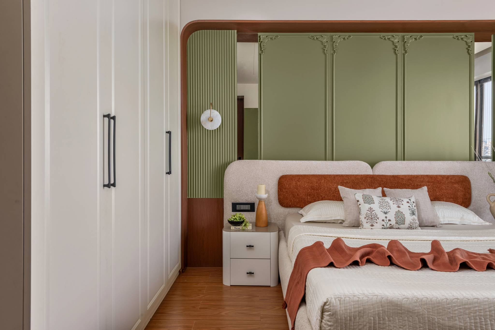
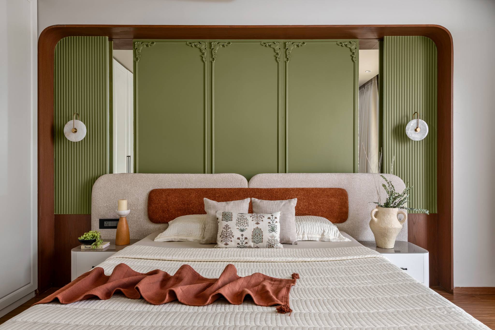
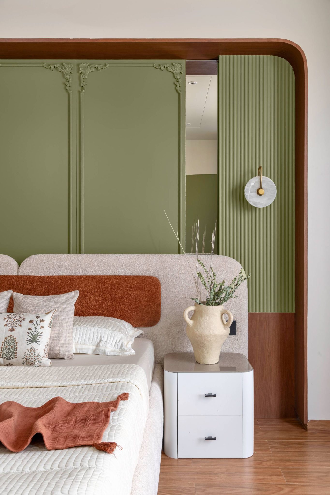
Each bedroom carries its own identity while staying connected to the larger design story. The guest bedroom introduces a slightly experimental, boho-inspired expression through monotone tropical wallpaper and a resort-like attached bath with stone textures and sage-toned surfaces. The master bedroom leans toward a neoclassical luxury aesthetic, with moulding details, PU-finished shutters, glass wardrobe elements, and a composed neutral palette that creates a boutique, hotel-like ambiance. In contrast, the children’s room is bright and playful with jungle-themed wallpaper, curved edges, earthy greens and browns, and generous open space planned for movement and play.
The kitchen, though compact, is designed to feel bright, fresh, and efficient. A white platform enhances the sense of openness, while smart storage and strong natural ventilation make the space highly functional. Across the home, the material palette remains consistent and timeless, with wooden tiles, earthy wall tones, textured finishes, and subtle metallic accents adding polish without disturbing the home’s quiet warmth.
A 13-year-old resale flat, the project required extensive intervention to make the home feel entirely new and future-ready. Civil modifications, plumbing updates, wall quality corrections, and structural refinements were necessary to ensure it was functional for the next 15 to 18 years.
The most compelling quality however, is its ability to remain relevant across life stages. Although designed for a young family today, the planning, palette, and functional decisions ensure that the residence will continue to feel appropriate, elegant, and efficient even years later. This balance between lifestyle appeal and timeless design is what gives the project its lasting value.