Project name: West Window House
Interior design: Tongxiang Dingli Decoration Co., Ltd.
Leader designer: Mingming Yang
Location: Tongxiang, Zhejiang, China
Photo: Simon Liu
Area: 140 m2
Year: 2026
Project description from design firms
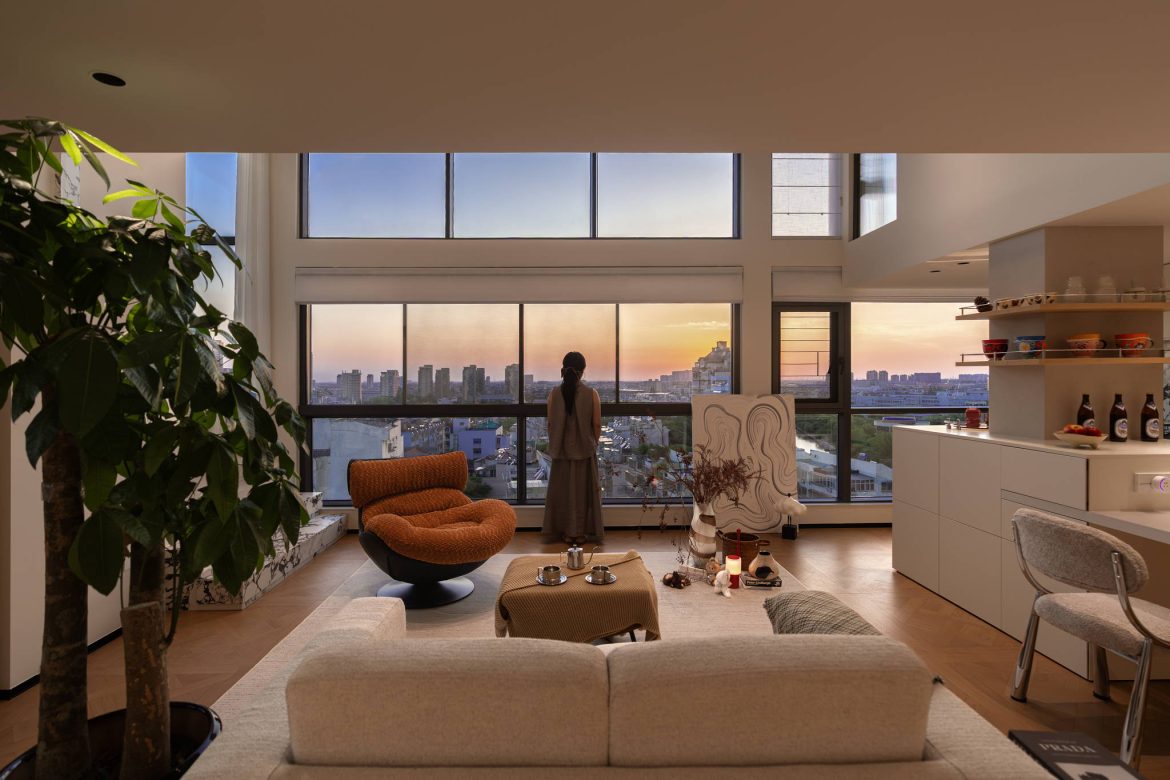
“Floating Light, Everyday Ease” is a 140-square-meter duplex loft located on the eighth floor of a mixed-use residential building in the old town of Tongxiang, China. The owner works independently in Tongxiang and lives here during the week, returning to Shanghai to reunite with his family on weekends. Their time together is limited, so the home needed to accommodate two different modes of living: the freedom to work and rest alone, and the intimacy of being together while remaining connected even when everyone is engaged in different activities.
The title is inspired by a line from He Zhao Ziyu Longzhou Liyintang by the Song Dynasty writer Sima Guang: “Floating life finds its pleasure in being at ease.” For this home, “ease” is not a predetermined style, but a state that changes naturally with time, light, and everyday life. Rather than introducing excessive formal gestures, the design focuses on spatial scale, natural light, views, and the ways people actually inhabit the home.
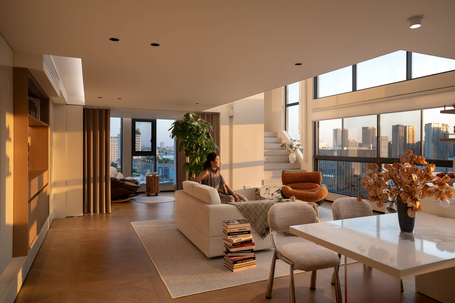
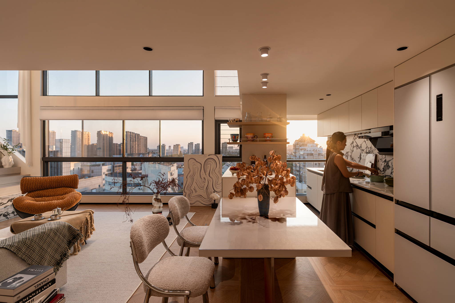
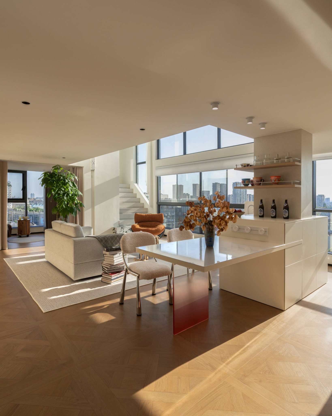
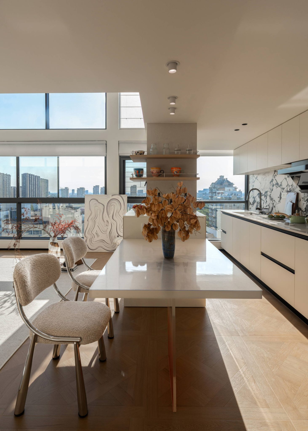
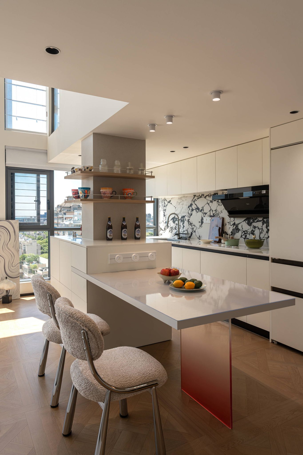
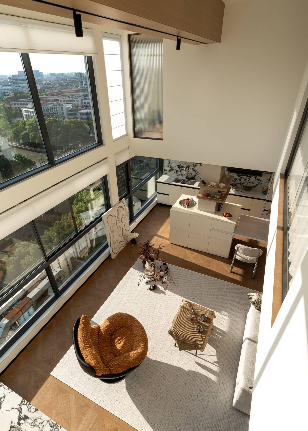
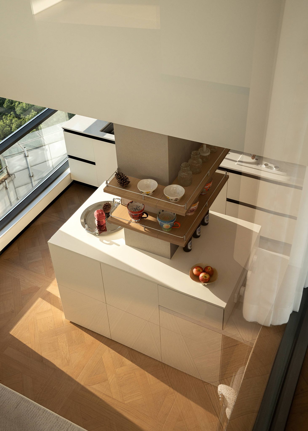
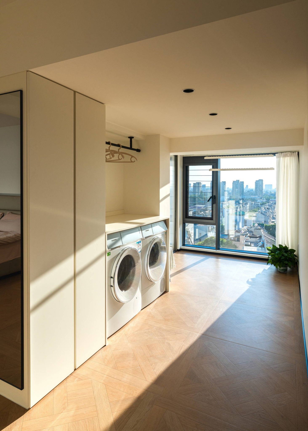
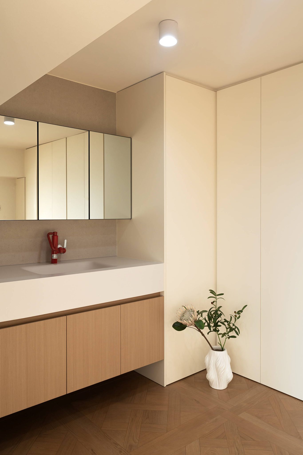
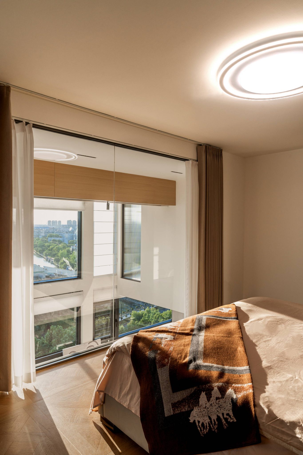
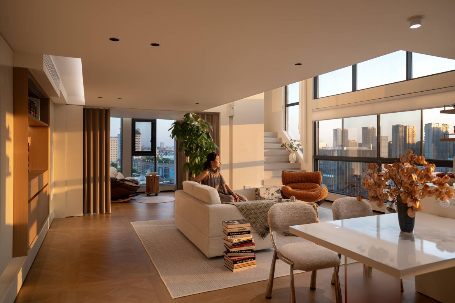
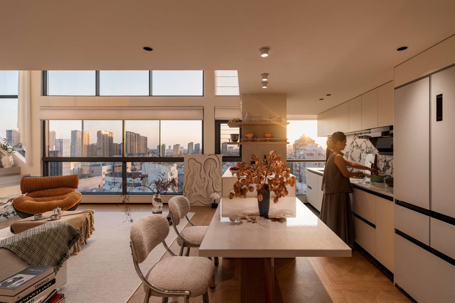
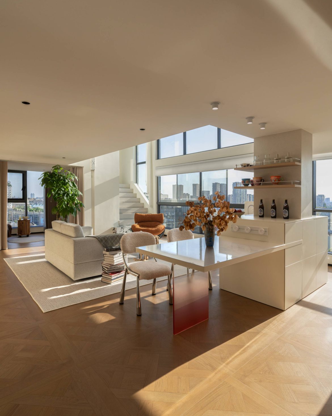
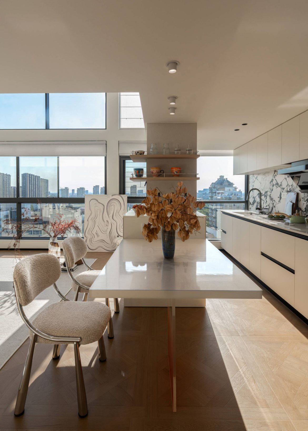
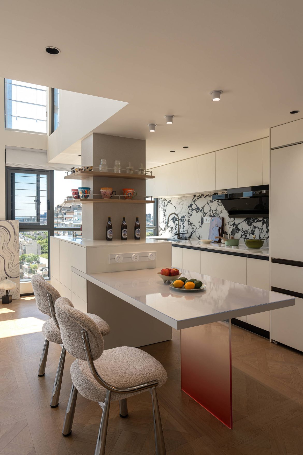
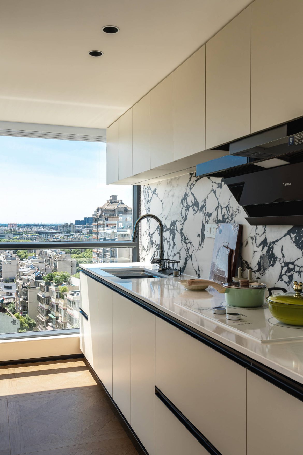
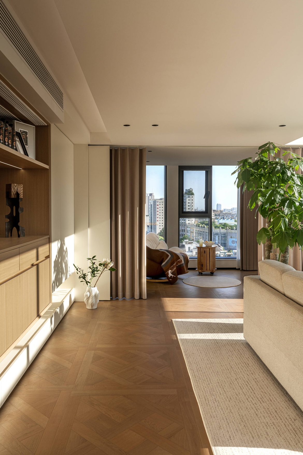
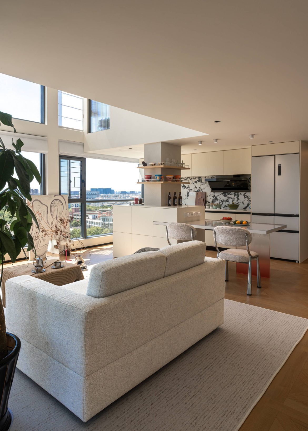
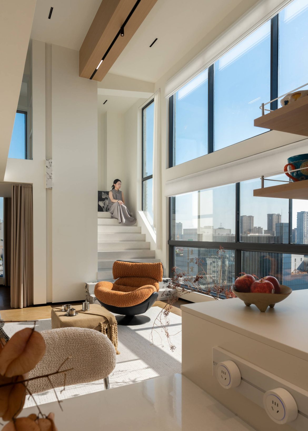
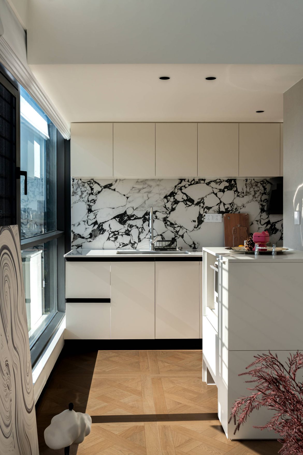
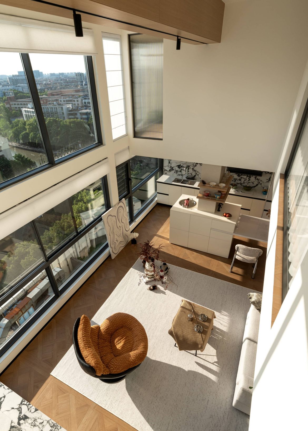
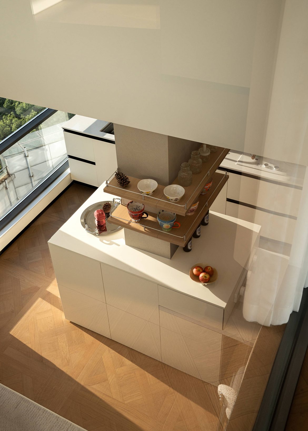
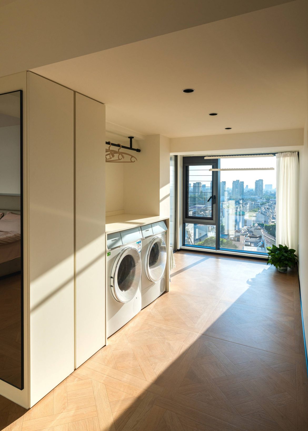
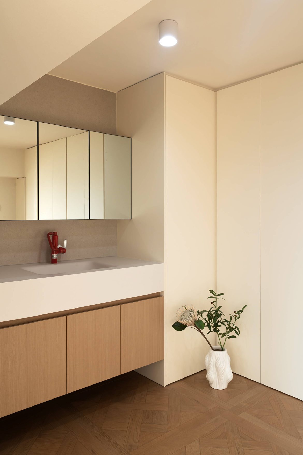
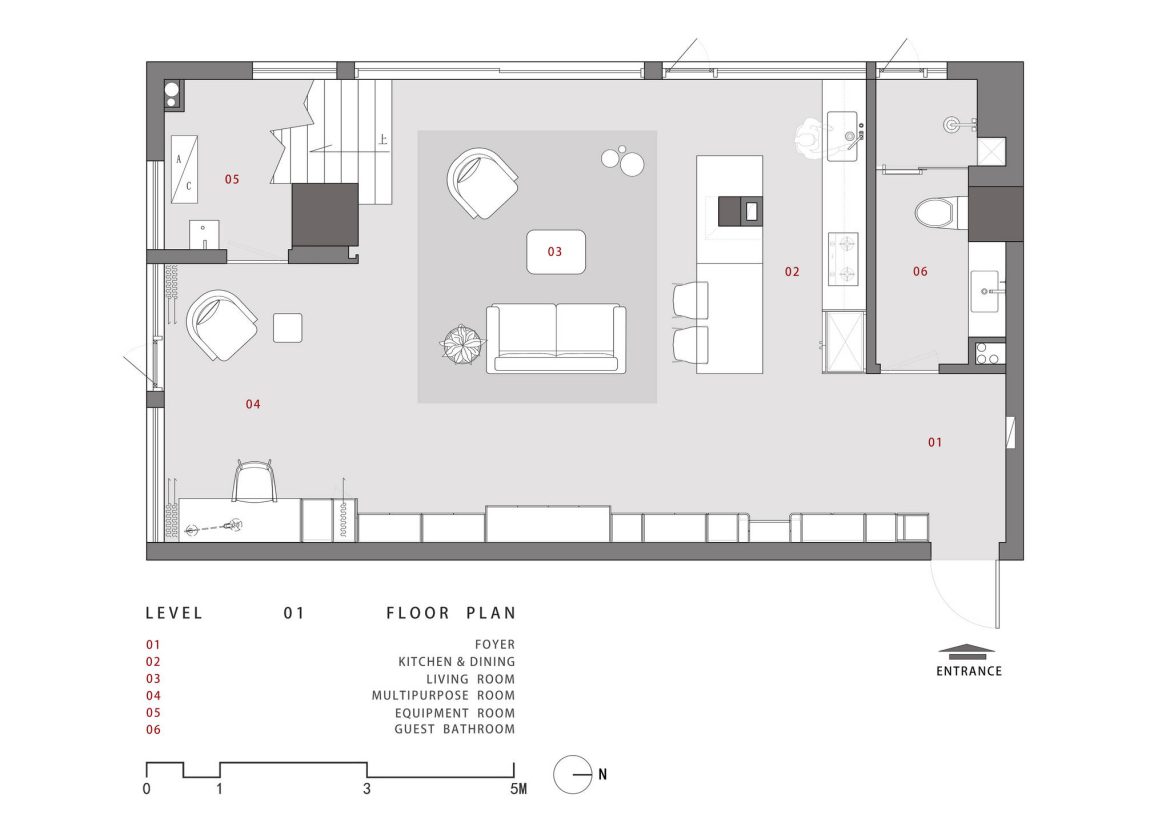
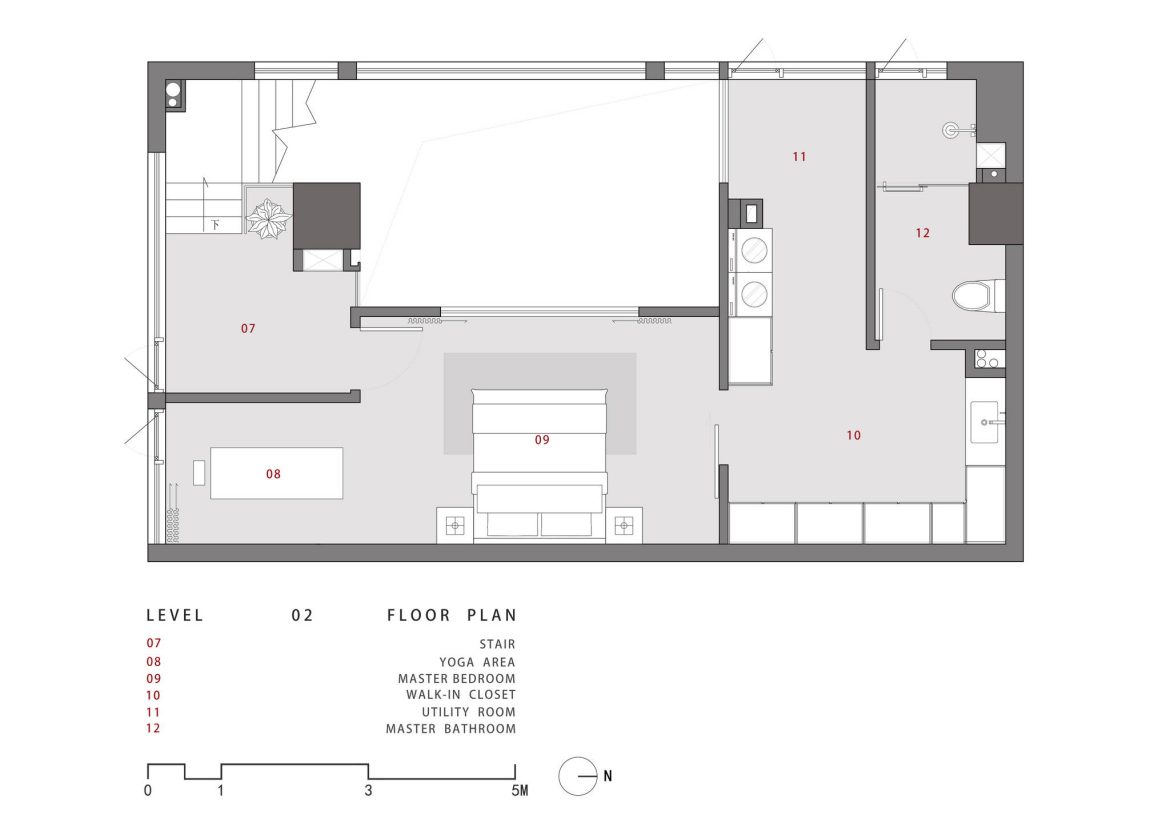
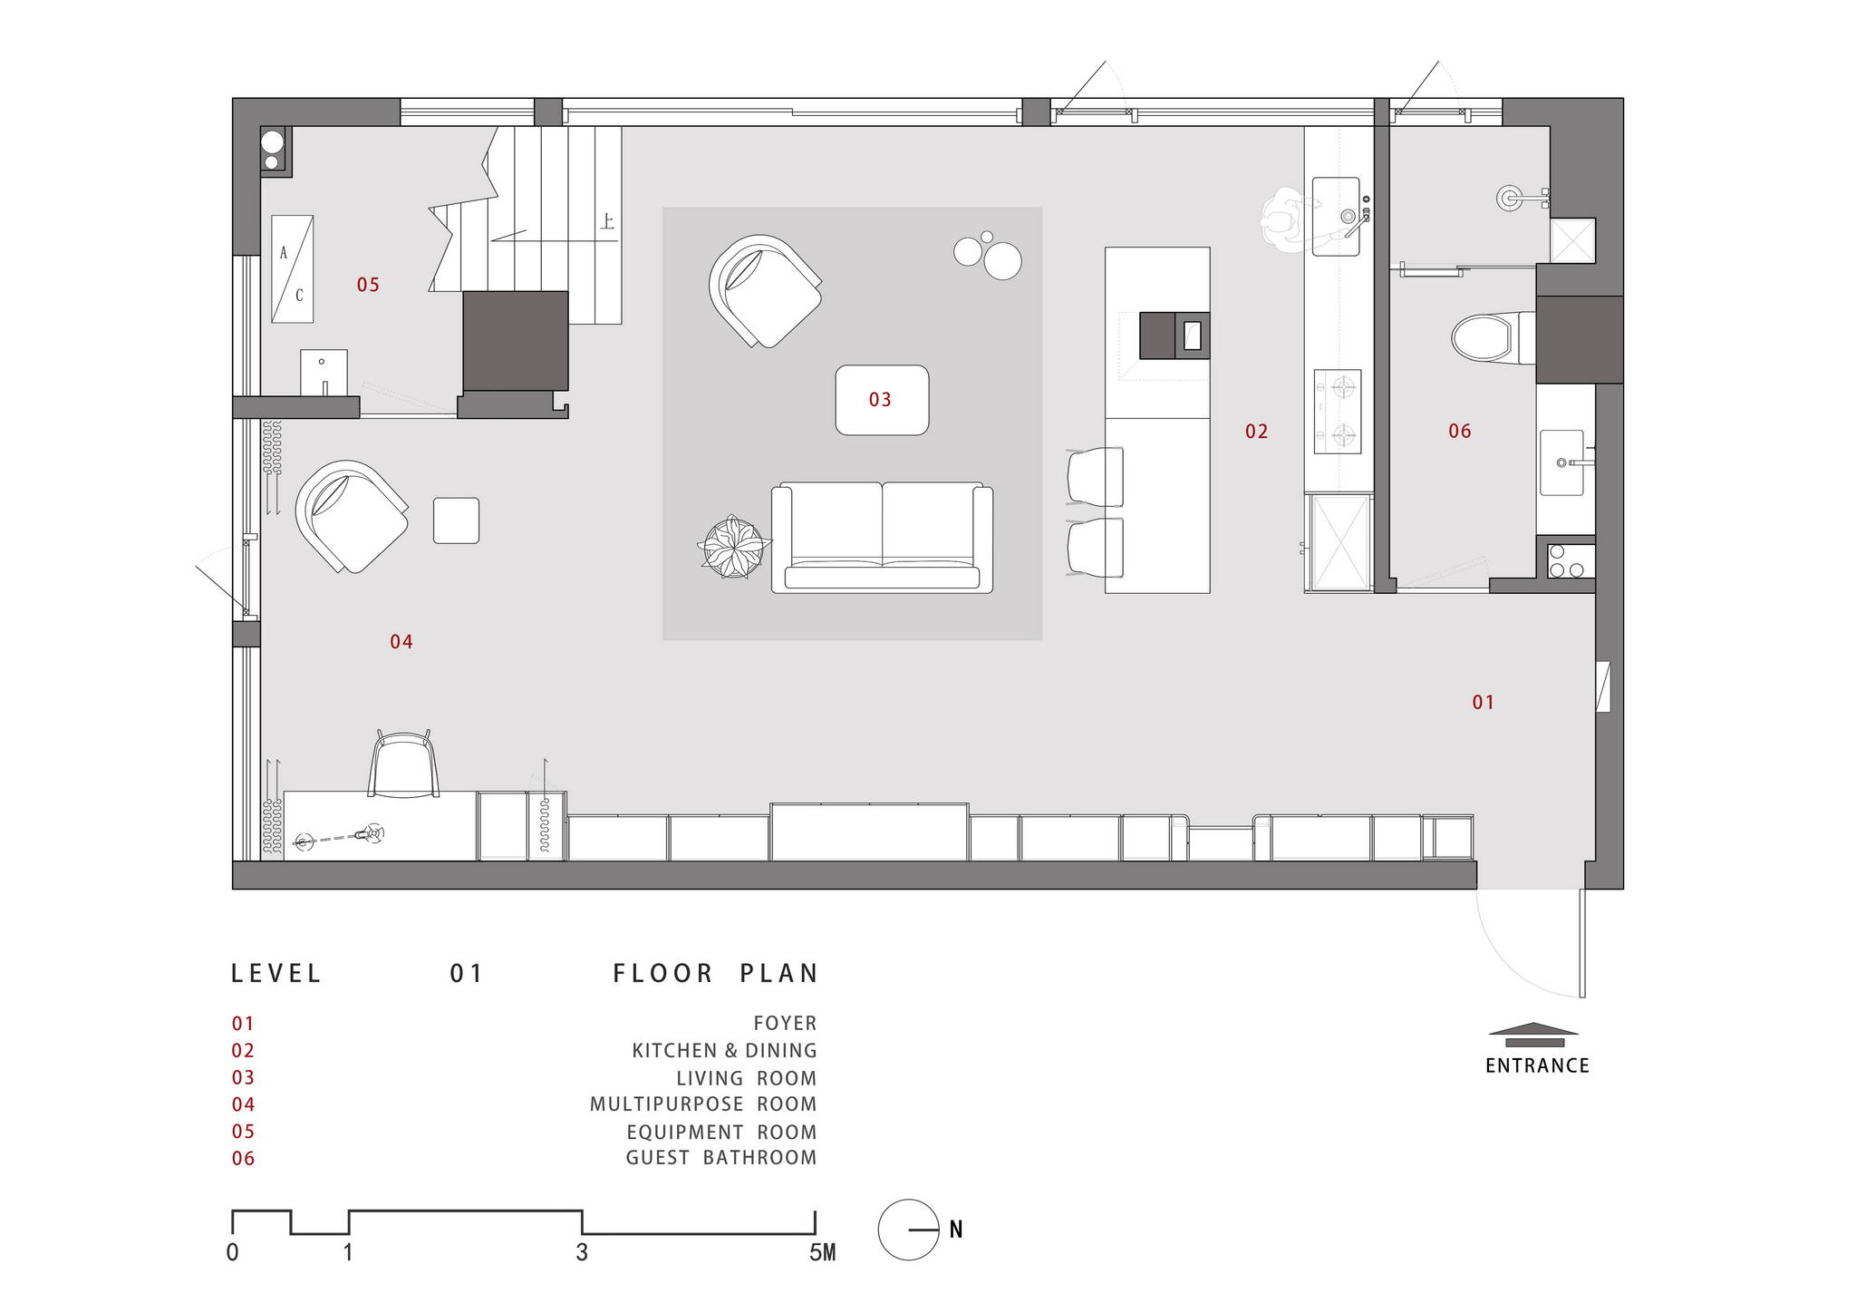
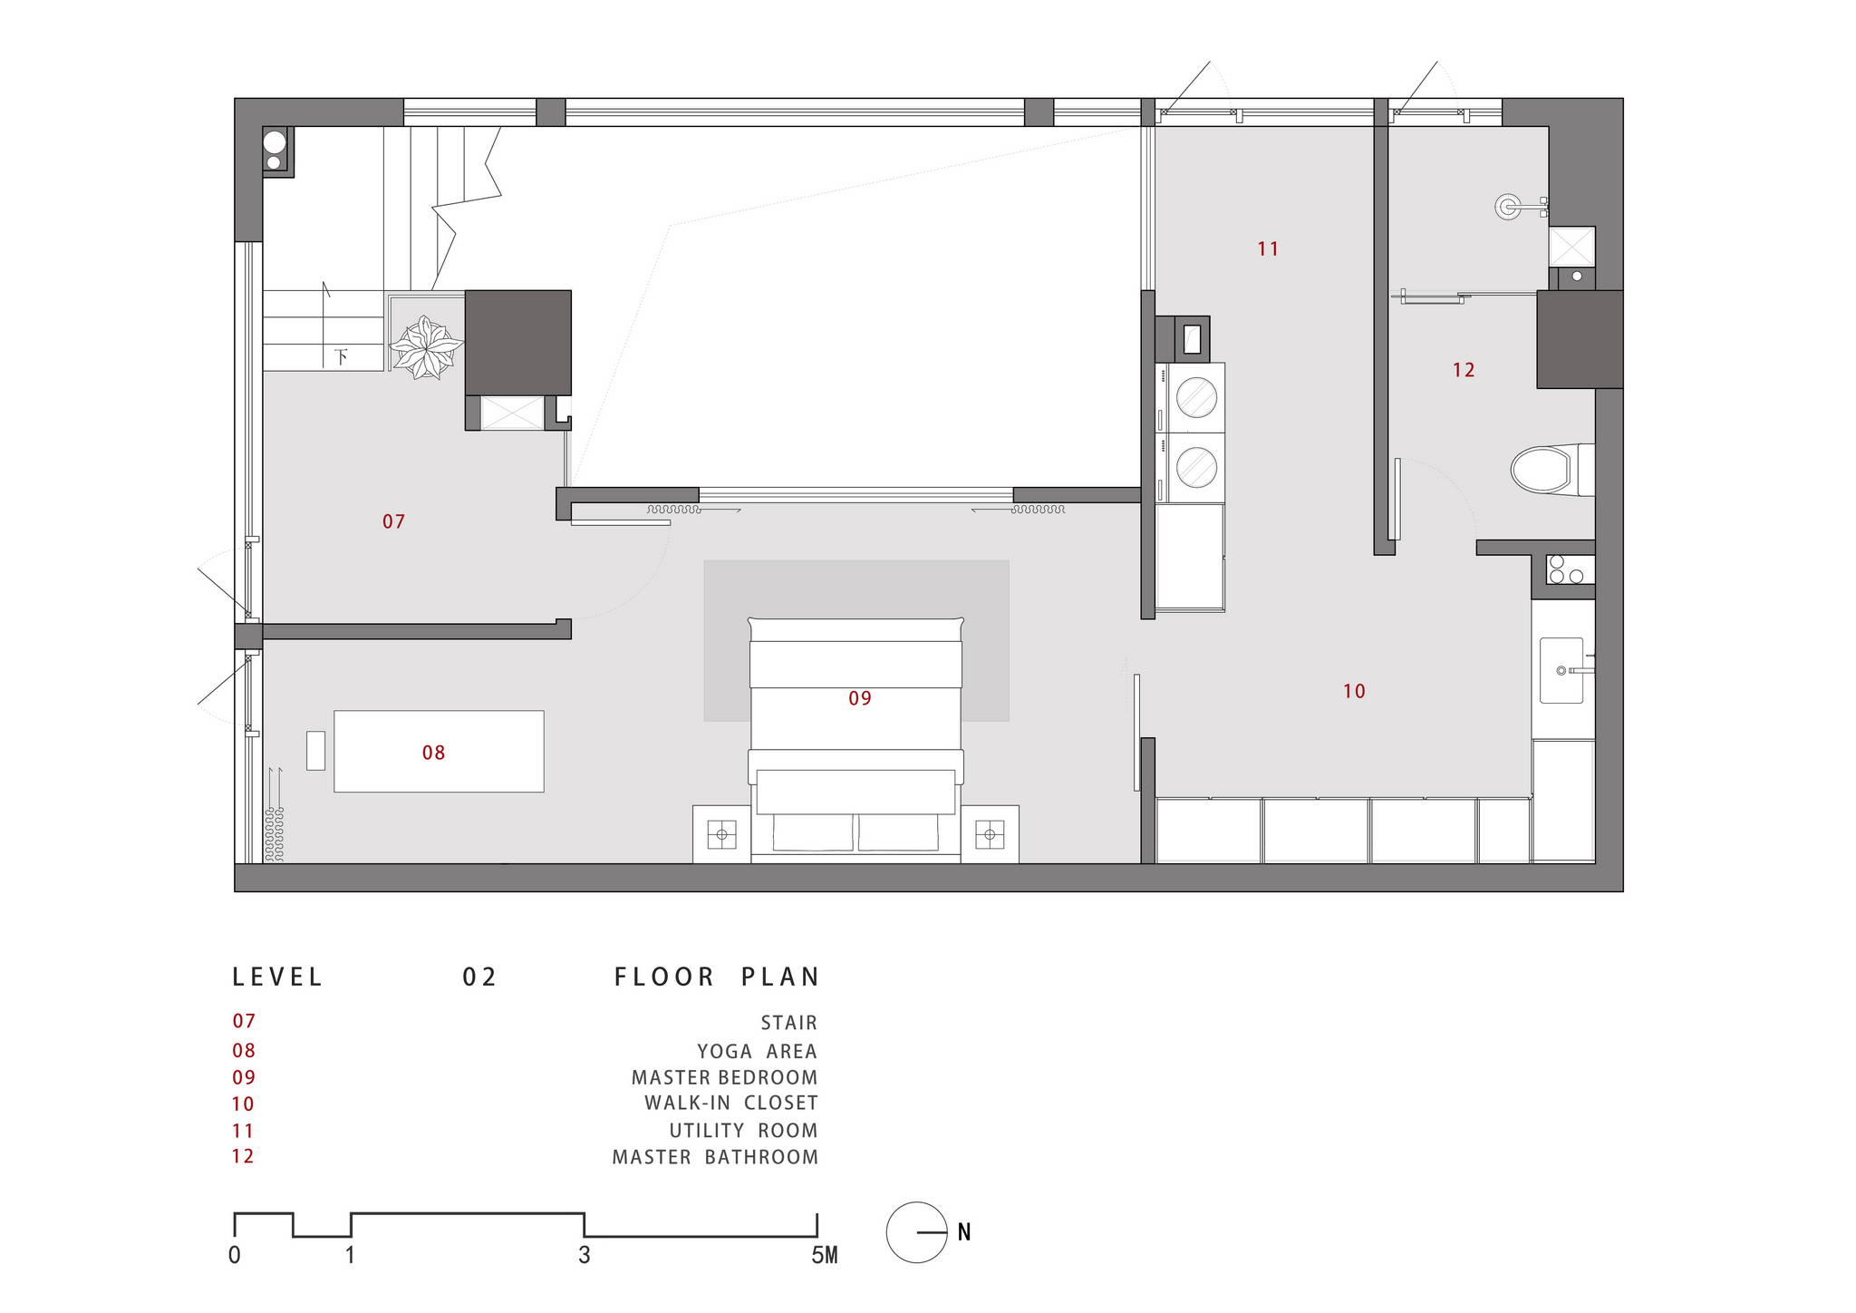
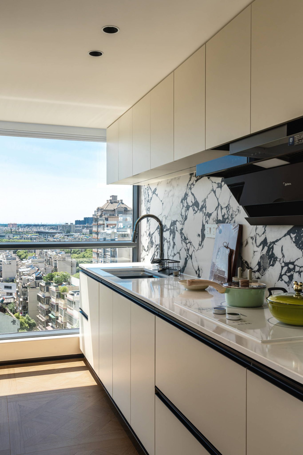
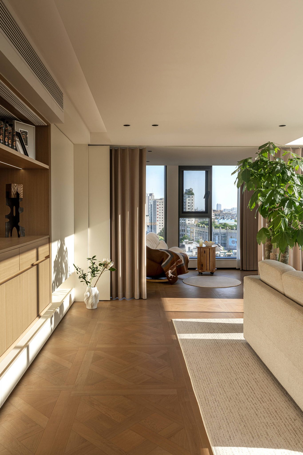
The main spatial strategy is to integrate functions rather than distribute them evenly across the limited floor area. On the ground floor, the kitchen, dining, living, and work areas form a continuous open space, loosely defined by furniture, an island, and architectural volumes. A fabric curtain concealed within the work area can create a more private room when needed, while the sofa can be converted into a temporary guest bed. Upstairs, the program is concentrated around a single master bedroom, integrating the dressing area, bathroom, laundry, and storage into a compact arrangement.
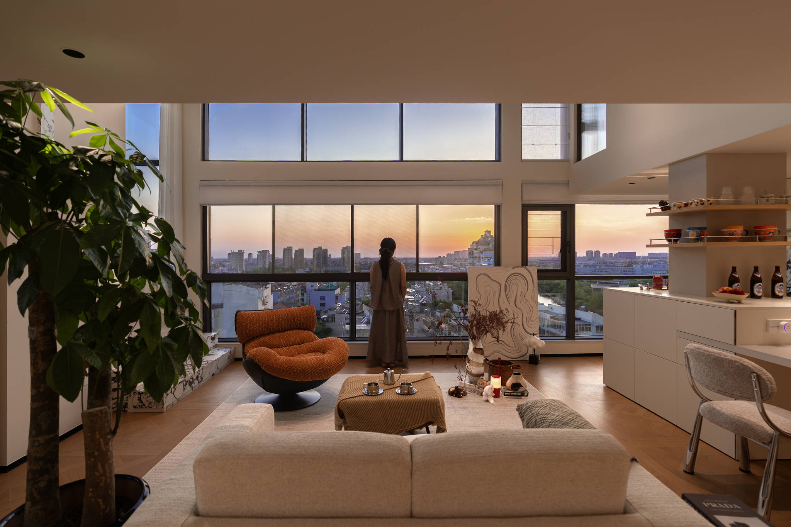
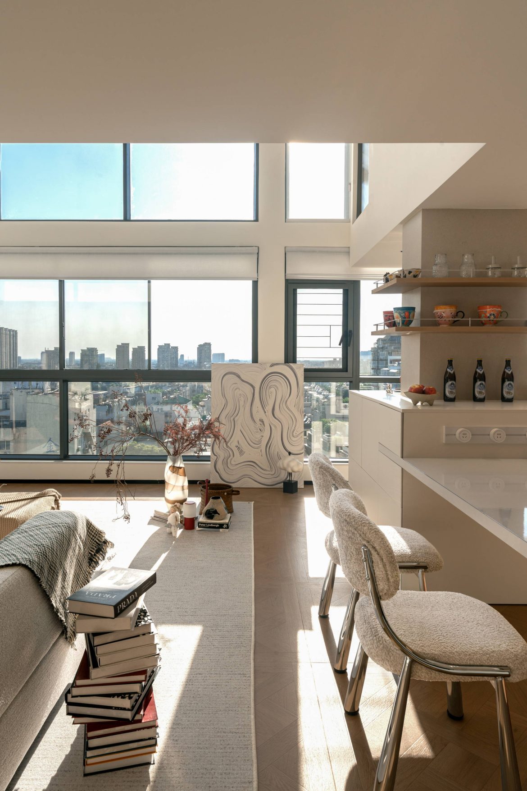
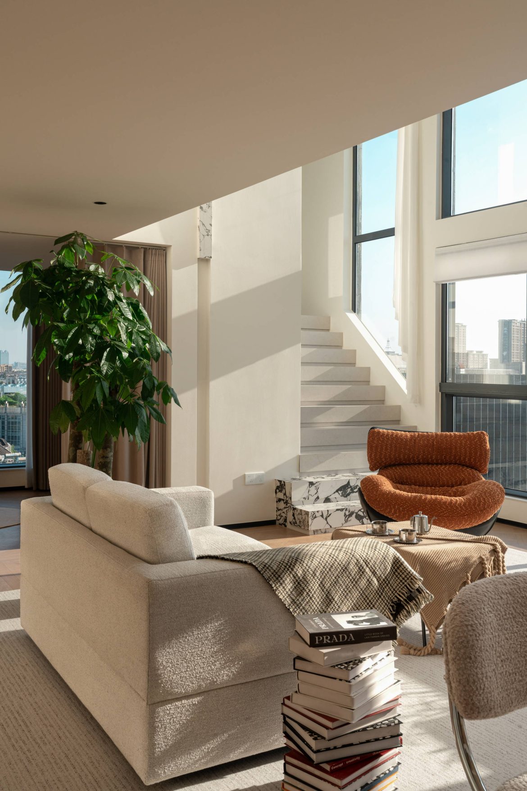
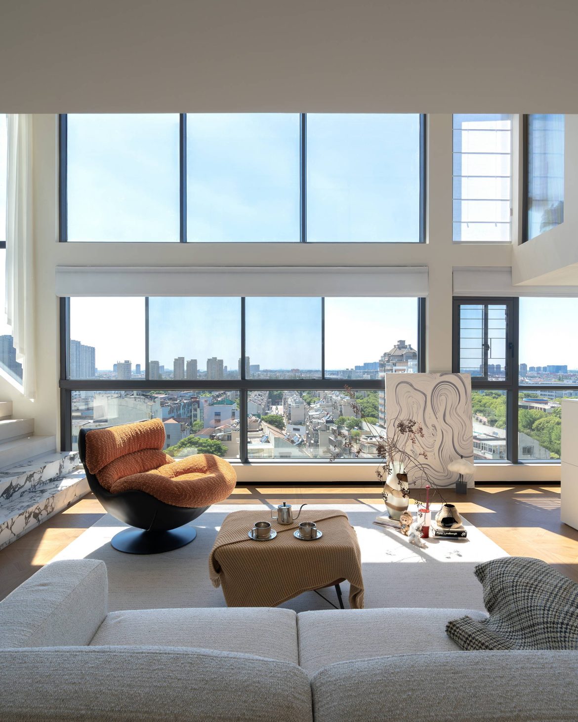
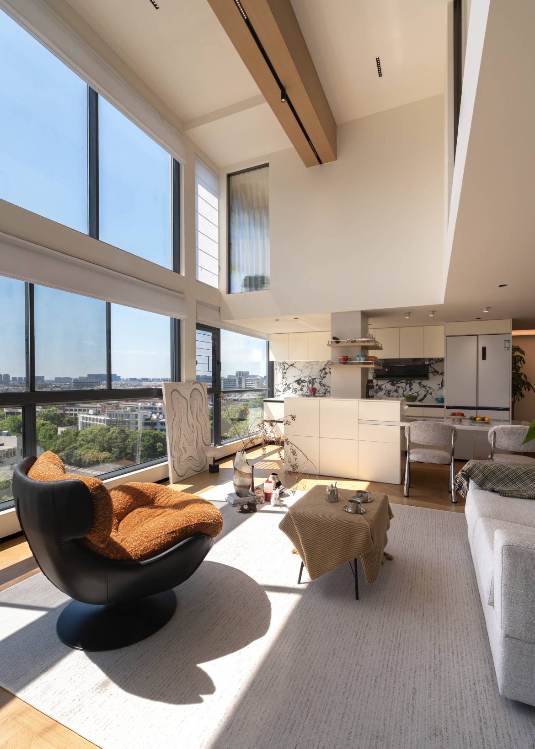
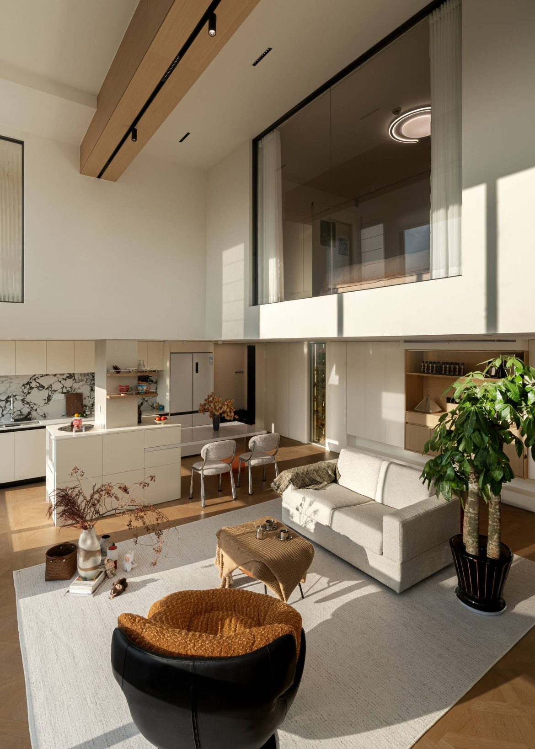
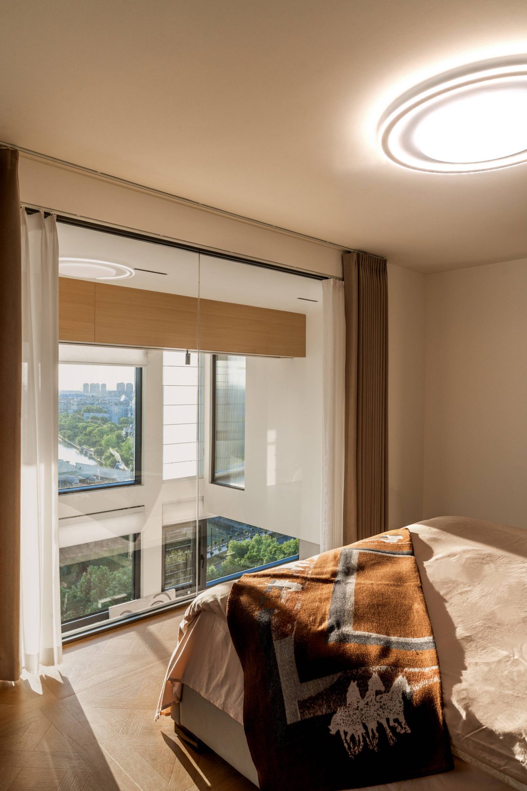
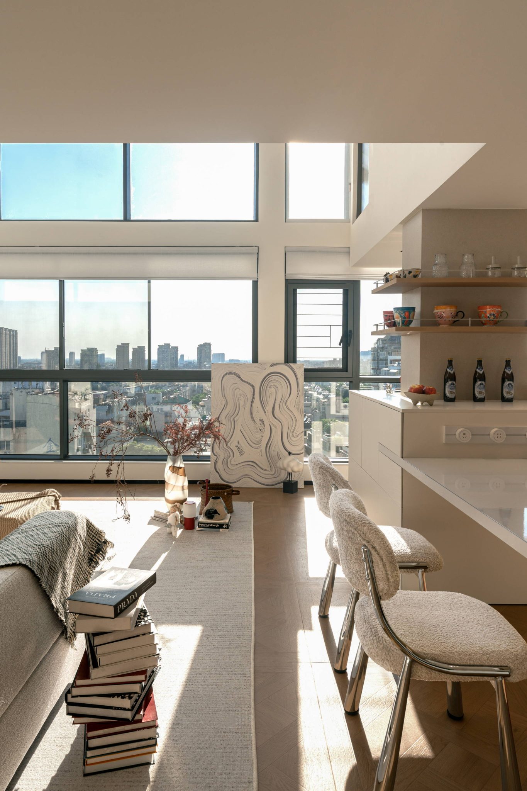
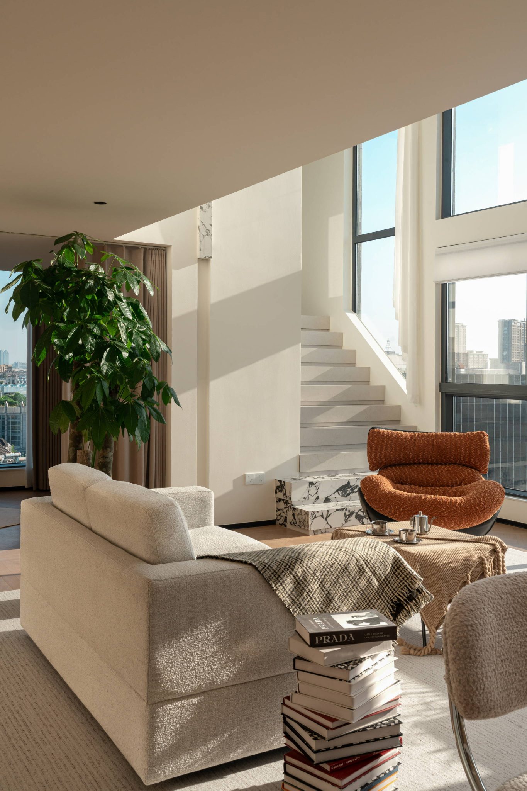
The living room retains a 4.8-meter-high void, while the kitchen and dining area remain at a standard ceiling height, creating a vertical rhythm between high and low volumes. A mezzanine, glass balustrade, and tall vertical window maintain visual connections between the two levels. Someone can cook downstairs while another person reads or tidies upstairs; they may be doing different things, yet remain aware of each other’s presence.
DRAWING
YOU MIGHT ALSO LIKE
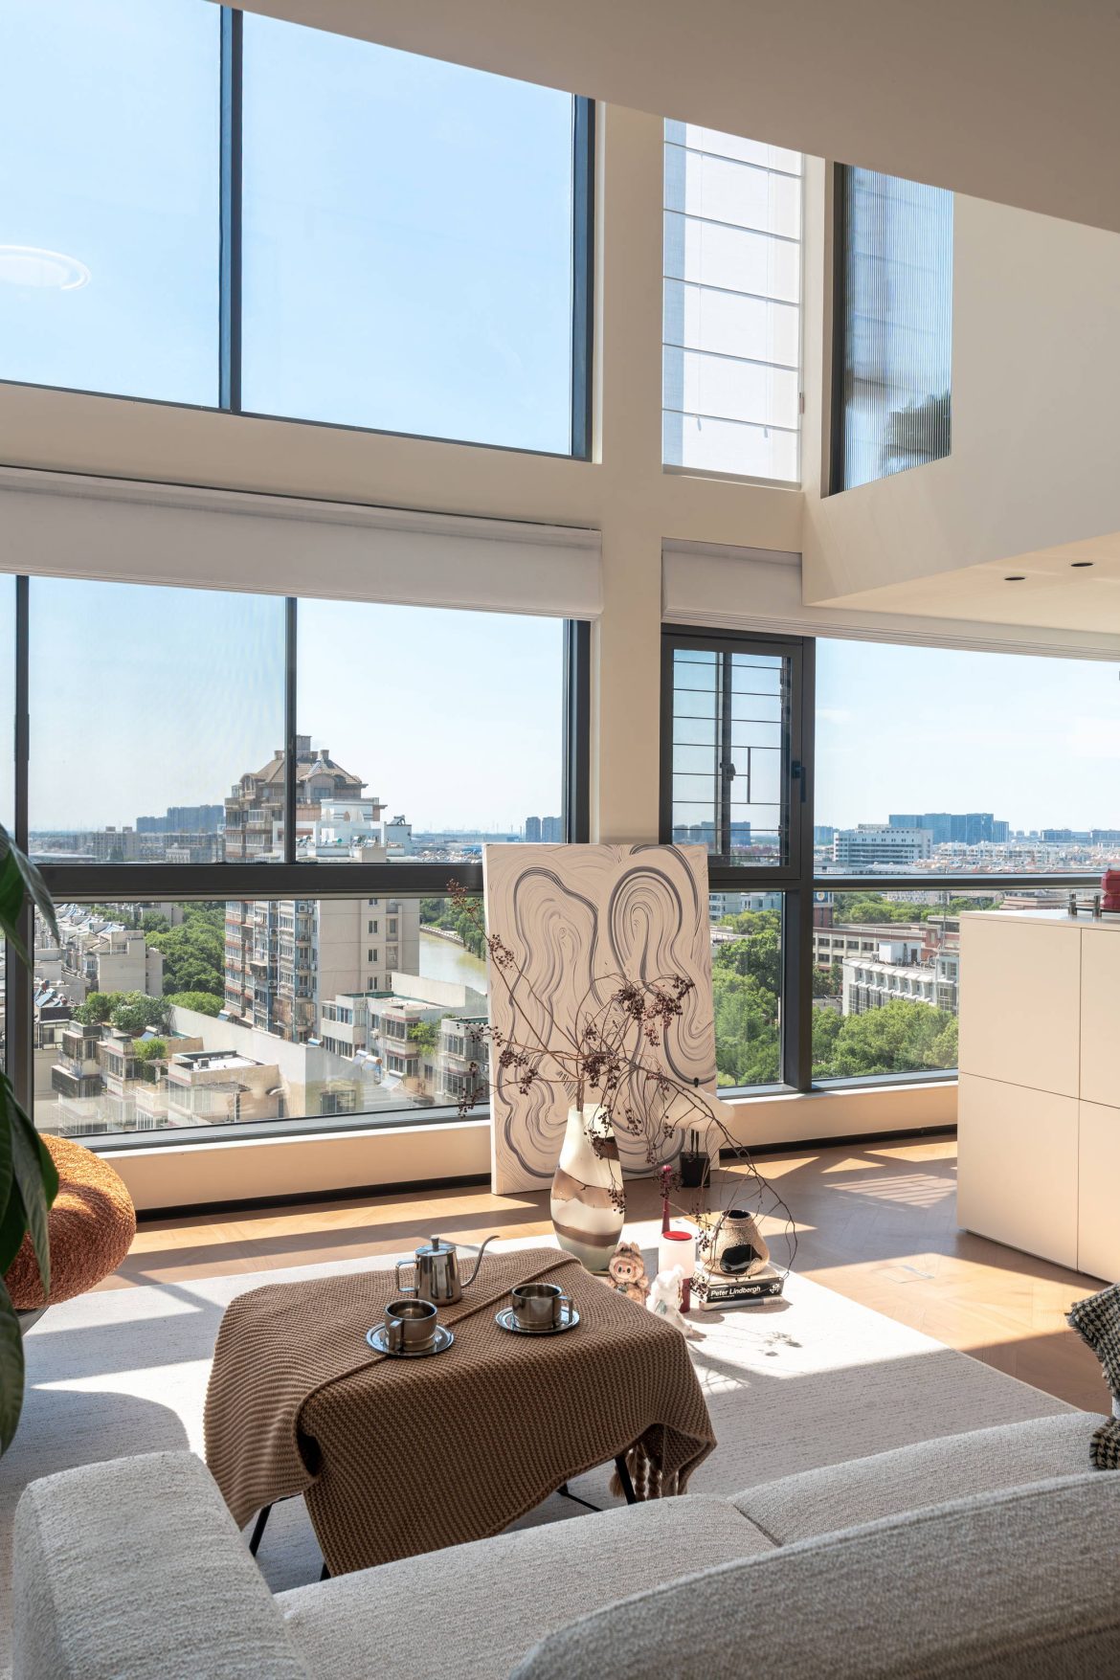
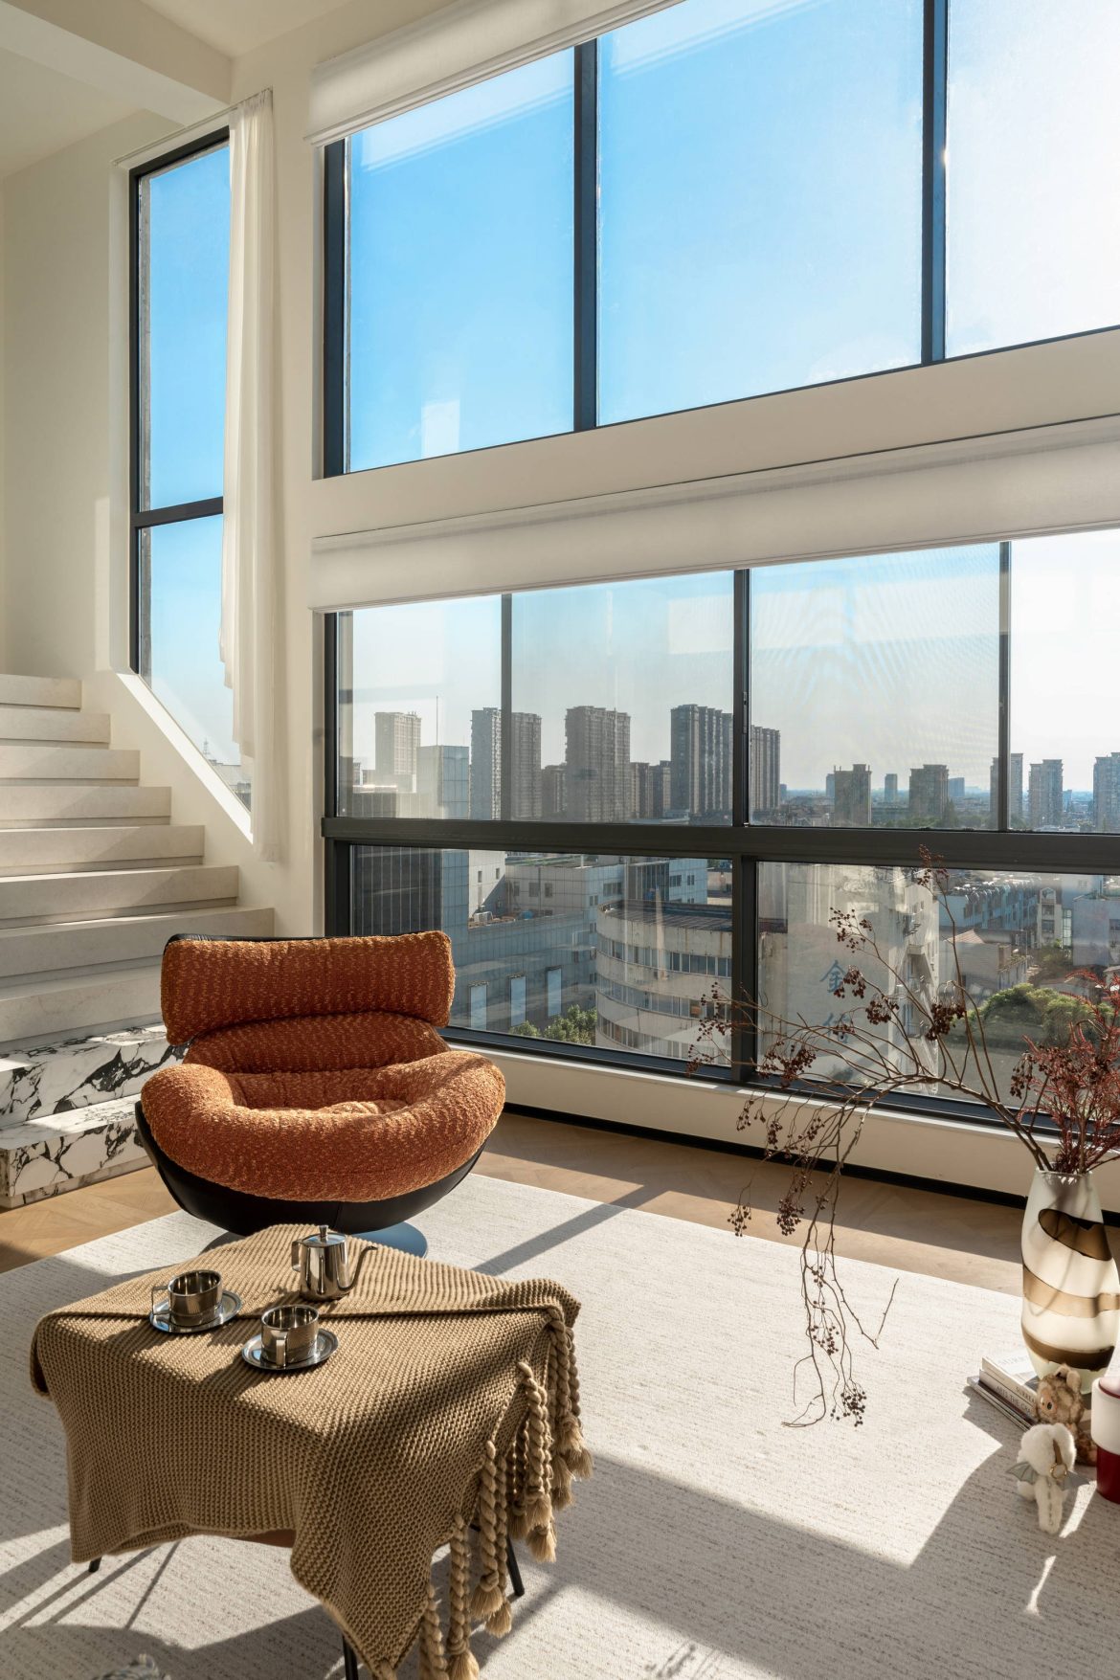
The full-height west-facing windows are one of the home’s defining spatial advantages. The restructuring of the upper floor and its relationship with the public space allows afternoon sunlight to gradually penetrate deeper into the interior, moving across the floor, walls, and furniture before reaching the cabinetry and wall behind the sofa toward evening. Views toward Fengming Park and Fengming Pagoda, together with the waterways and layered fabric of the old town, extend the domestic experience beyond the apartment itself.
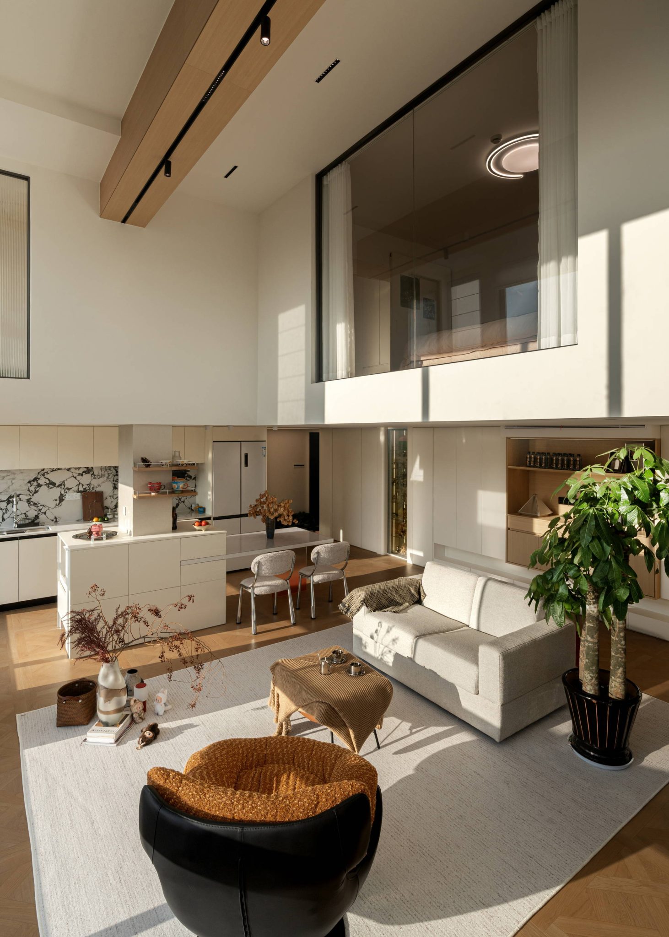
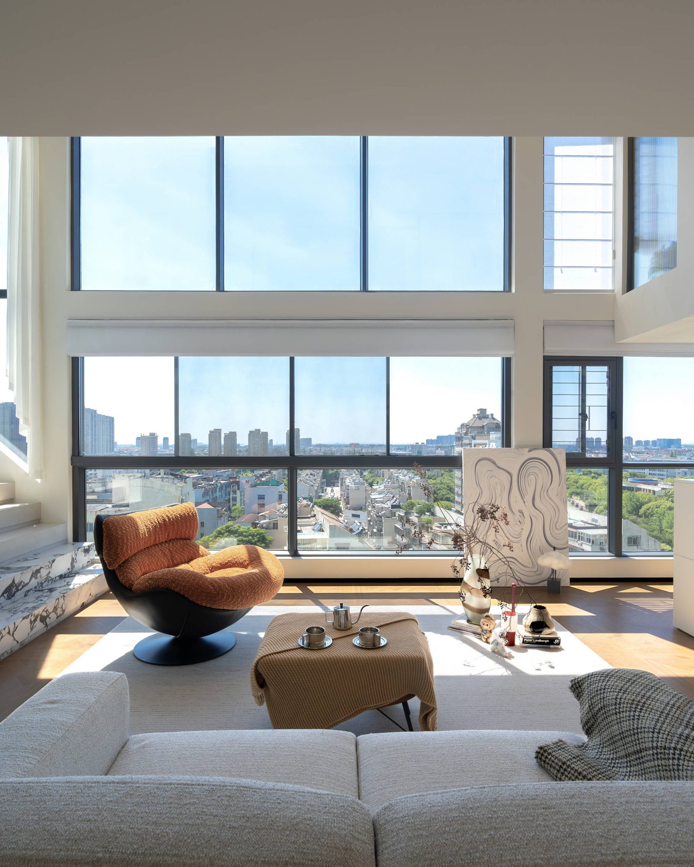
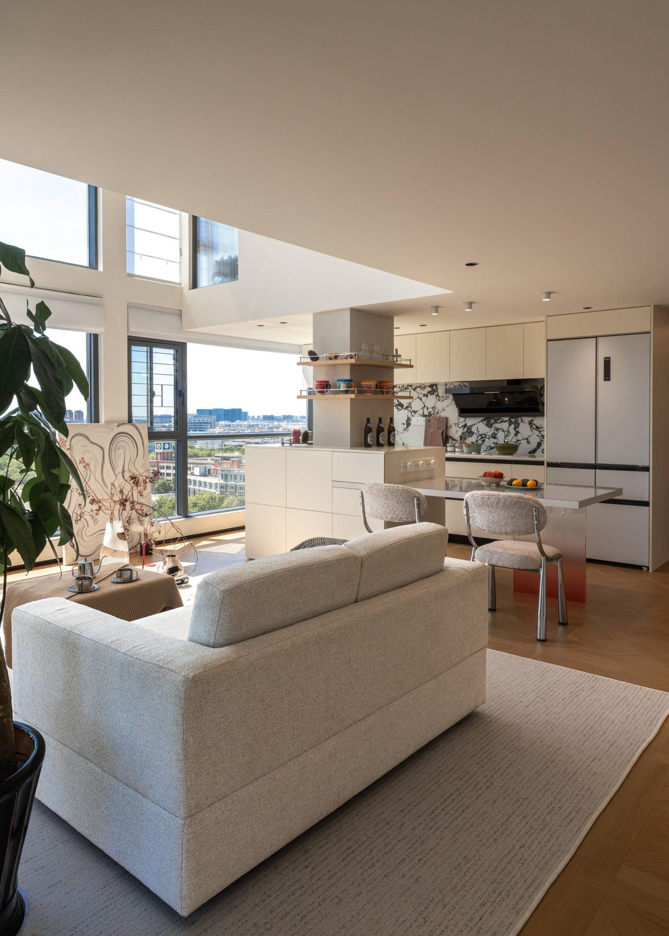
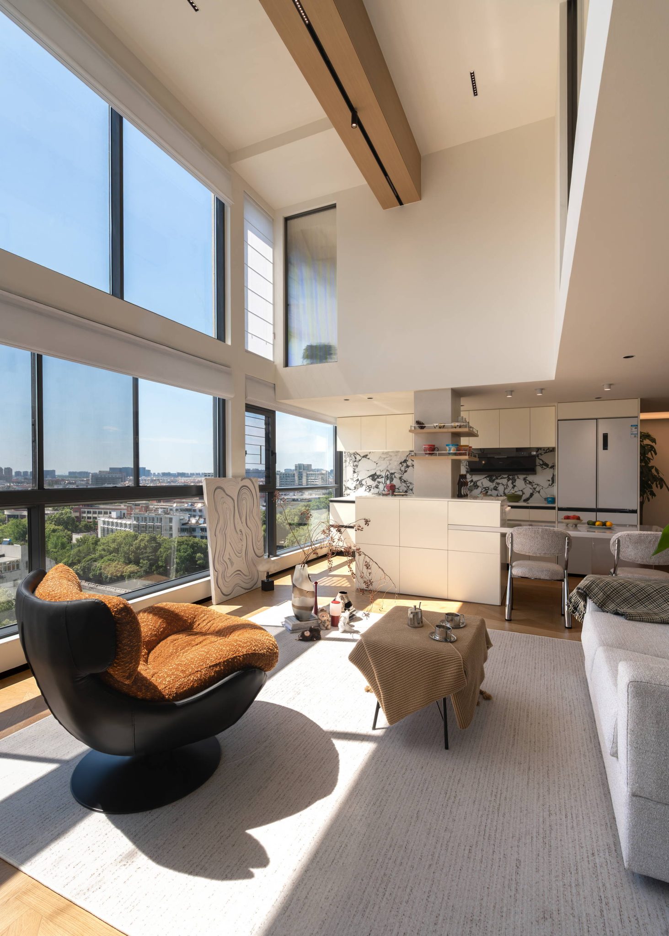
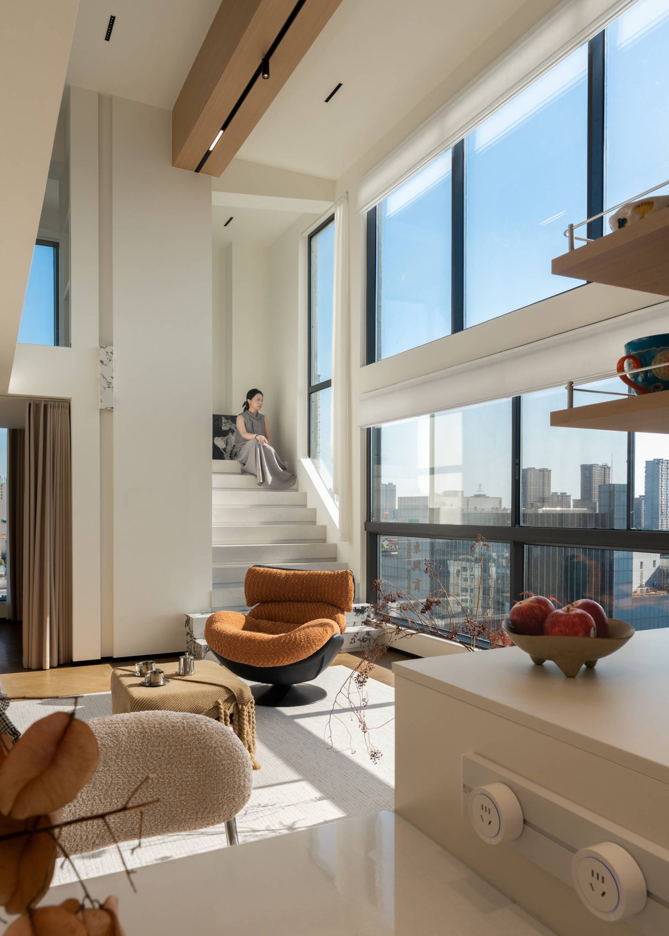
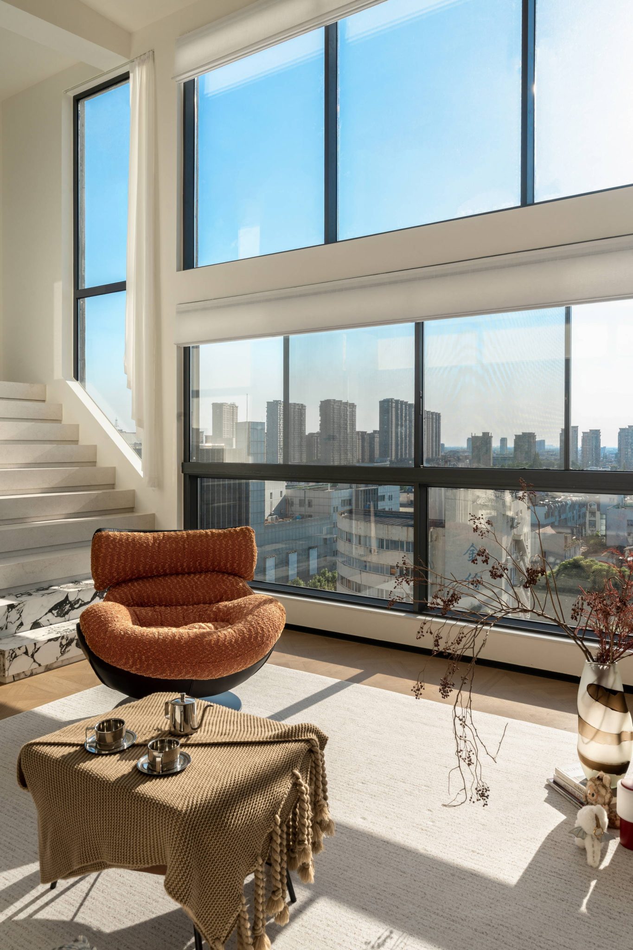
Warm wood-grain tiles, off-white textured walls, milky-white cabinetry, and pale grey textiles form a restrained material palette, accented with burnt orange, black, and metal. The space does not prescribe a fixed way of living, but allows functions, light, views, and people to overlap and change throughout the day.
Space accommodates life, light records time, and closeness emerges naturally when people come together. In this sense, everyday ease becomes the quiet pleasure of living.