Project name: Prykirne restaurant
Interior design: Ksenya Butsa architecture design
Location: Skhidnytsia (UA)
Photo: Misha Lukashuk
Area: 375 m²
Year: 2026
Project description from design firms
Located in the mountain resort town of Skhidnytsia in western Ukraine, the Prykirne restaurant by Ksenya Butsa Design Studio reinterprets the vernacular culture of the Boyko region through a contemporary hospitality interior rooted in material honesty, regional craft and spatial warmth.
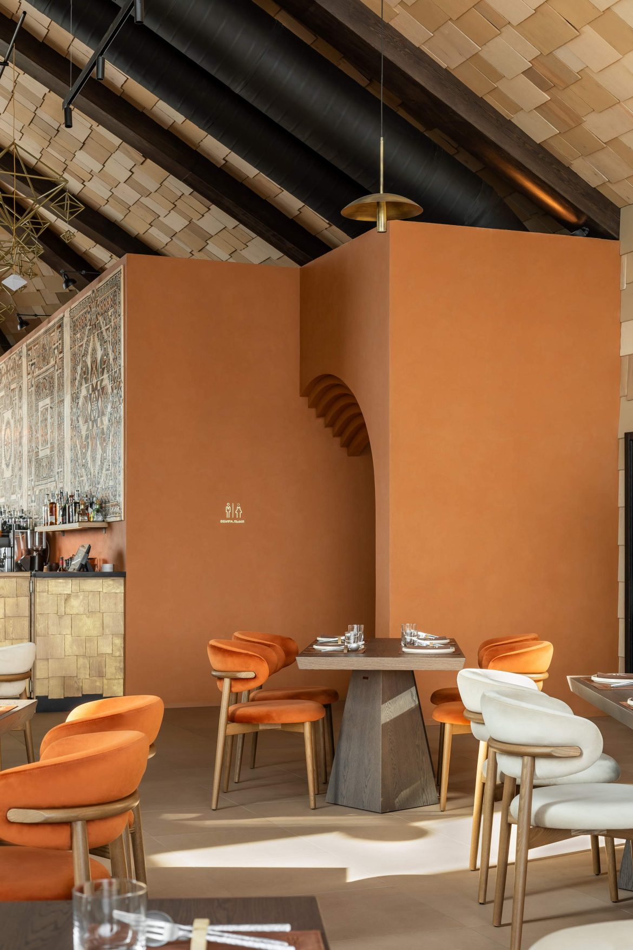
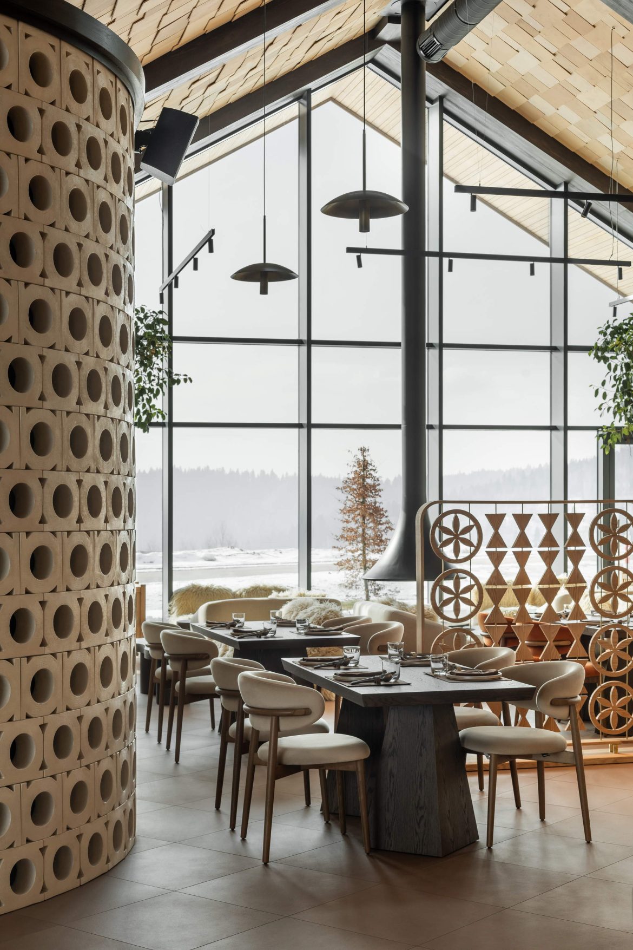
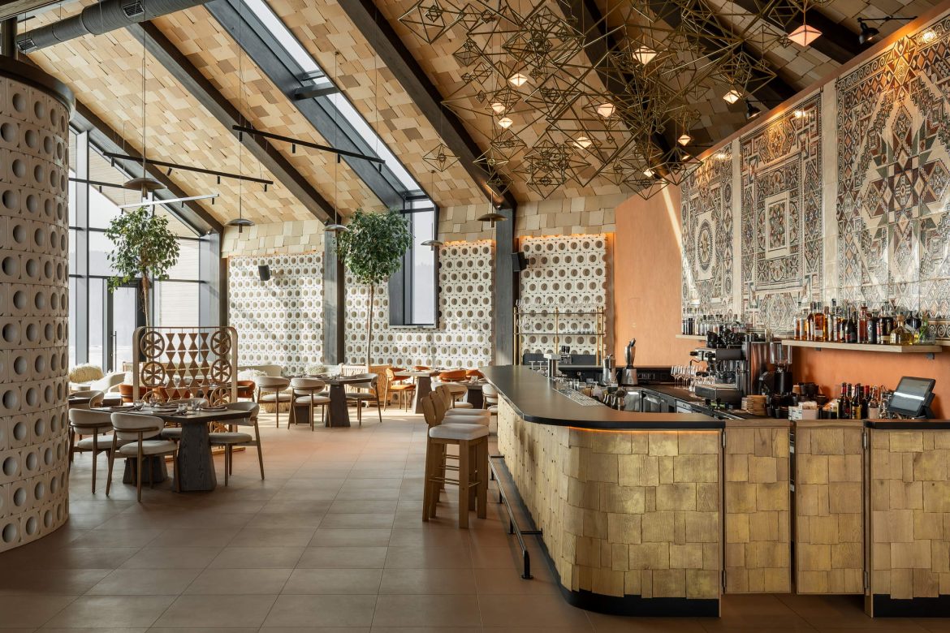
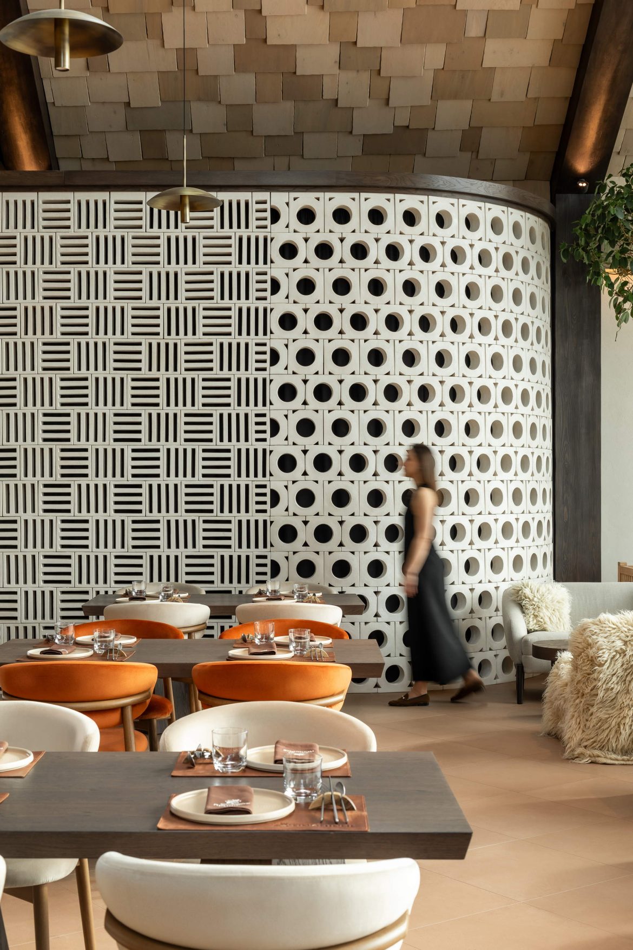
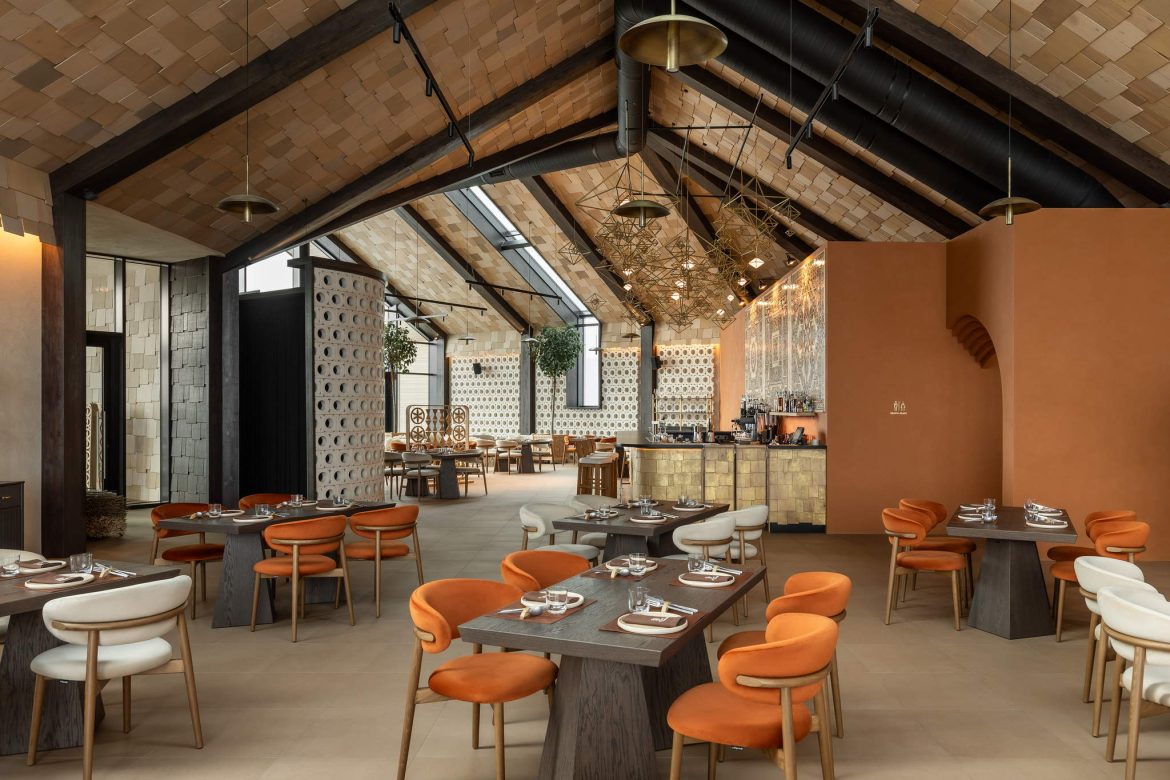
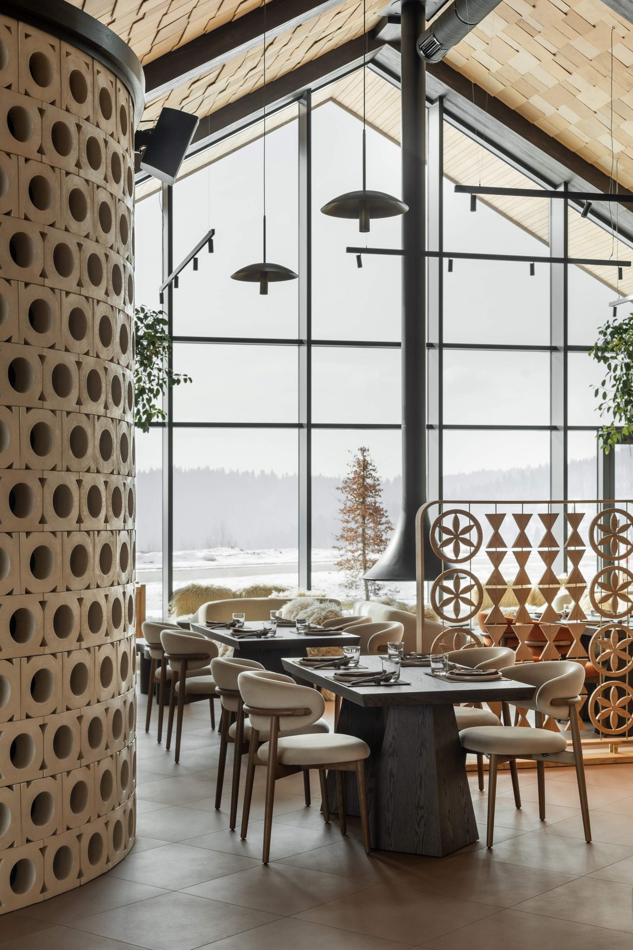
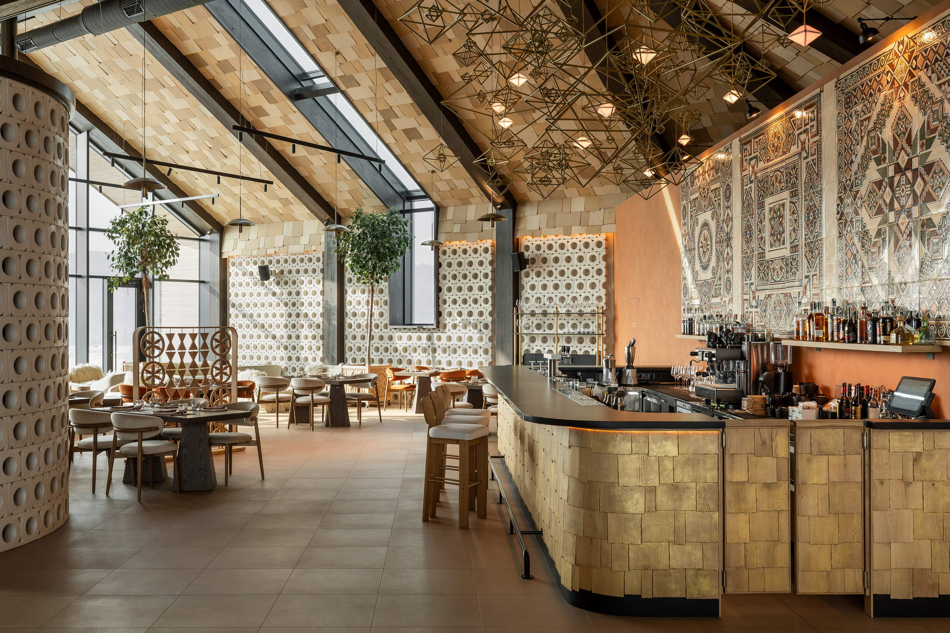
Occupying a 375-square-metre volume within the Panorama Skhidnytsia SPA Resort, the restaurant is defined by its dramatic pitched ceilings reaching 7.5 metres at their highest point and panoramic glazing overlooking the surrounding forested landscape.
The studio was invited to redesign the restaurant after an earlier concept developed by another design office failed to resonate with the client. Rather than creating a generic alpine-style interior, the designers sought to establish a stronger connection with the cultural identity of Boykivshchyna – a historical ethnographic region of the Ukrainian Carpathians known for its restrained architecture, natural materials and artisanal traditions.
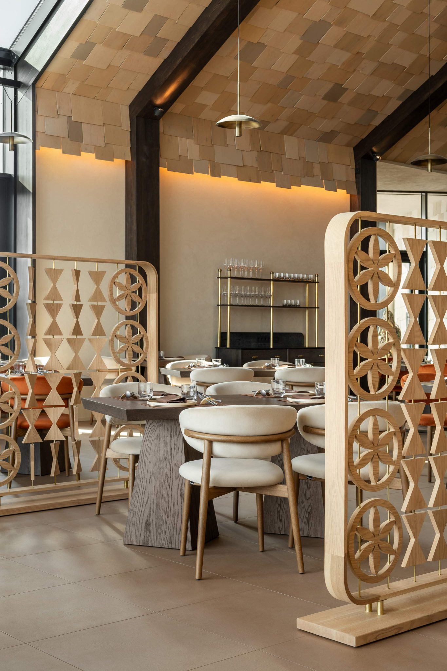
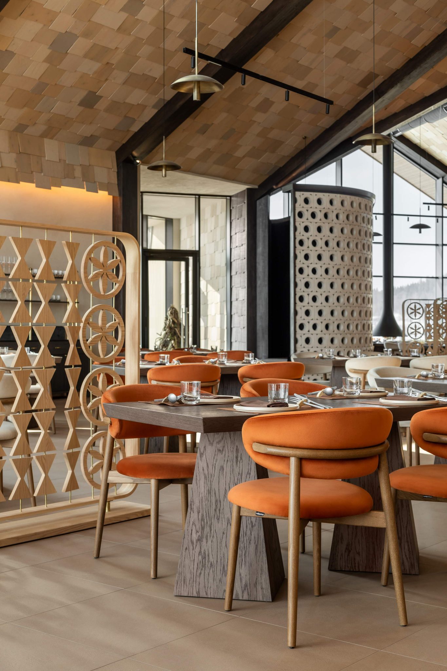
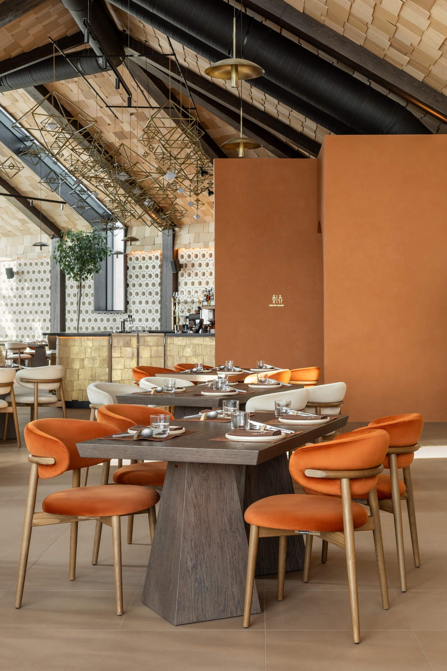
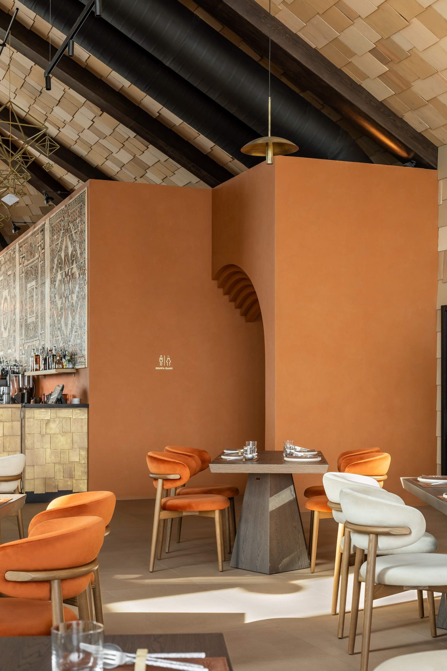
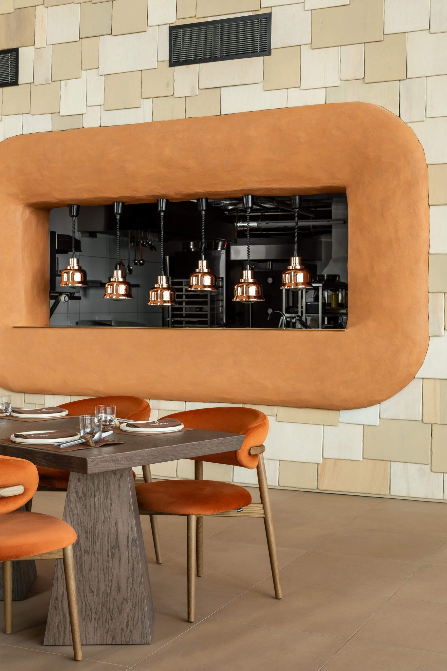
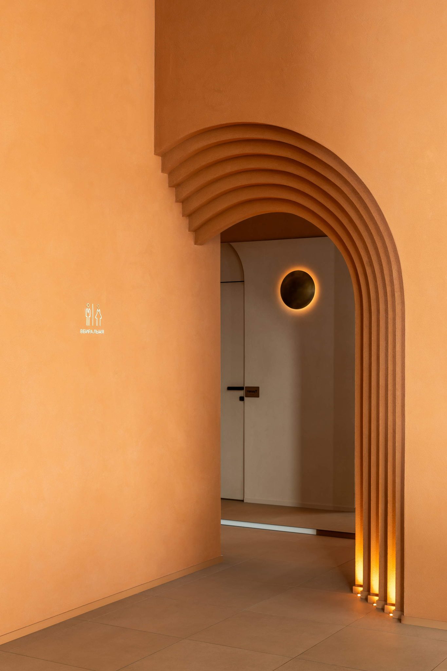
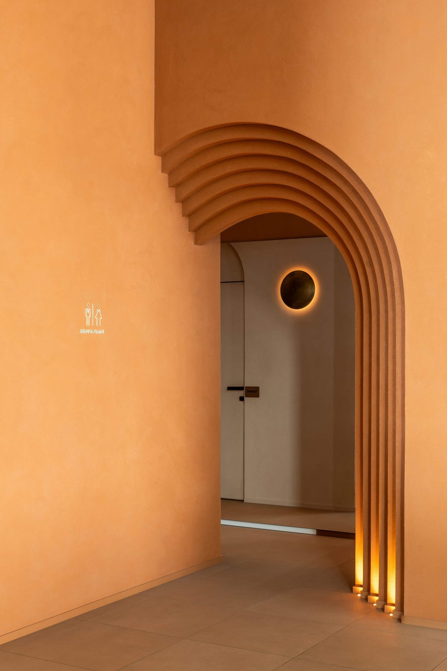
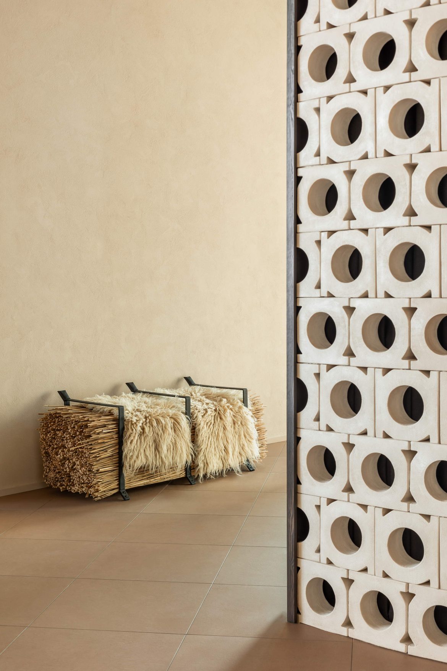
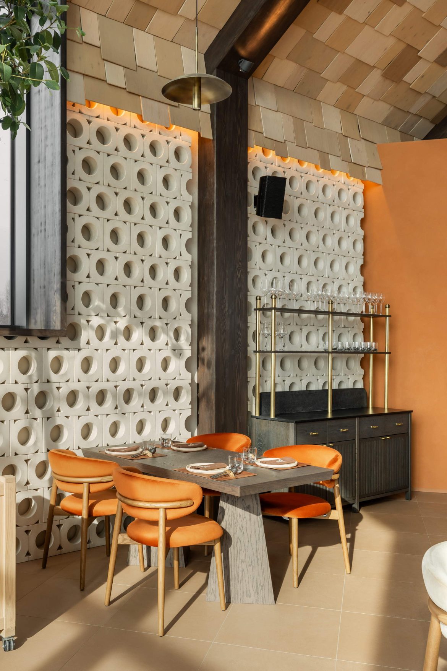
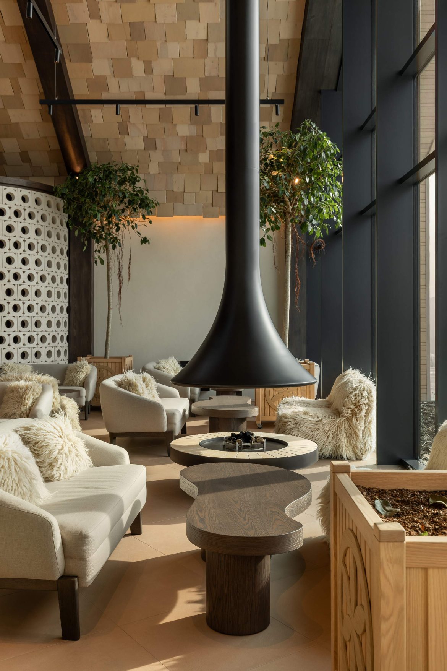
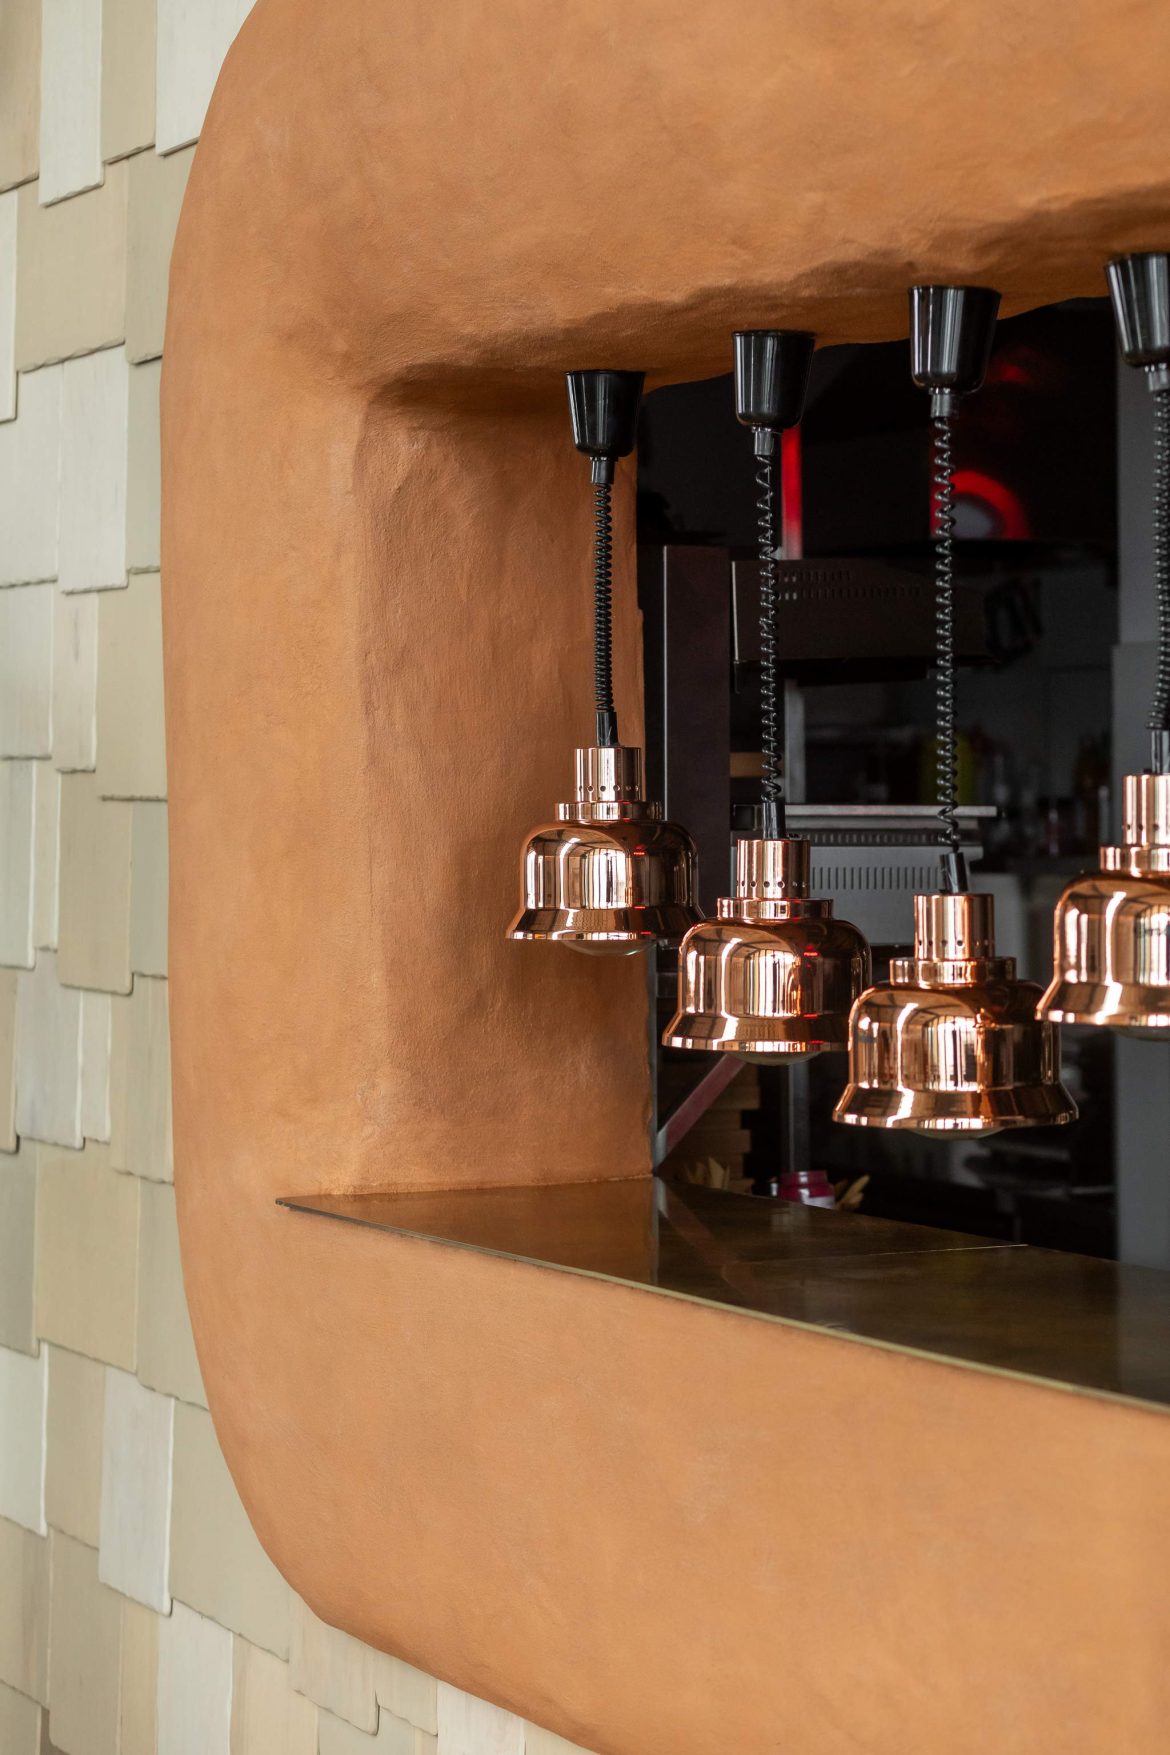
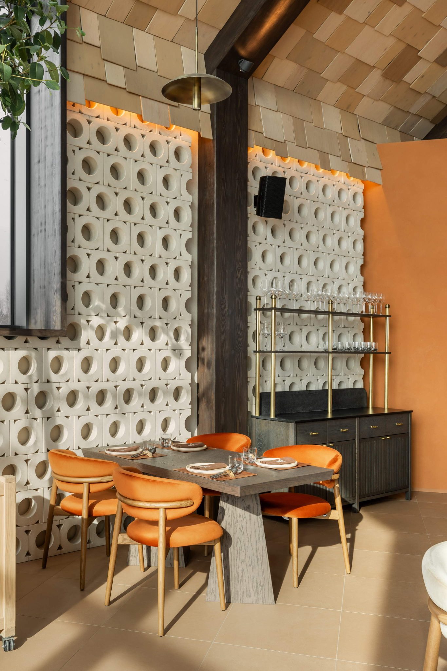
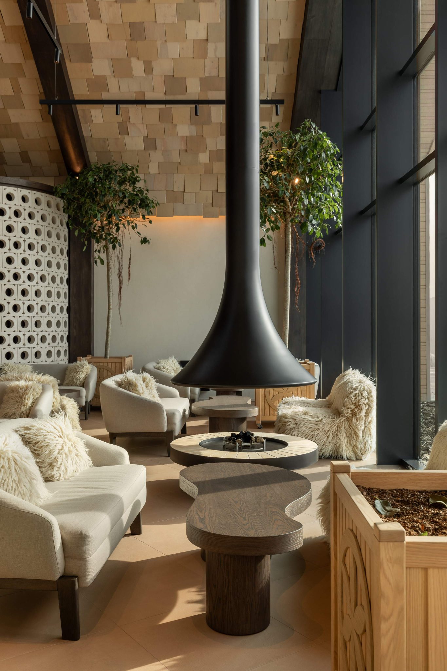
Research into local domestic architecture, ceramics and ornamentation informed the project’s material and spatial language. Natural wood, textured plaster, wool upholstery and muted earthy tones were used throughout the interior to create an atmosphere that feels both contemporary and deeply regional.
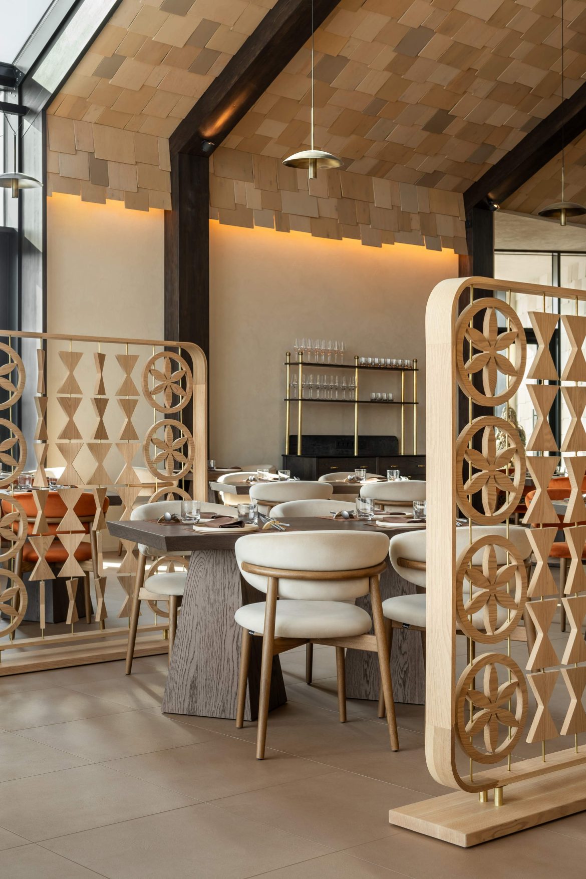
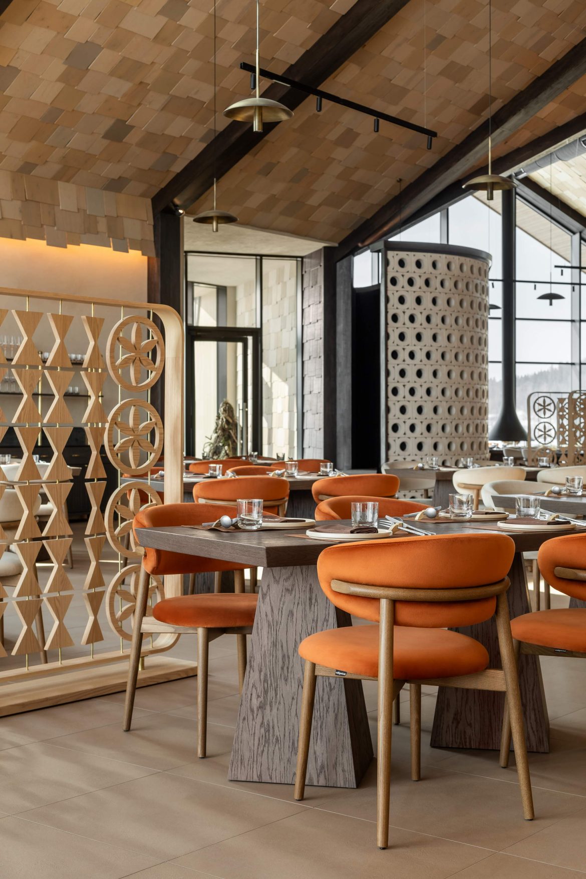
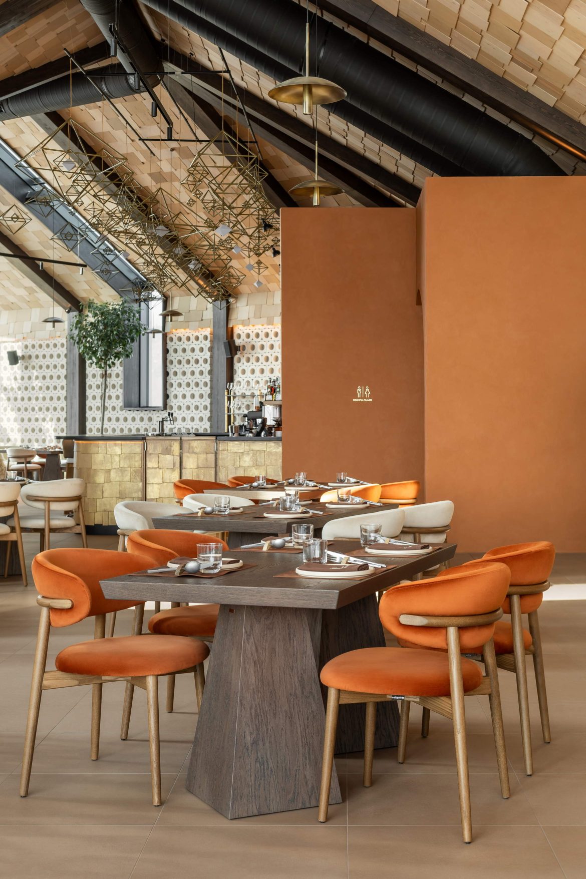
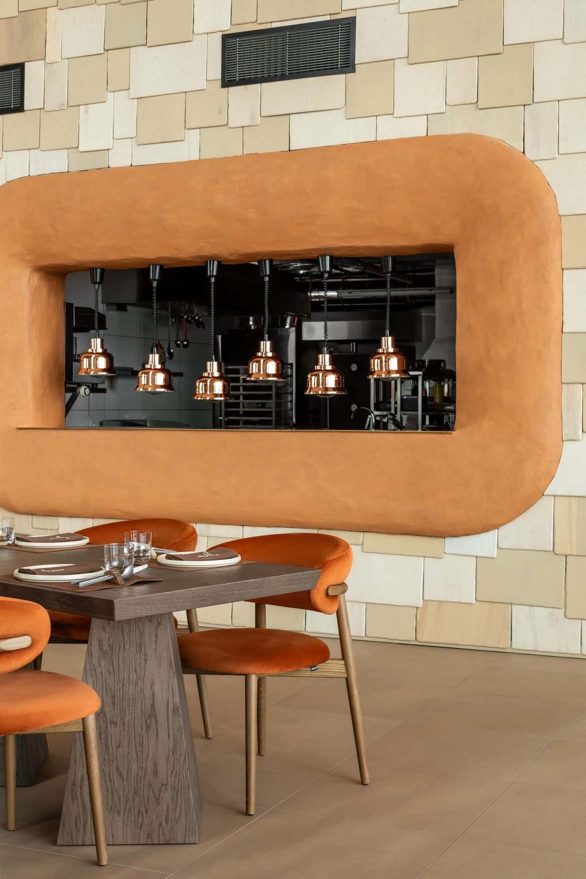
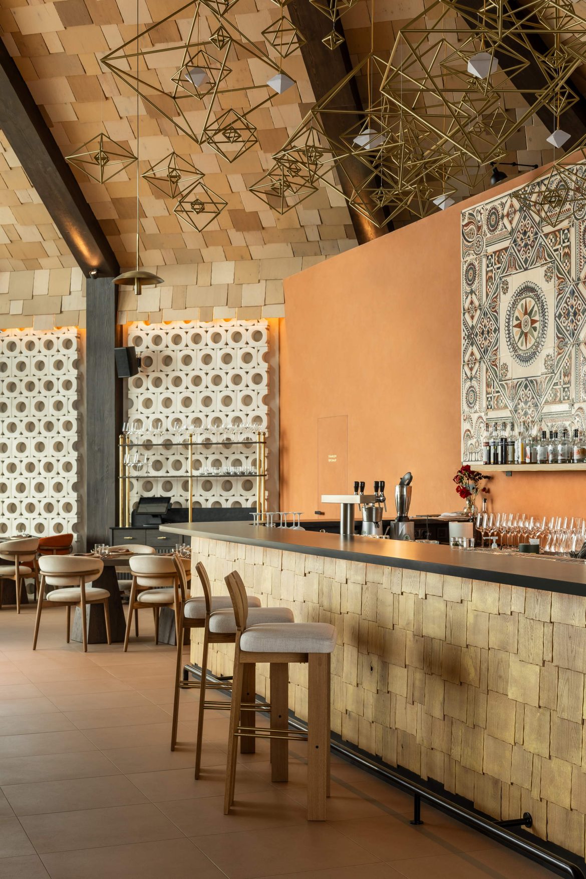
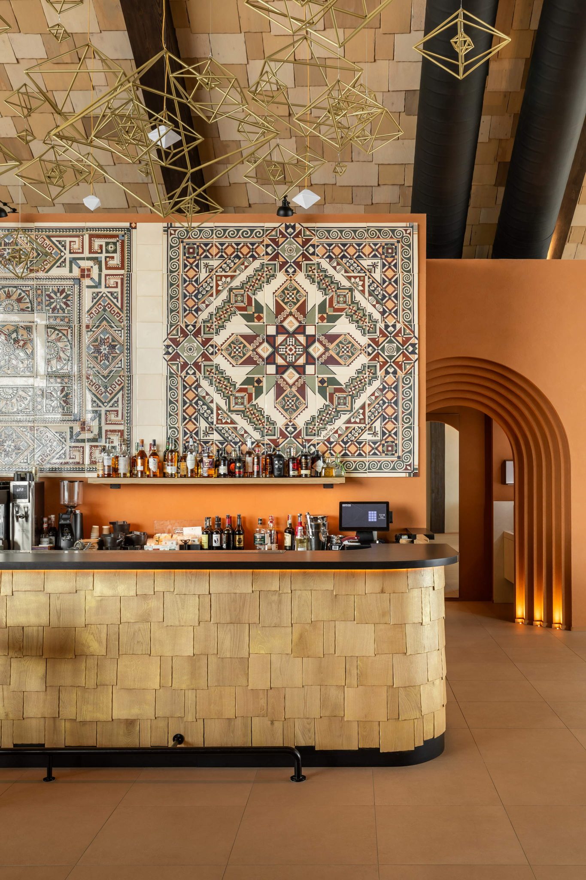
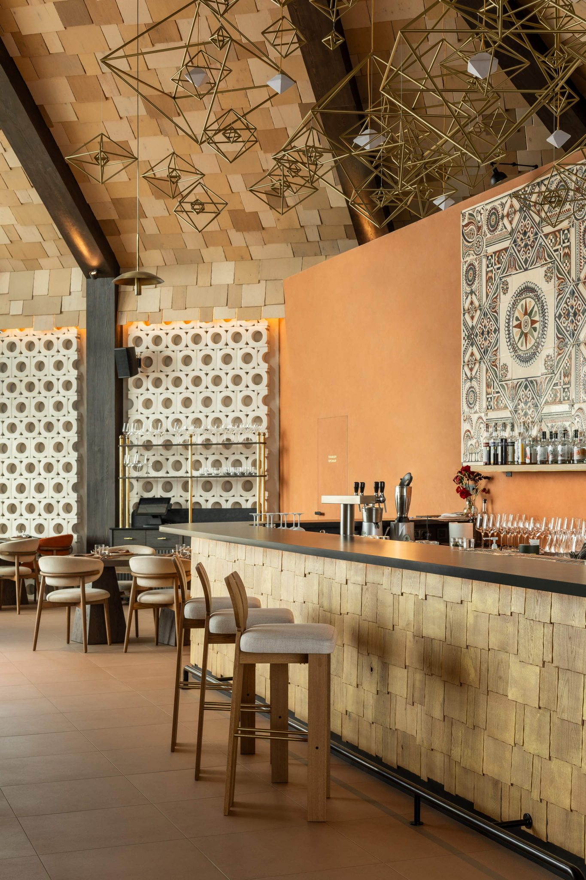
One of the project’s defining elements is a custom ceiling and wall cladding system composed of 450 square metres of plywood shingles produced by local craftsmen. Traditionally used as an exterior roofing material in the Carpathian region, the shingles were reinterpreted for interior application, requiring the development of custom mounting solutions due to their weight and unconventional use on overhead surfaces.
Each individual shingle element was hand-painted separately in several beige tones to create a living, tactile and visually uneven surface that reacts softly to natural light throughout the day. Installation took six weeks to complete.
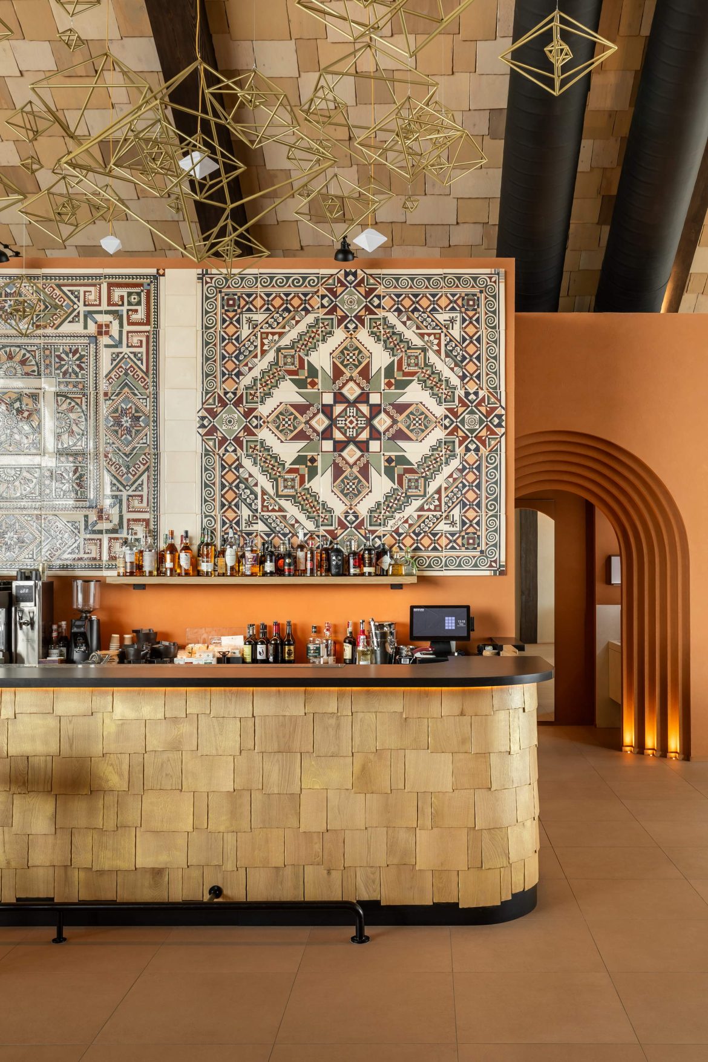
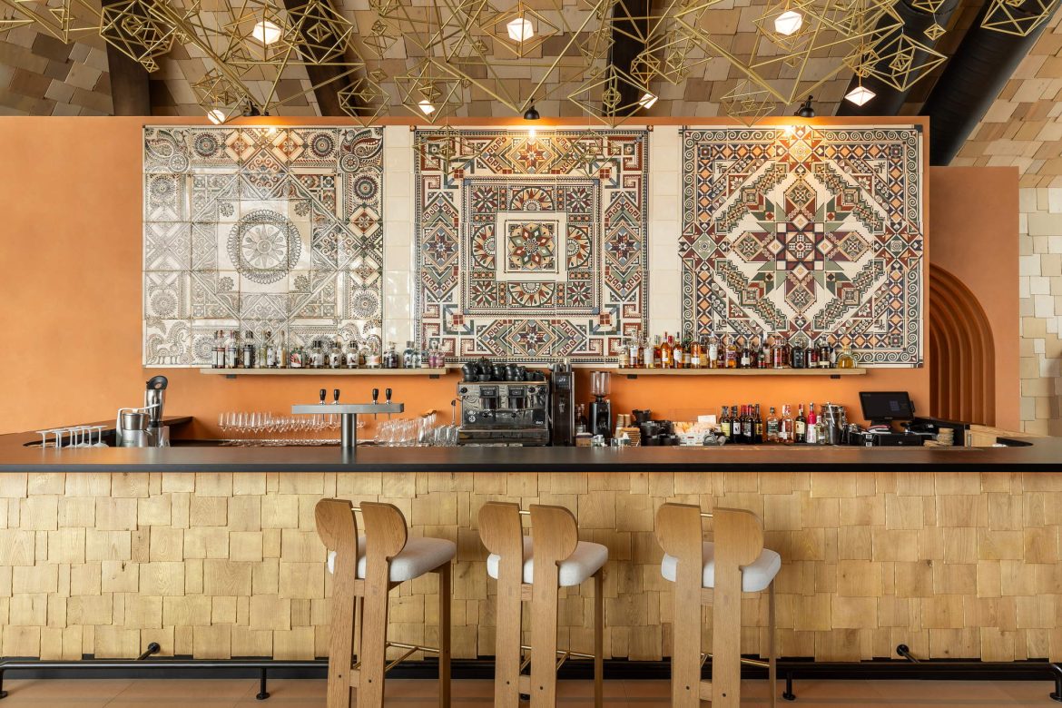
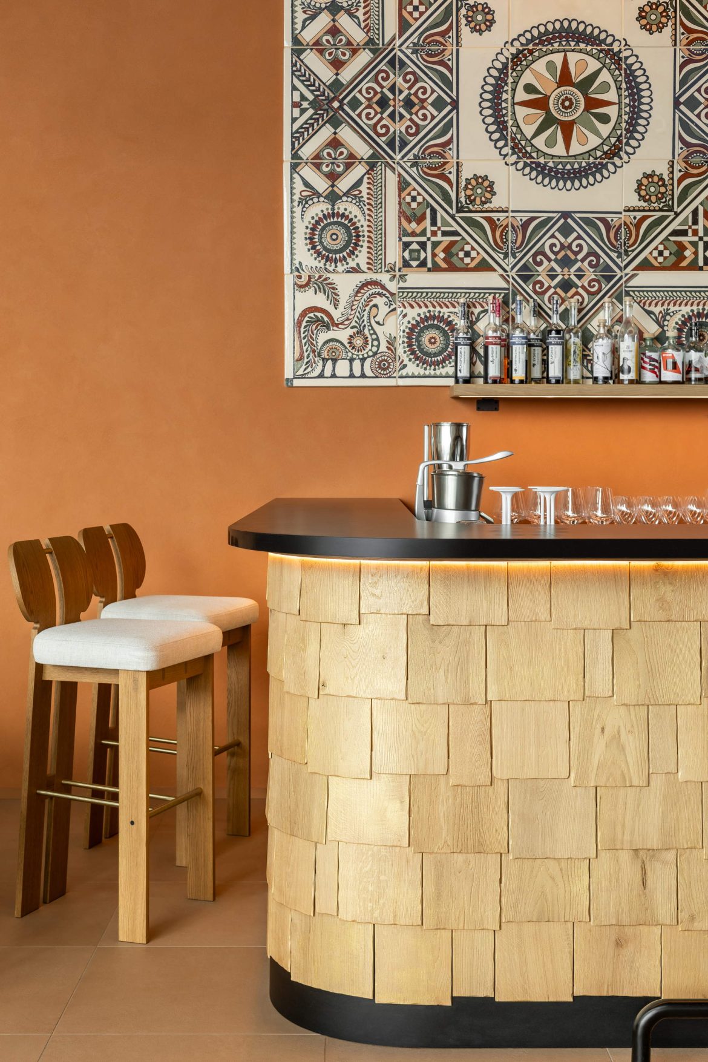
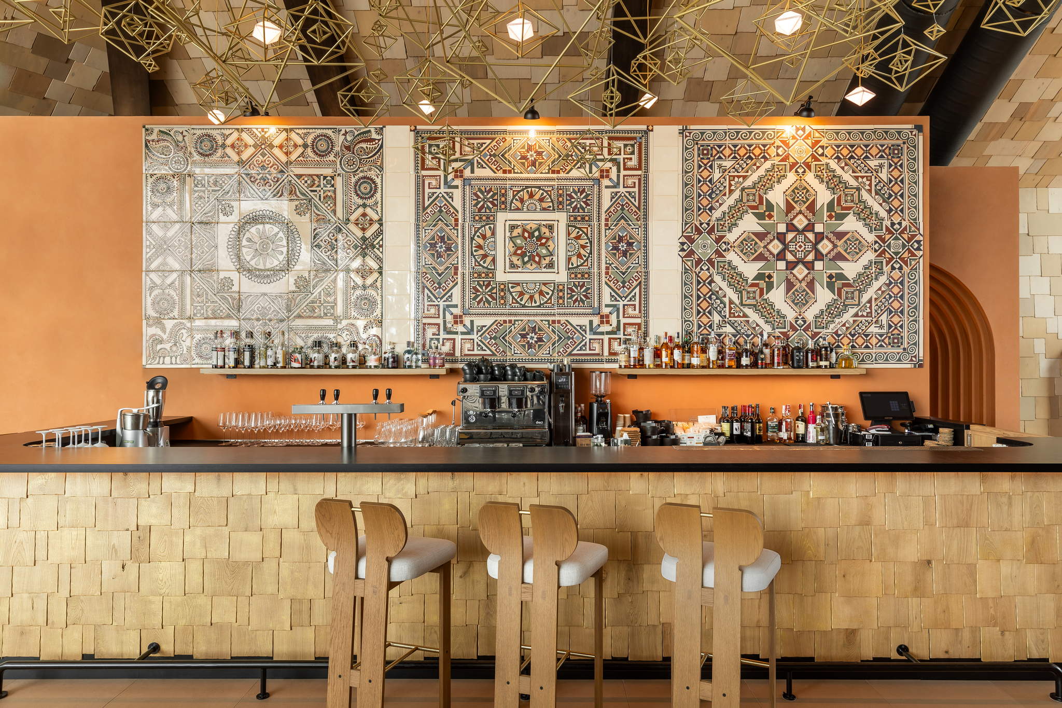
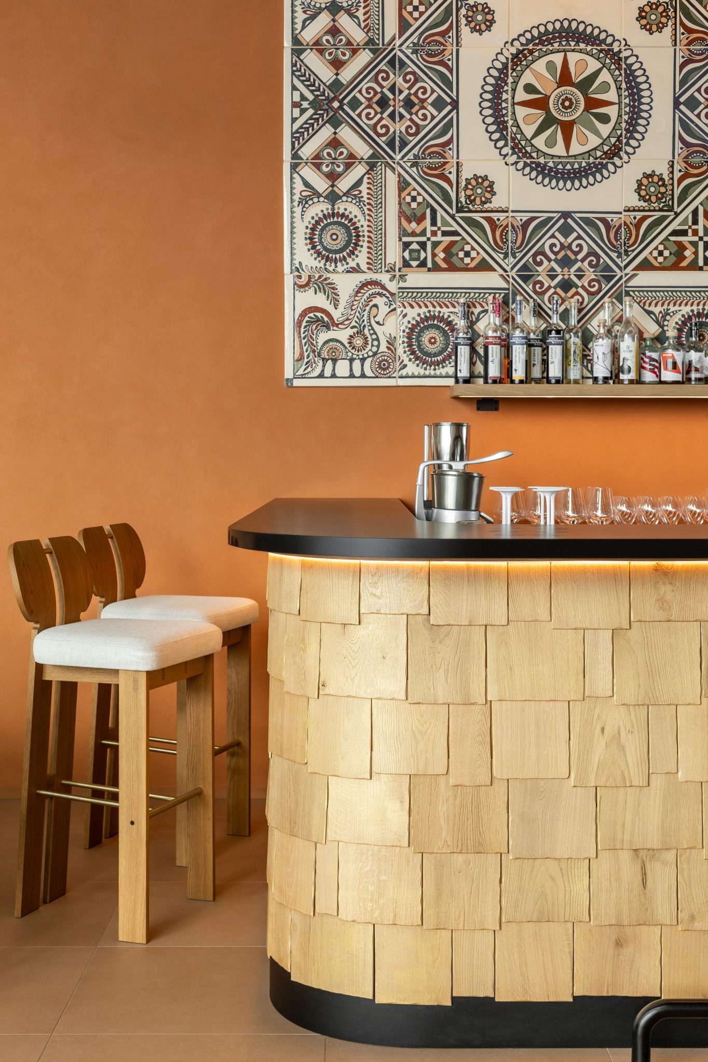
The bar counter was also clad in natural wooden shingles, adding warmth and a distinctly tactile quality to the central hospitality space.
YOU MIGHT ALSO LIKE
The project underwent a major transformation during construction. Initially conceived in deep wine and terracotta tones, the interior palette was reconsidered after consultations with hospitality consultants revealed that the darker atmosphere would limit the venue’s use for weddings and large celebrations. Two months before opening, the studio made the decision to completely revise the colour strategy, lightening the shingle cladding and reworking the material palette while construction was already underway.
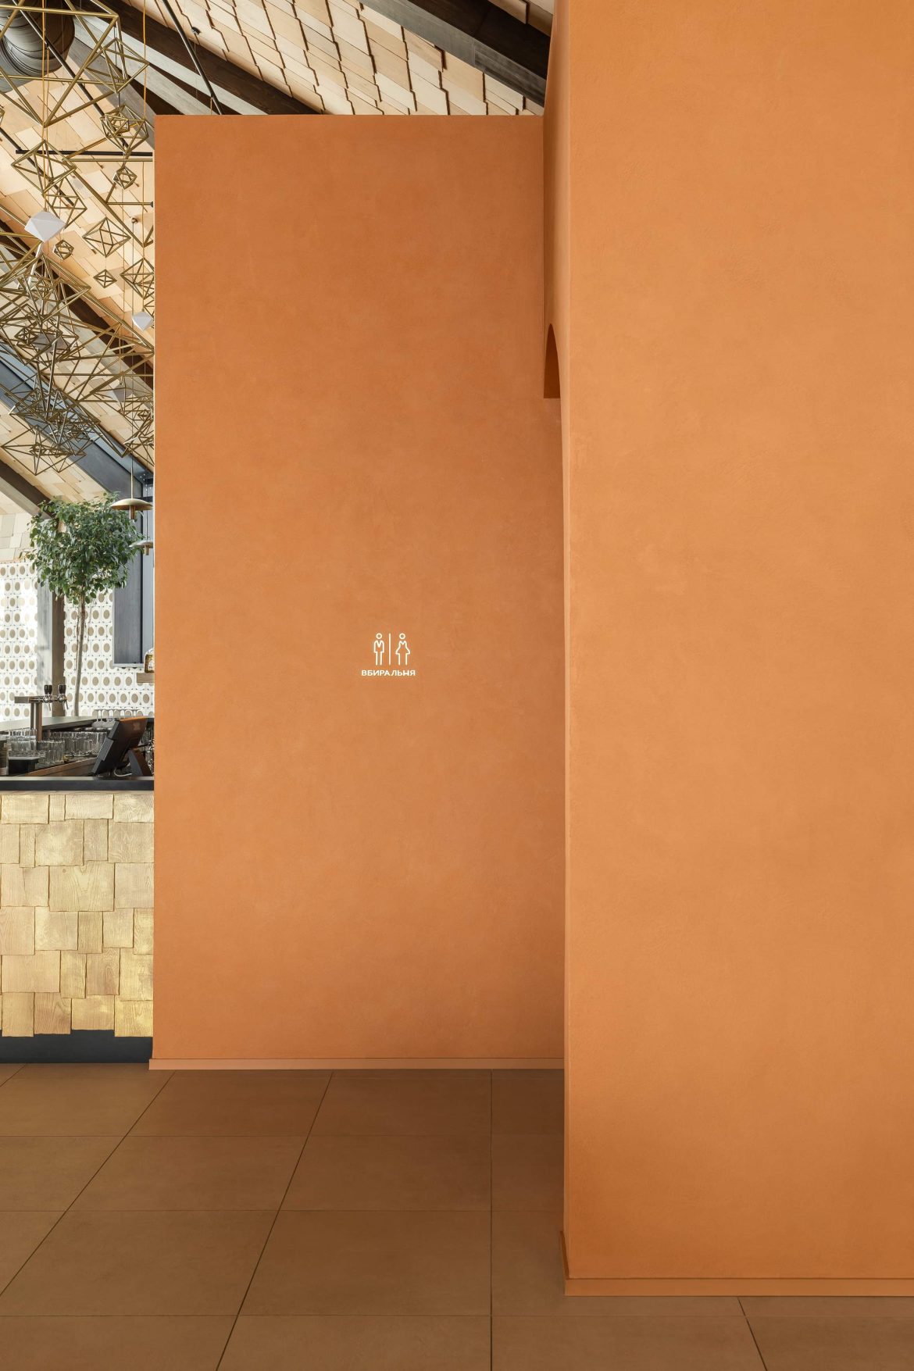
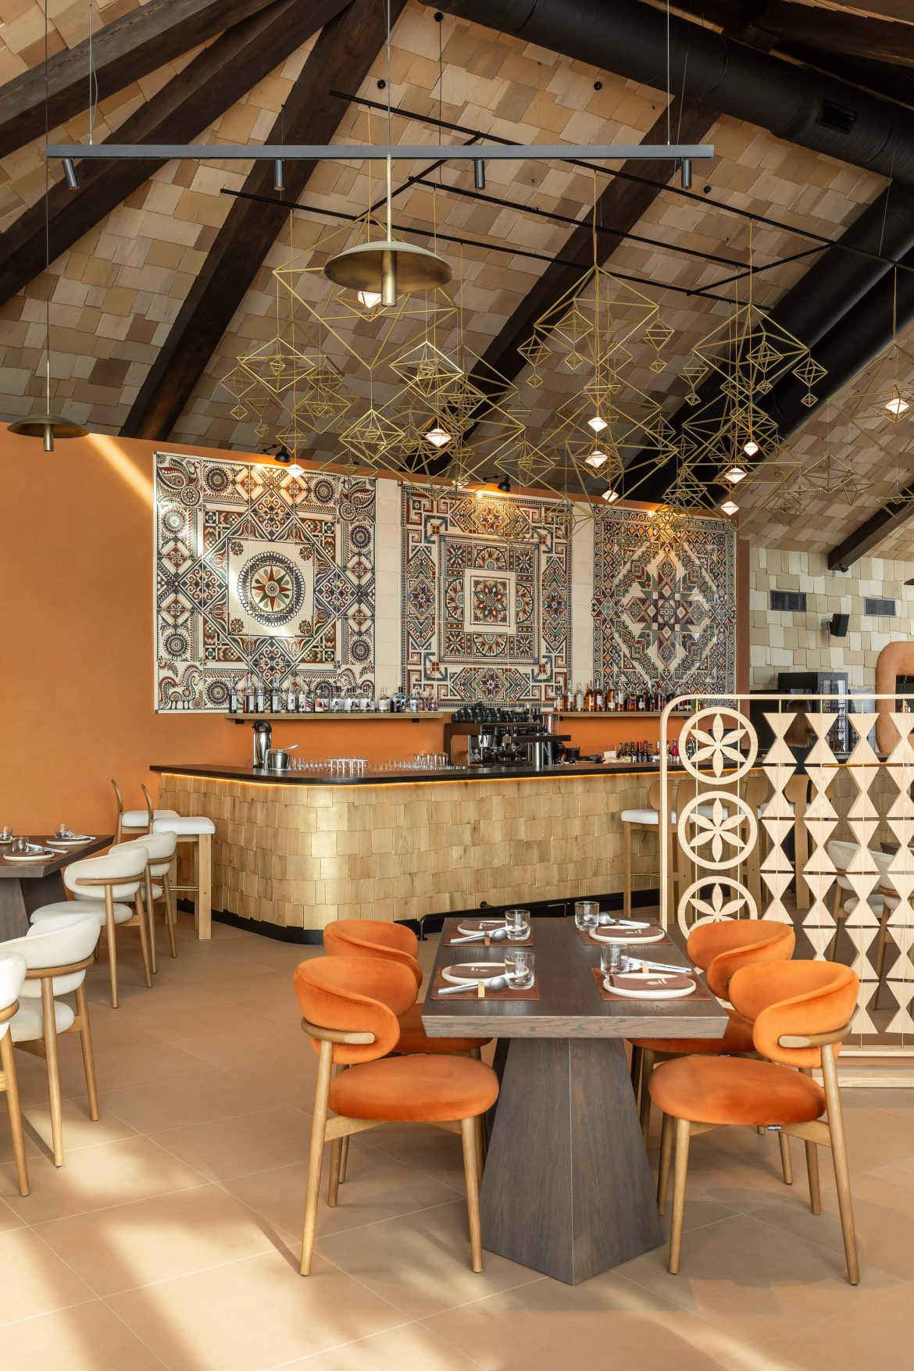
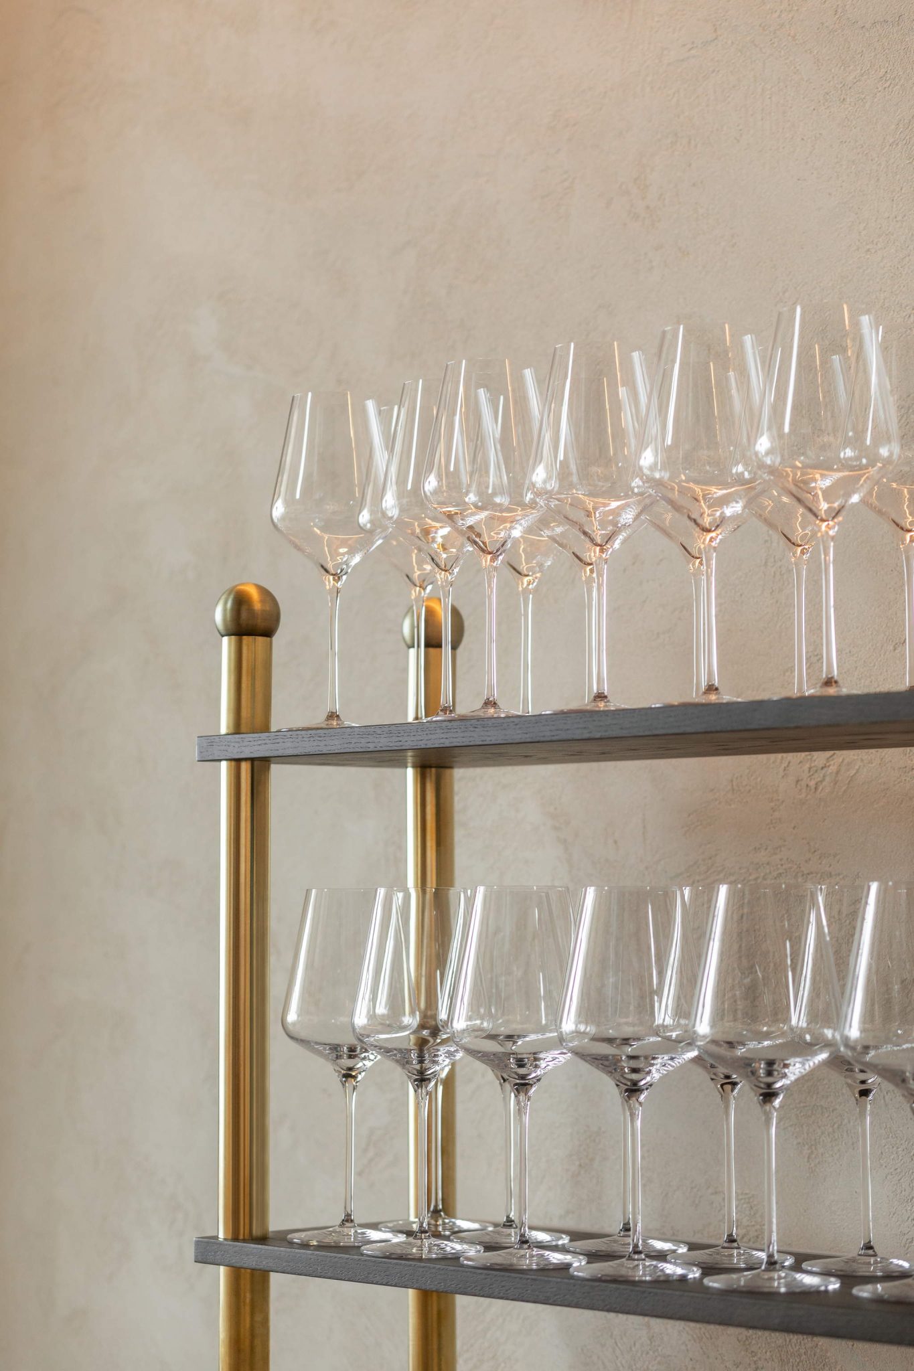
At the centre of the restaurant hangs a monumental custom chandelier inspired by traditional Ukrainian Christmas “pavuk” ornaments – geometric structures historically woven from straw and suspended inside homes as symbols of protection and prosperity. Fabricated from metal with an aged brass finish, the chandelier consists of approximately 130 octahedral modules and measures six metres in length, four metres in height and three metres in width, with a total weight of 250 kilograms.
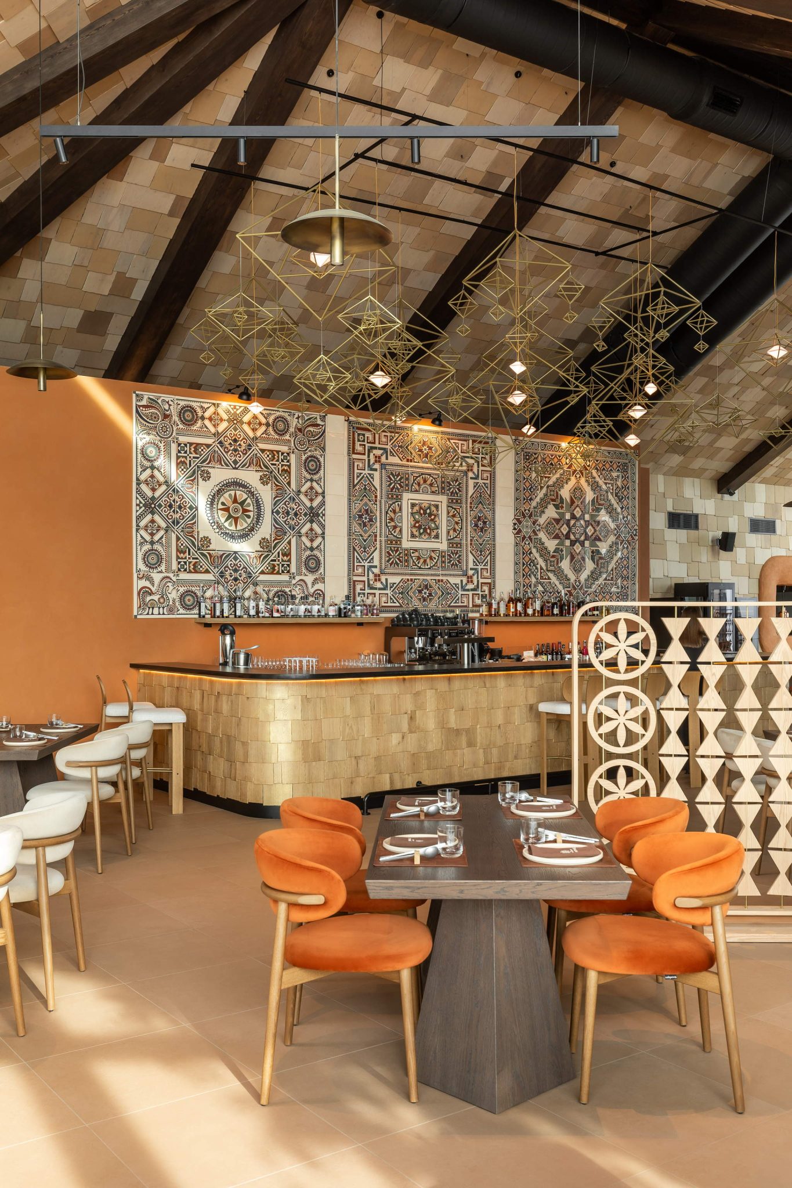
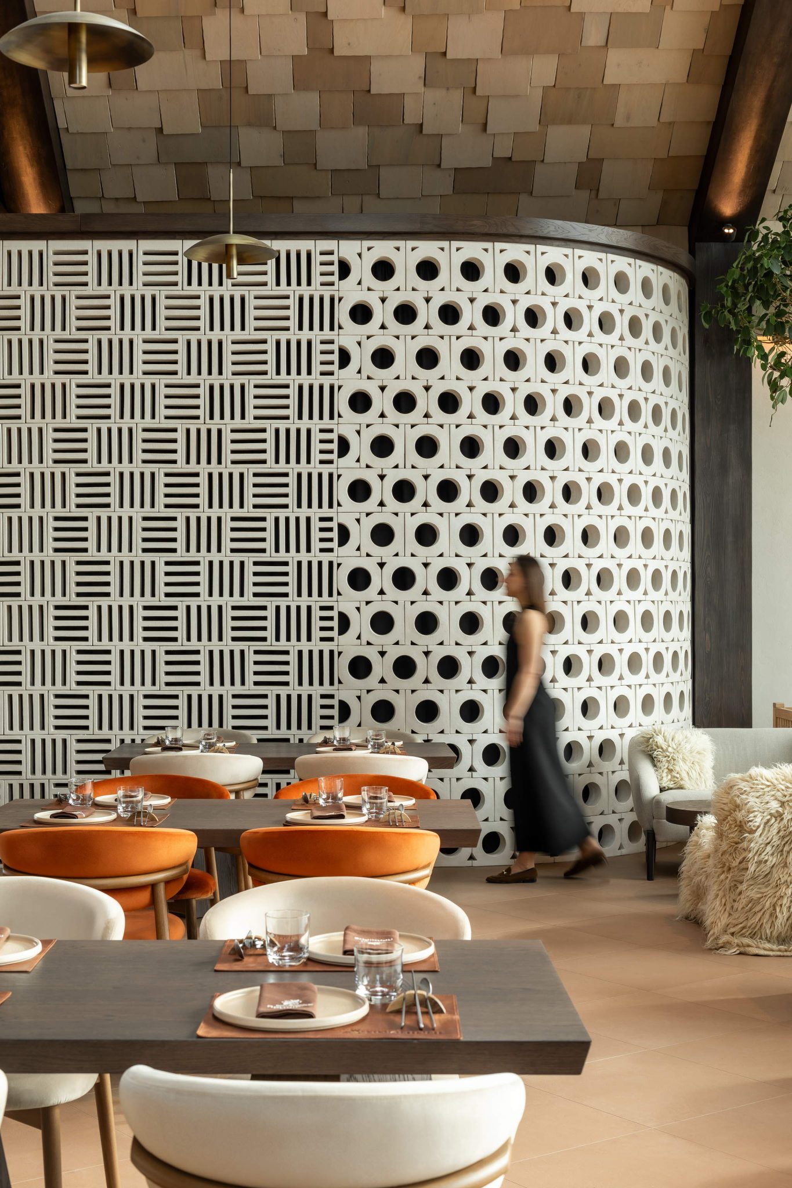
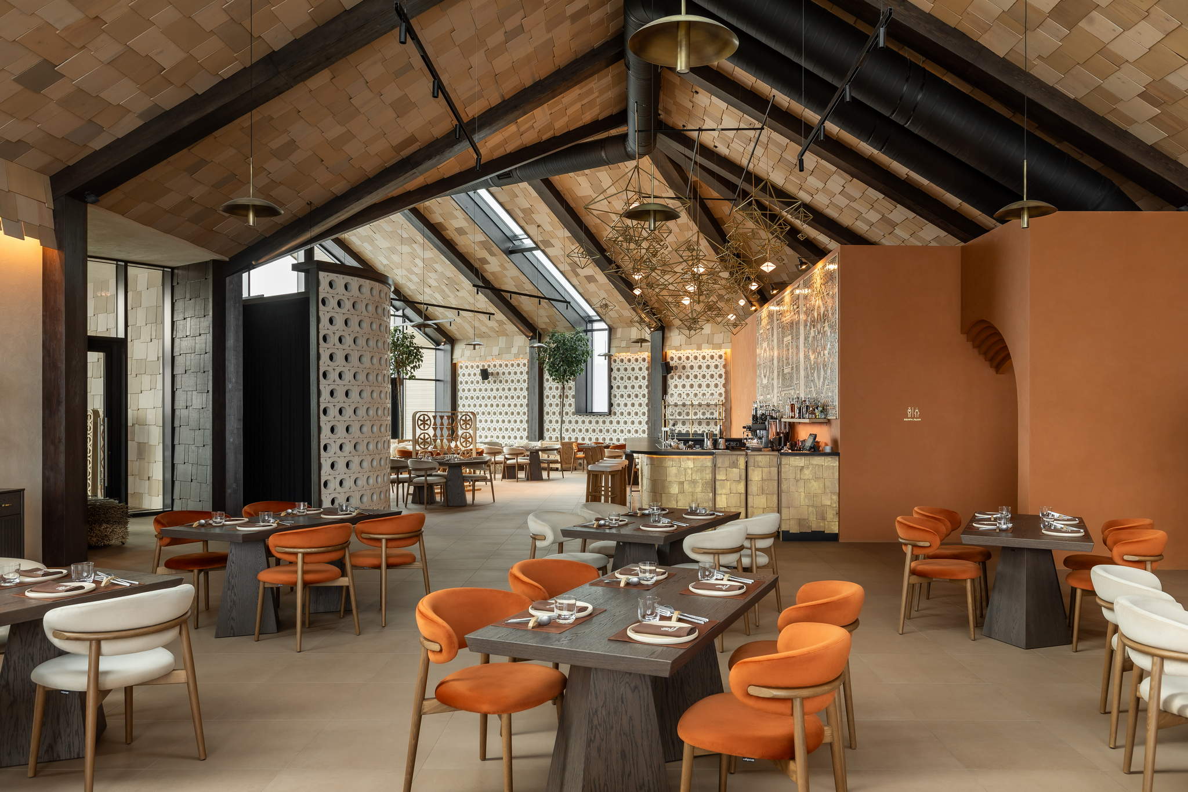
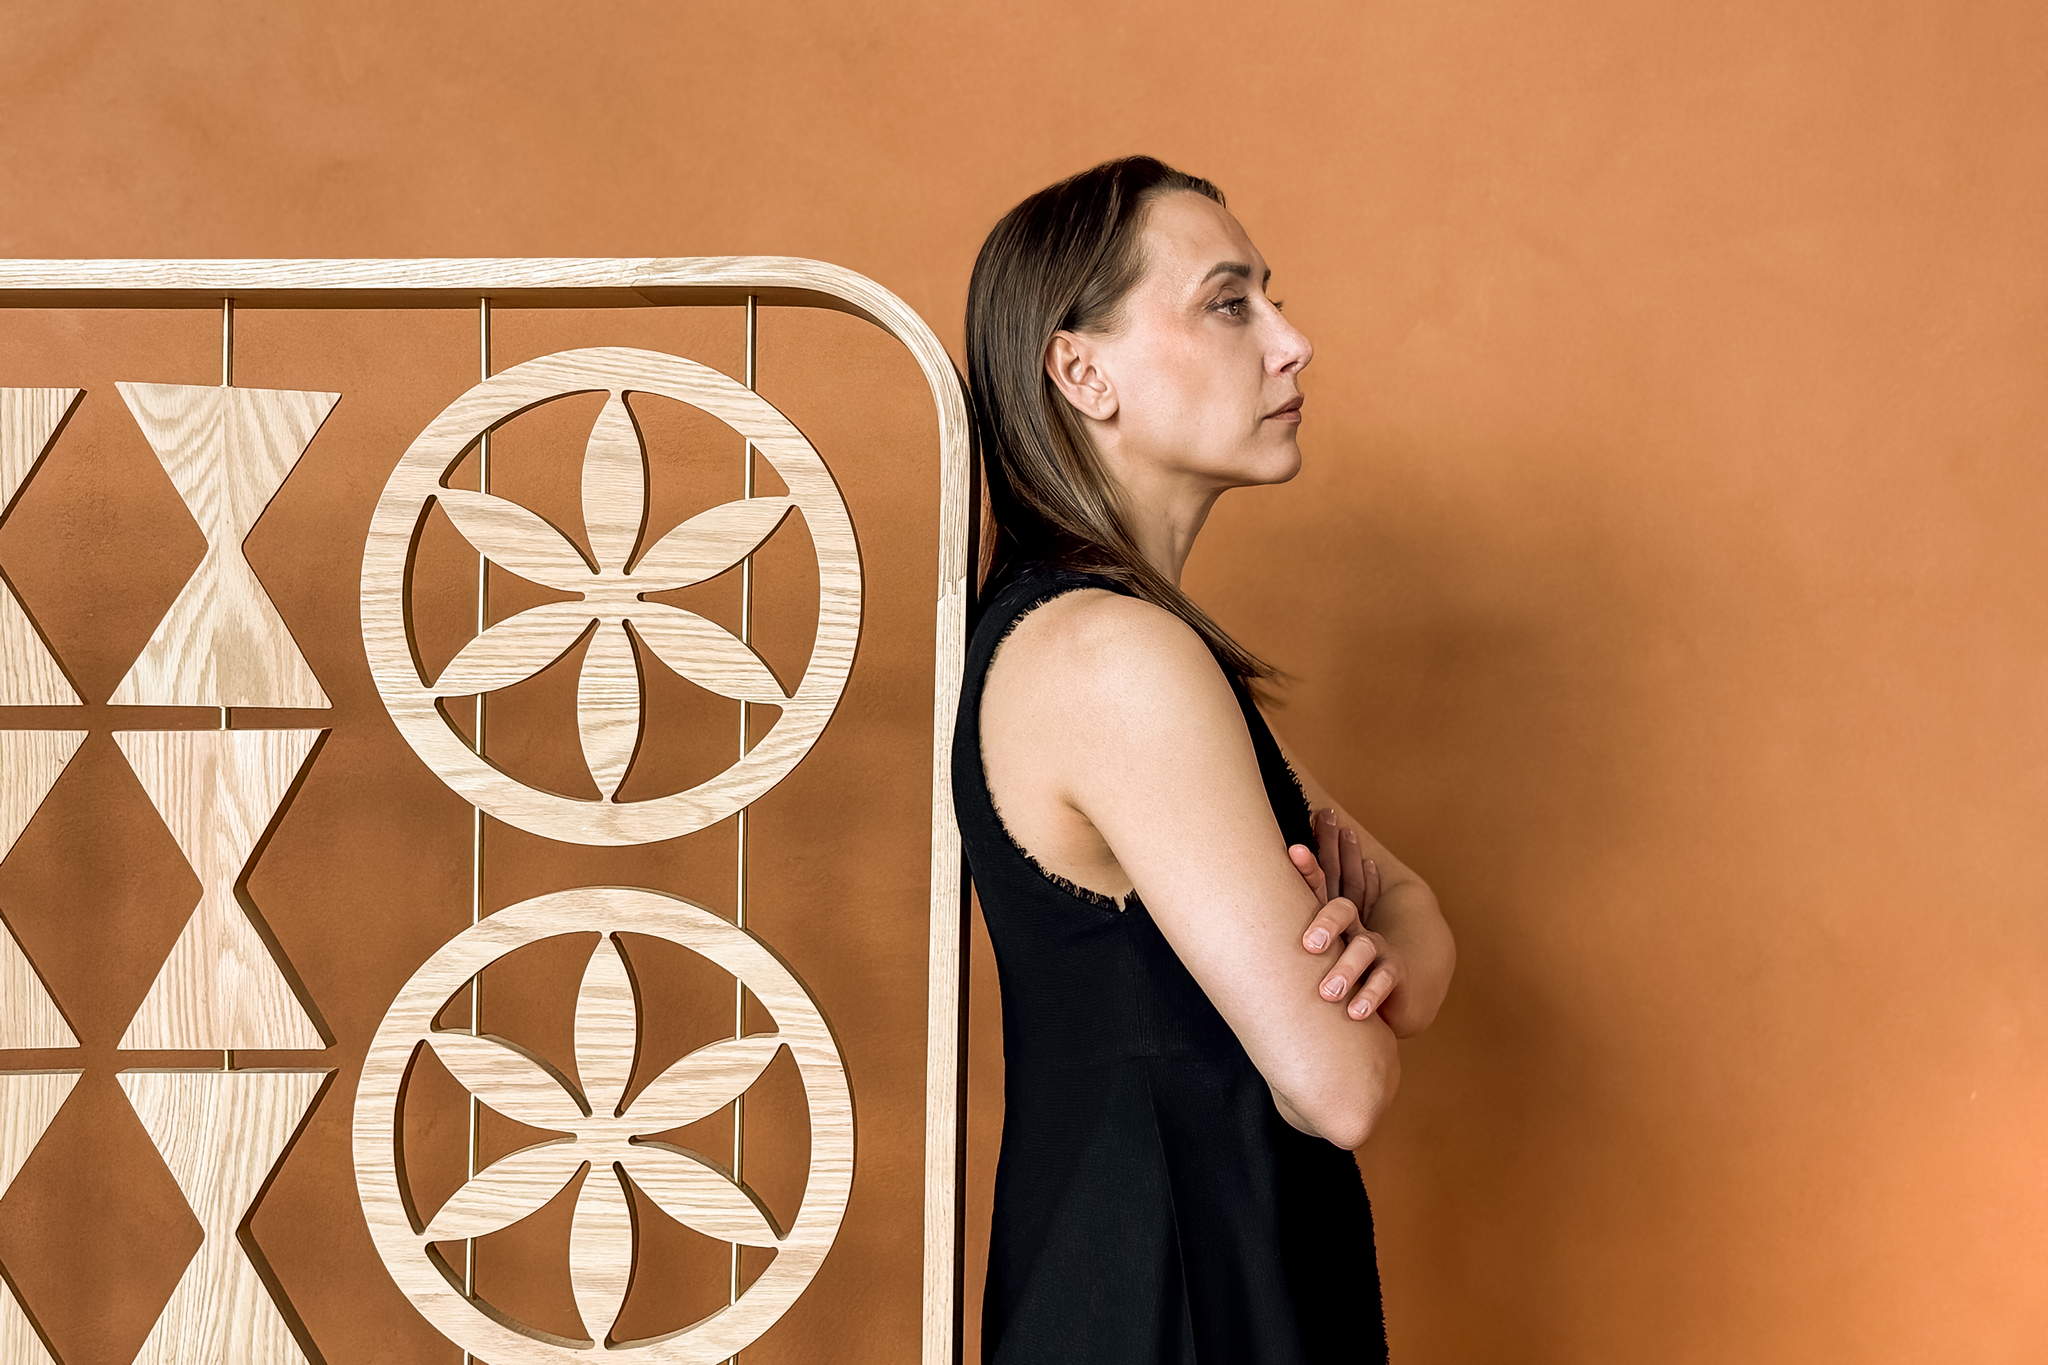
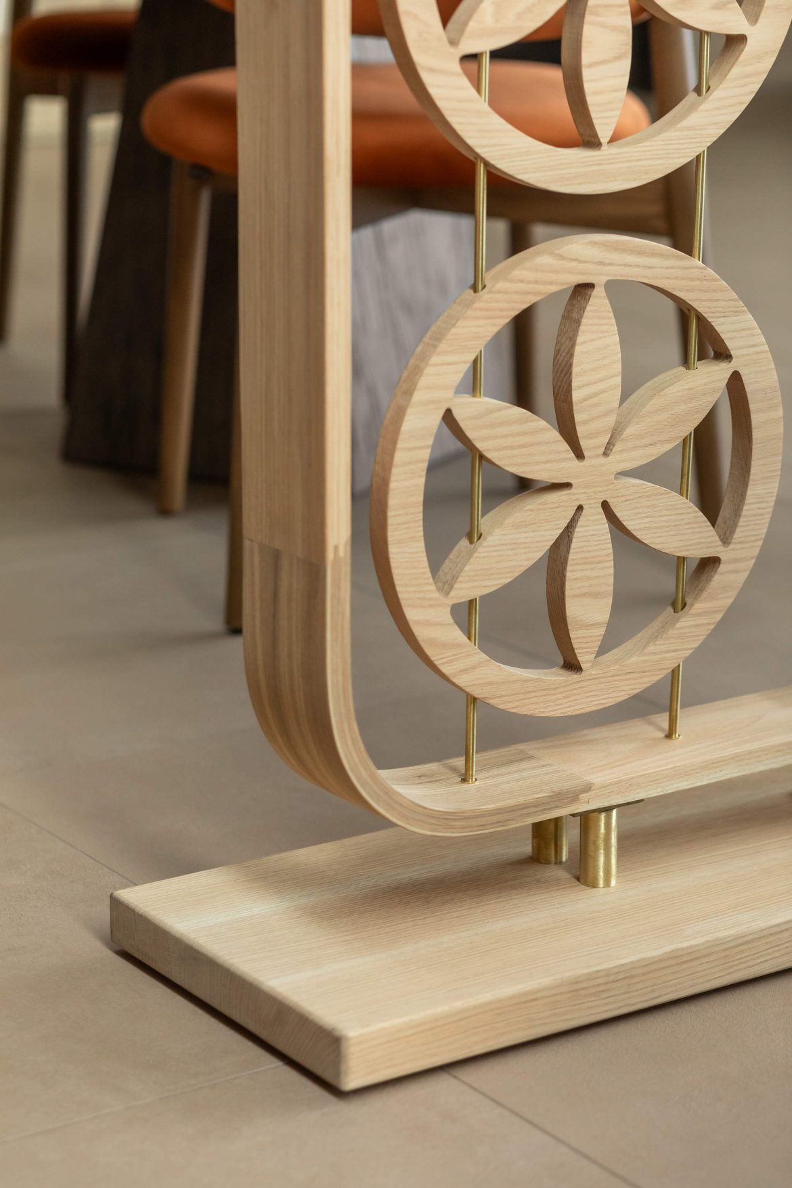
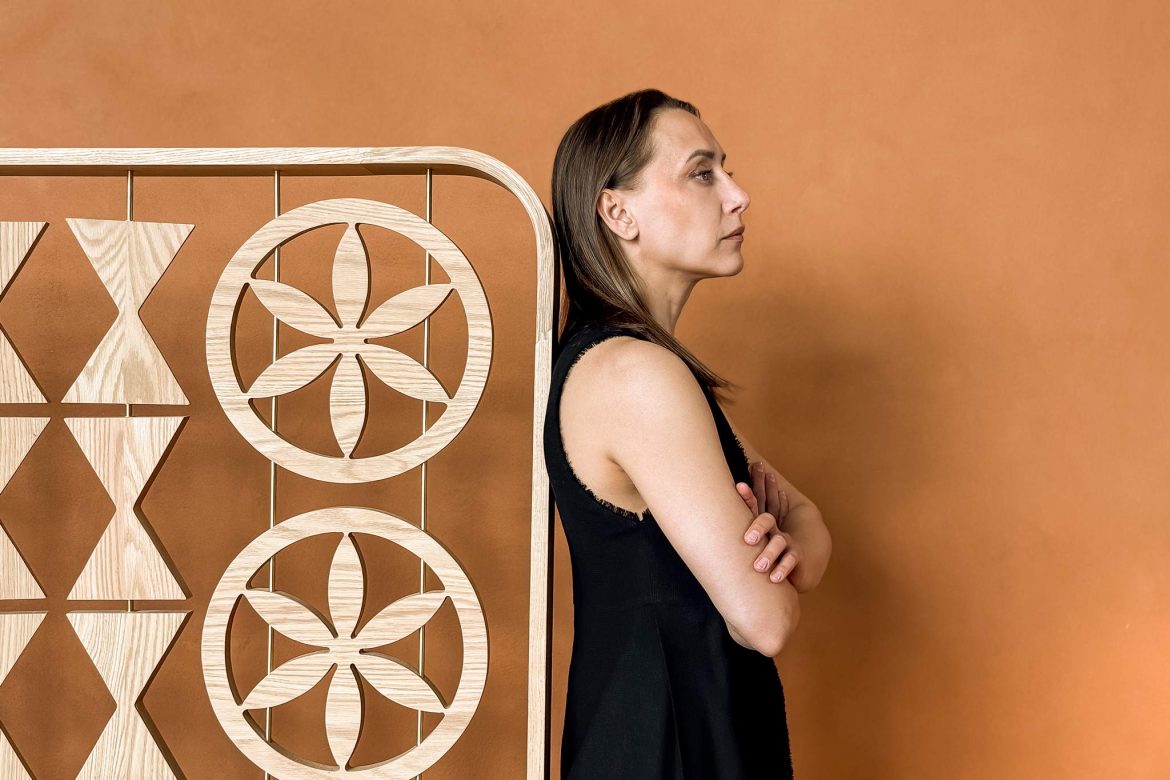
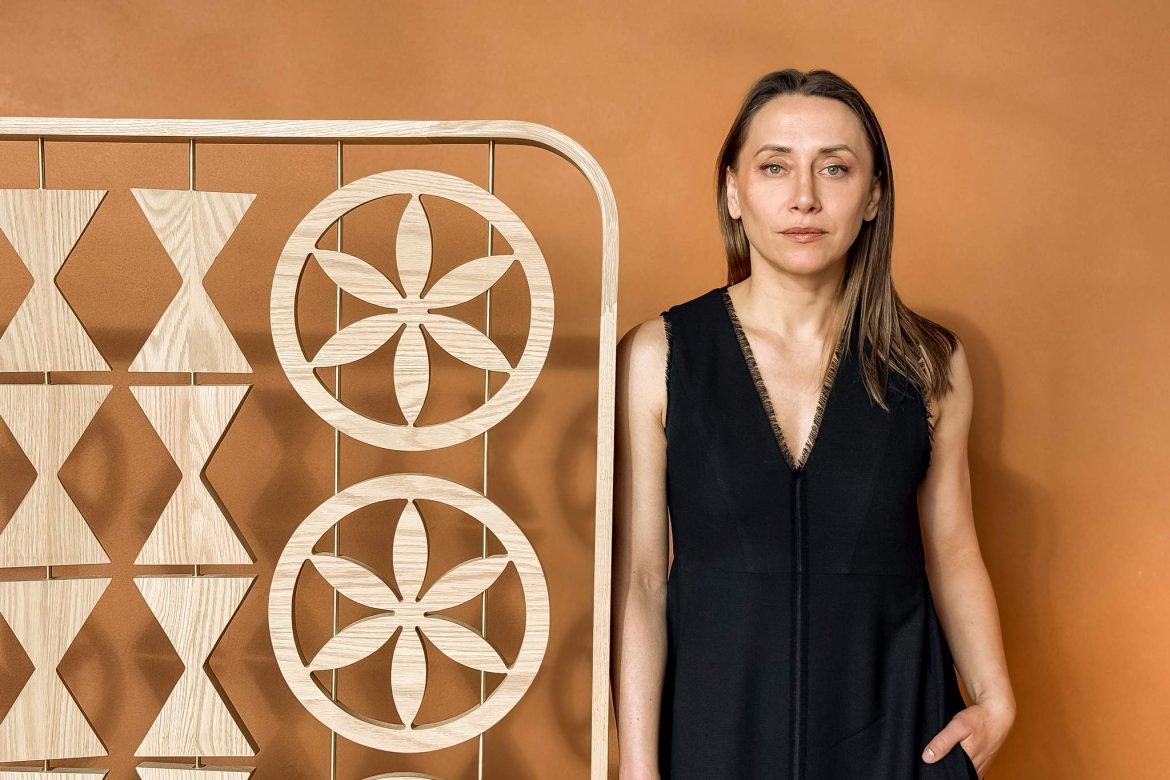
Spatial zoning within the large dining hall was achieved through movable perforated wooden screens and mobile planters containing live trees. The carved ornamentation used on these elements was adapted from traditional Boyko chest patterns discovered during research in regional ethnographic museums.
A ceramic wall mural behind the bar was created by 74-year-old Ukrainian ceramic artist Oksana Chepurna, whose handcrafted tiles reference the visual traditions of Boykivshchyna, Hutsulshchyna and the Lviv region. Variations in the dimensions of the hand-fired tiles introduced installation challenges and required adjustments to the bar composition during construction.
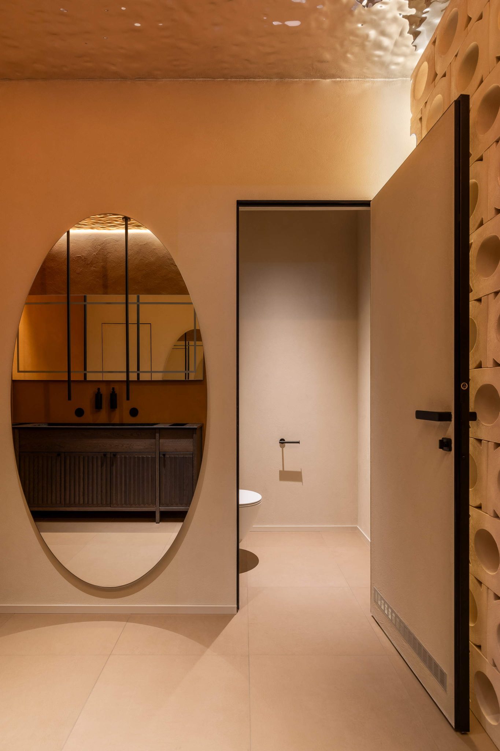
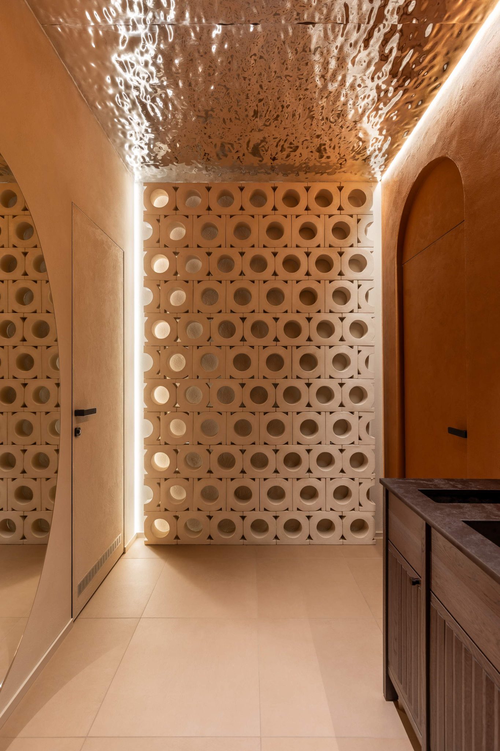
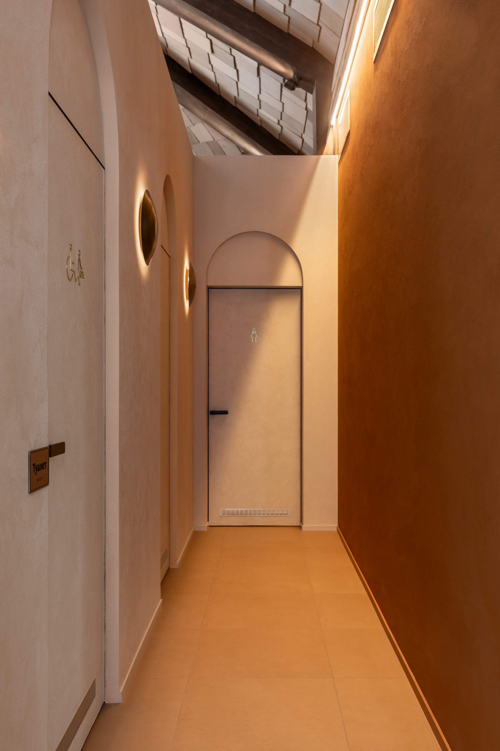
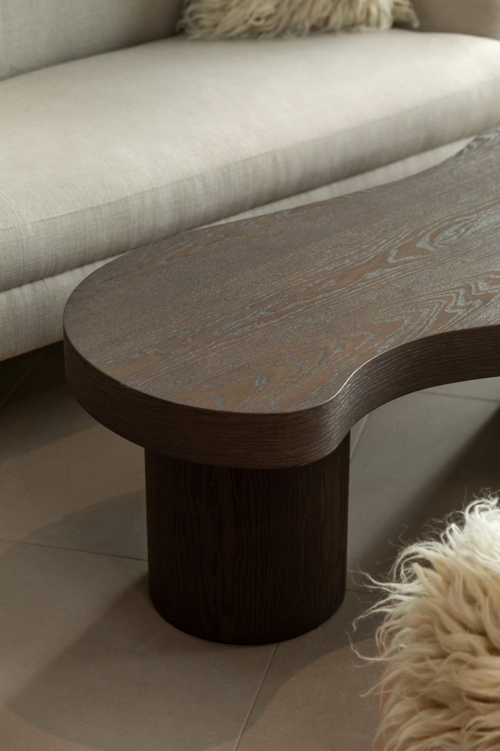
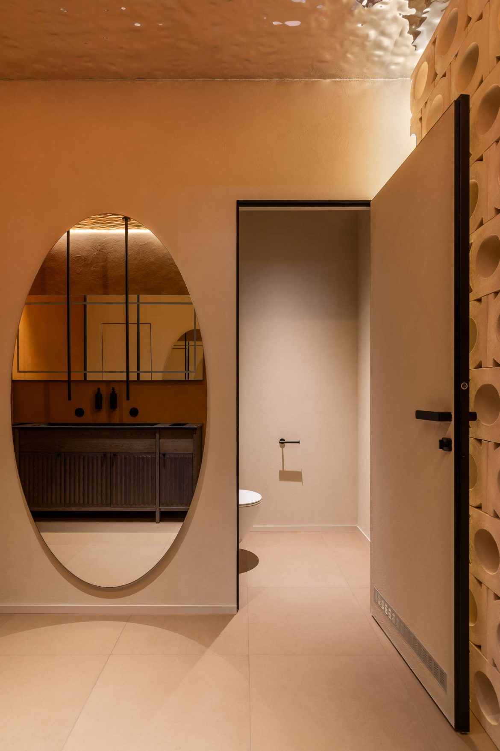
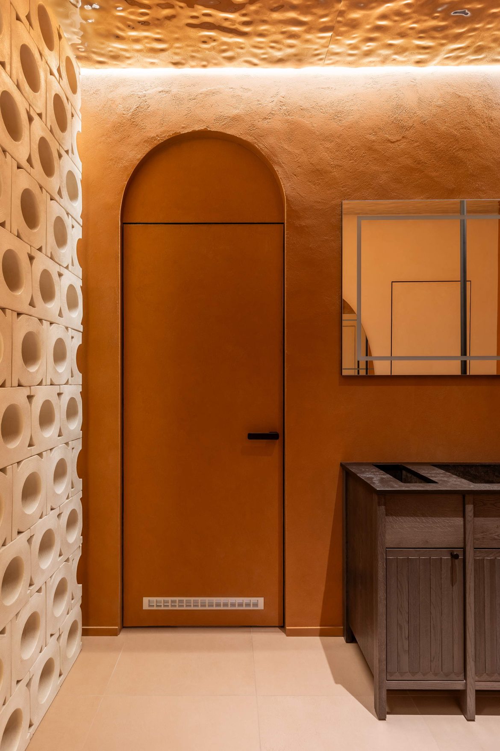
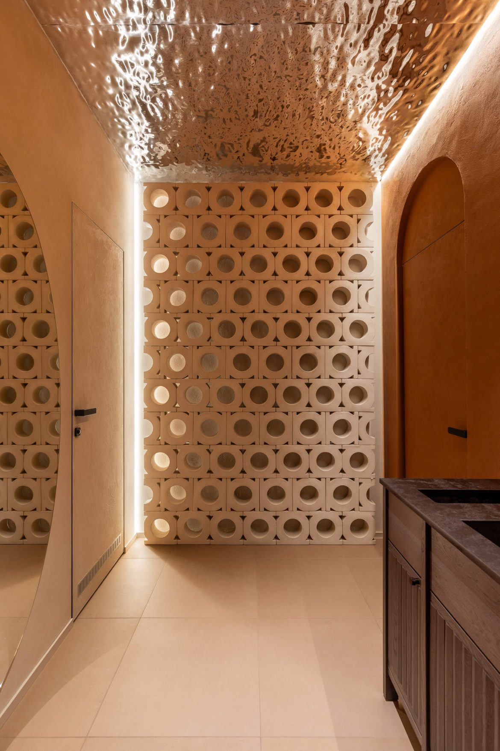
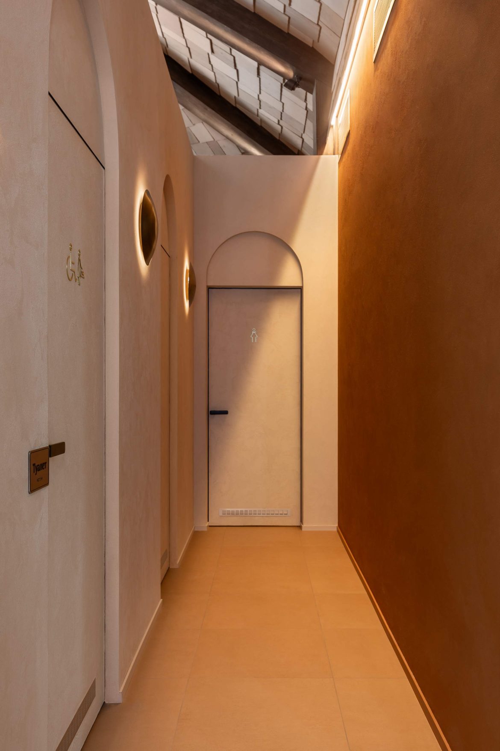
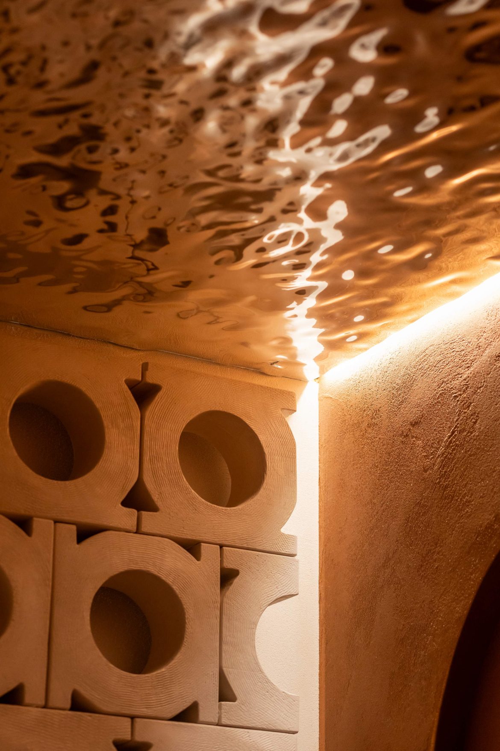
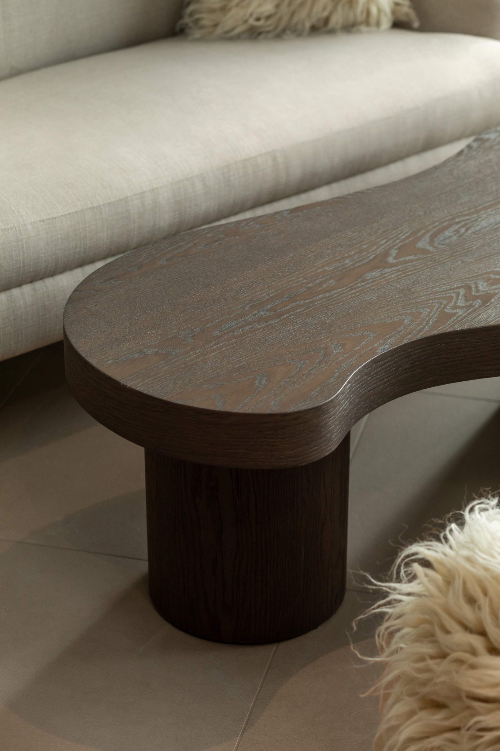
Throughout the project, the studio intentionally avoided polished perfection in favour of tactility, irregularity and material authenticity. Rough plastered walls, natural wool upholstery, solid wood furniture and softly reflective surfaces create an interior that feels intrinsically tied to its mountainous context rather than imposed upon it.