Project name: Radius Forms
Interior design: Lyazzat Bisembina, @la.design.kz
Stylist: Yuliya Metzger, @juli.mtfbwu
Location: Almaty, Kazakhstan
Photo: Mila Lototskaya, @mila_interiorphoto
Area: 75 m2
Year: 2026
Project description from design firms Lyazzat Bisembina
Radius Forms is a 75 sq.m apartment in Almaty.
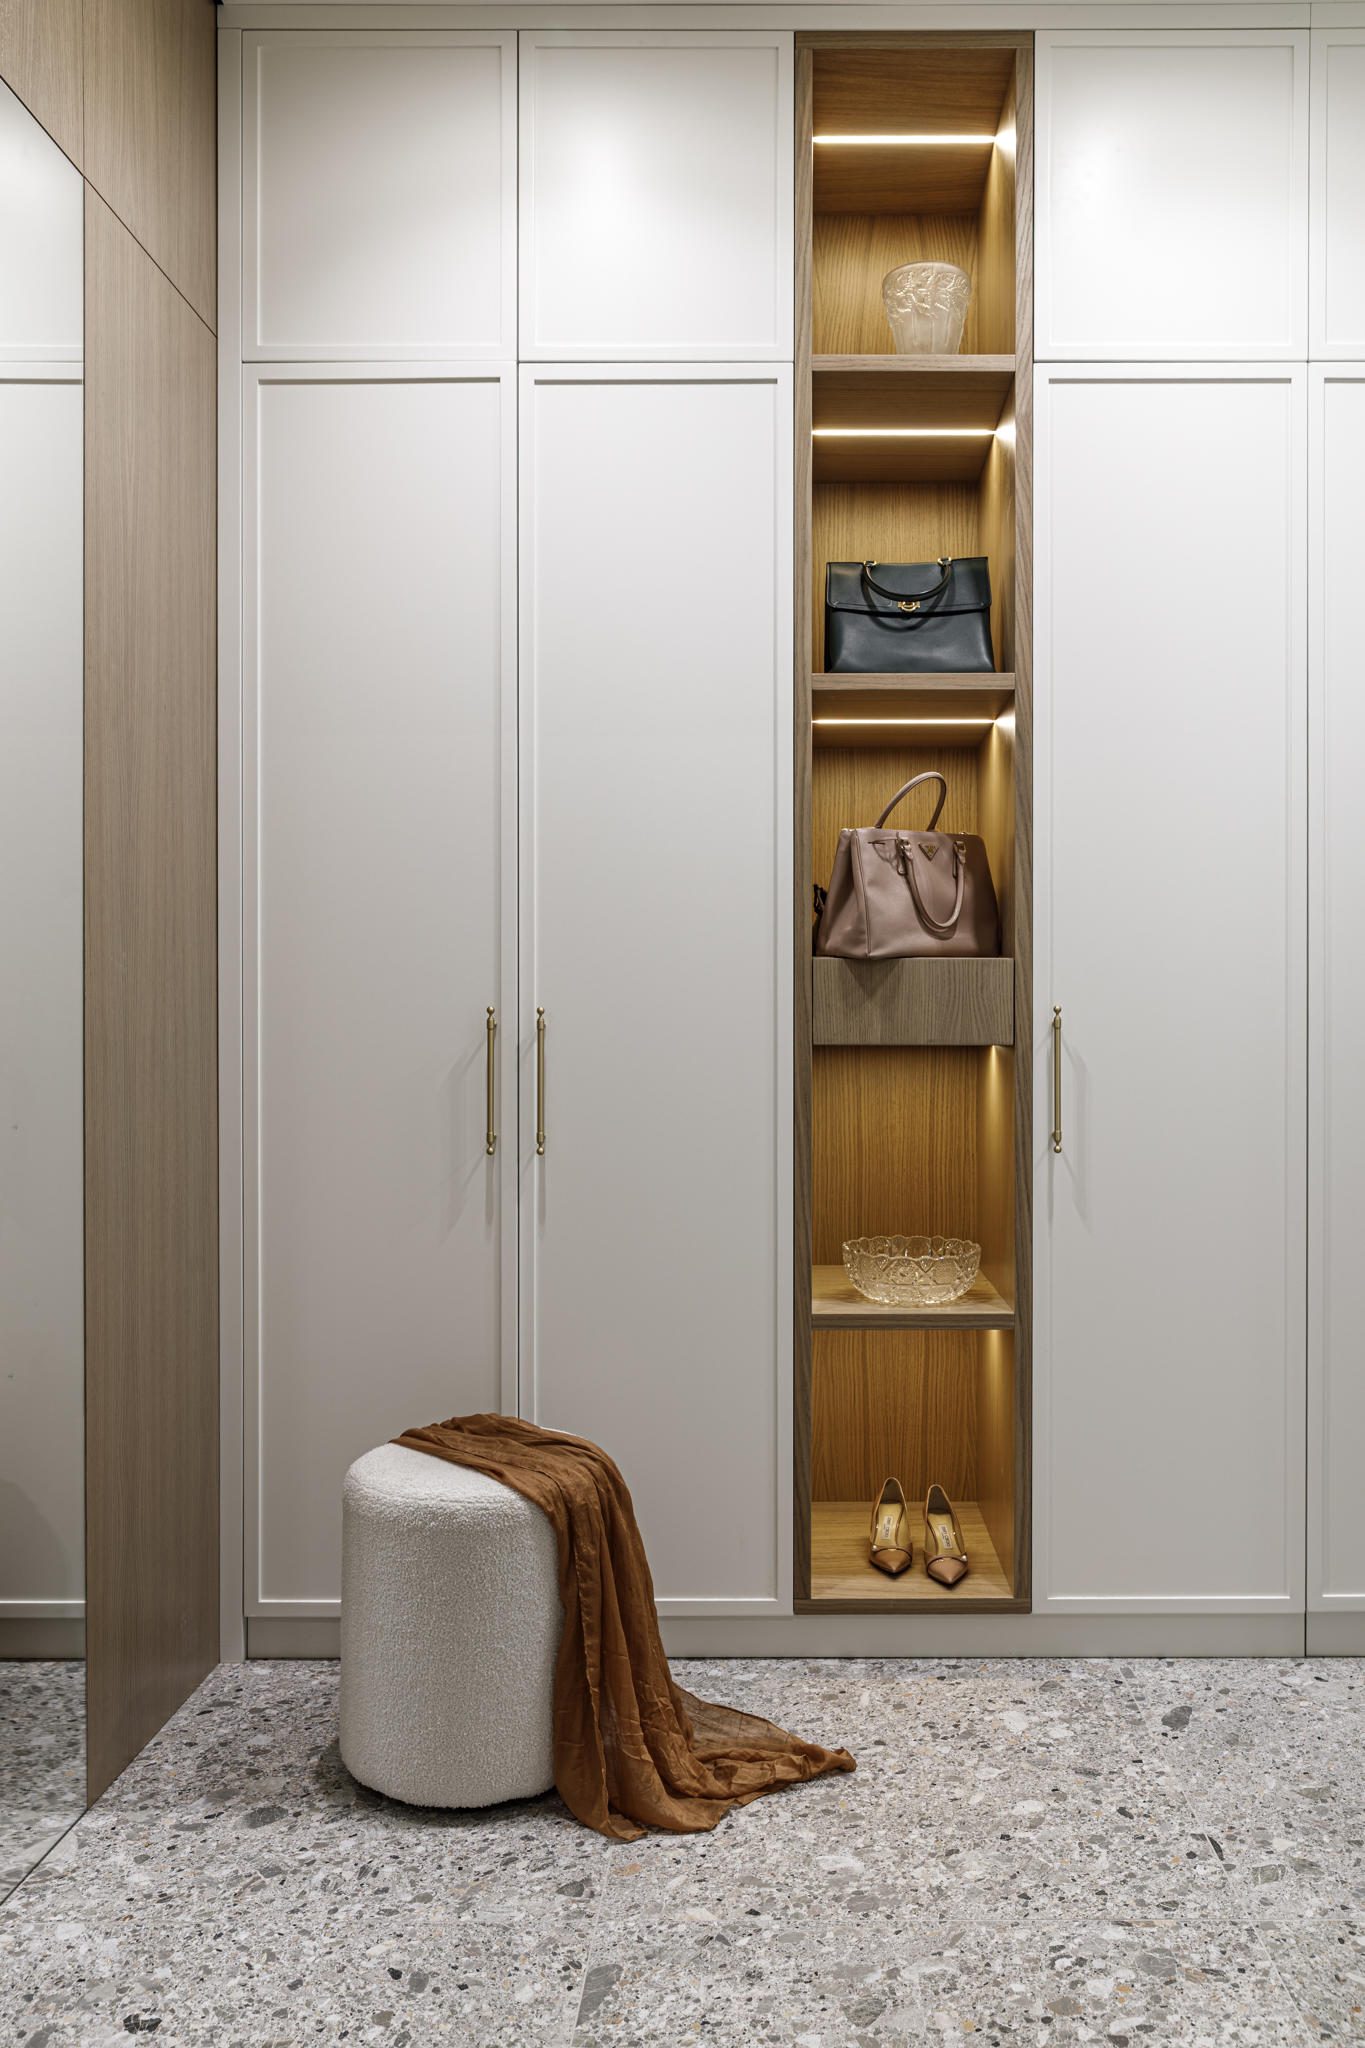
The key idea of the project is the use of soft, curved forms in architecture and furniture, which define the overall character of the interior.
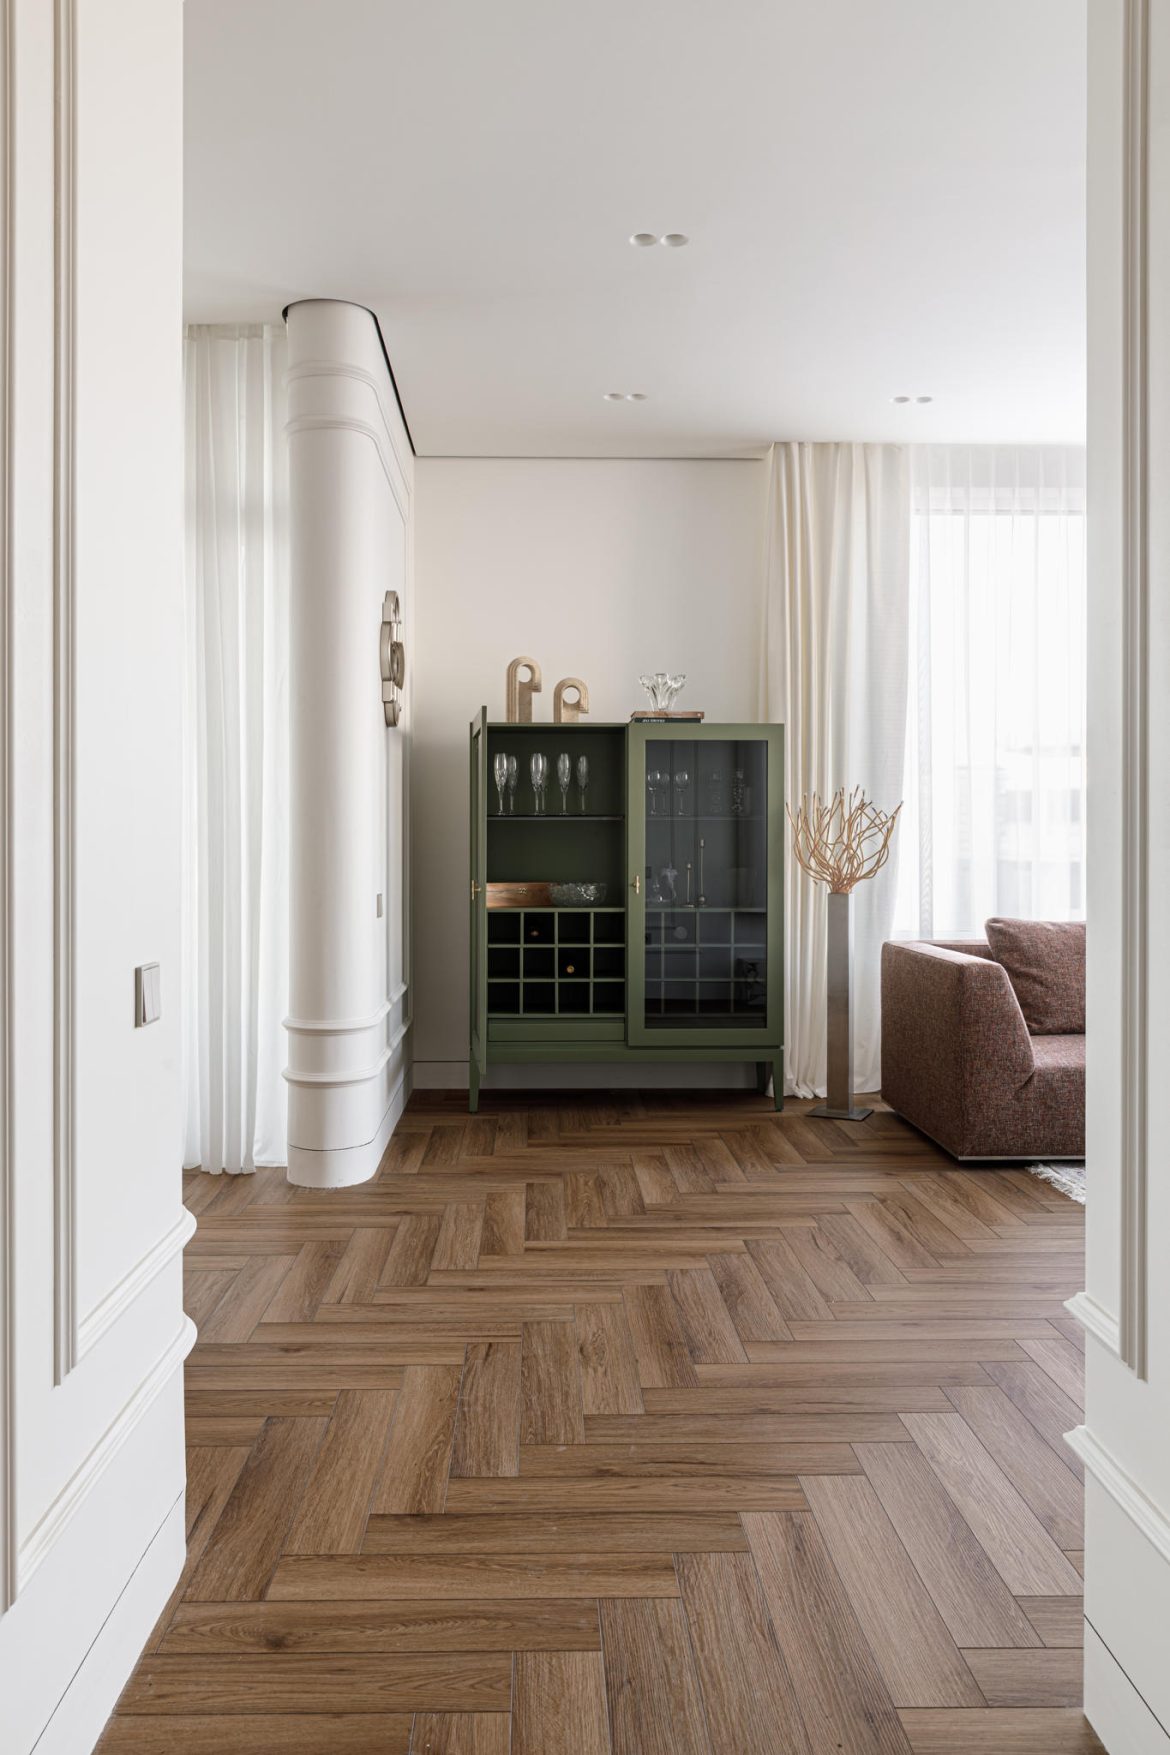
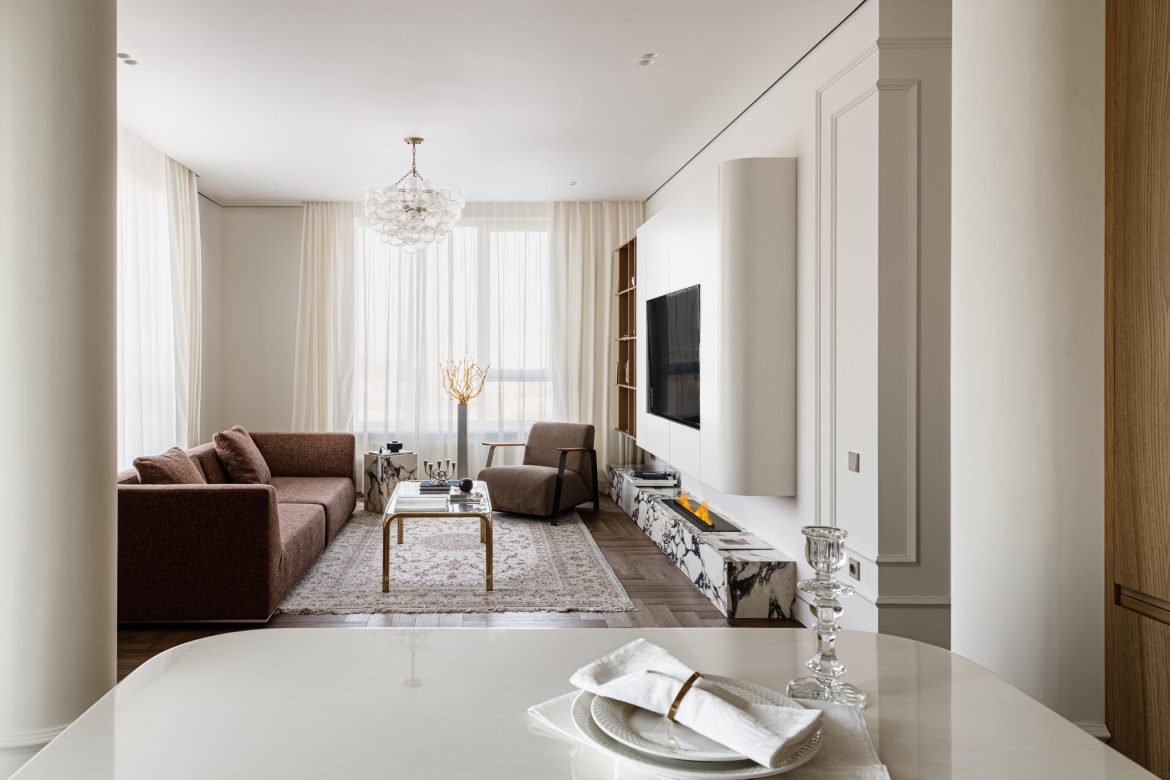
The interior is based on a concept of gentle lines and radius geometries that create a sense of fluidity and calm. Smooth contours flow seamlessly from one zone to another, forming a unified, plastic volume without sharp boundaries. The space seems to “flow,” maintaining visual softness, integrity, and harmony.
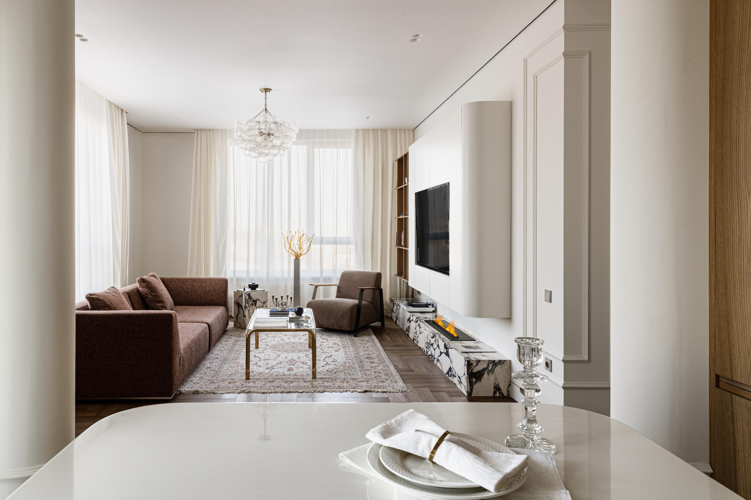
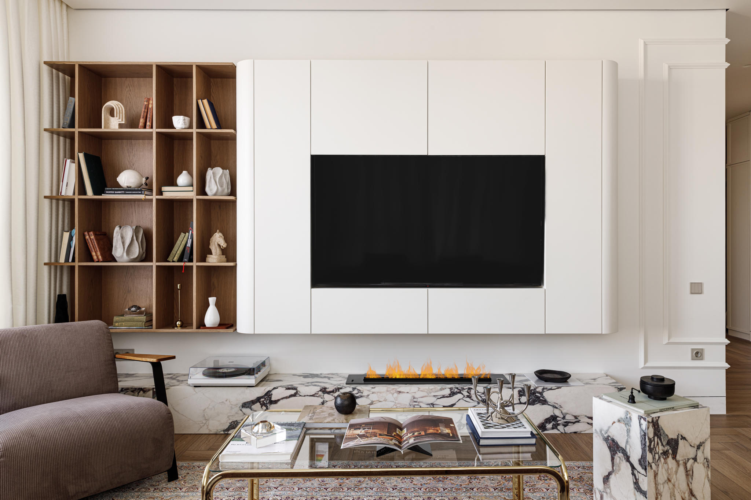
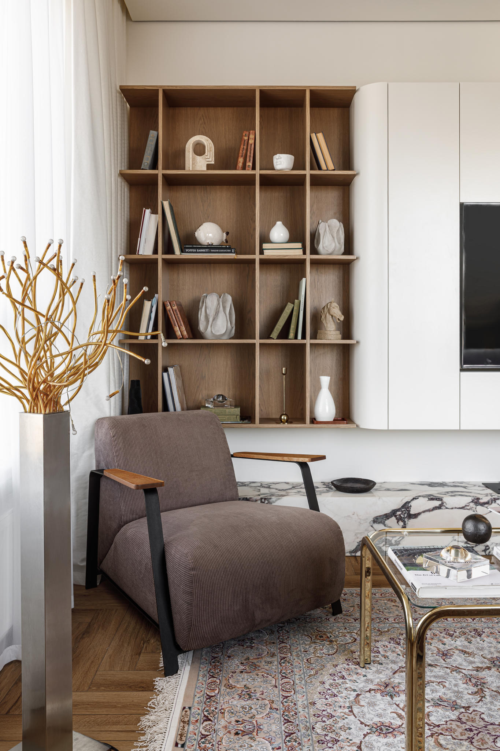
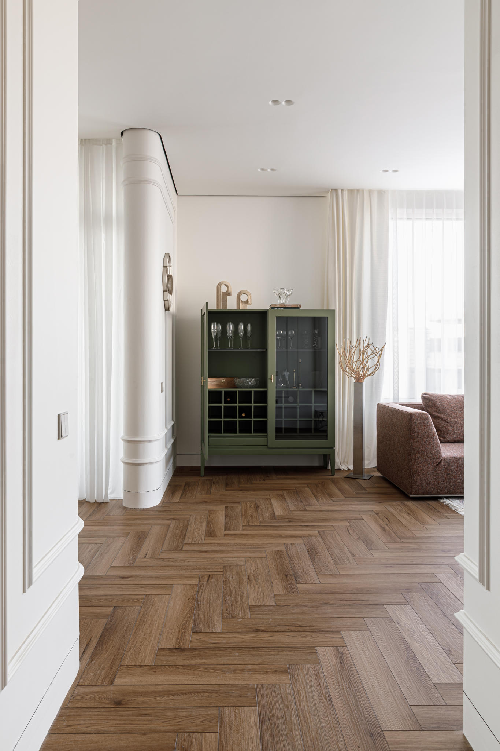
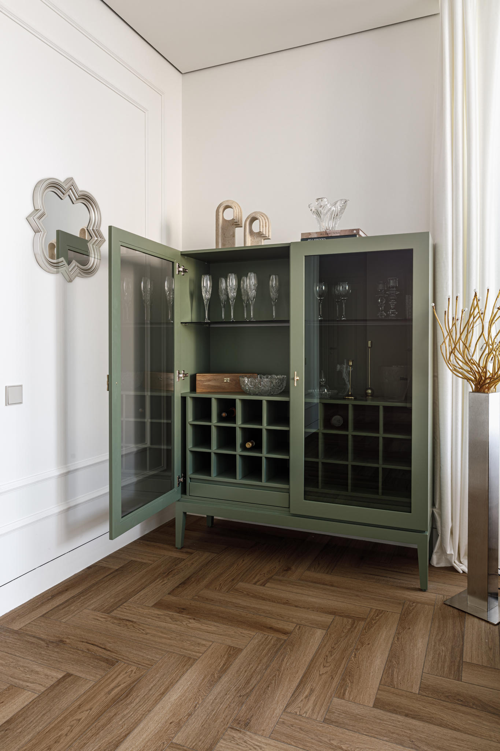
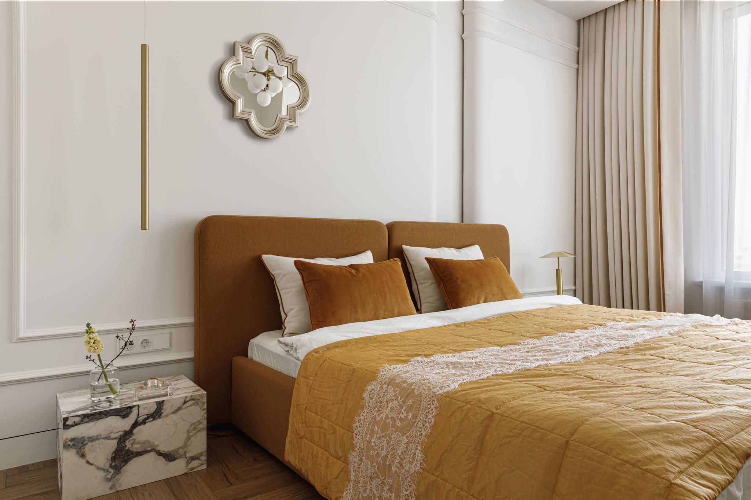
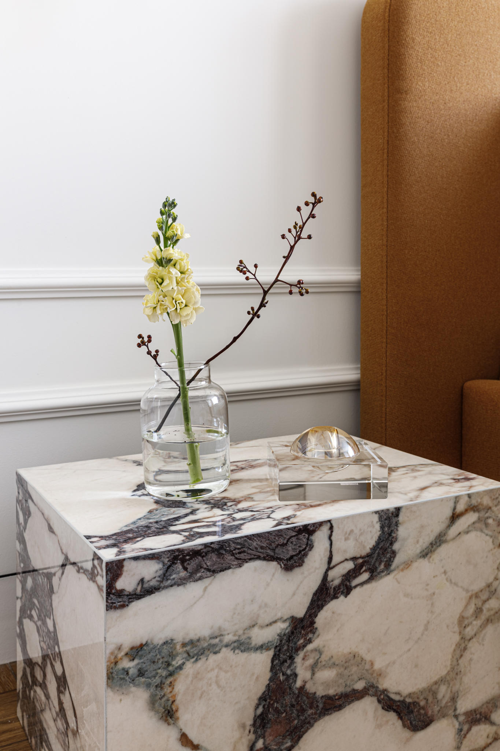
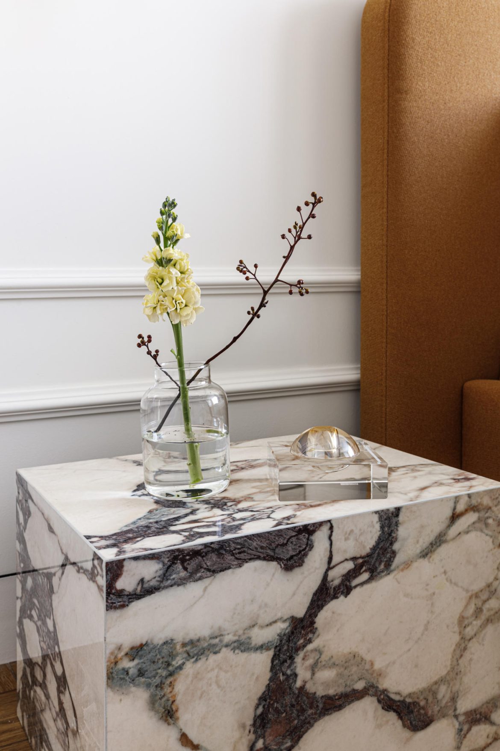
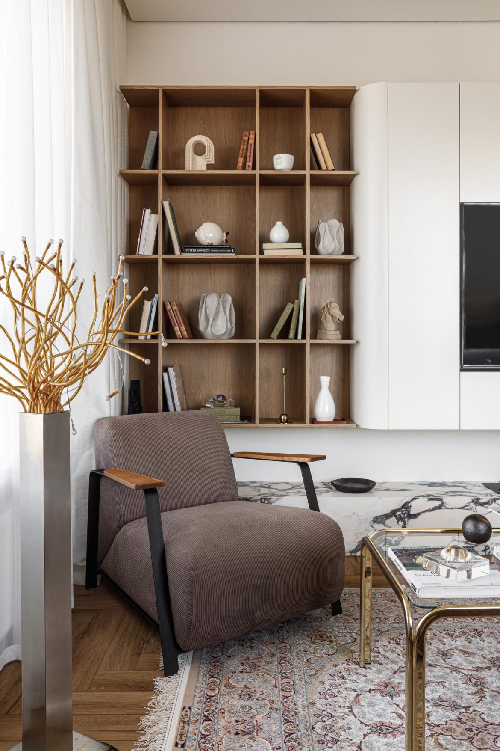
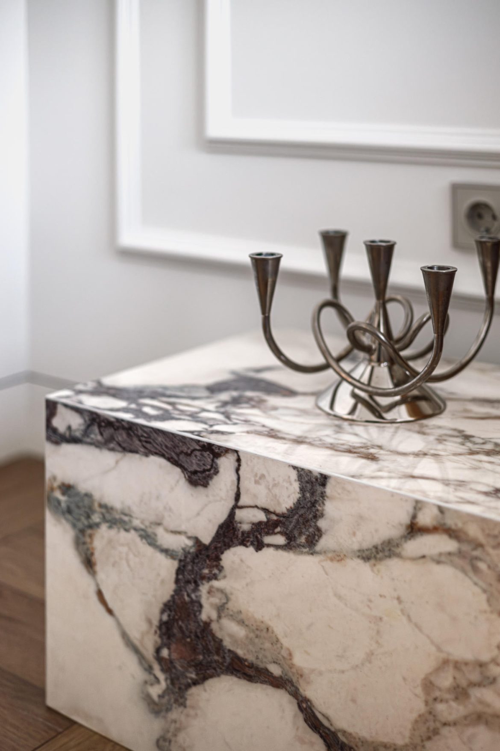
The radius geometry is complemented by expressive natural materials and textured patterns. Porcelain stoneware with a distinctive marble-like pattern became a key accent in the common areas: its graphic veining appears in the fireplace surround, bedside table, and coffee table composition, visually uniting these elements into a single system.
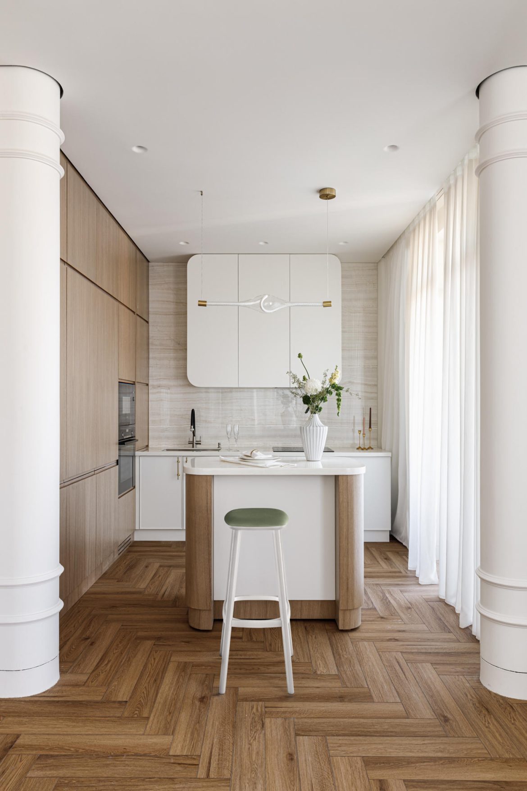
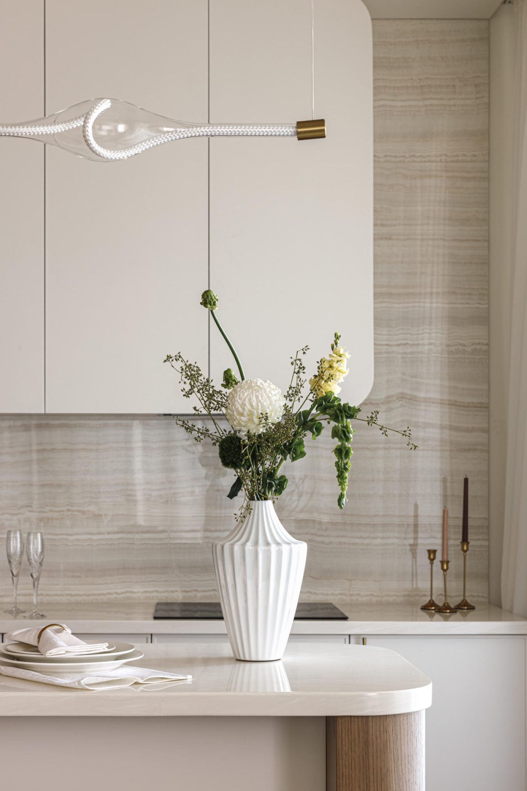
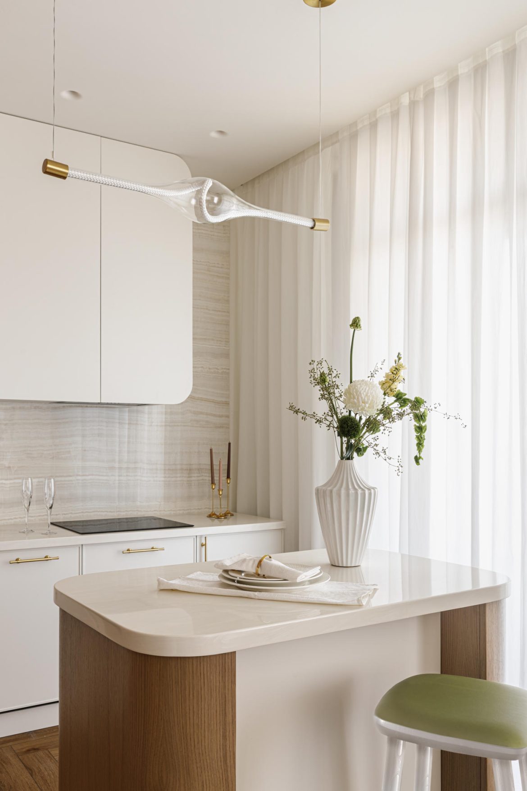
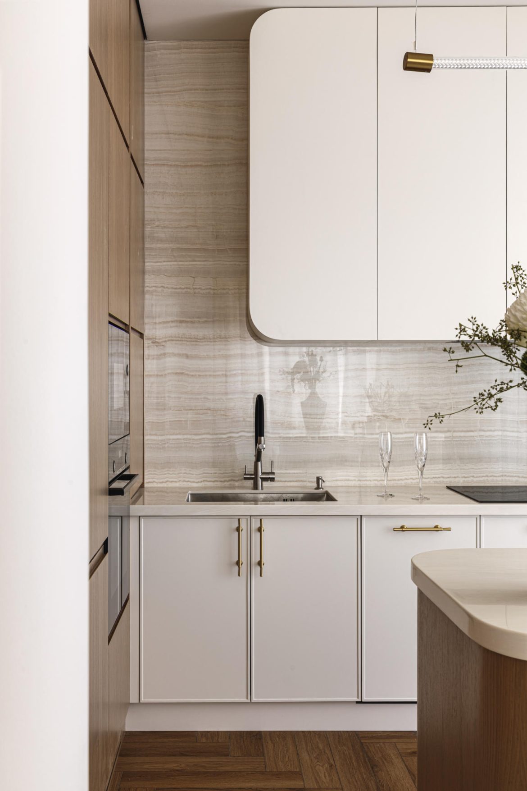
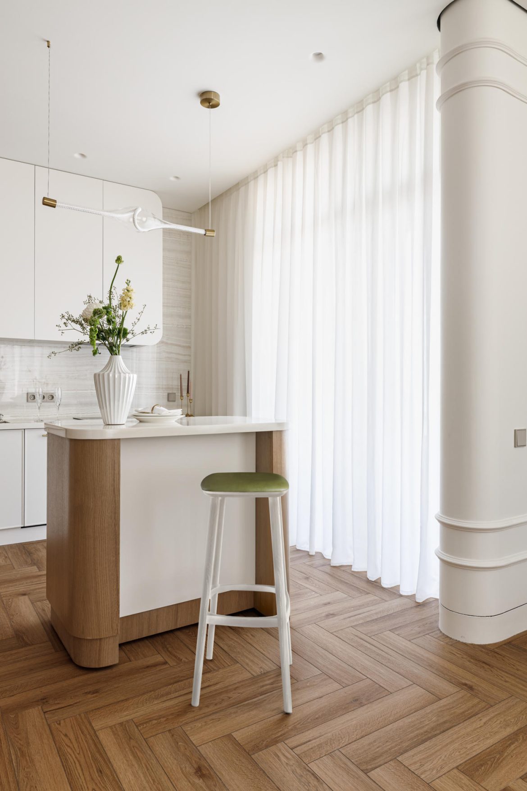
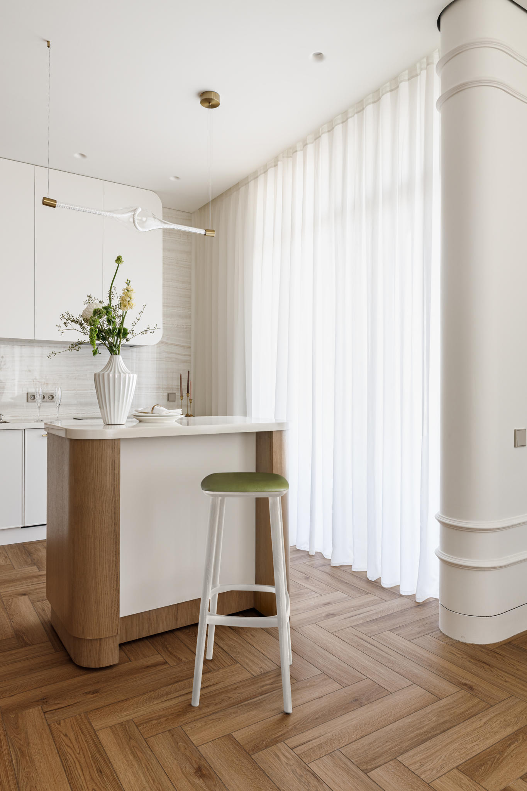
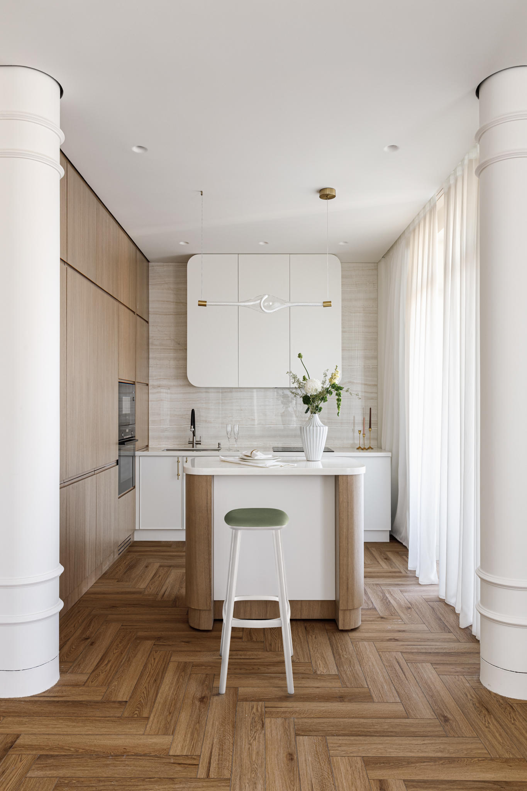
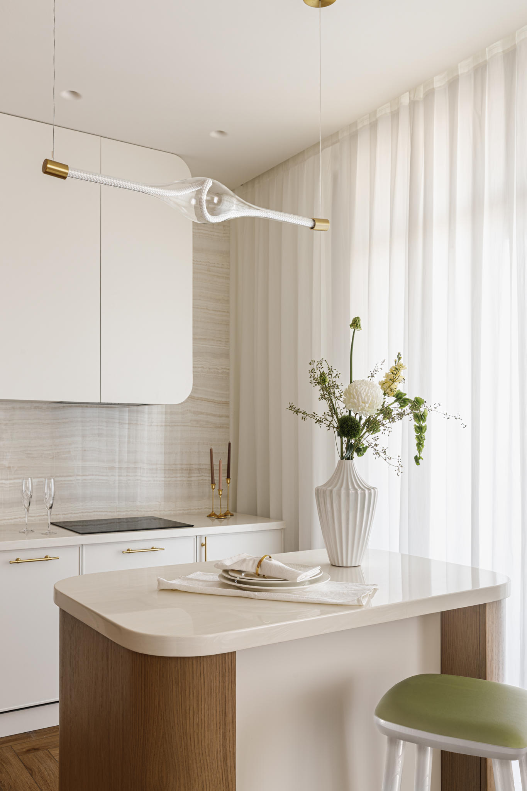
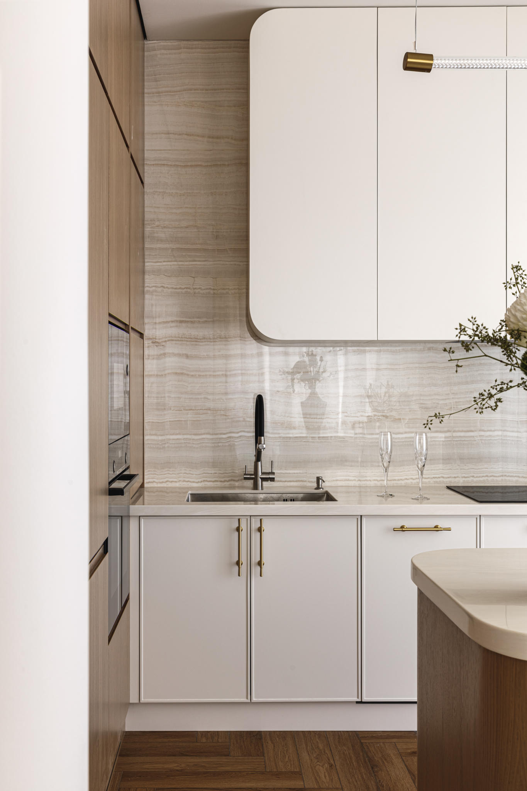
The kitchen holds a special place in the project, fully continuing the idea of soft plasticity. Curved facades, rounded shapes of the upper cabinets and island, as well as smooth transitions to the columns, create a feeling of an enveloping, architecturally cohesive space.
YOU MIGHT ALSO LIKE
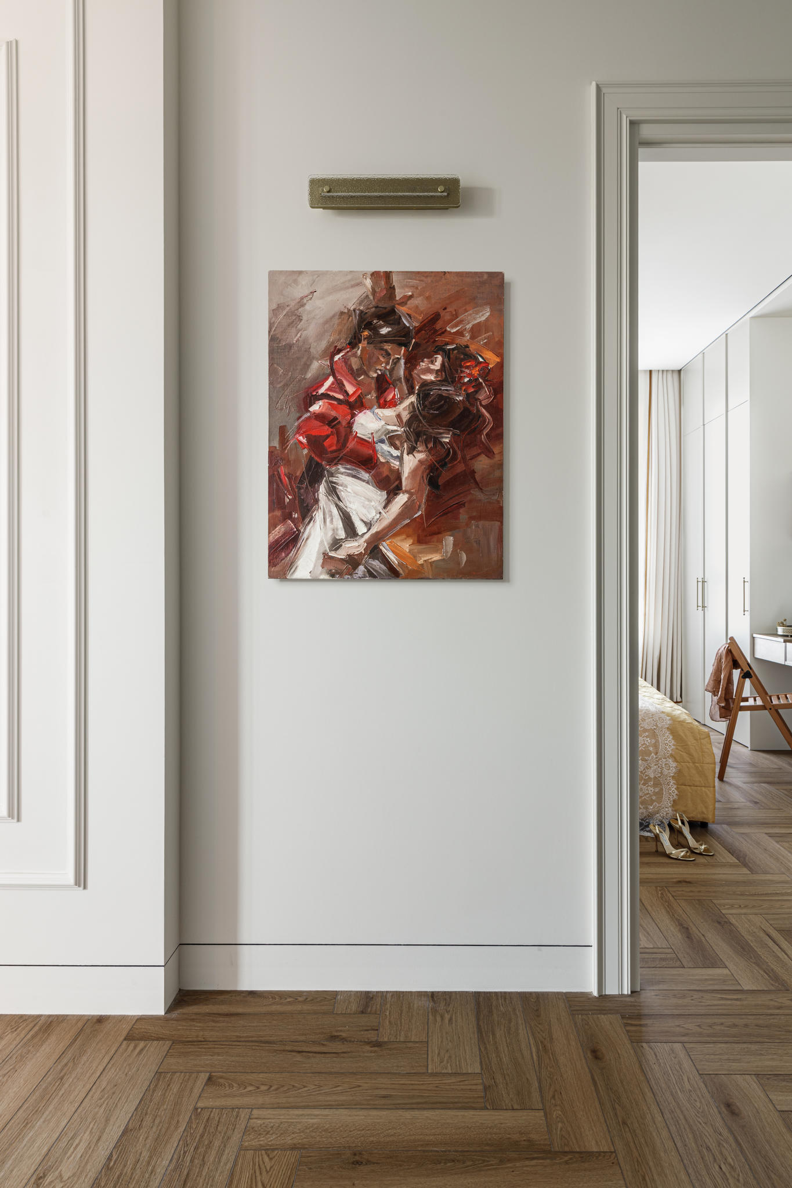
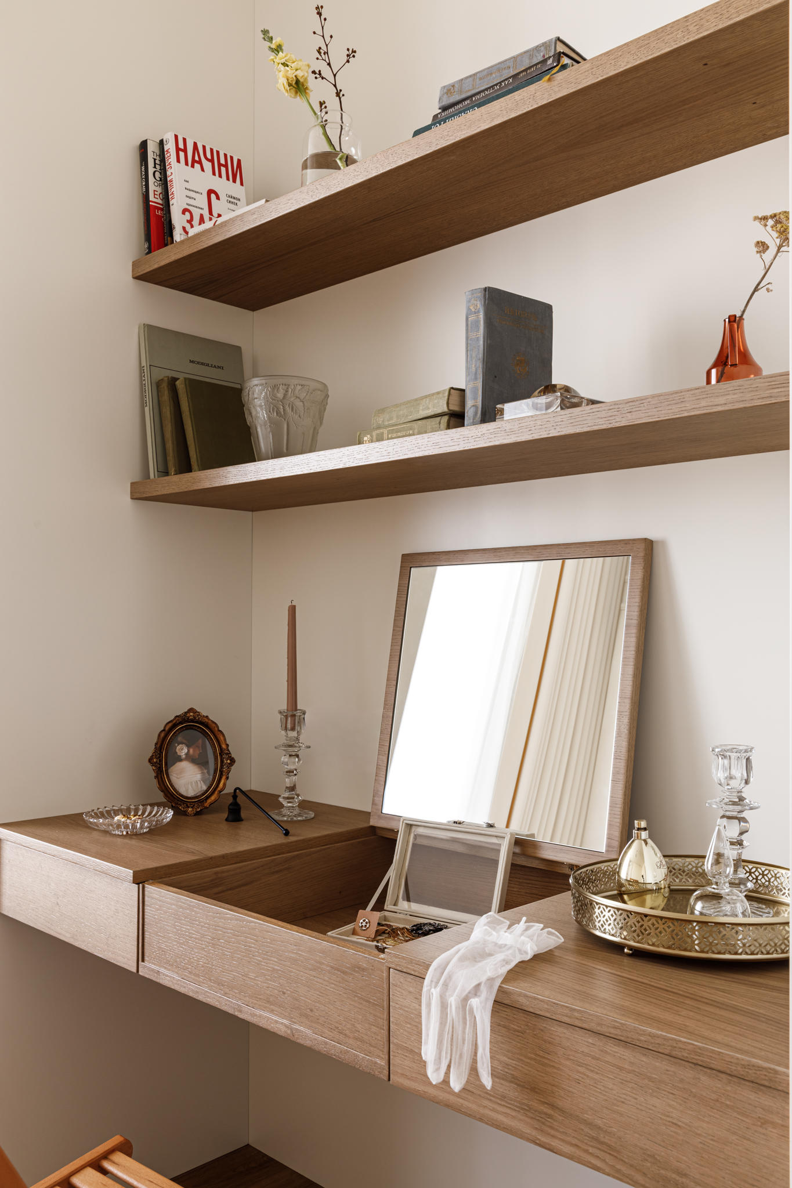
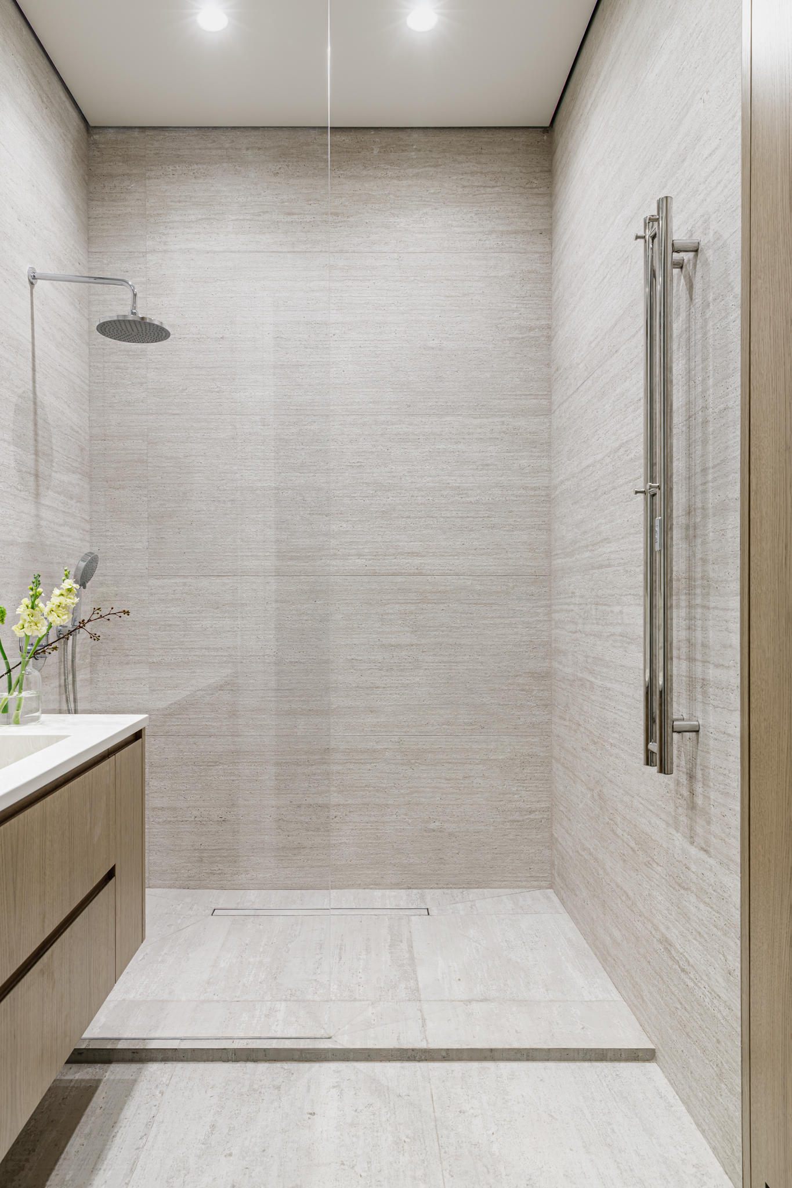
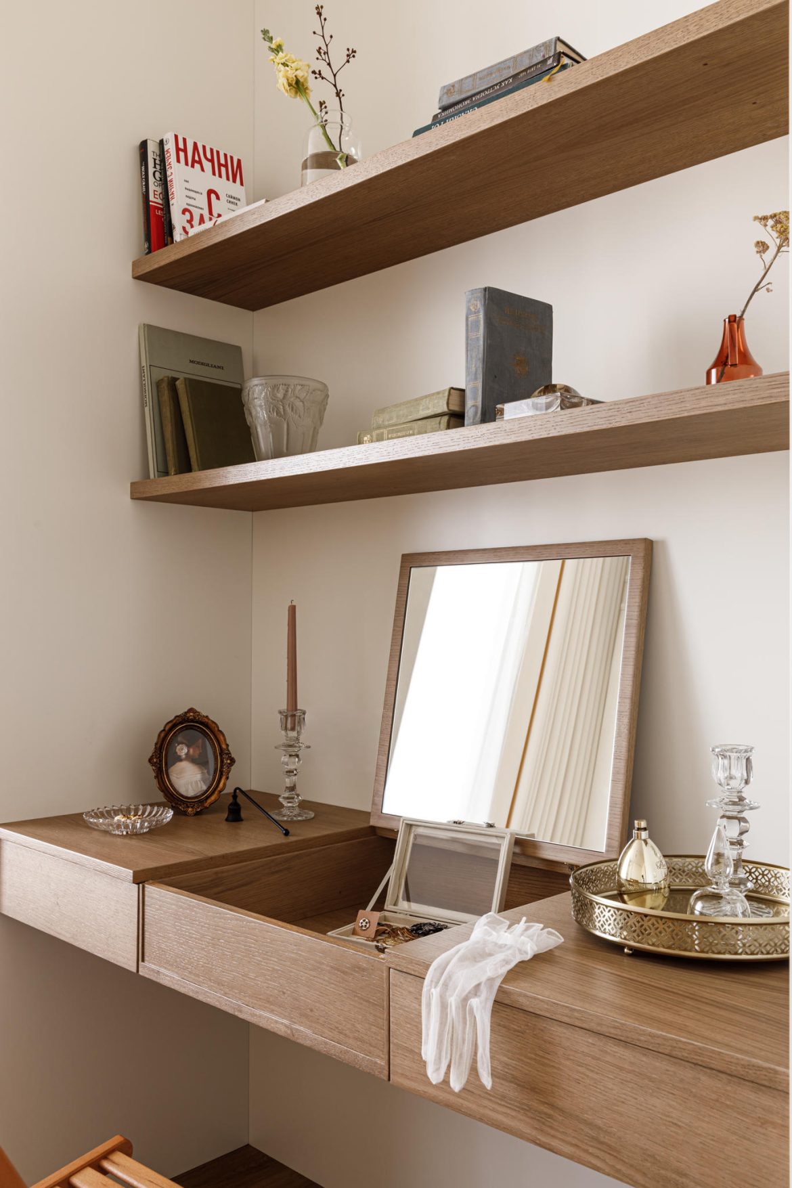
Minimalist white surfaces, rounded corners, vintage decor, and a carefully considered composition of each object form a contemporary yet warm and inviting interior. There is no rigidity here — only soft forms, harmonious textures, and the calm elegance of a modern home.