Project name: LDN | ERENTIA – A house for two
Architecture: ERENTIA – @erentiarquitectos
Architect: Alejandra Esteve
Location: London, United Kingdom
Photo: Edmund Sumner (@edmundsumner)
Area: 87 m2
Year: 2026
Project description from design firms ERENTIA
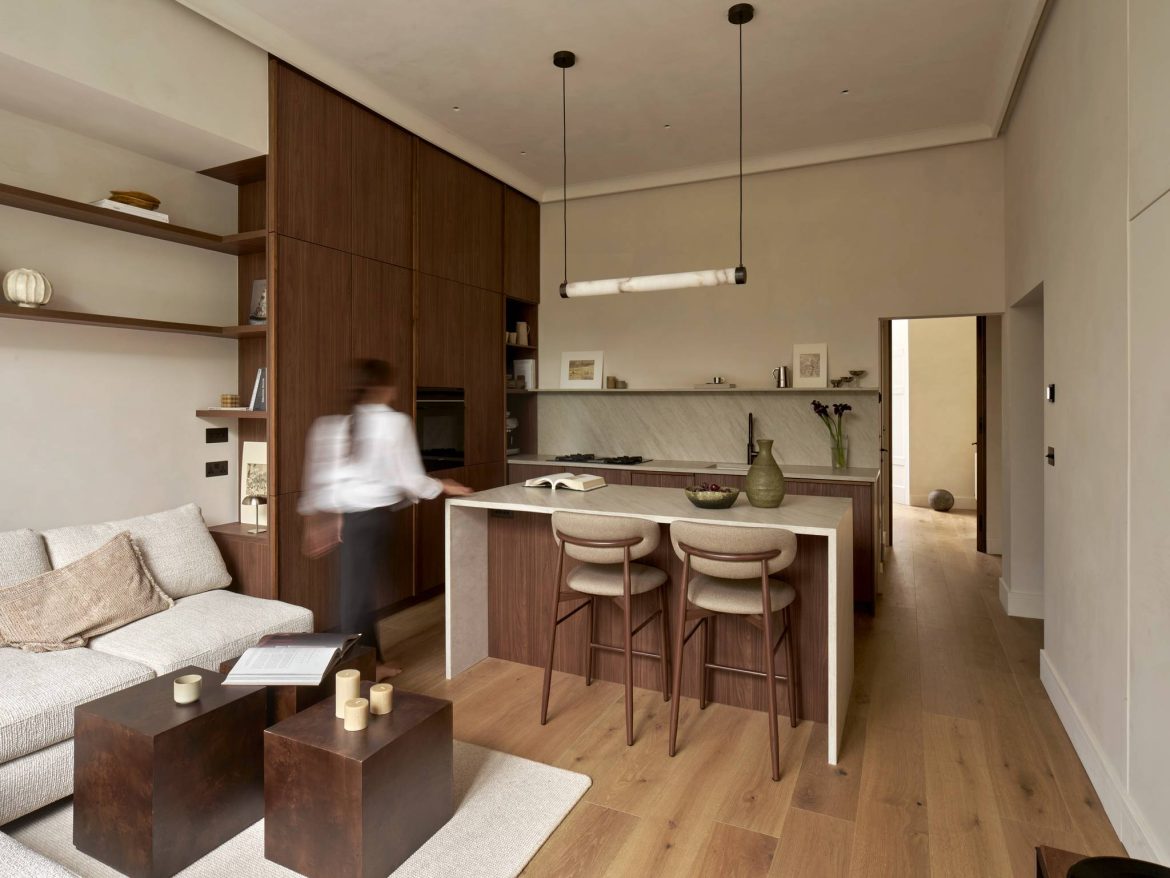
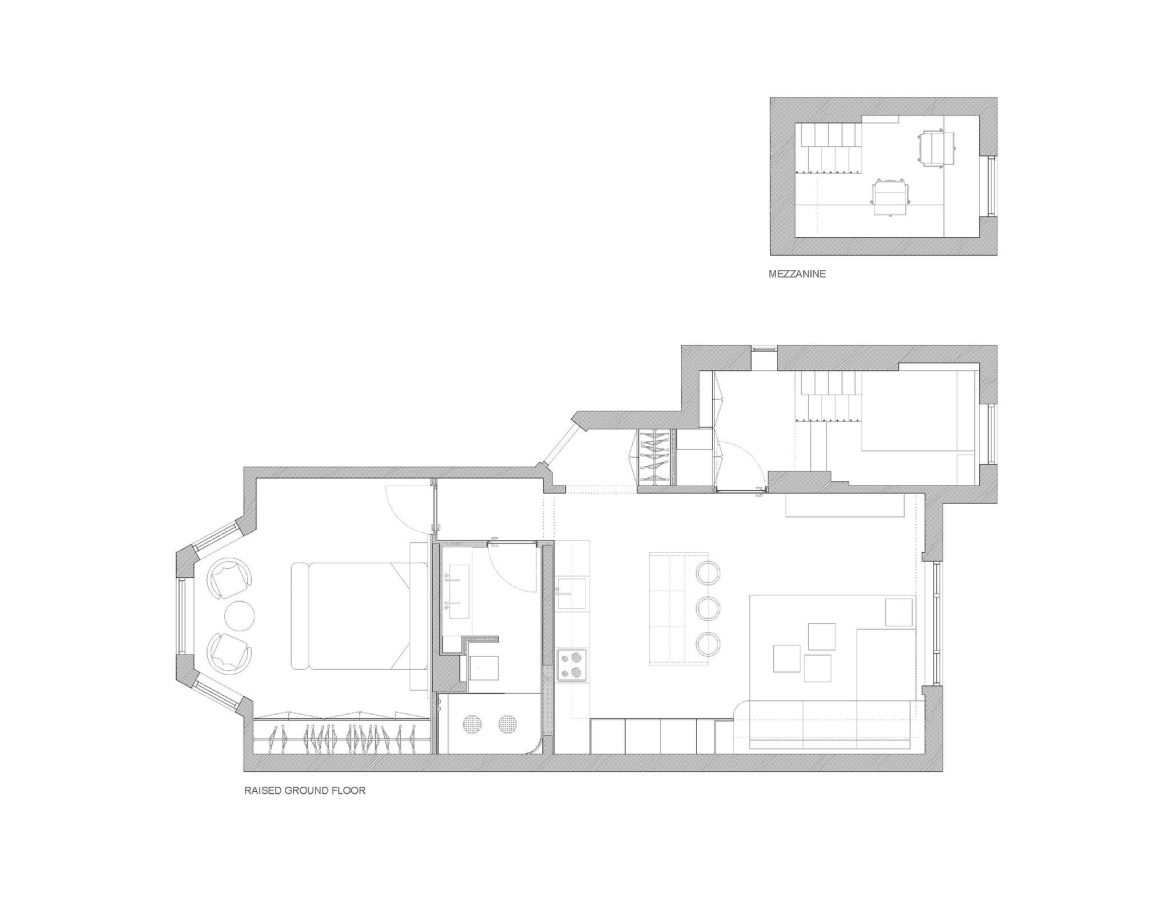
In LDN, ERENTIA transforms an existing London home into a house for two: two people who share their lives, but do not necessarily share all of their needs. The project rethinks the domestic environment through different degrees of proximity, creating spaces that allow its inhabitants to come together, share, and withdraw when needed.
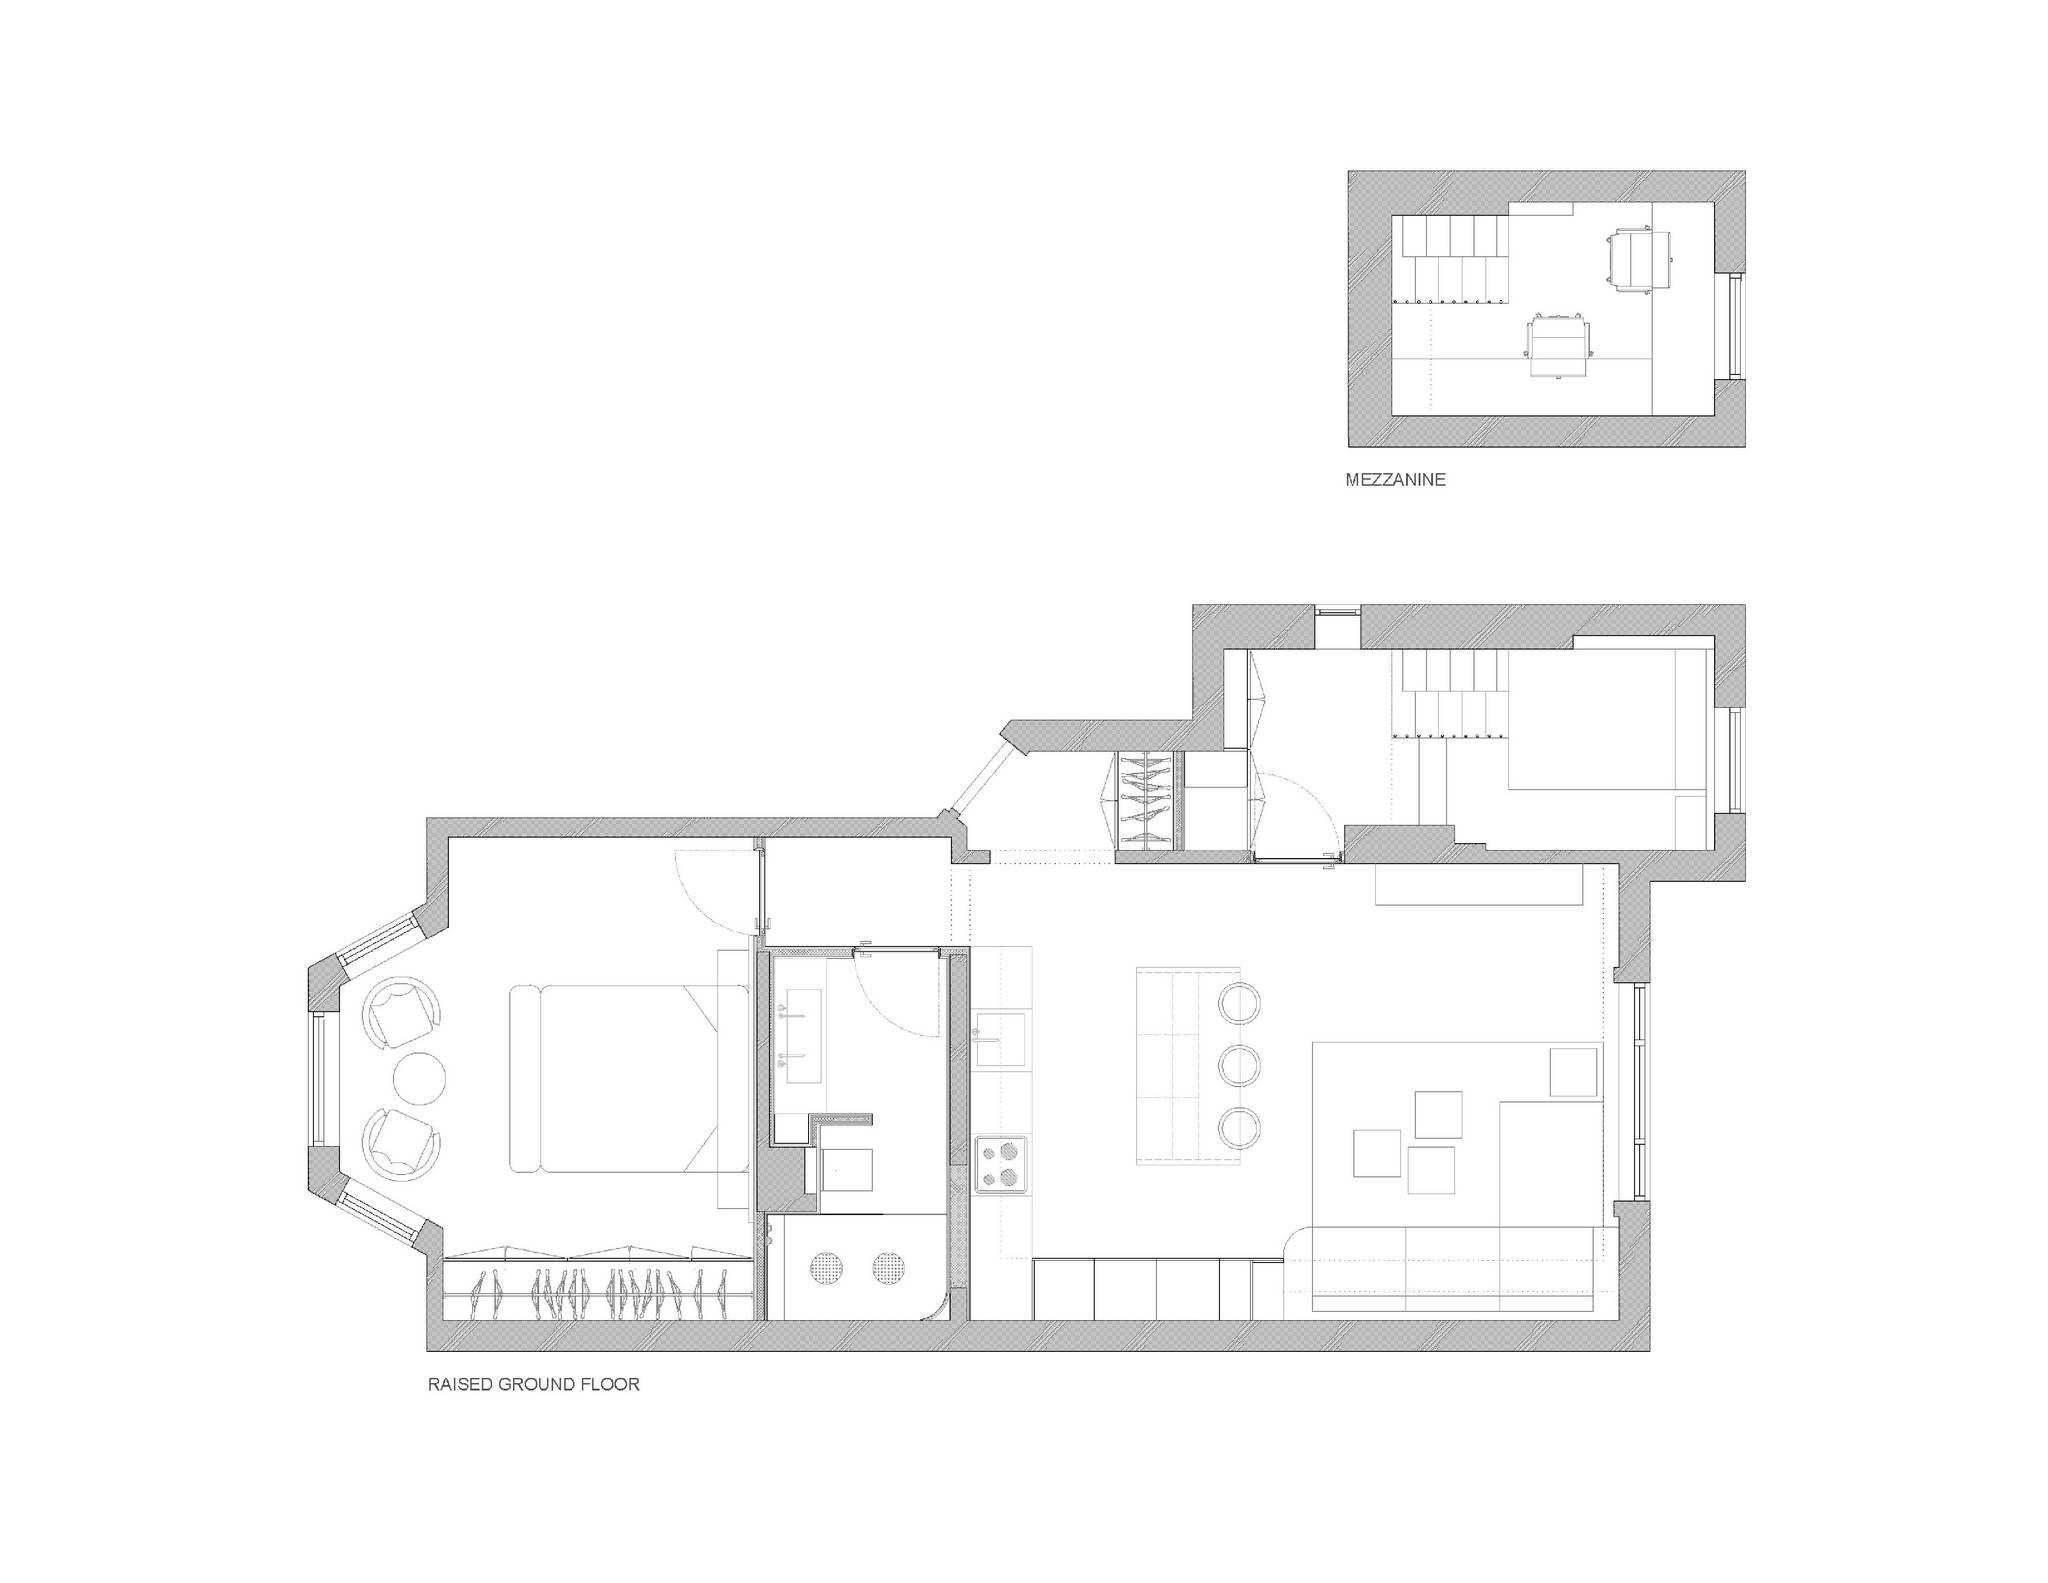
This house for two explores how architecture can mediate everyday life and contemporary ways of living as a couple. Two people sharing a home, responsibilities and routines. Two people, one house, two workspaces. One bathroom, two basins, two showers. Autonomy, parallel uses and distance.
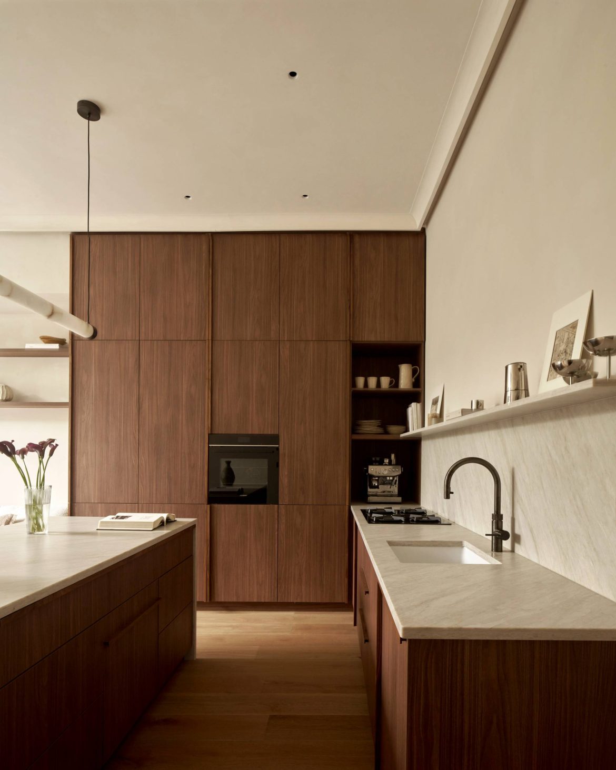
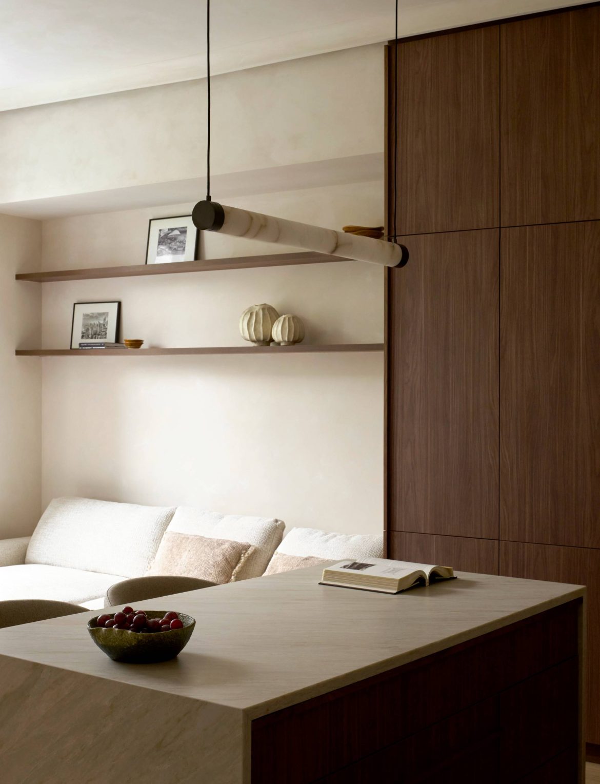
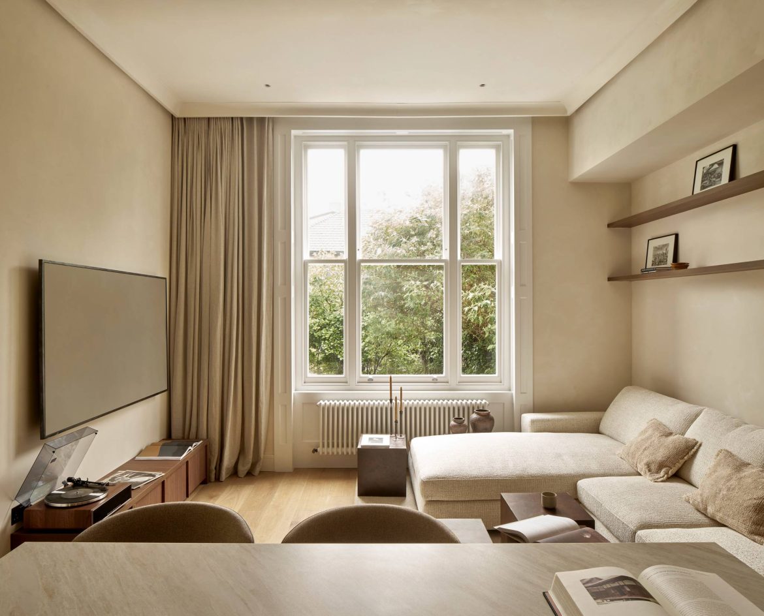
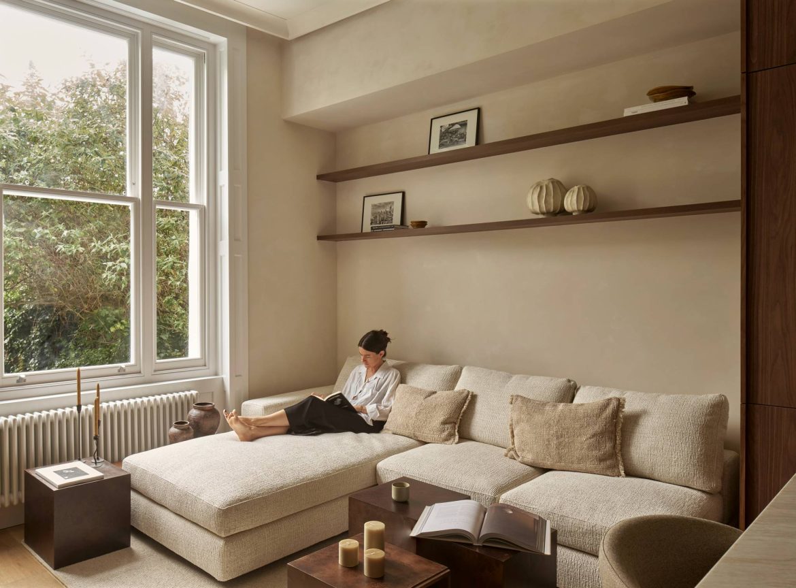
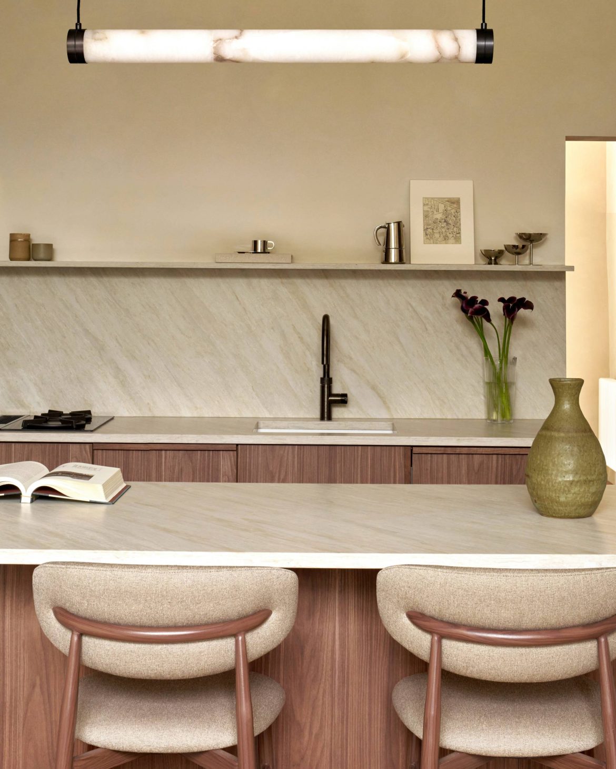
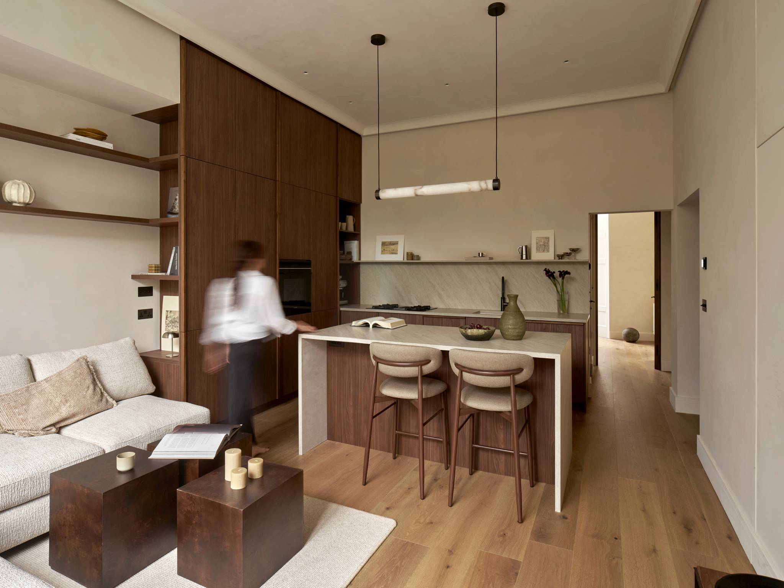
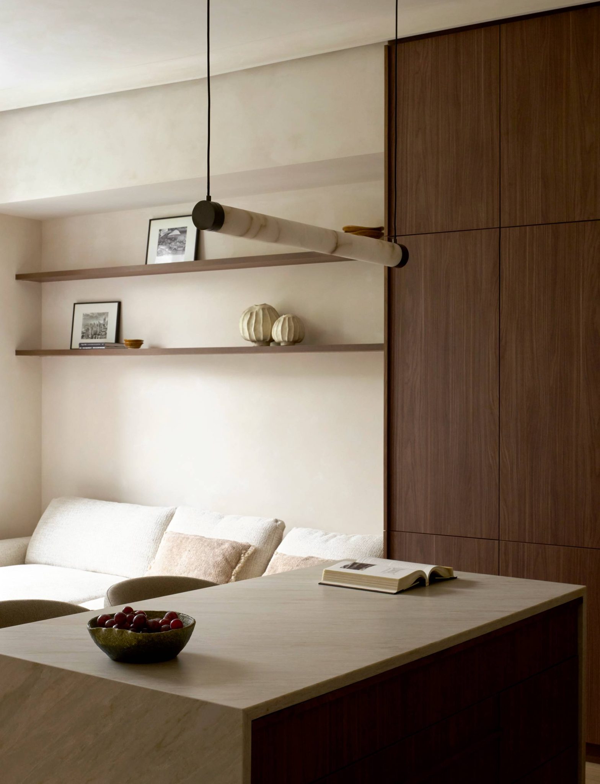
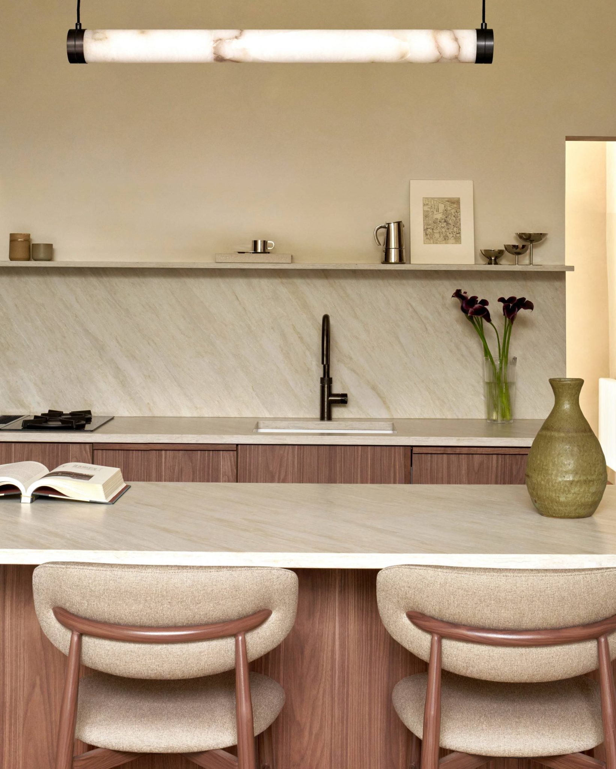
The scale of the house shifts according to its inhabitants and the activities taking place within it. Spaces can be individual or shared. A generous open area brings the kitchen, living room and dining space together around a central island that can become a table for eight. The same space can accommodate eight people at one moment and, at another, become a place for a single person to sit and rest by the window.
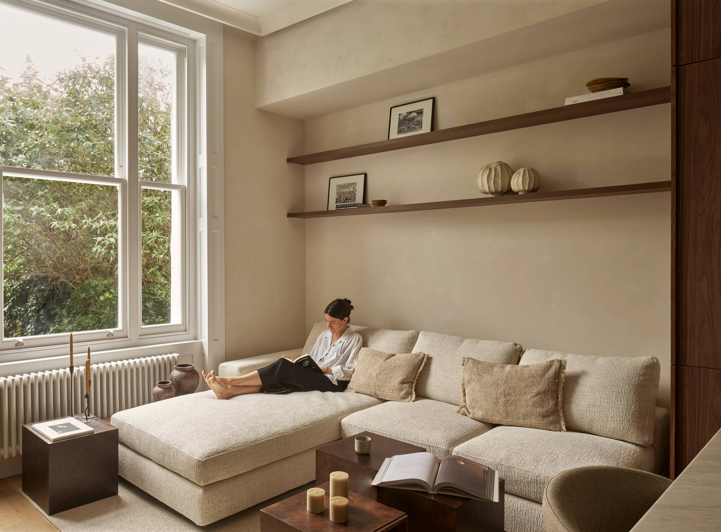
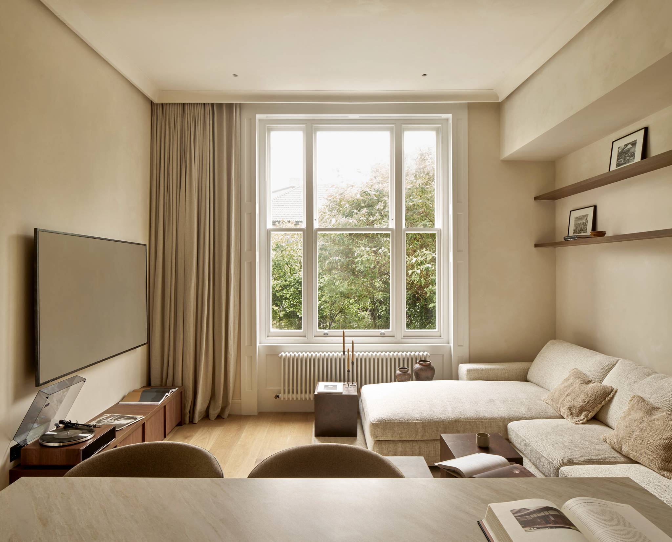
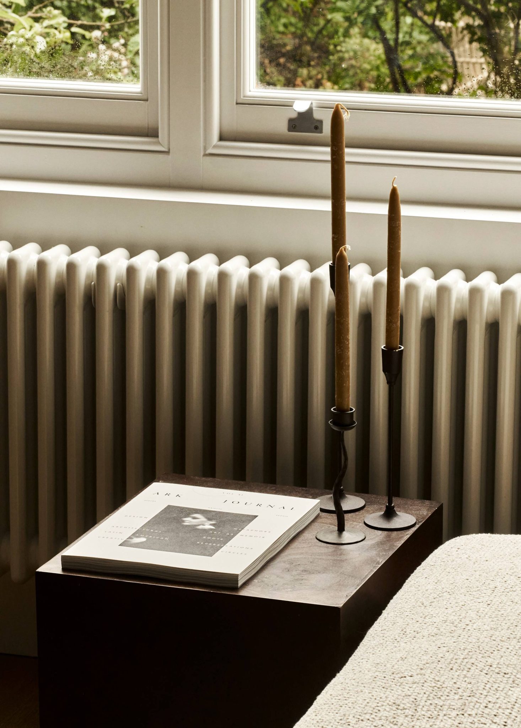
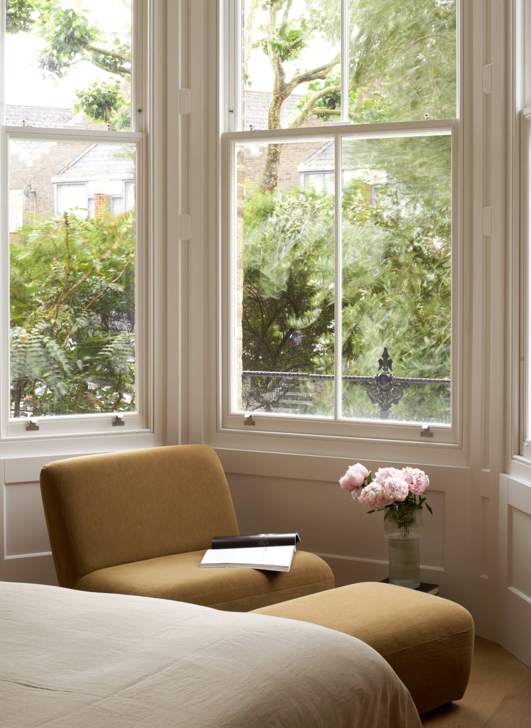
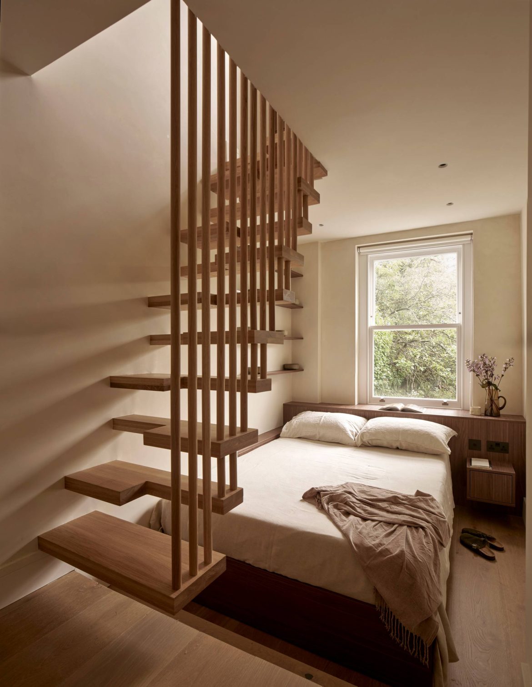
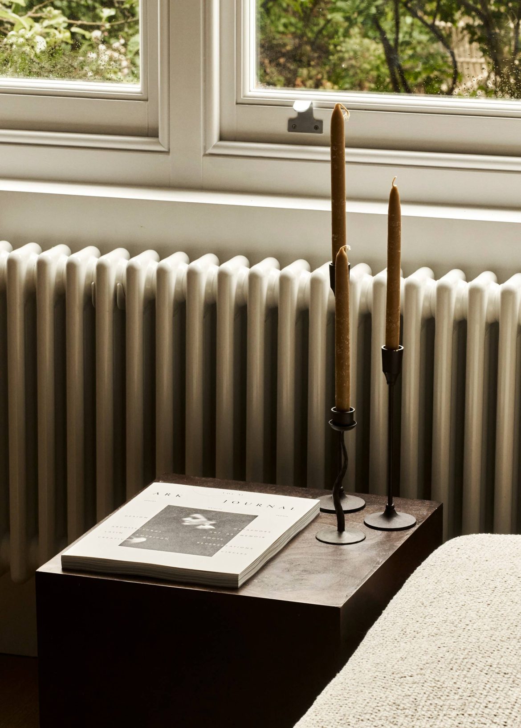
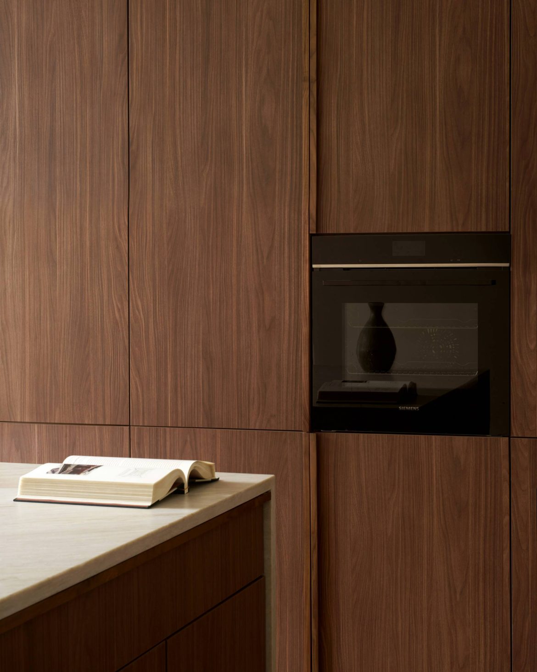
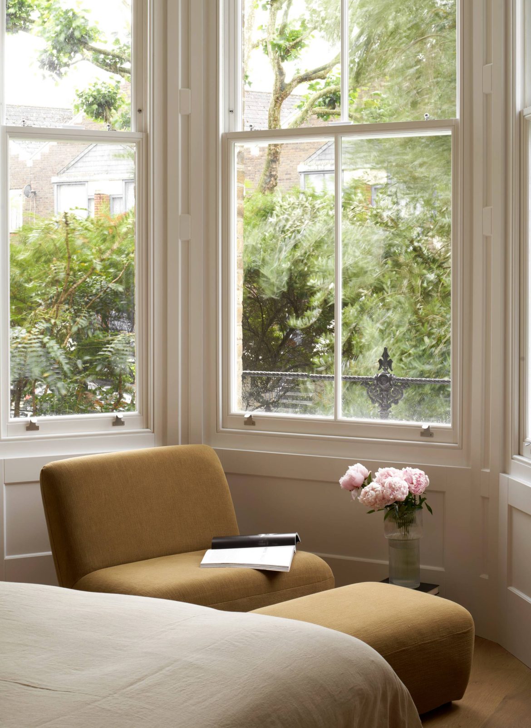
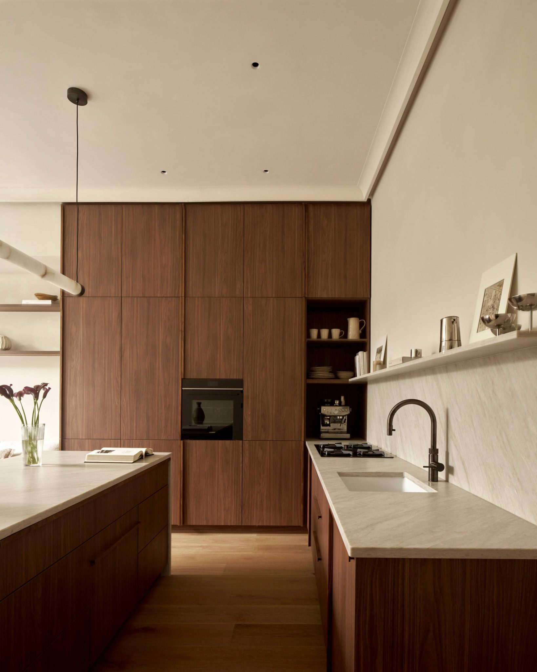
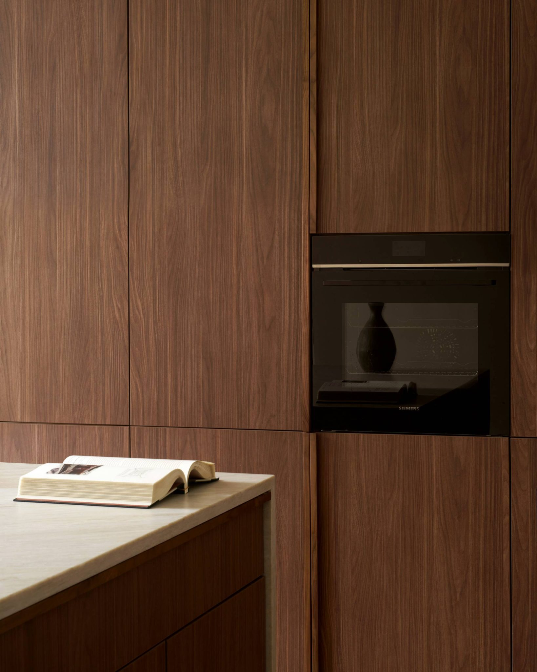
The intervention allows the house to be inhabited flexibly while preserving the defining features of a London home: high ceilings, decorative mouldings and a bay window that fills the couple’s bedroom with light and extends it towards the garden. The project retains the sense of vertical spaciousness throughout the house and limits the introduction of new materials to what is essential. Timber, stone and limewash are applied to the walls to work with the natural light and reinforce its presence within the space.
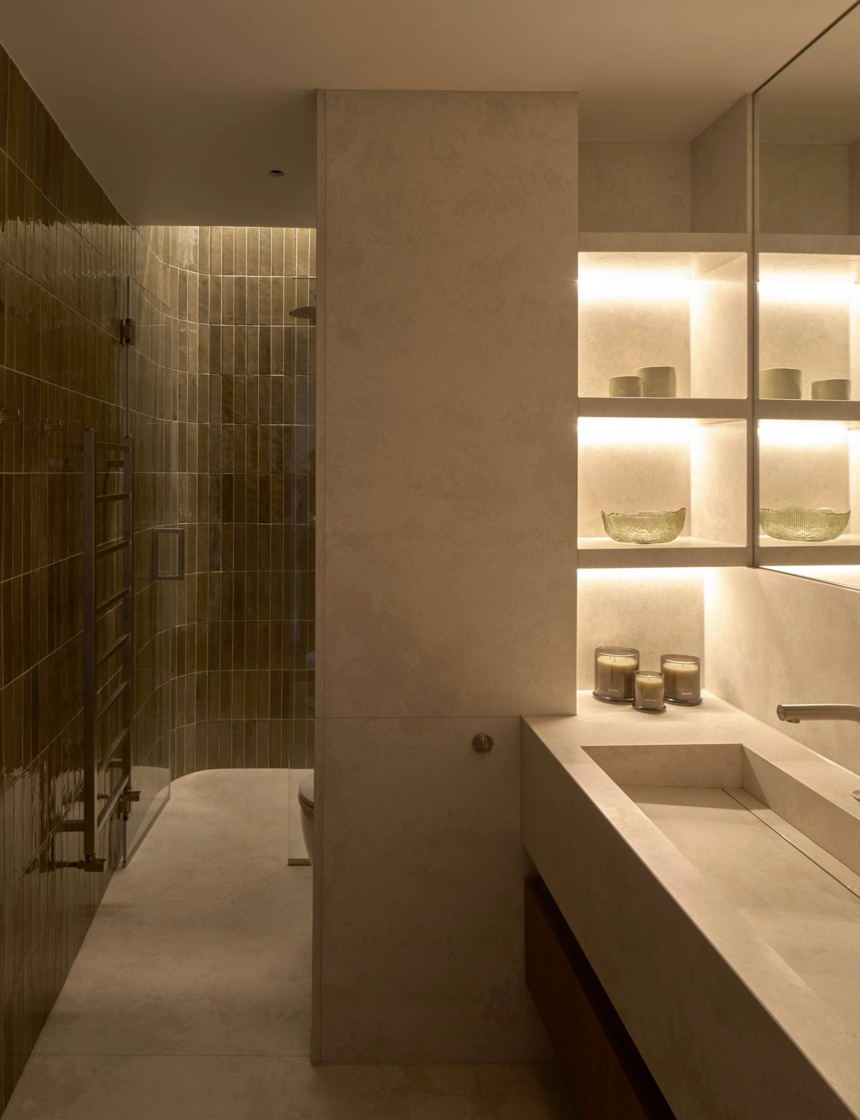
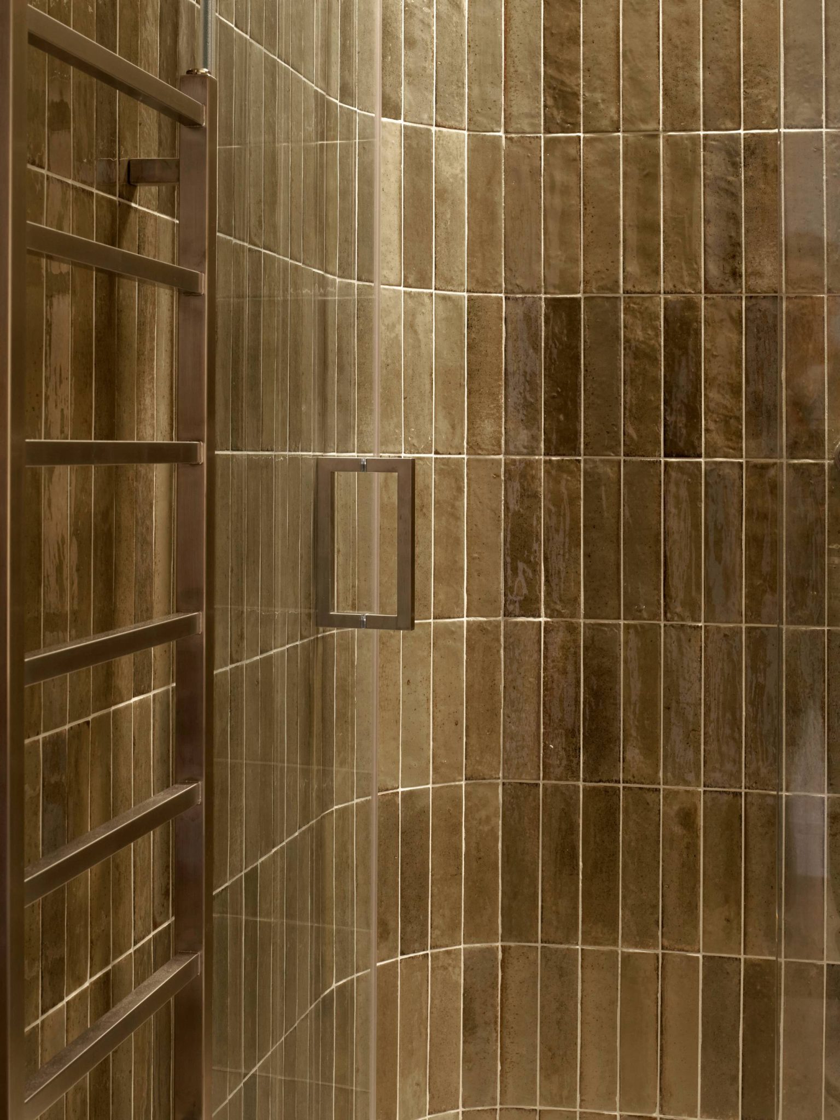
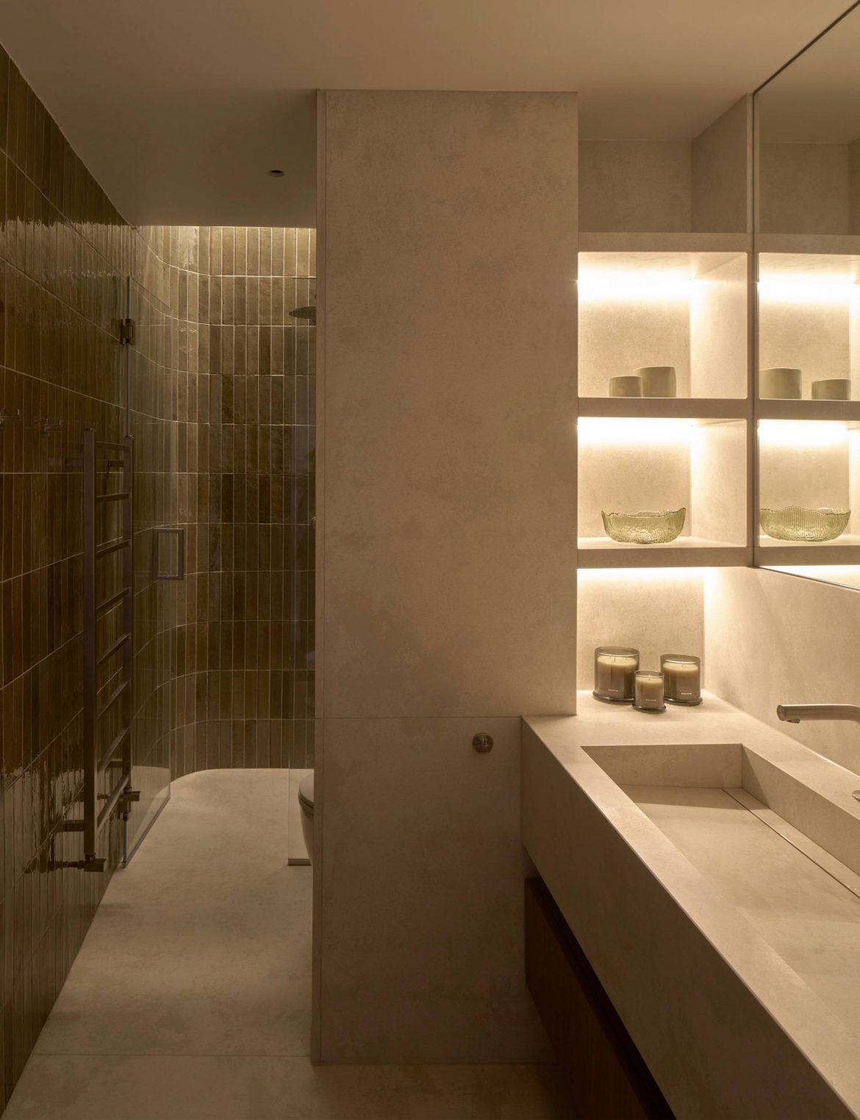
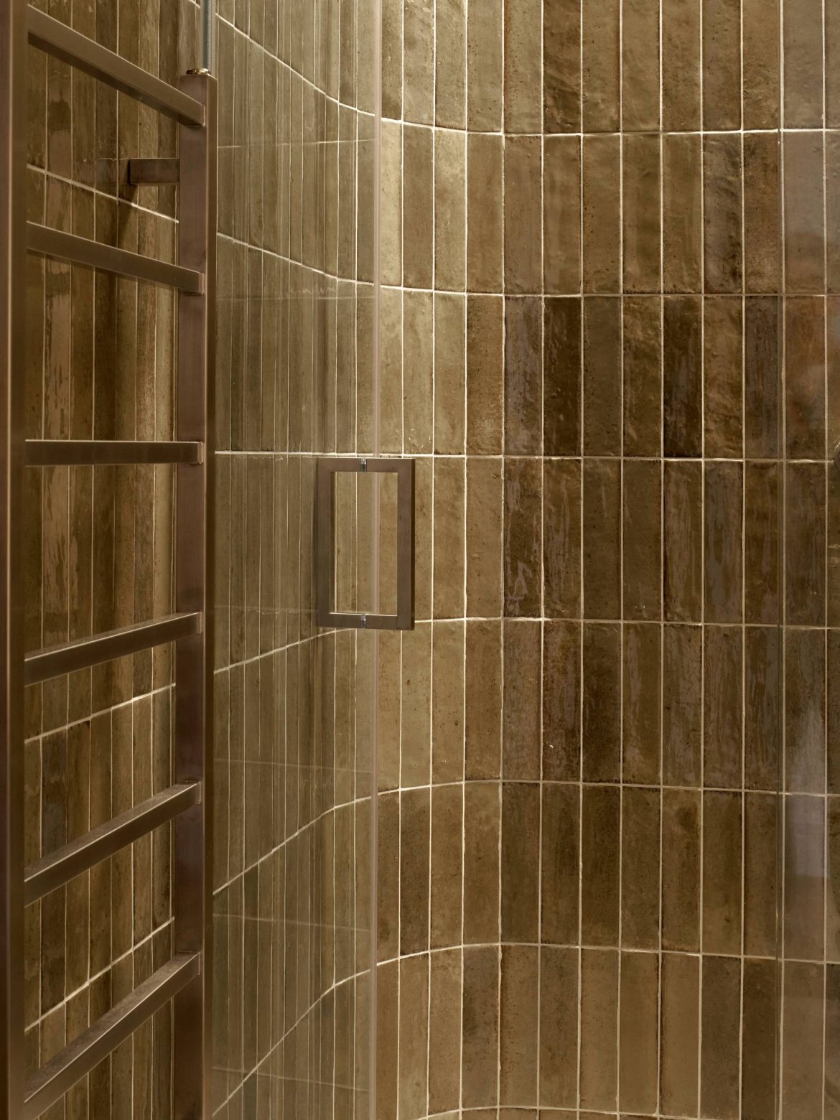
The bathroom follows the same logic of shared use. Its enlargement allows two basins to be integrated into a single monolithic element. The shower incorporates two independent showerheads and is shaped through a double curve that deepens the geometry of the wall and creates integrated lighting that evokes a skylight. Light washes unevenly across the surface, while areas of shadow give the space the character of an interior carved into stone. Olive-green mosaic tiles cover the walls entirely, enveloping the room; together with their textured surface and the interplay of light and shadow, they create an atmosphere that is both mysterious and refined. The result is an intimate, tranquil space that appears to have been sculpted from within the architecture itself.
YOU MIGHT ALSO LIKE
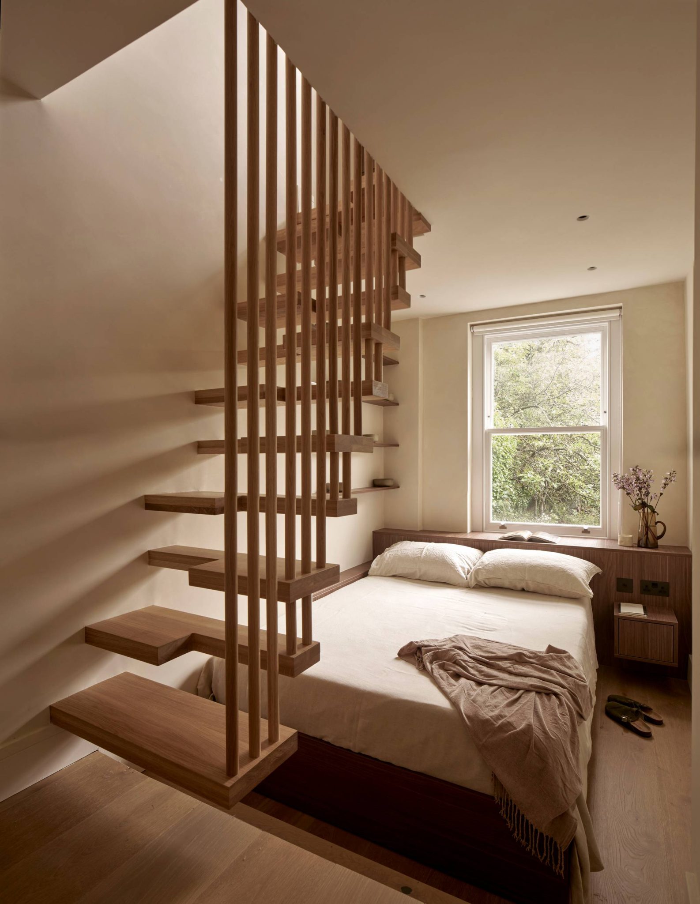
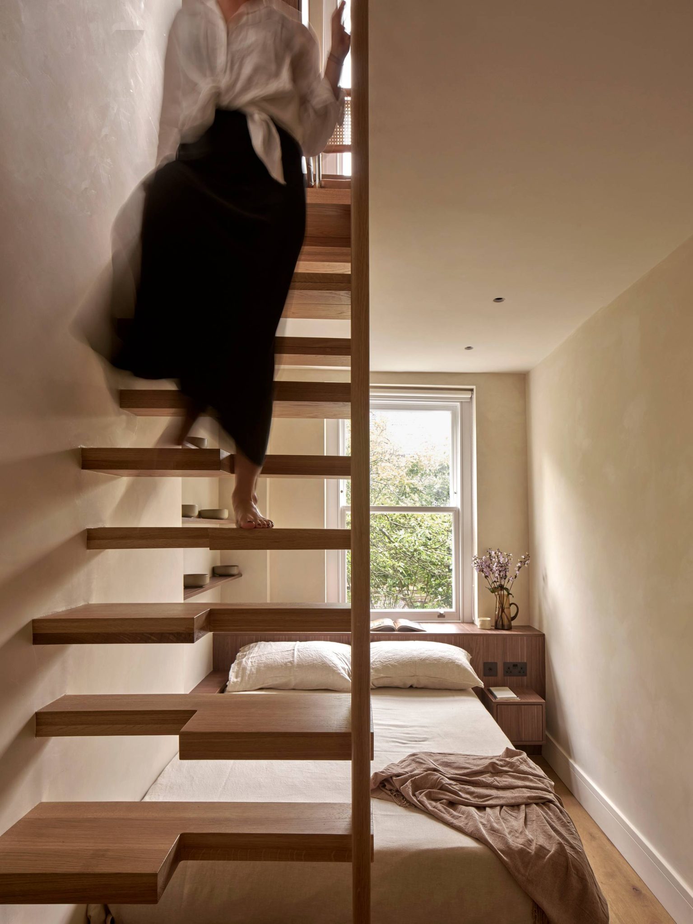
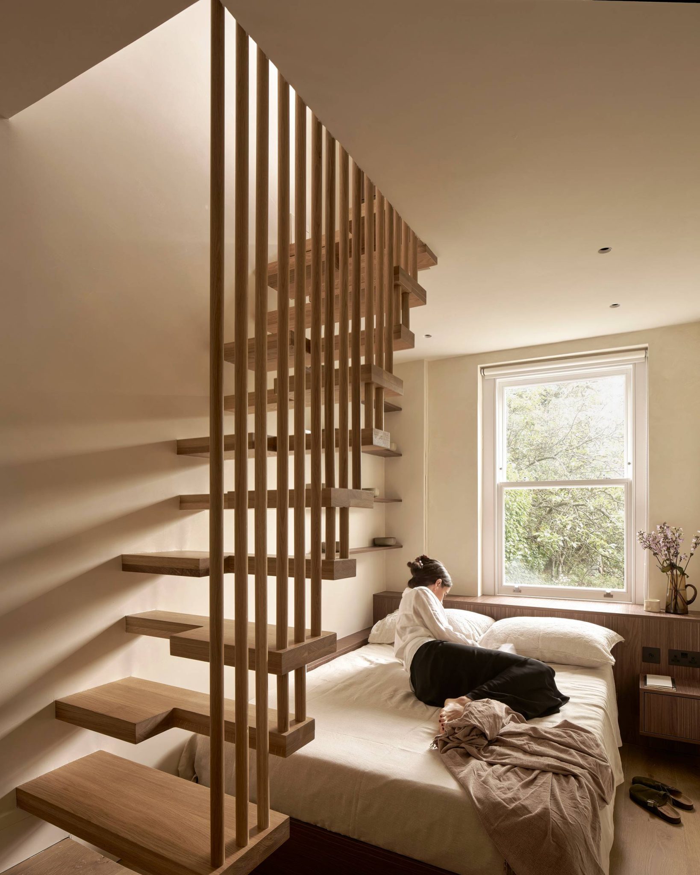
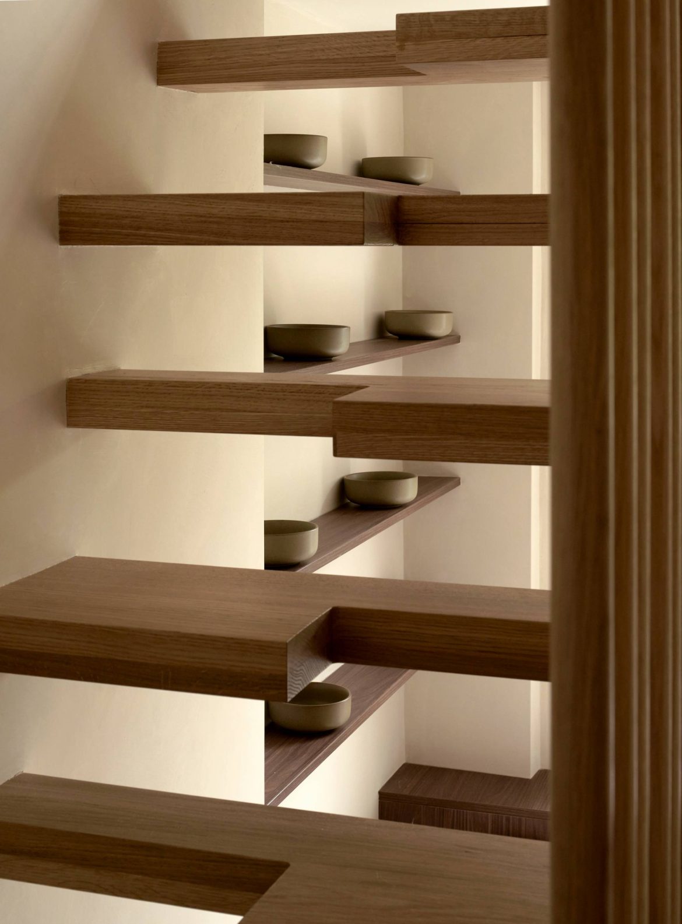
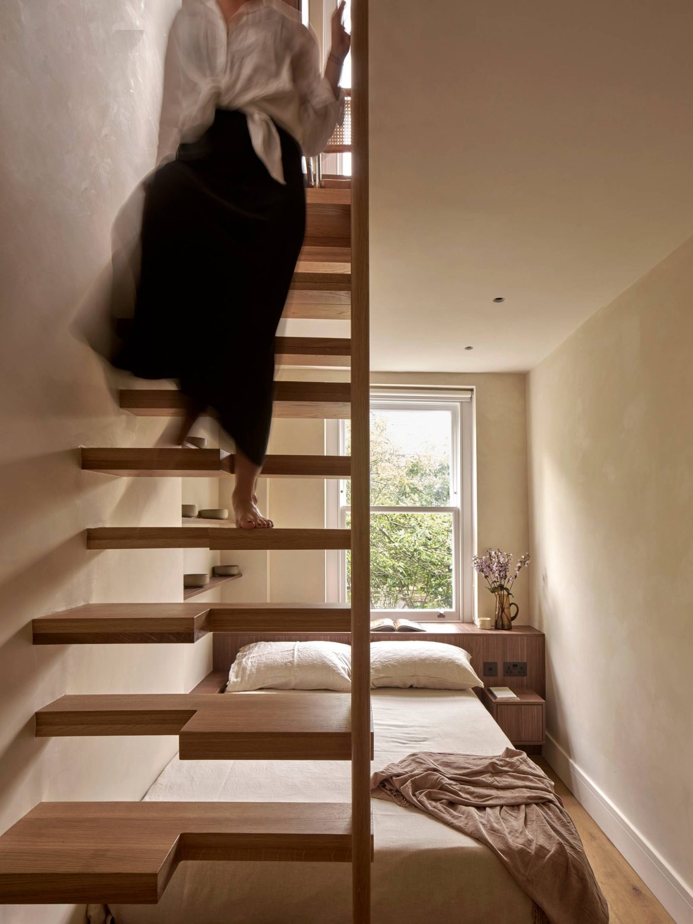
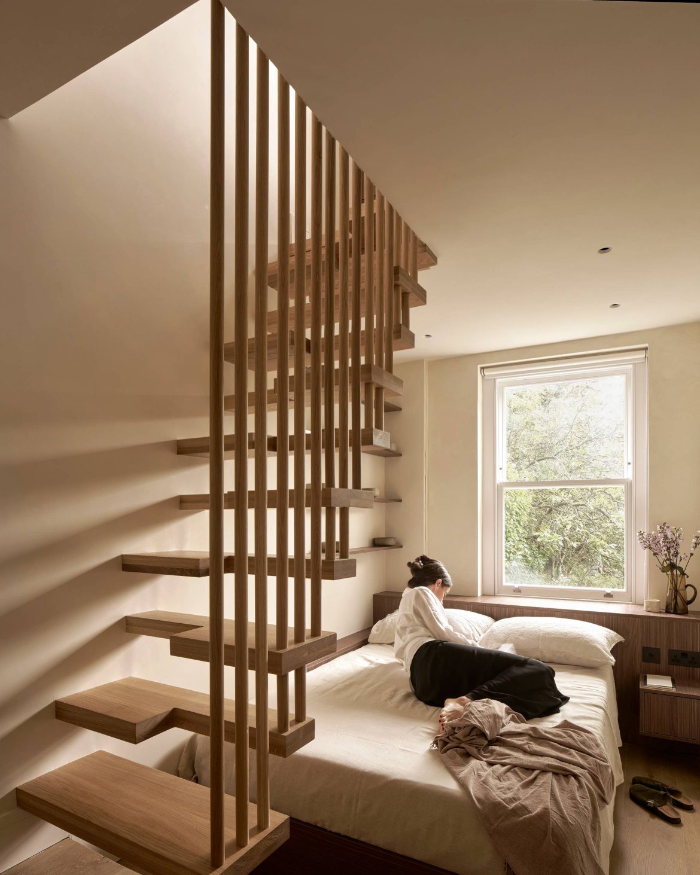
The reorganisation of the plan maintains a continuous relationship with the garden while maximising storage throughout the house. A sculptural timber staircase appears to float within the space, inviting movement down towards the guest bedroom. Its alternating treads engage with the void in a play of lightness, allowing daylight to filter through the structure. The route leads to the guest bedroom and a study designed to allow the two inhabitants to work alongside one another from home, while also accommodating an extensive collection of books.
Careful material selection does not mean an absence of detail. Light is carefully controlled to create different atmospheres and degrees of privacy, while variations in openings, circulation and connections to the garden allow spaces to come together or separate, enabling the house to shift with its inhabitants.
ERENTIA works with proportion, circulation, light and material to construct a way of living that goes beyond functional requirements. Architecture establishes relationships between spaces, objects and the people who inhabit them. In LDN, these relationships can change over time, responding to both everyday routines and the unexpected moments of daily life. The house can open up to receive guests, contract around moments of intimacy, or shift in scale and proximity according to the occasion. It is a place for sharing a life, building one together and, at the same time, maintaining a space of one’s own.