Project name: The Sol Residence
Architecture – Interior design: Spacecraft co.,ltd
Structural Engineer: Aphichart Wongdee
Location: Phuket Thailand
Photo: BKKgrapher
Area: 300 SQ.M.
Year: 2026
Project description from design firms
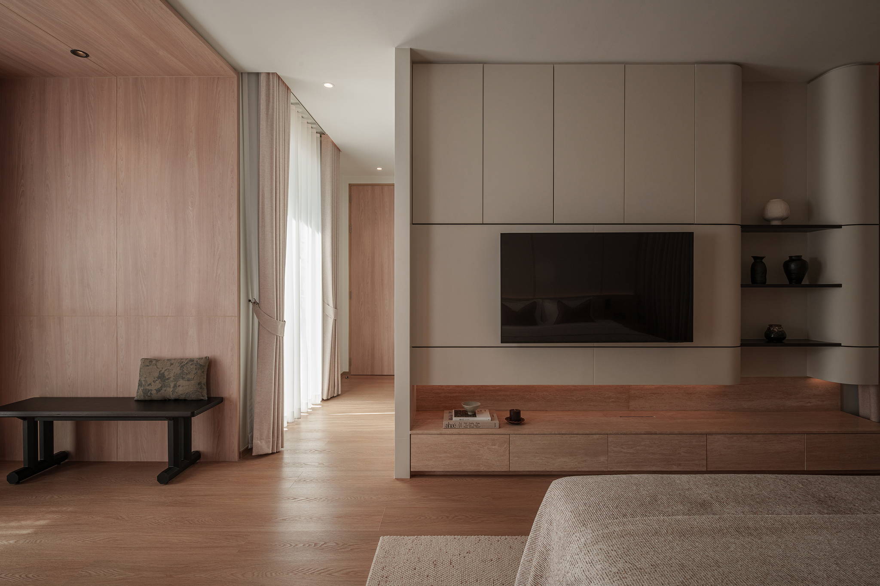
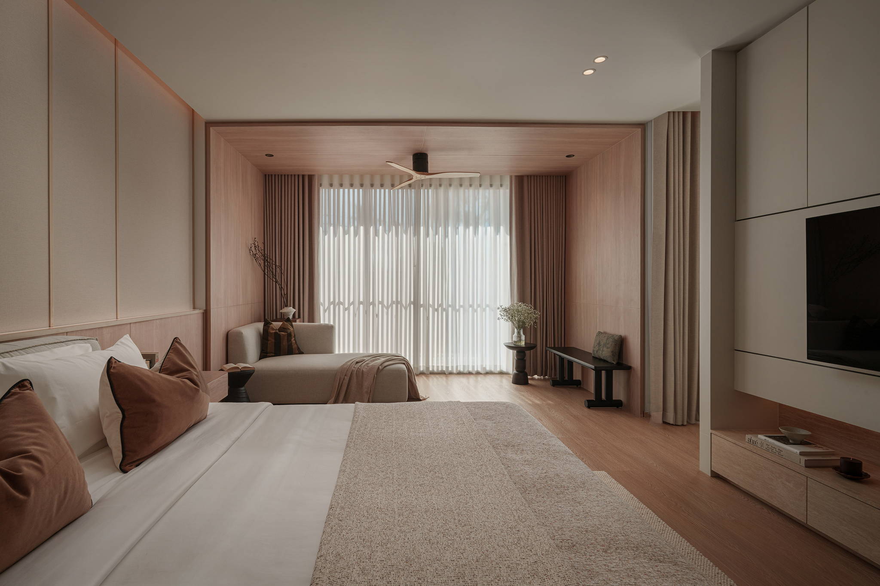
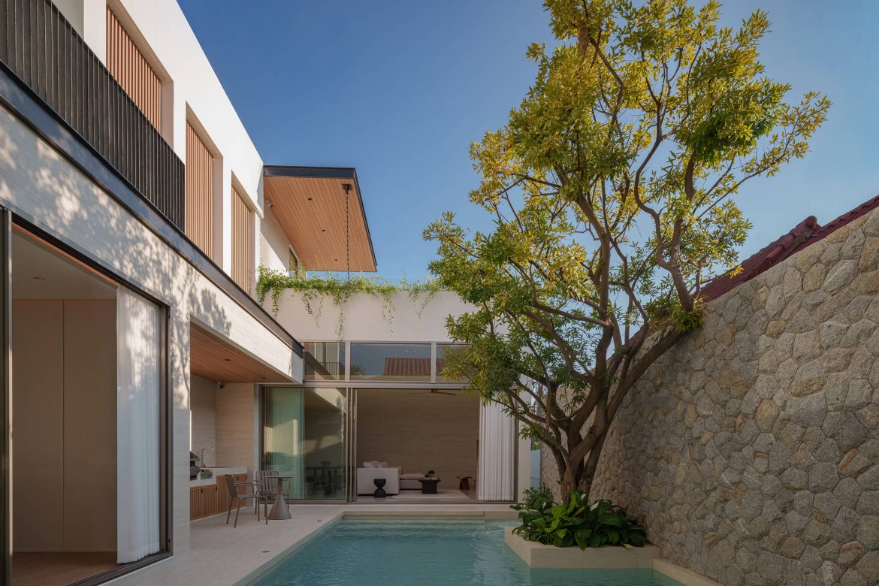
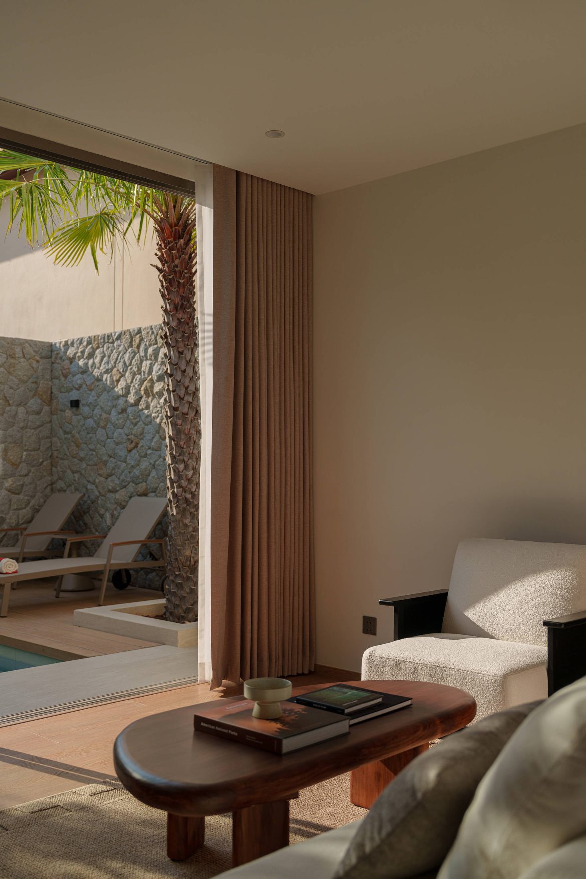
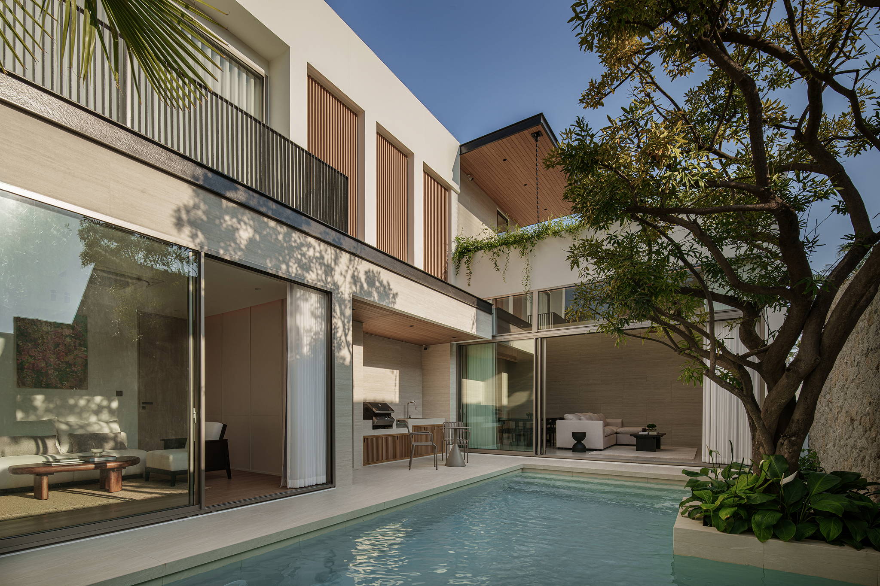
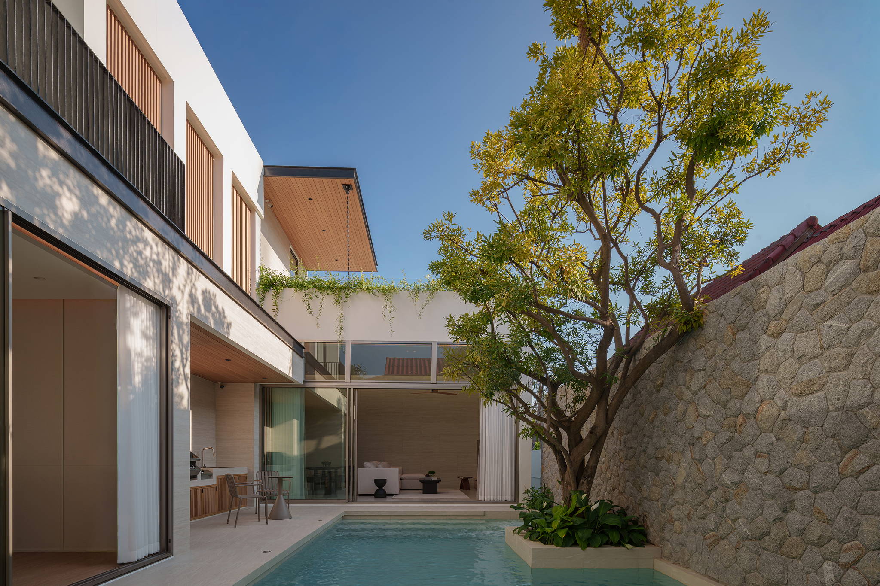
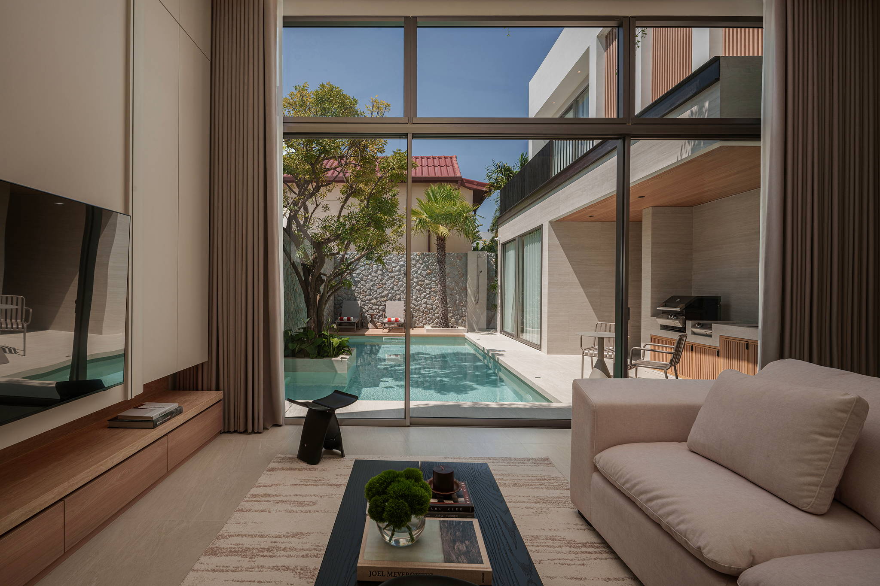
Located in the heart of Phuket, The SOL Residences was conceived as a modern pool villa that maximizes spatial quality and daily functionality within a compact plot. Moving away from opulent materials, the project defines true luxury through intuitive spatial flow, natural light, and a seamless connection to nature. To safeguard privacy from the surrounding urban environment, the architecture adopts an introverted approach—closing itself to the exterior while opening dramatically toward an internal sanctuary.
Holistic Design by Space+Craft
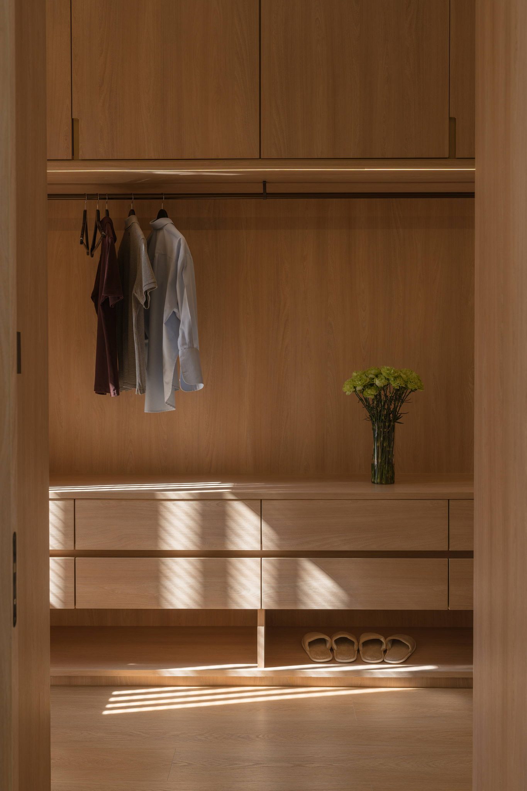
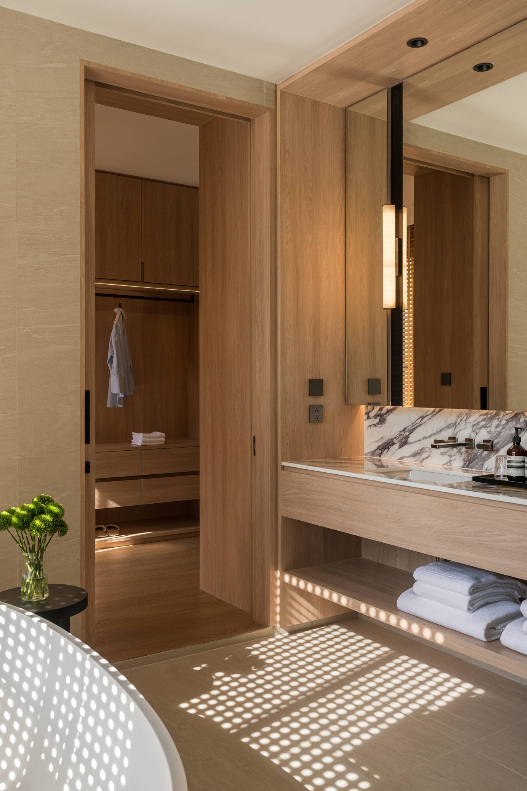
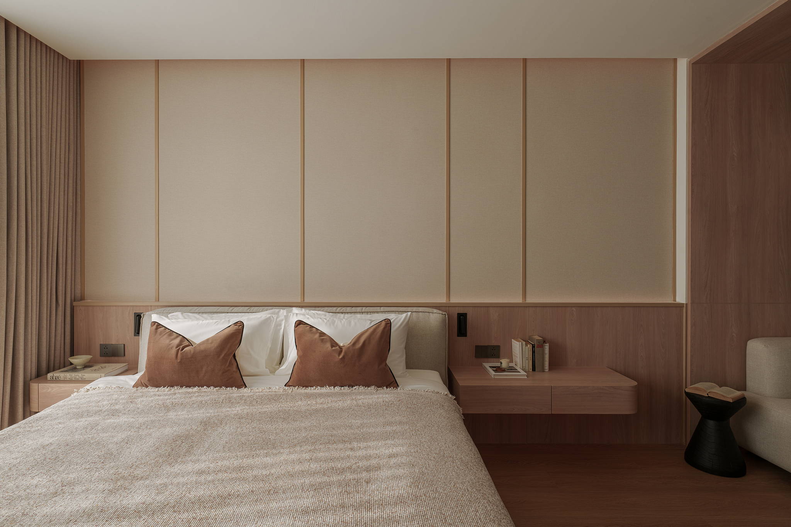
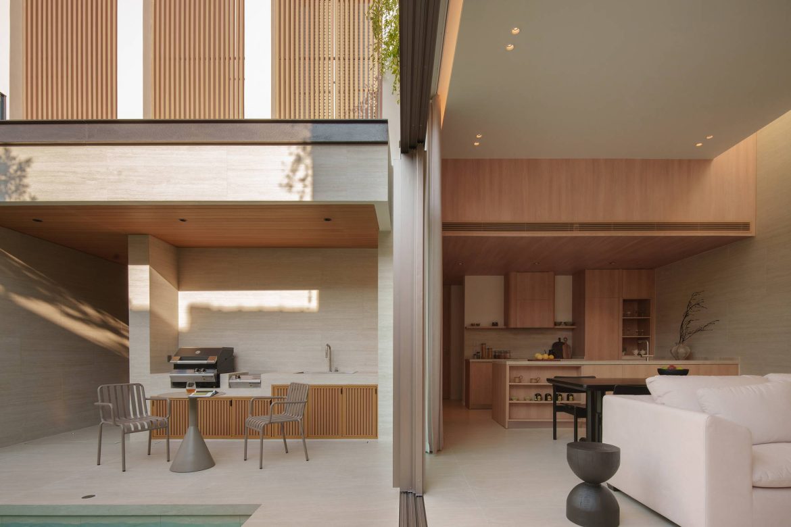
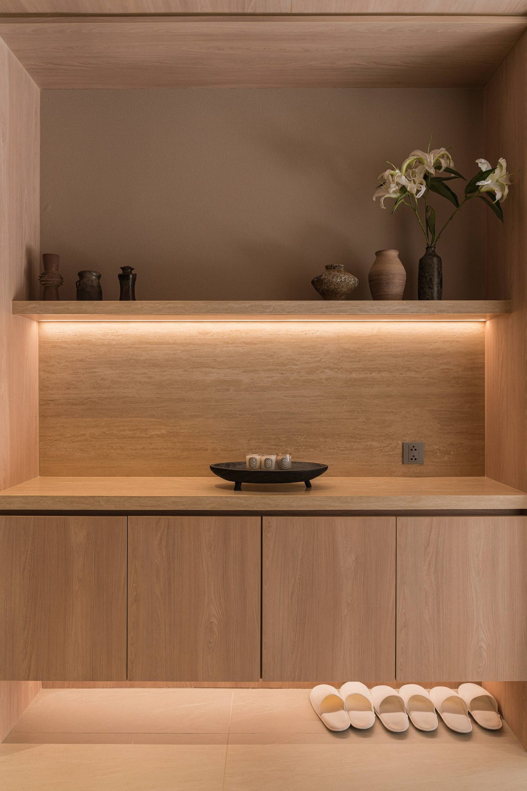
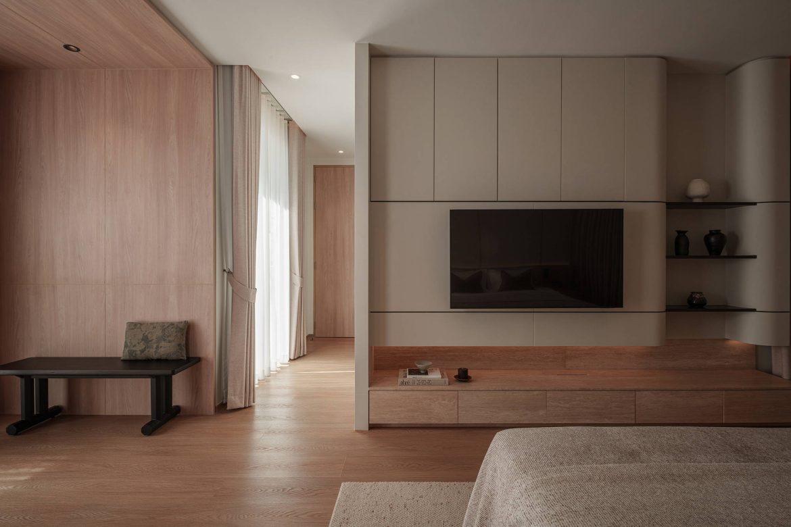
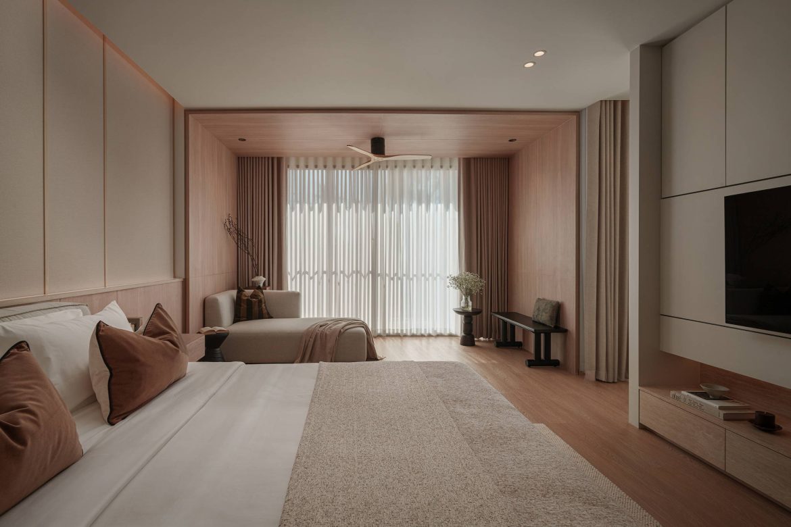
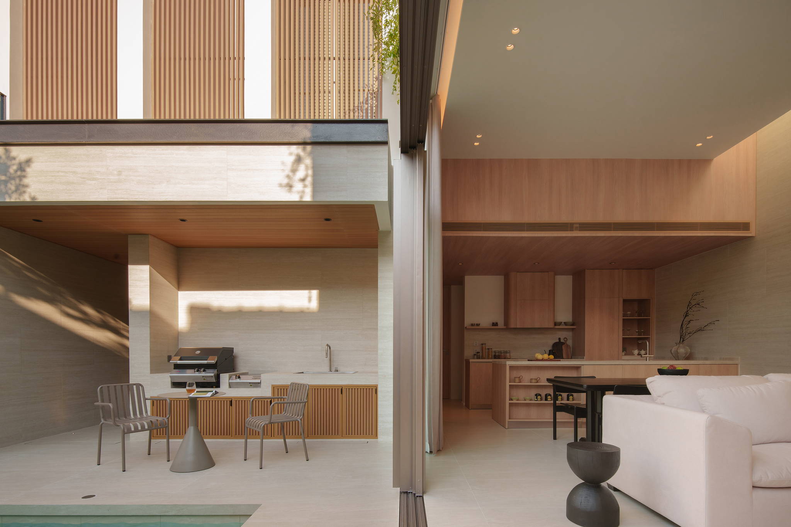
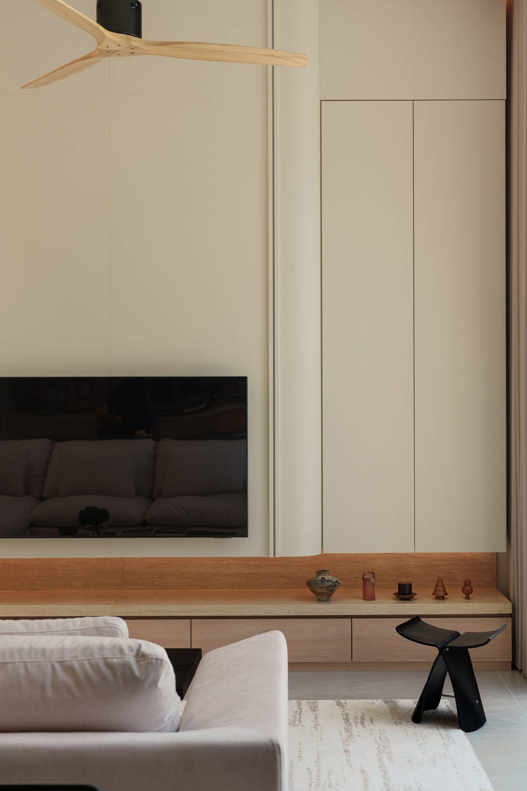
Entrusted with both the architectural and interior design, Space+Craft established a unified narrative where interior and exterior speak the same language. Architectural geometries flow directly into the interior layout, while material palettes and lighting strategies are mirrored across every scale. The result is a harmonious environment where indoor spaces and outdoor landscapes blend effortlessly.
The Arrival & The Living Anchor
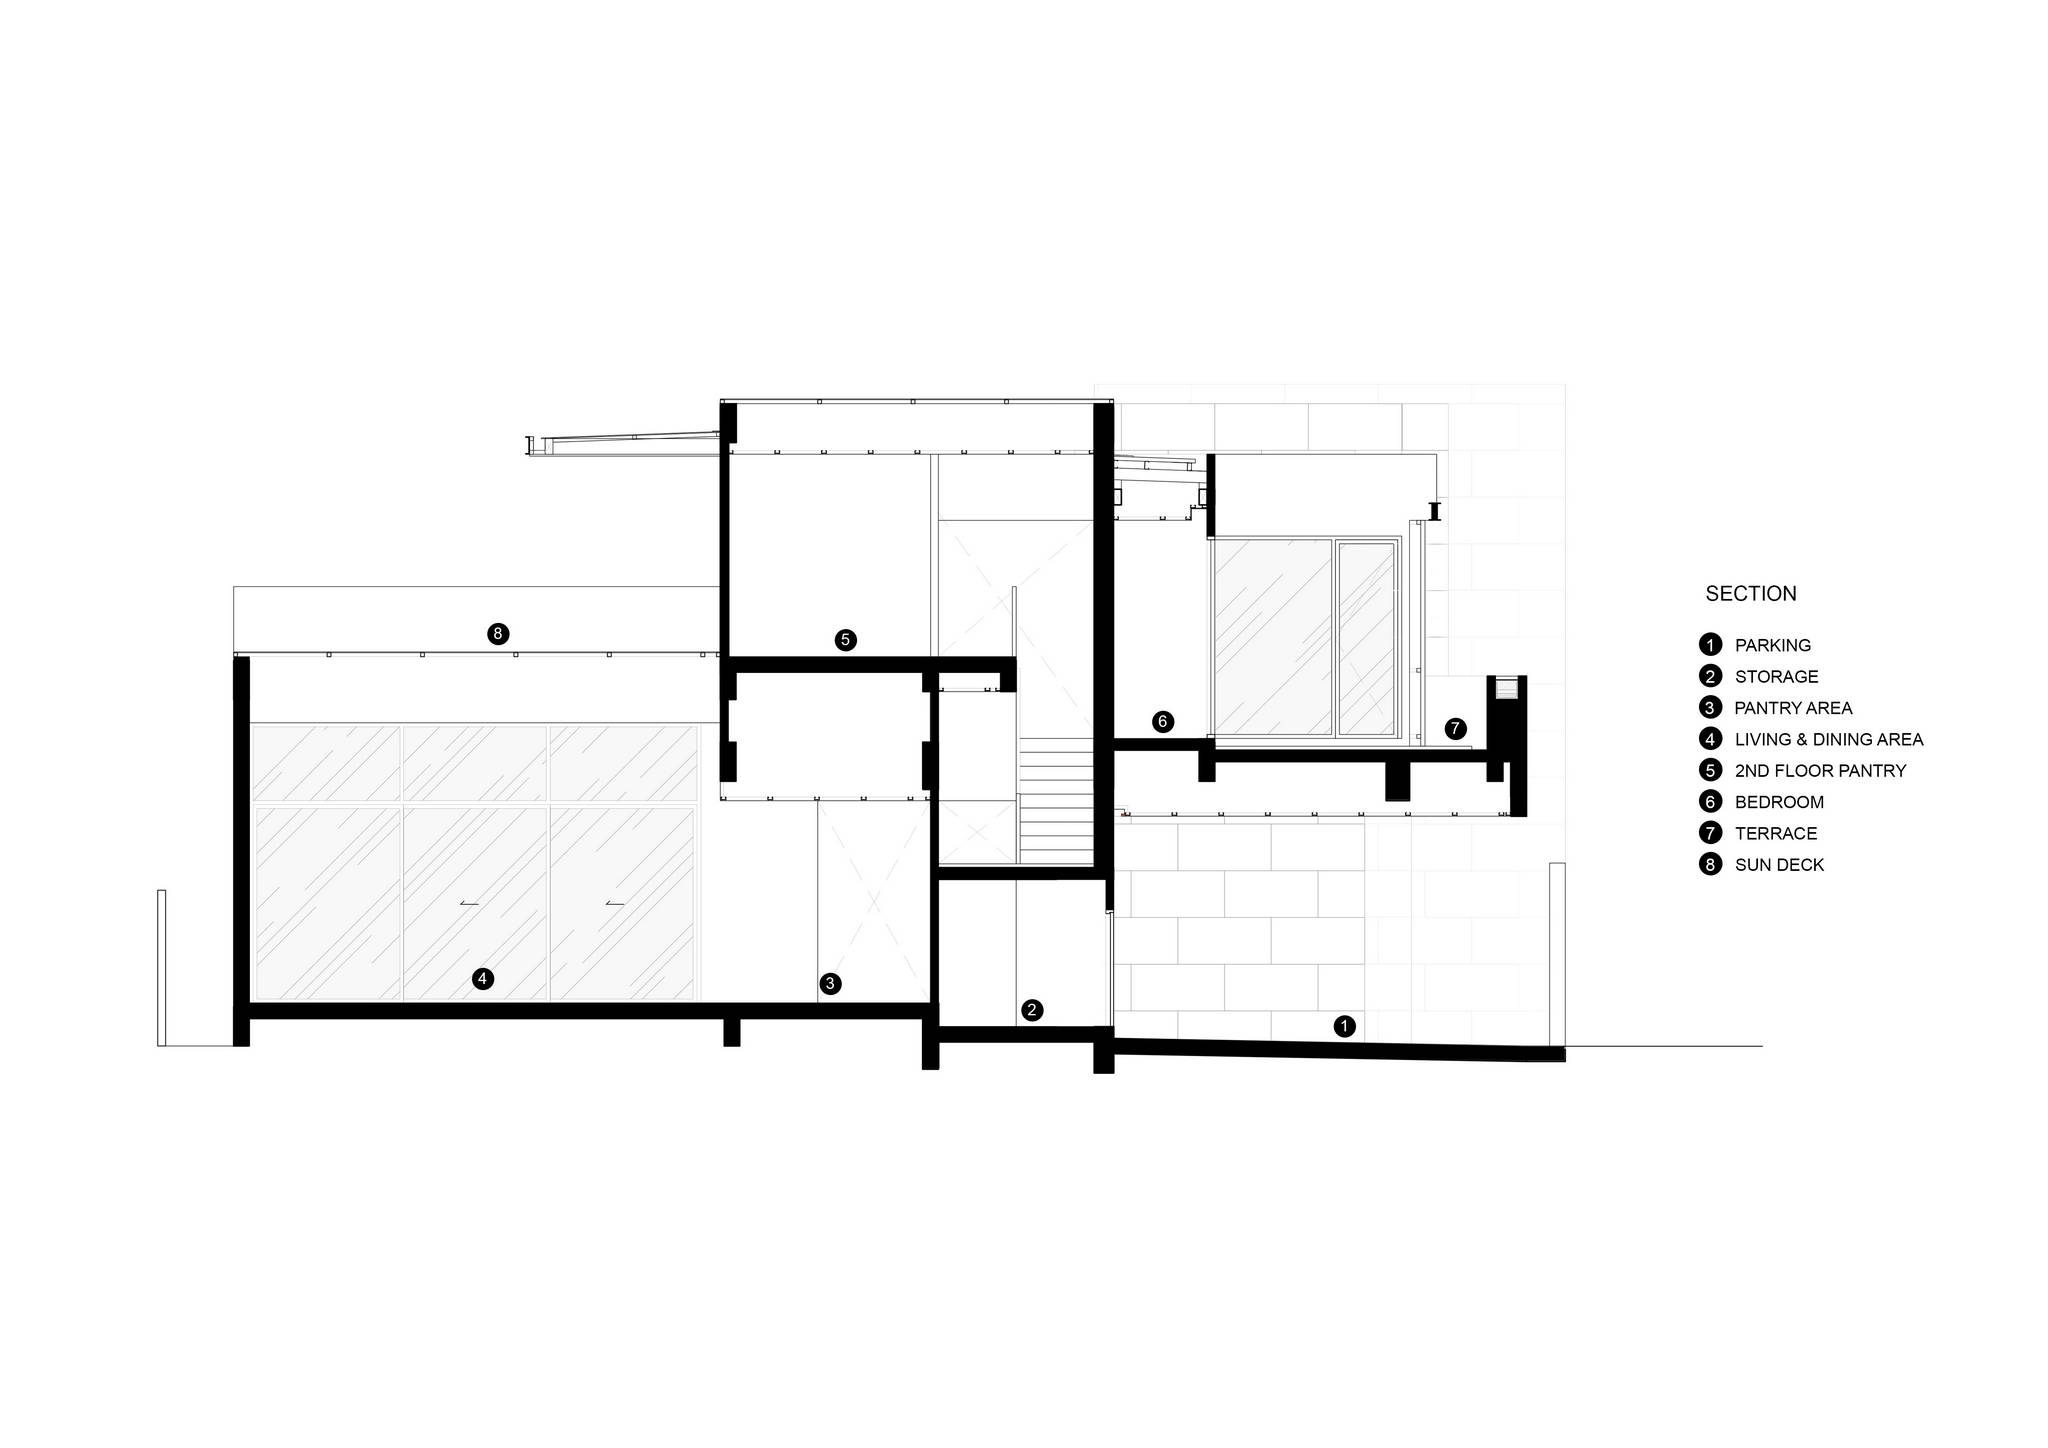
The arrival sequence is intentionally orchestrated as a journey of transition. From the parking area, a linear entrance corridor gradually unfolds into an expansive view of the central courtyard.
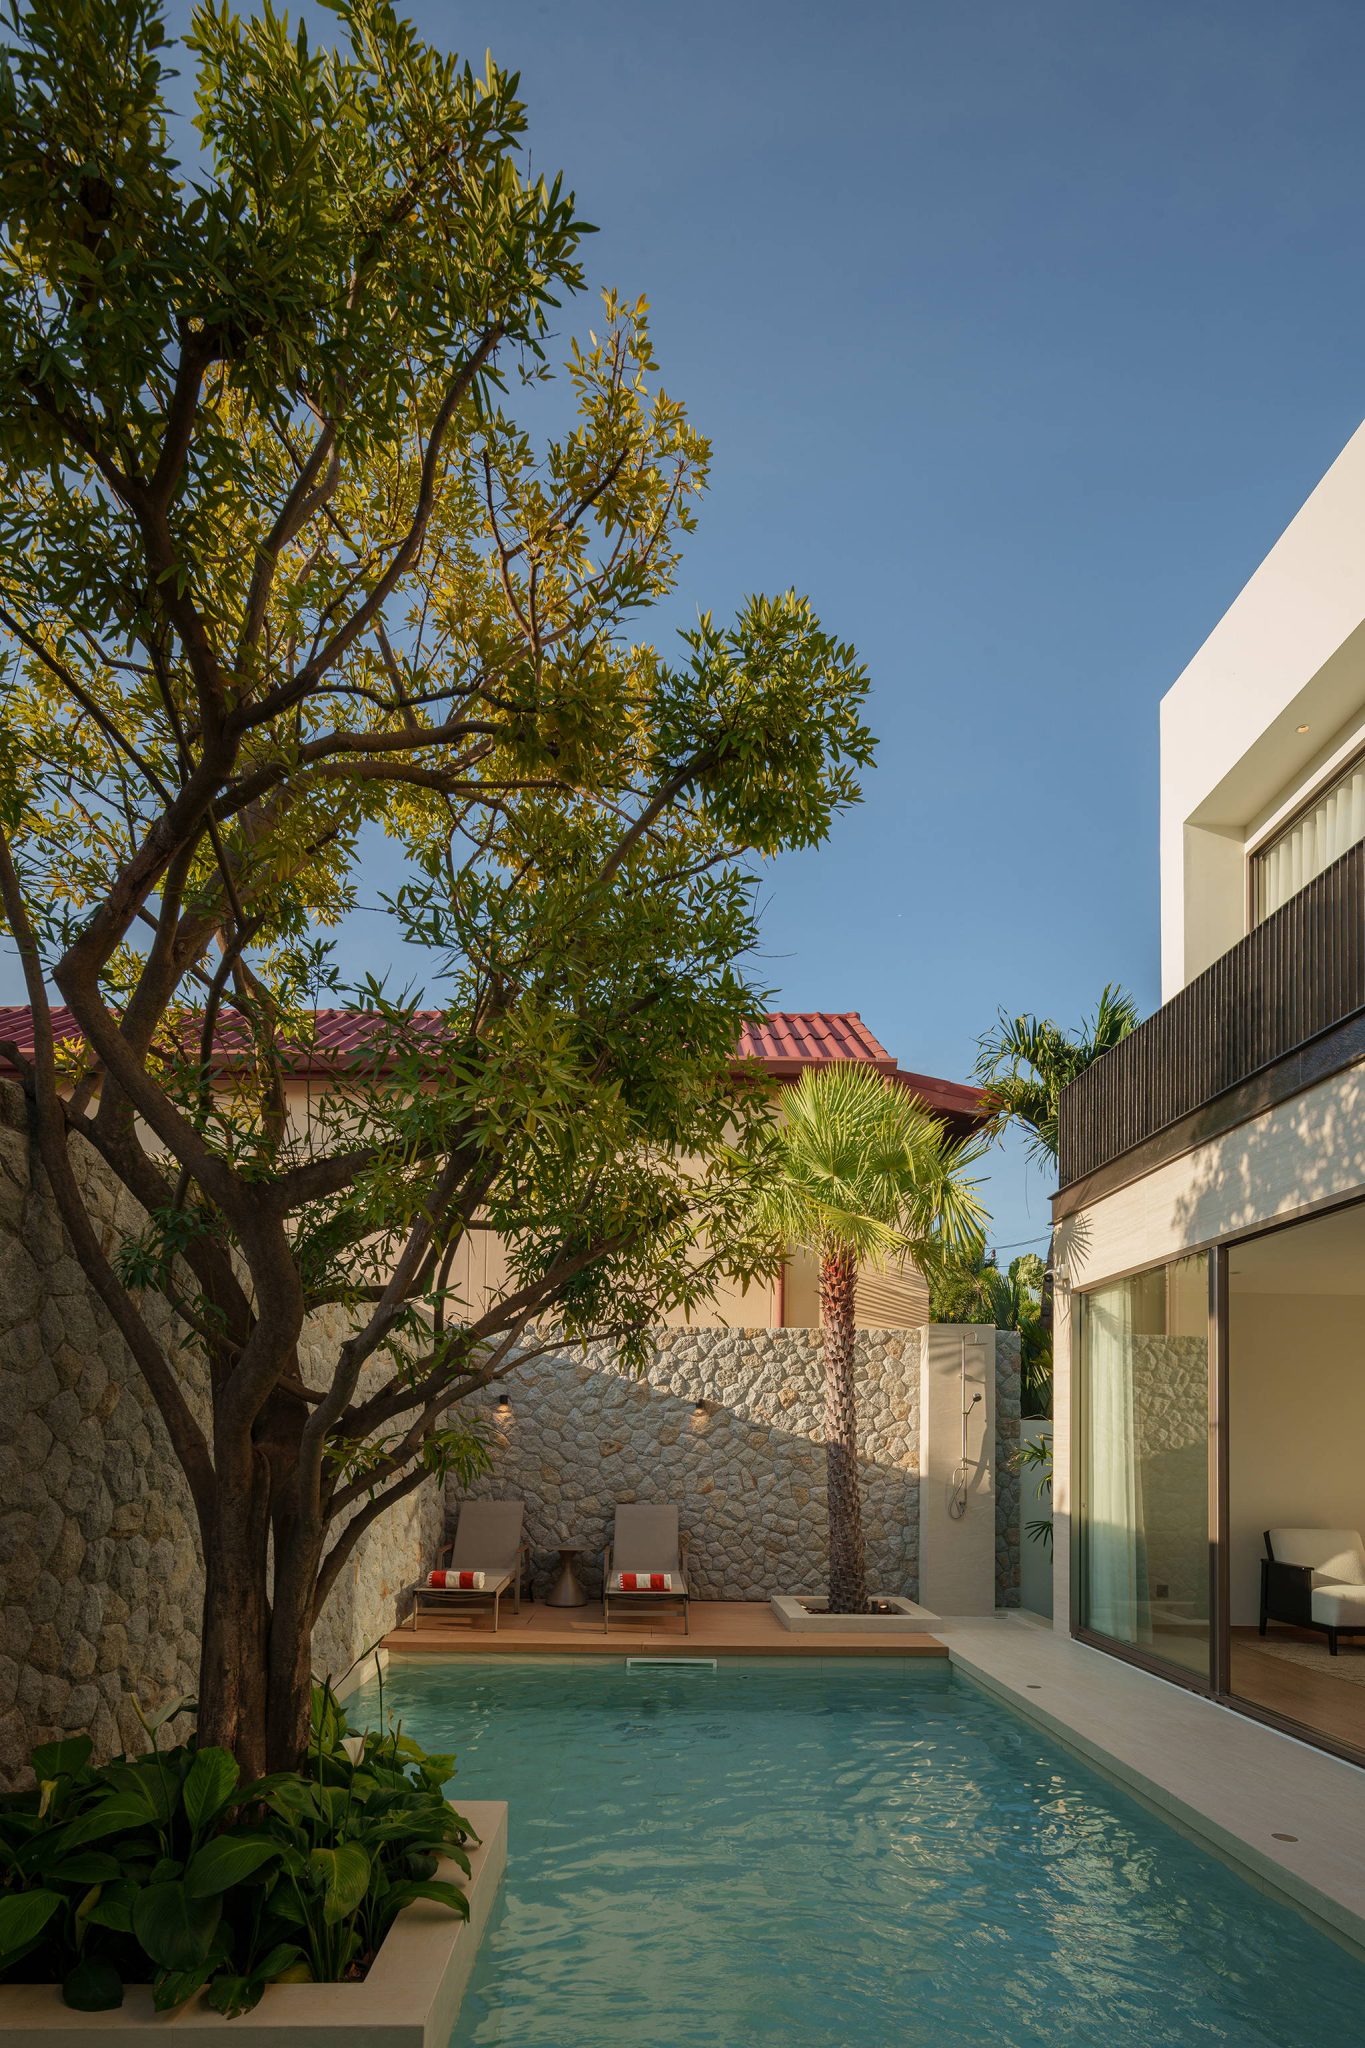
Greeting residents upon entry is a grand signature tree, planted on the very first day of construction to serve as the living heart and symbolic root of the home. Reflected gently on the pool’s surface, this natural element acts as the visual anchor for the entire residence.
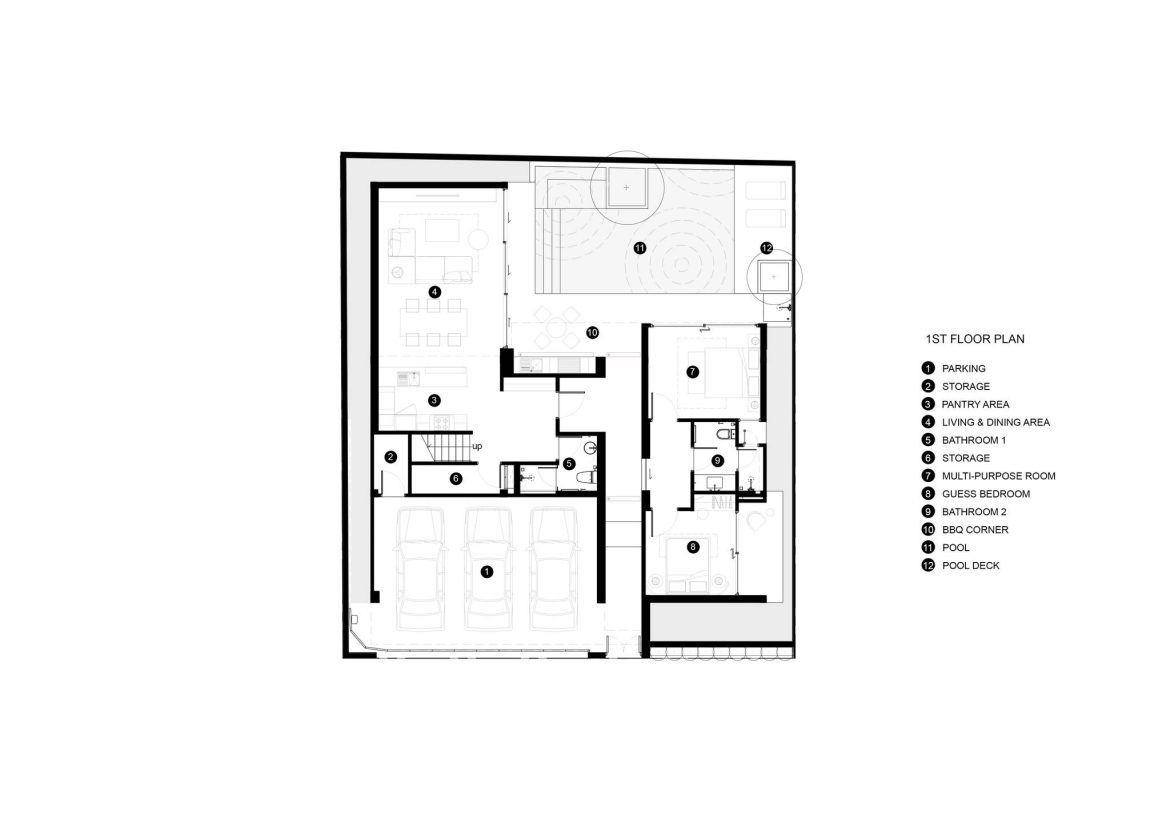
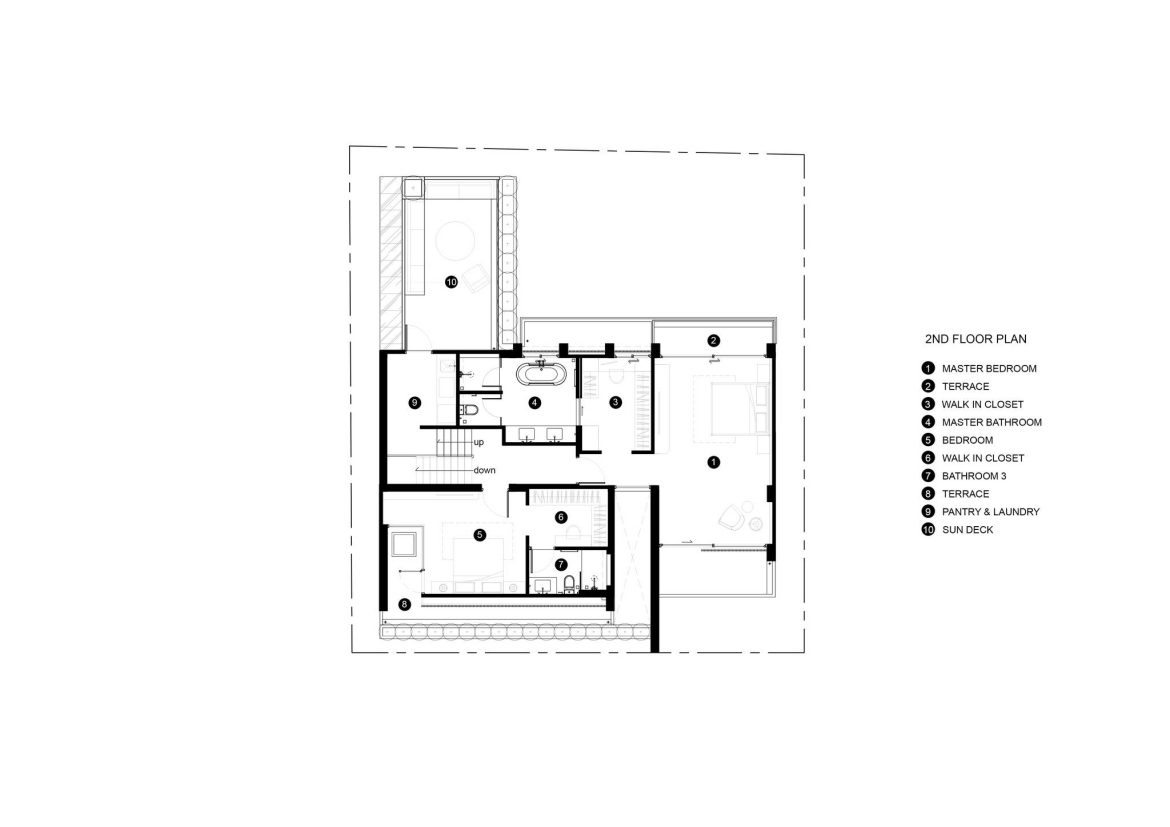
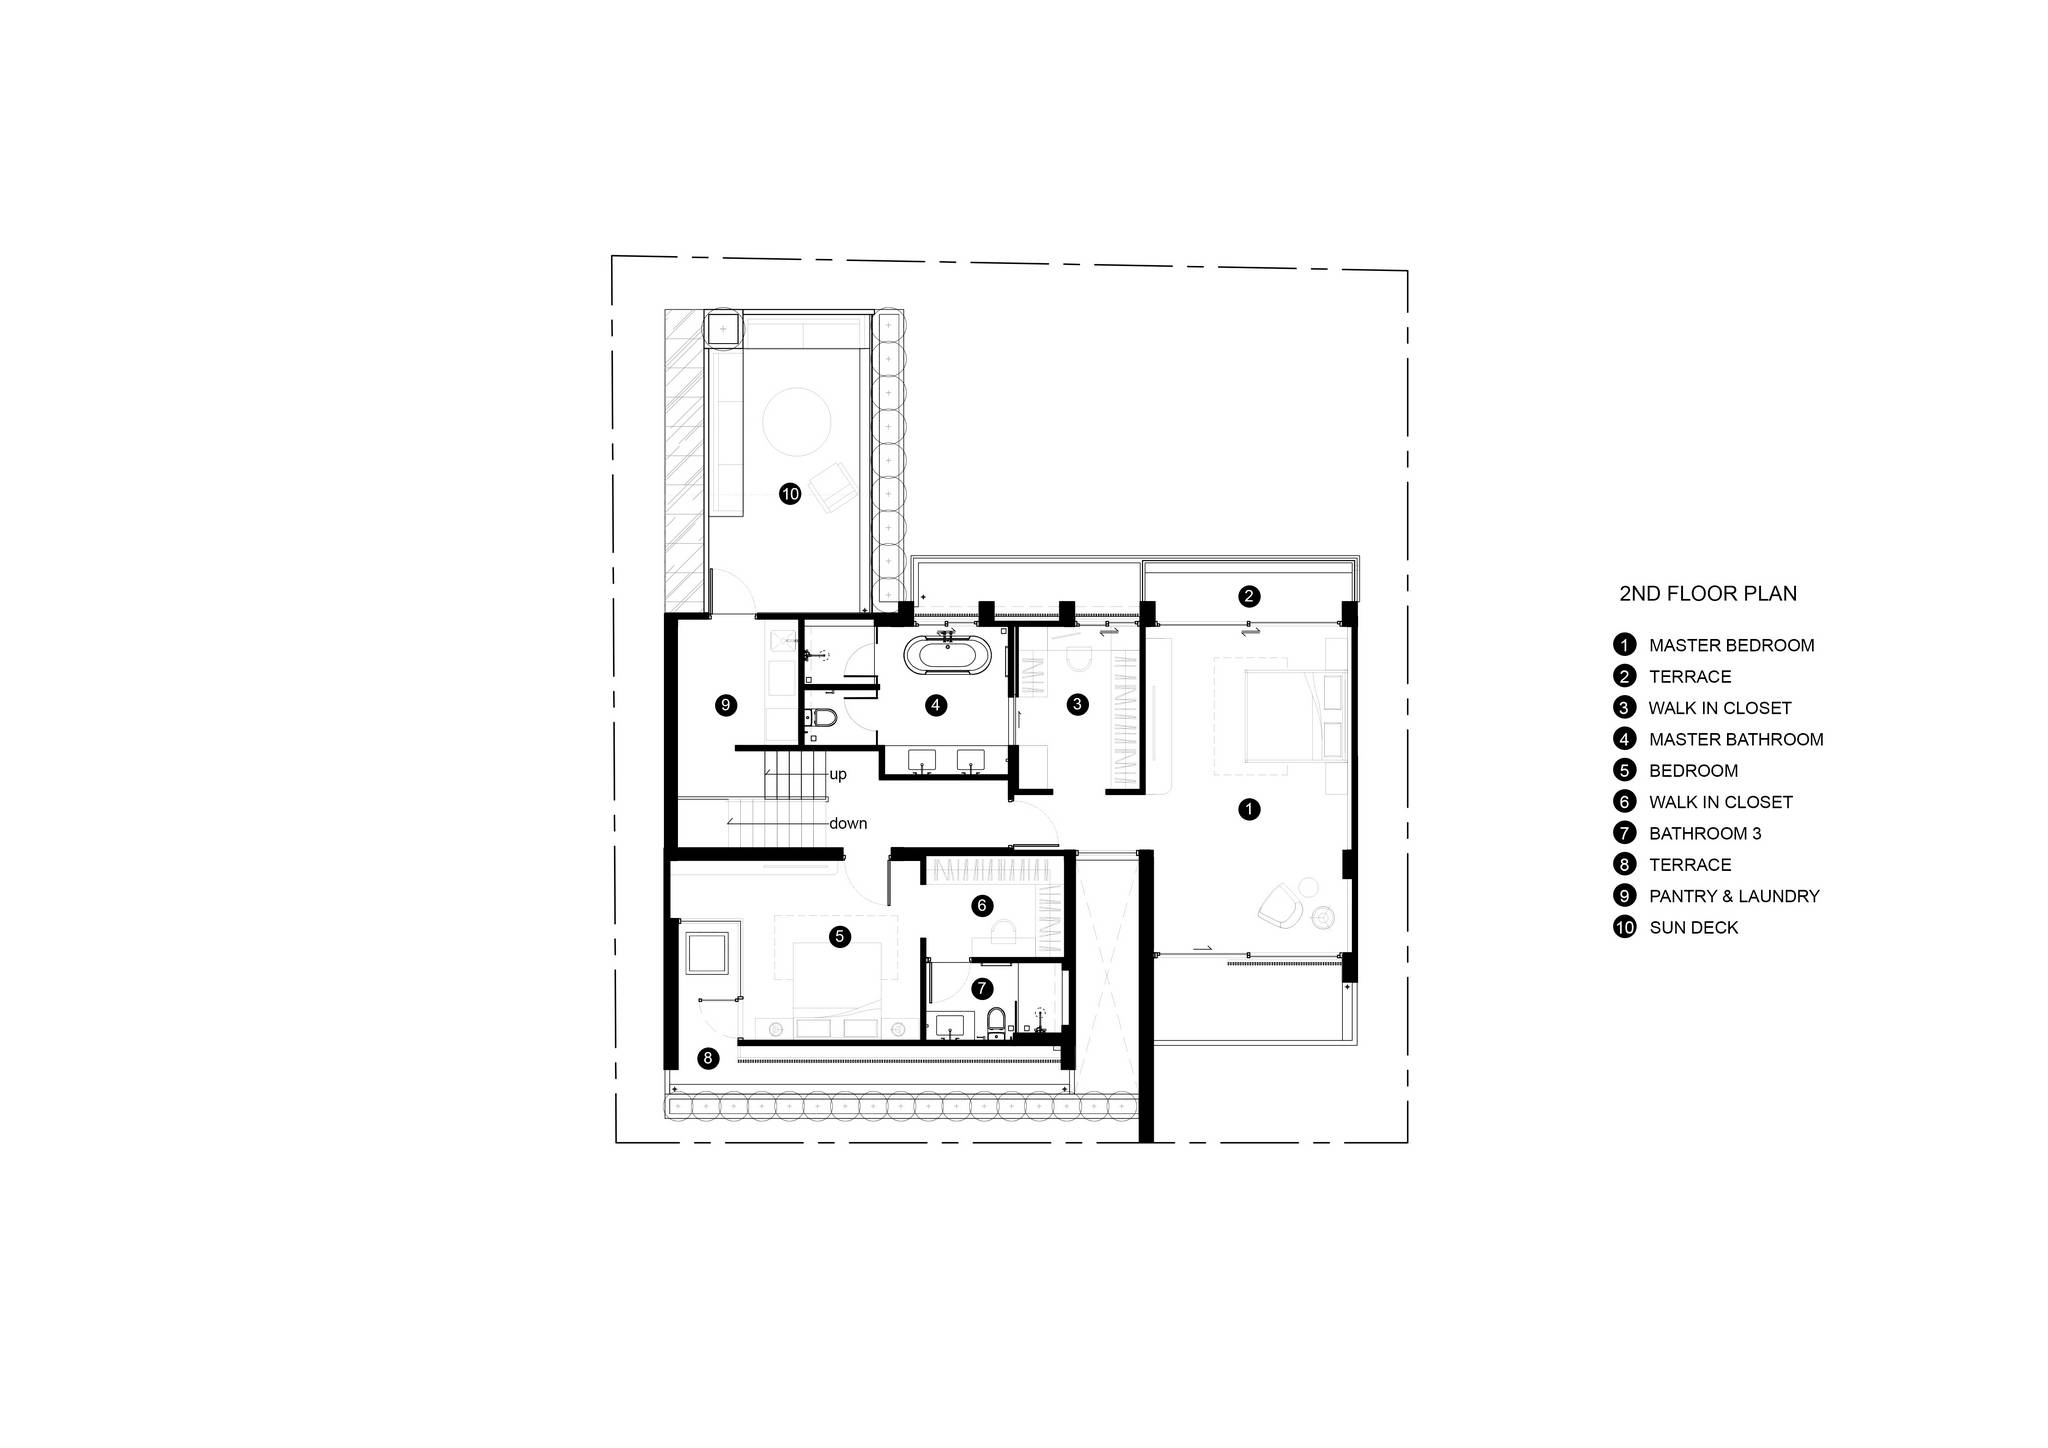
DRAWING

YOU MIGHT ALSO LIKE
Dual Entrance & Adaptive Layout
The ground floor features a smart dual-entrance design, separating the primary living quarters from a secondary wing.
This independent wing houses a bedroom, a full bathroom, and a flexible multipurpose space. Designed for adaptability, it easily accommodates guests or evolving family needs while preserving complete privacy for the main house.
Light, Materiality, & Atmospheric Living
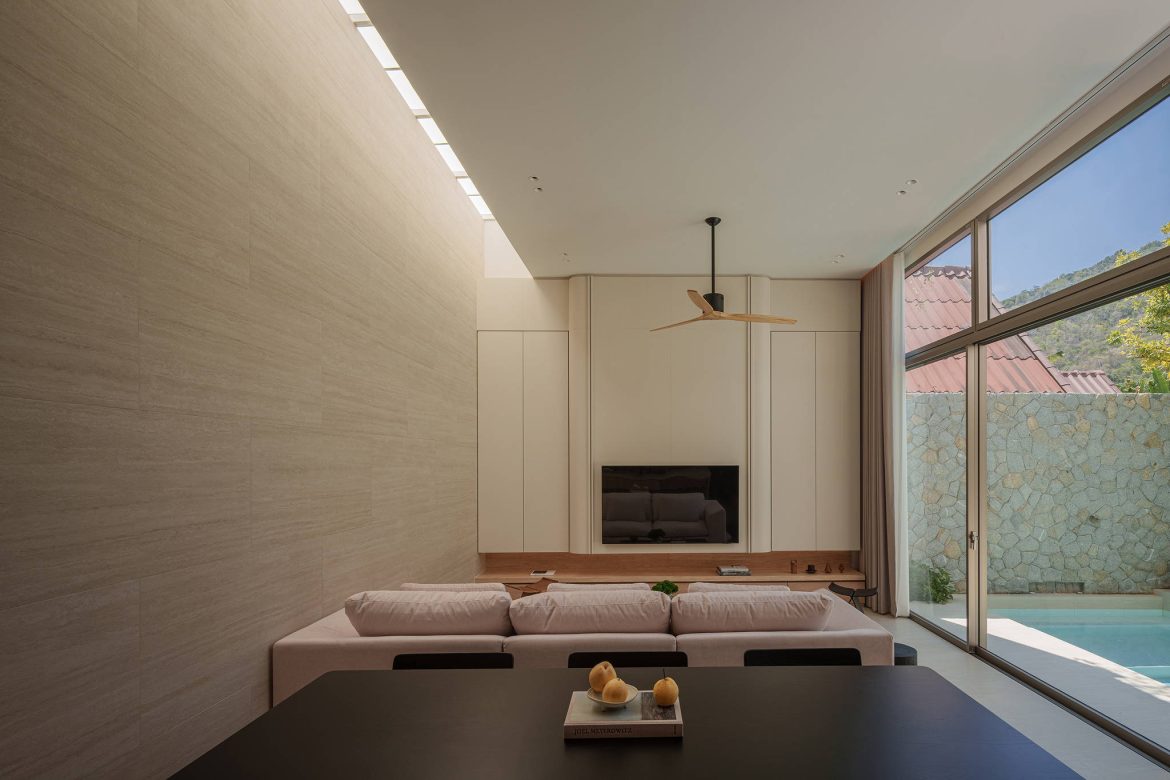
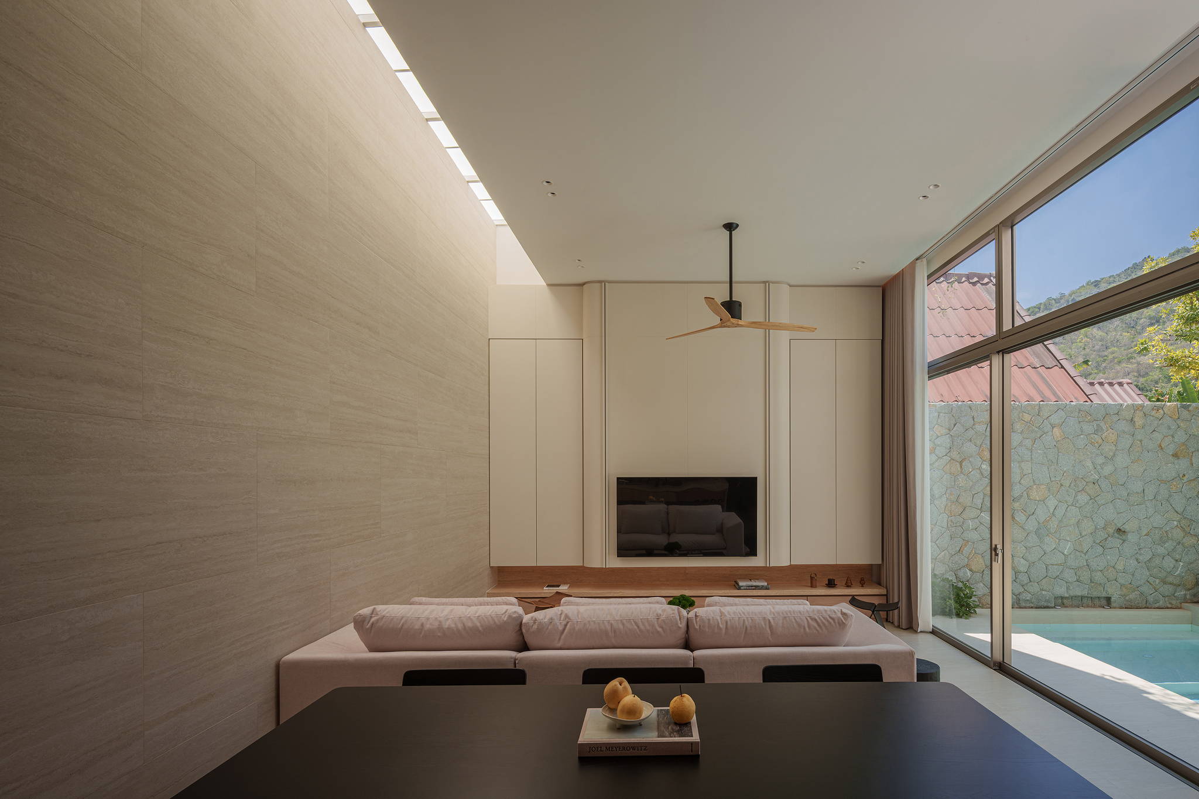
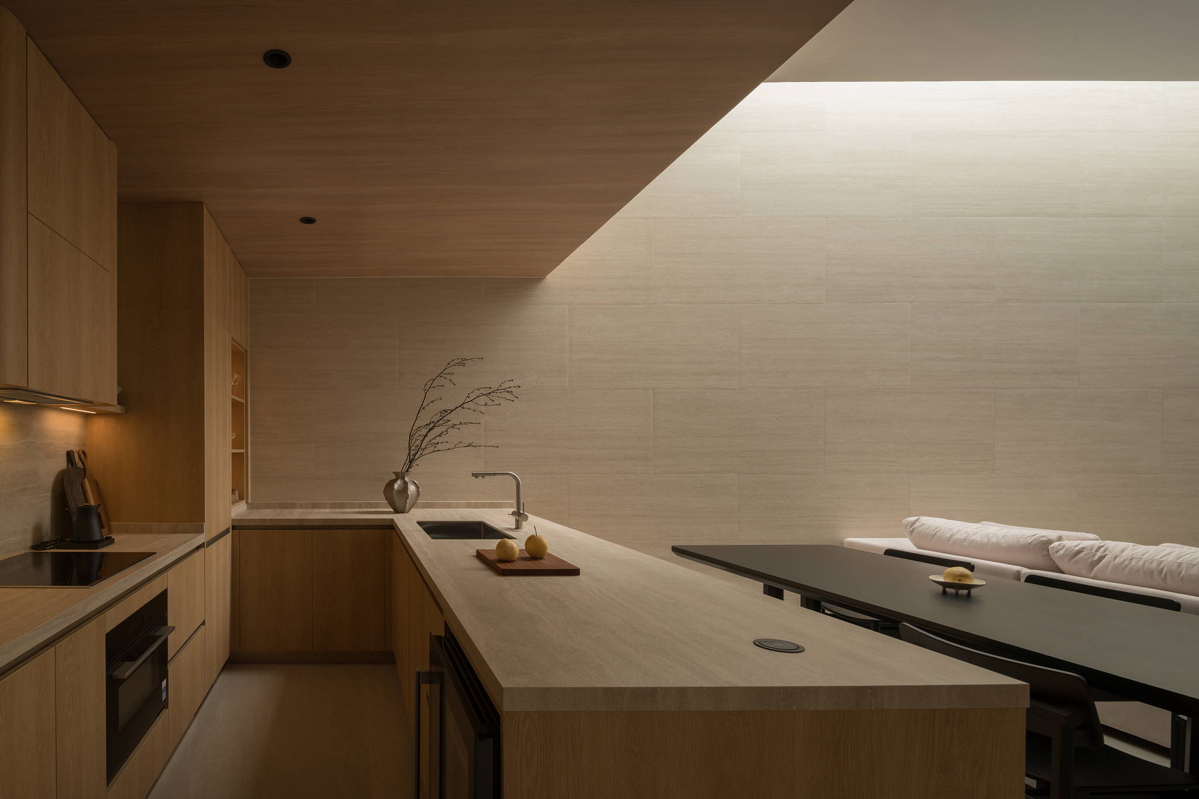
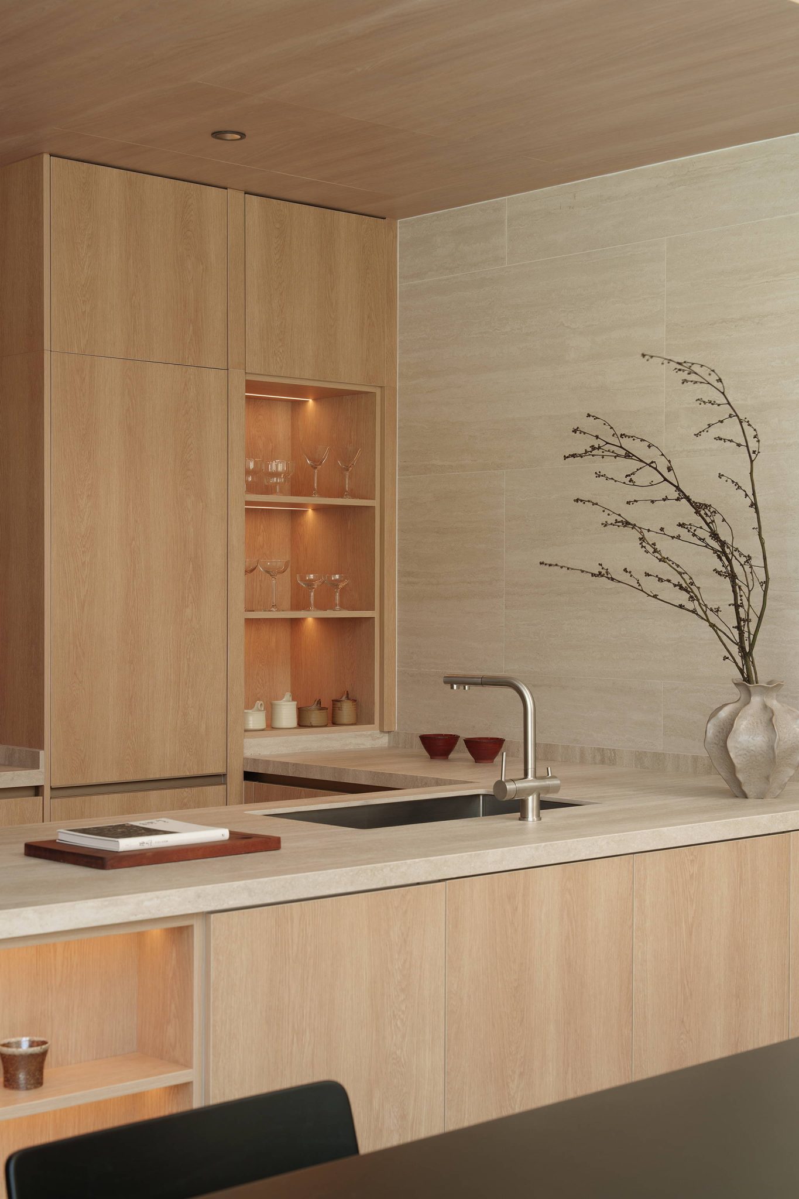
At the center of the main house, the primary living area is crowned by a strategically positioned skylight. Overhead daylight cascades onto a featured Travertine stone wall—the core material element of the residence.
This play of light and shadow highlights the stone’s subtle textures, adding depth, warmth, and a calming atmosphere to the double-height space.


Climate-Responsive Tropical Facade
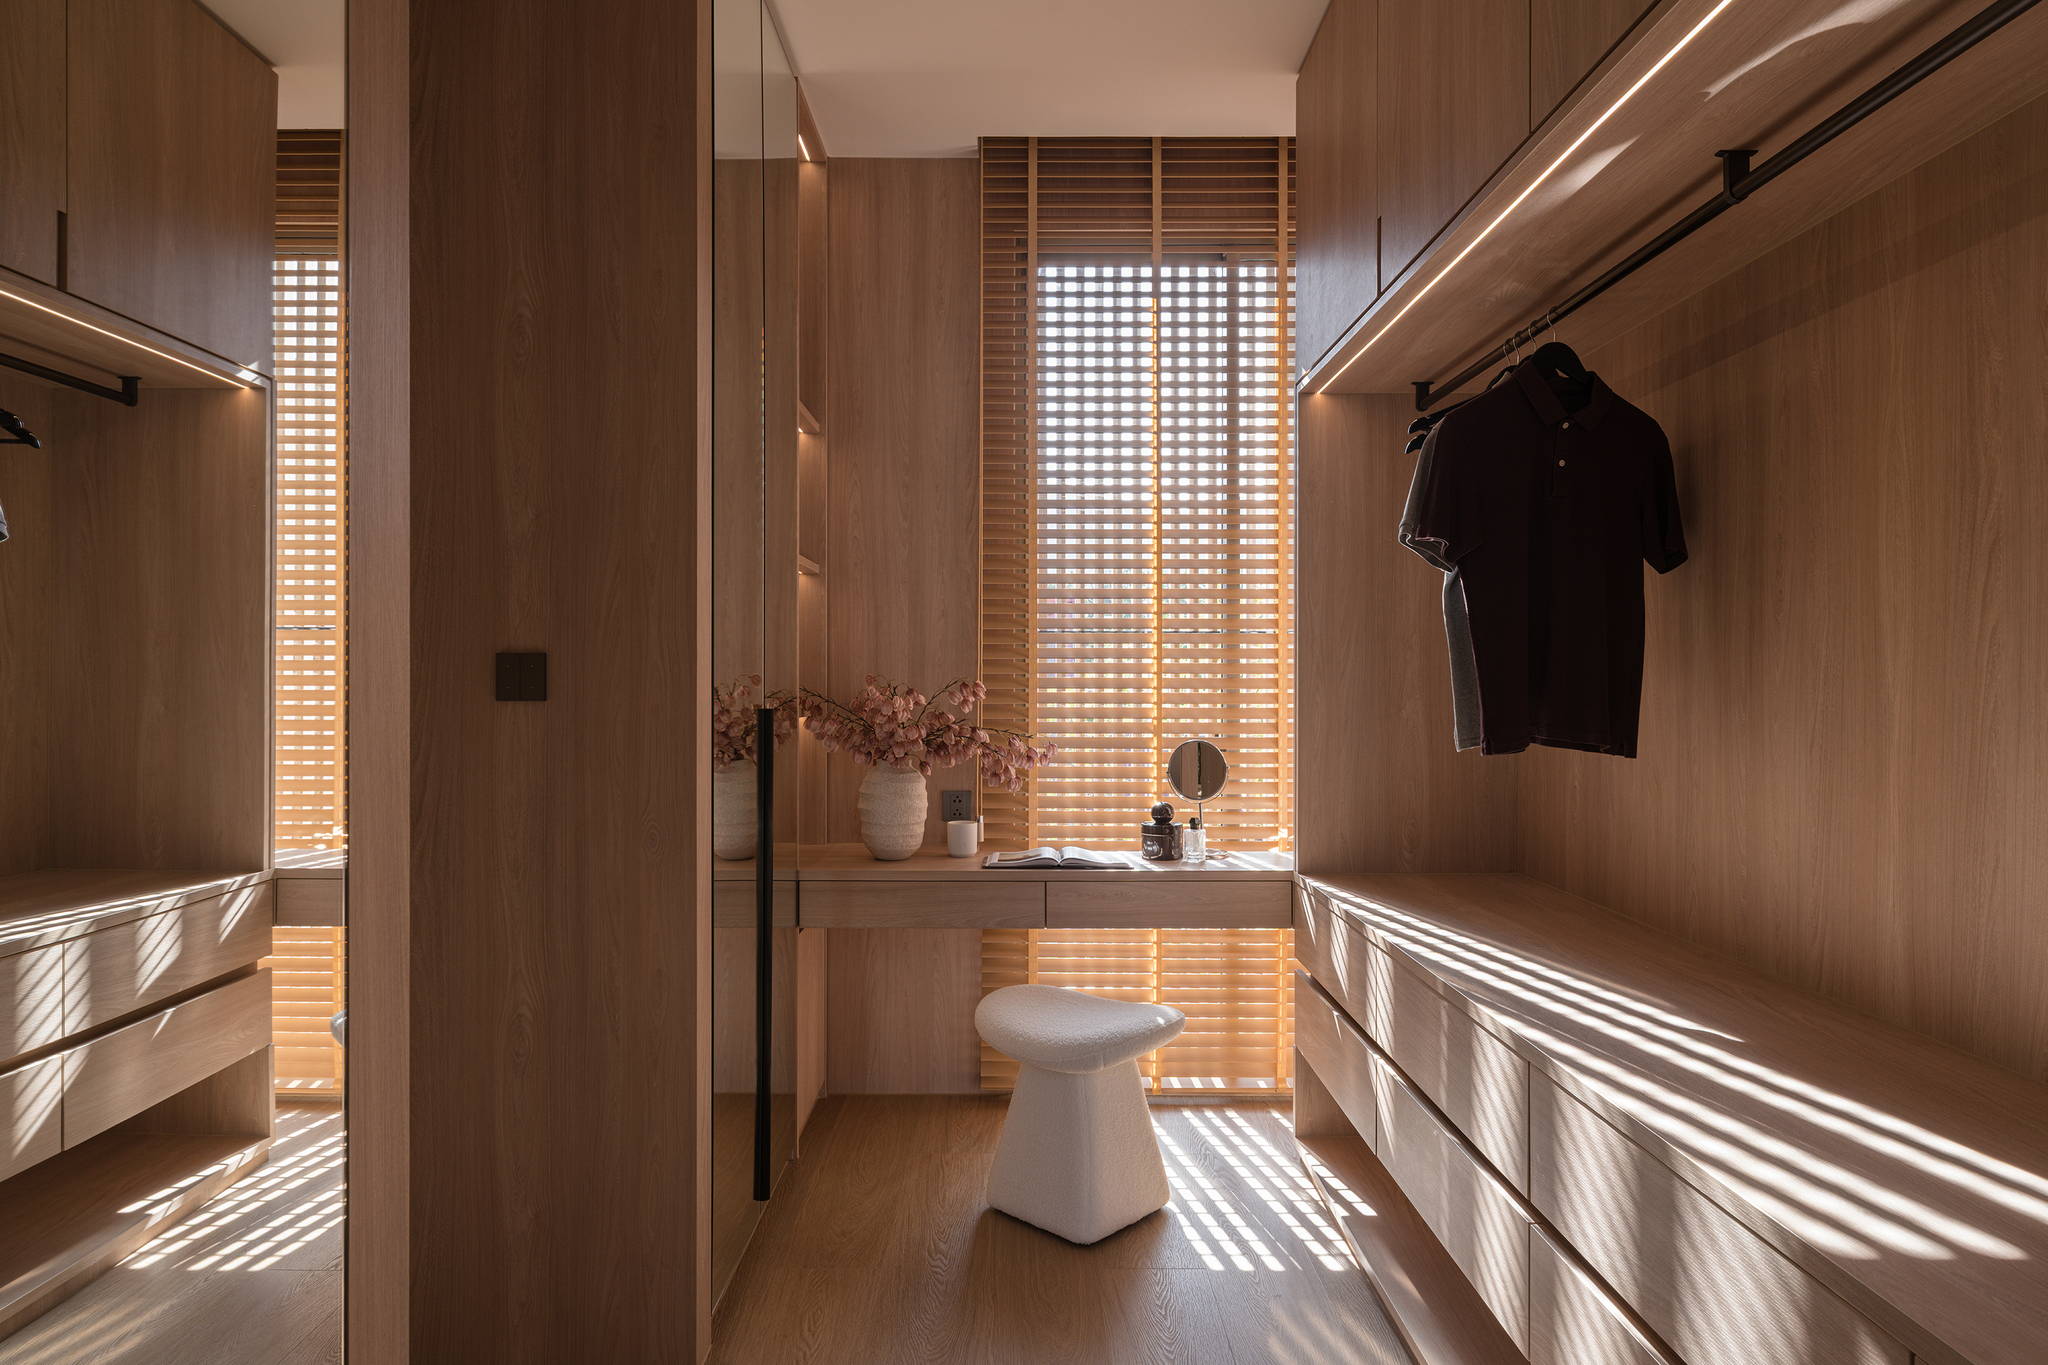
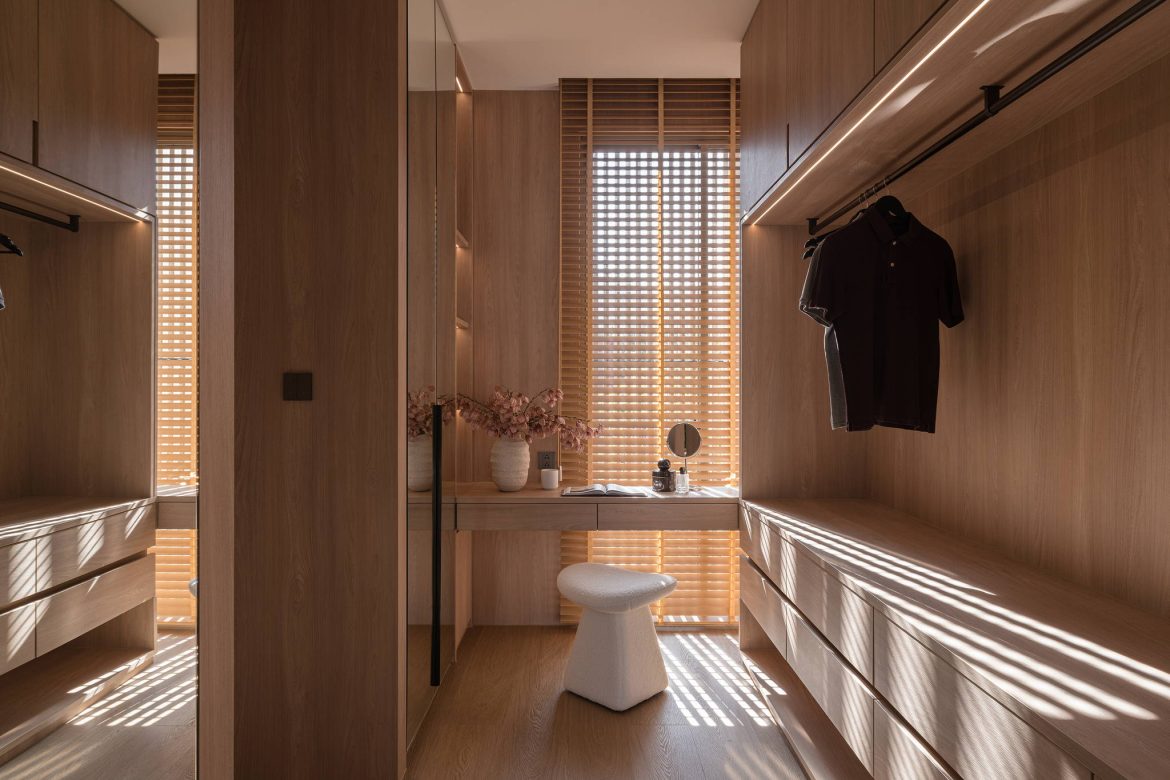
Tailored to Phuket’s climate, the home prioritizes passive cooling and natural cross-ventilation. Carefully aligned openings encourage continuous air circulation, while wooden louver screens across the facade filter harsh tropical sunlight, shield against rain, and allow breezes to pass—creating a comfortable, light-filled tropical retreat.
Ultimately, The SOL Residences demonstrates how thoughtful spatial design can redefine modern tropical luxury. By blending privacy with openness, passive design with refined materiality, and interior comfort with natural elements, Space+Craft has crafted more than just a pool villa—it is a serene, enduring sanctuary that genuinely enriches the daily lives of its residents.