Project name: Living Among Art: A Collectors’ Townhouse in Almaty
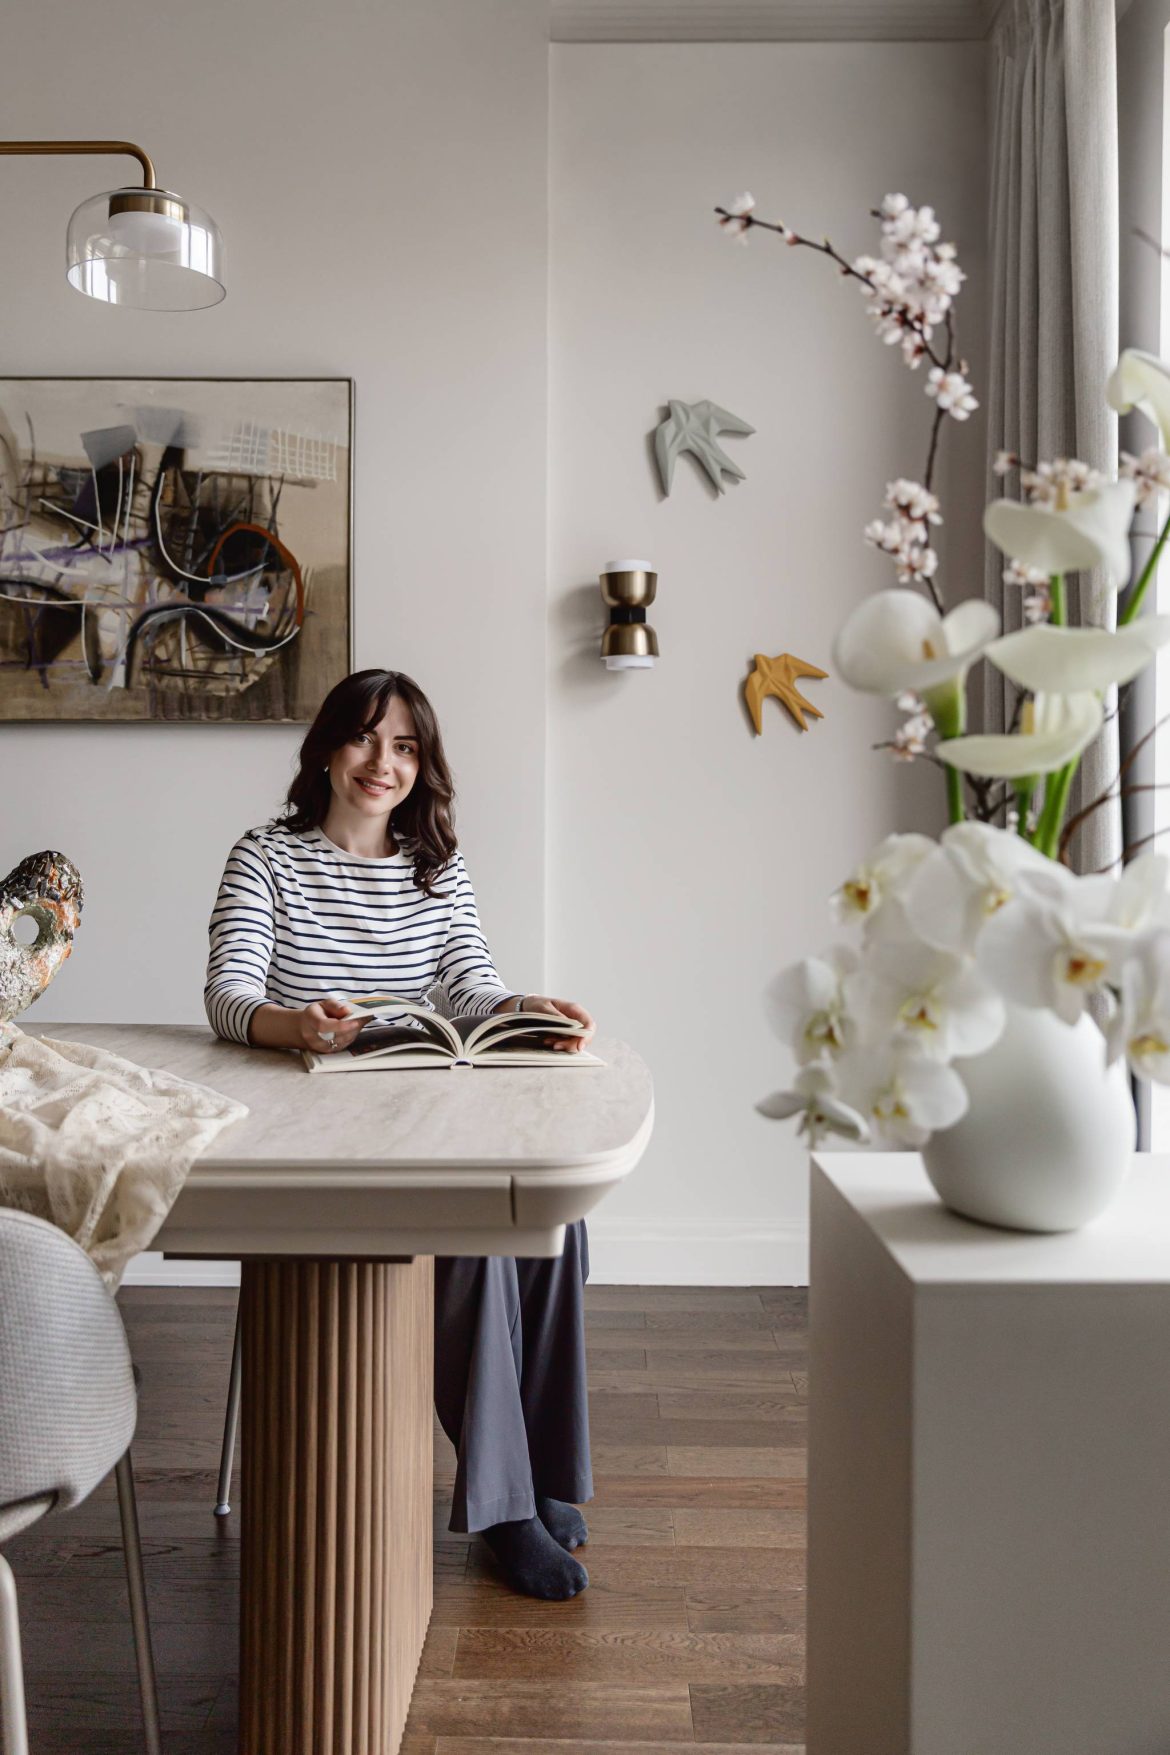
Interior design: Anastasia Kazakova @a.kazakova_design
Stylist: Yulia Metzger @juli.mtfbwu
Location: Almaty, Kazakhstan
Photo: Mila Lototskaya @mila_interiorphoto
Area: 150m2
Year: 2026
Project description from design firms
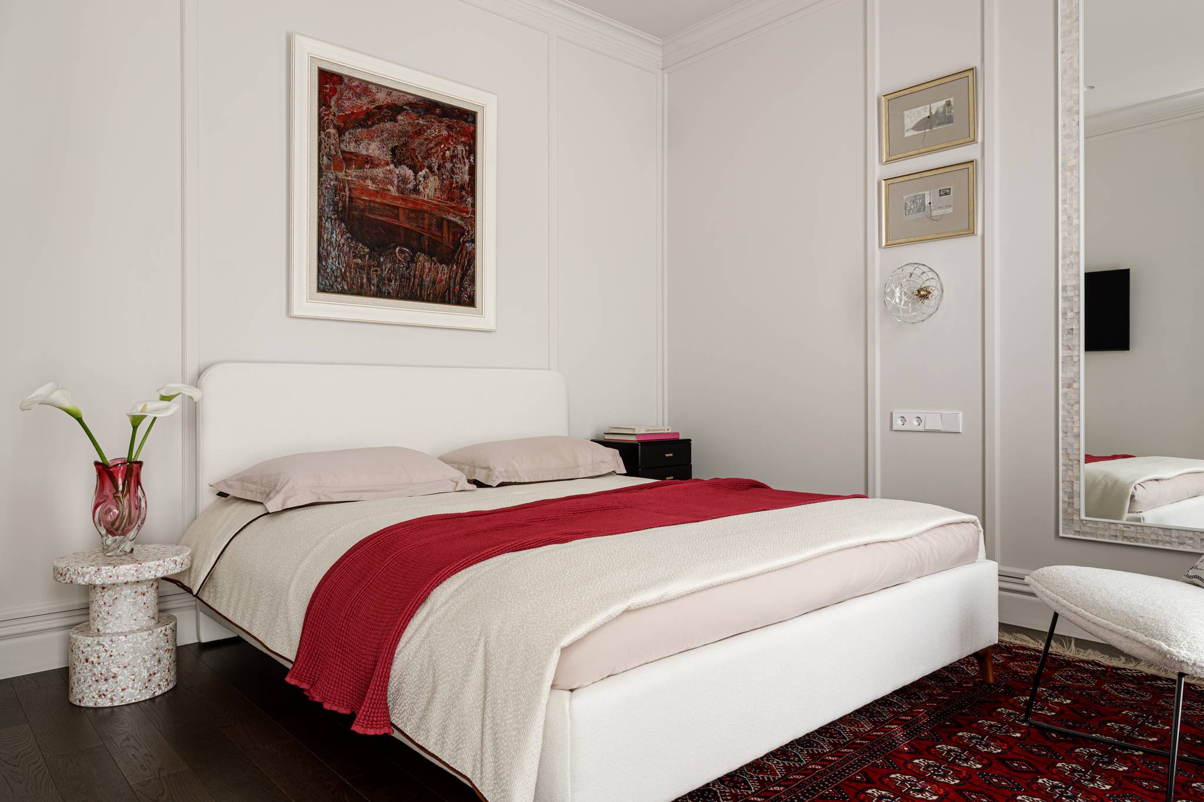
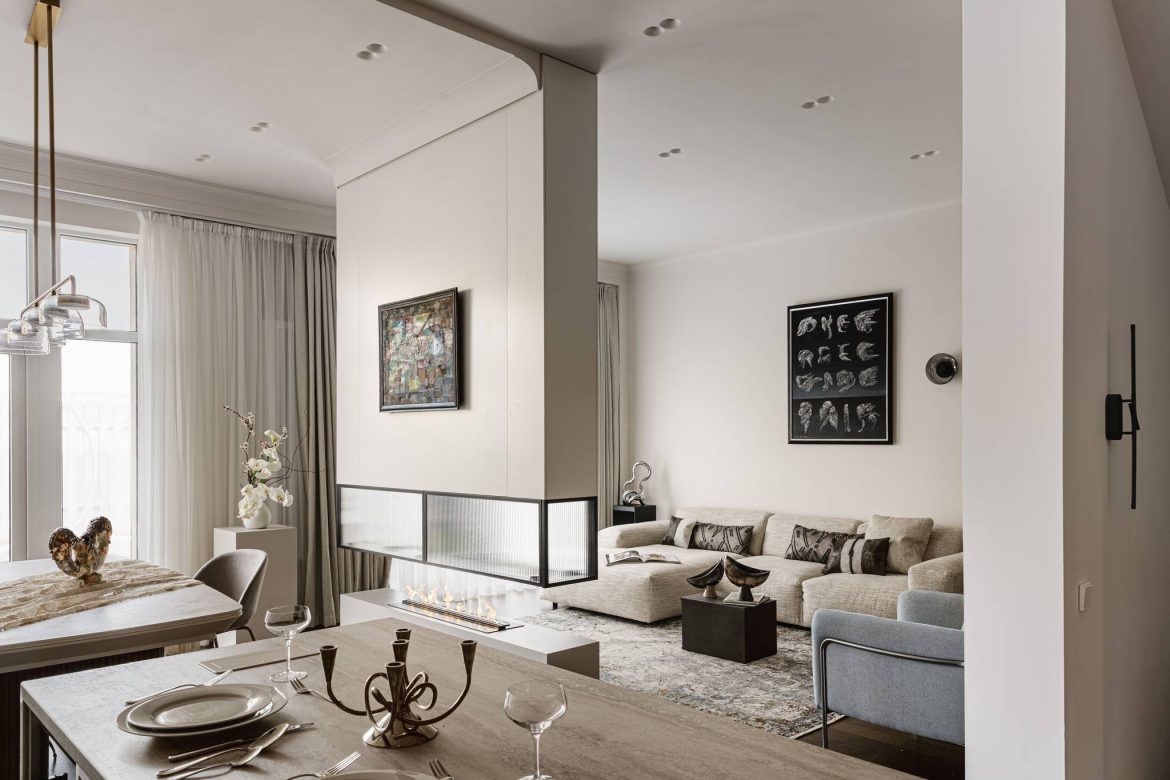
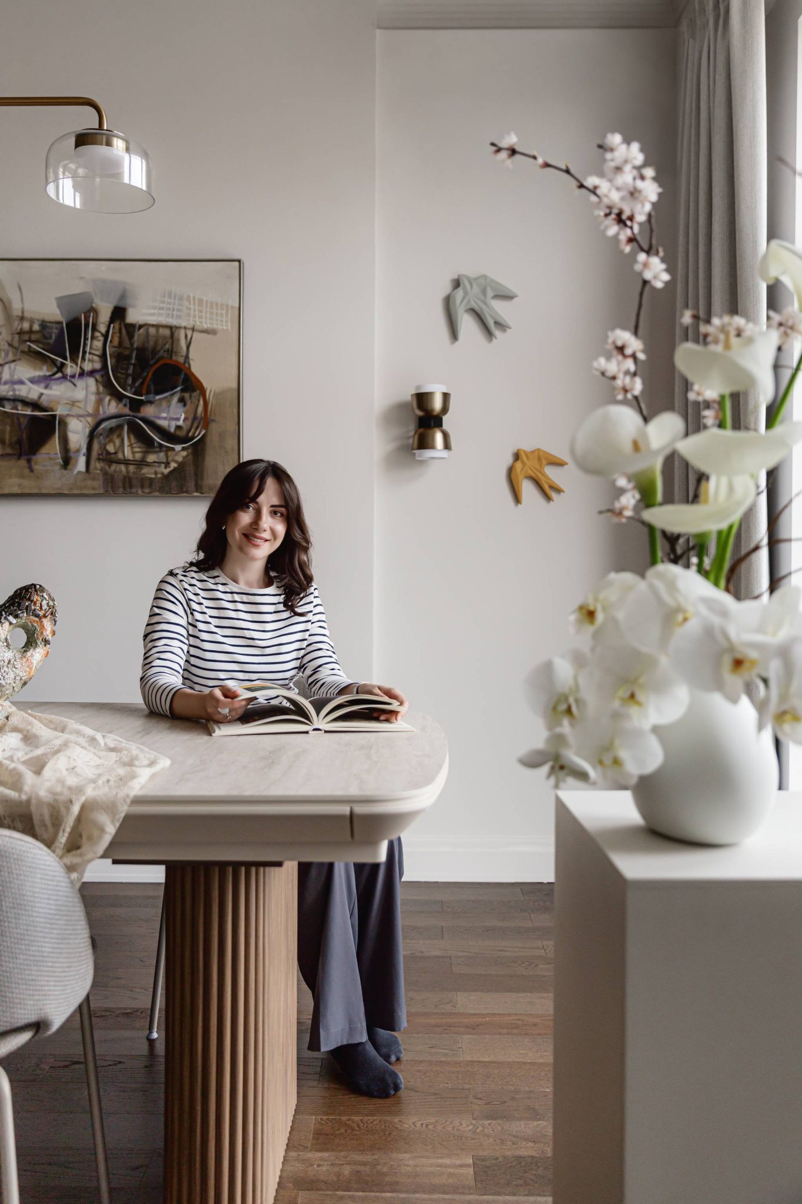
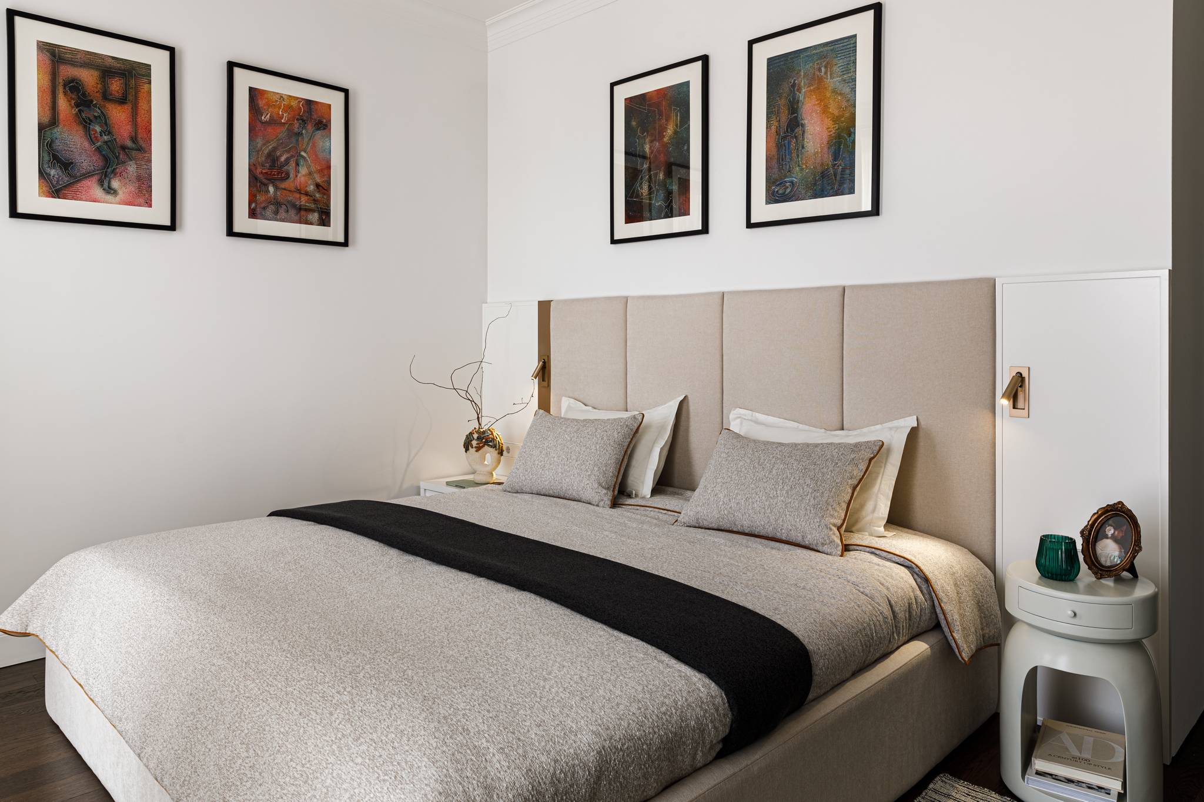
This 150 sq.m townhouse in Almaty was designed as a home where art shapes the architecture of the interior. The project was created for a family of collectors whose collection includes more than thirty works by artists from Kazakhstan and the broader artistic scene of the late twentieth century.
Instead of following a conventional design approach, the interior was built around the artworks themselves, transforming the house into a space where paintings become a natural part of everyday life.
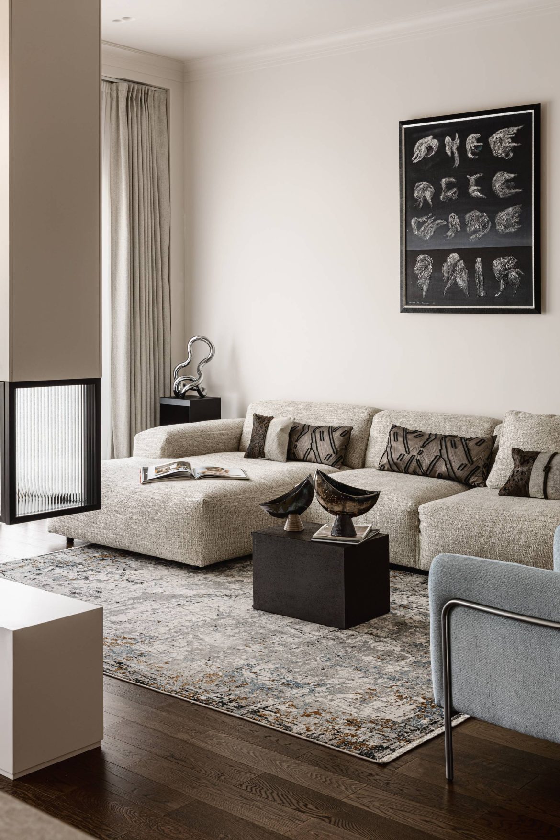
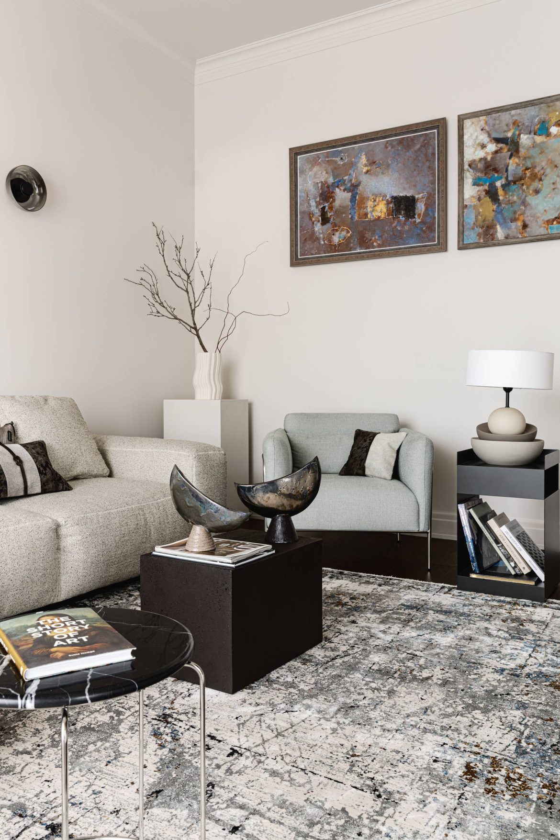
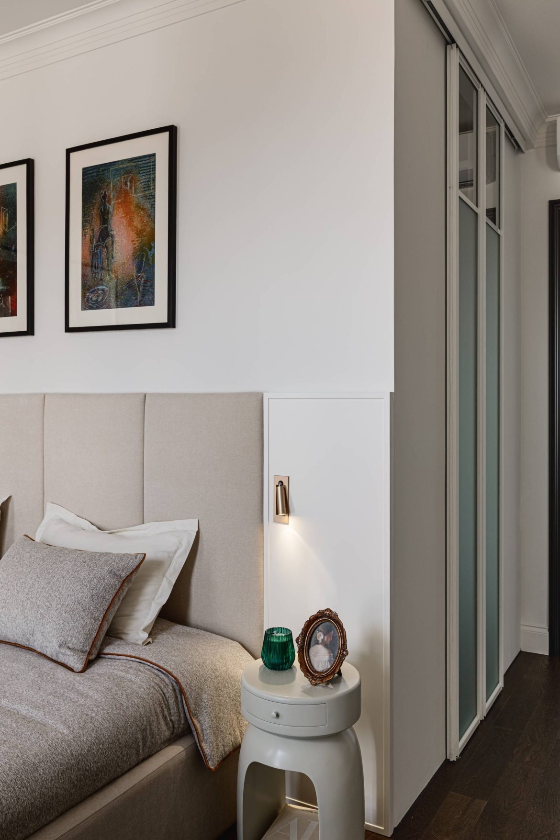
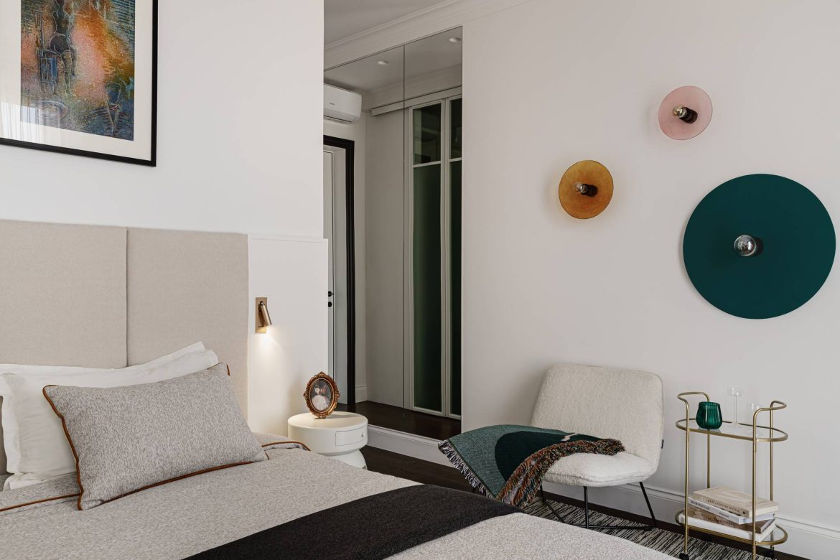
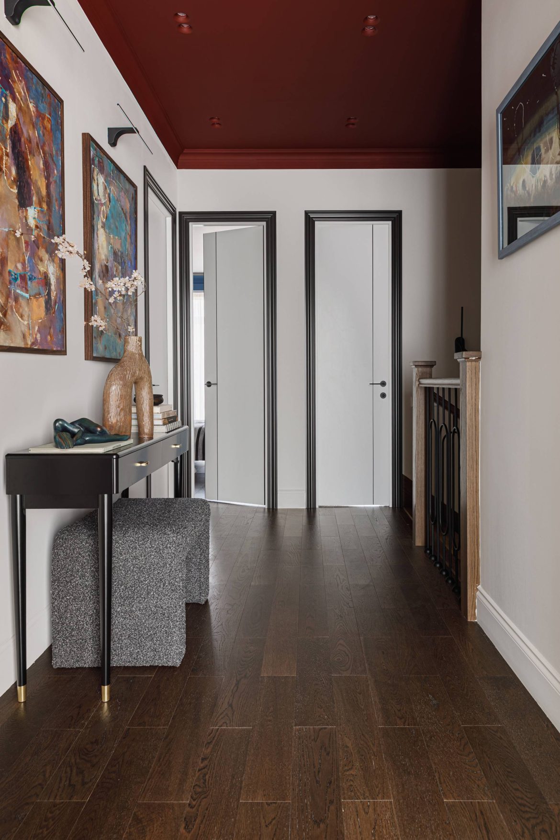
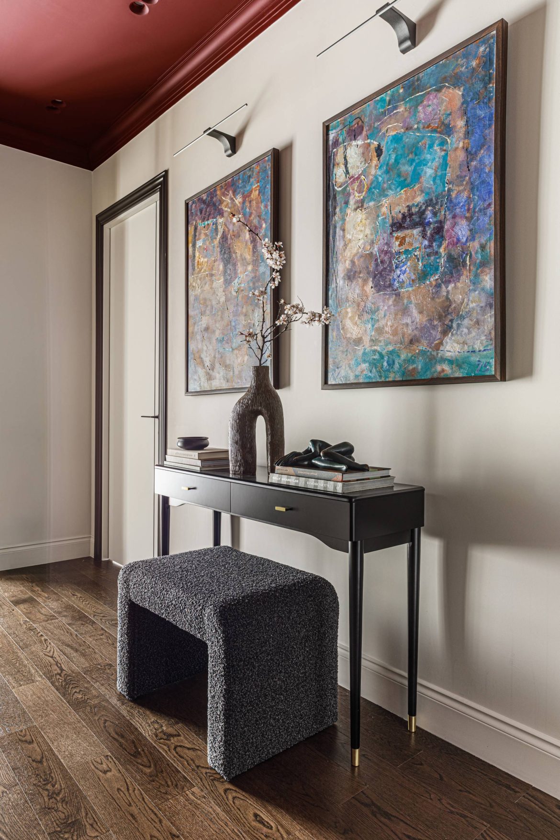
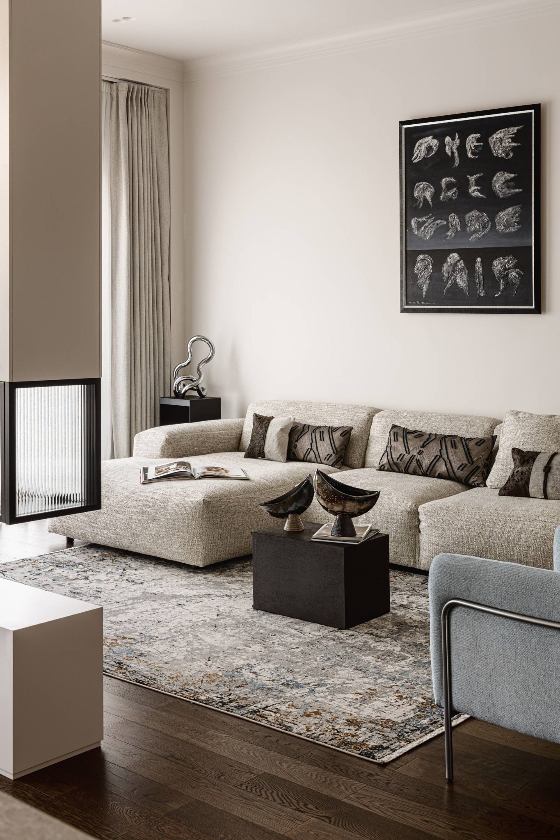
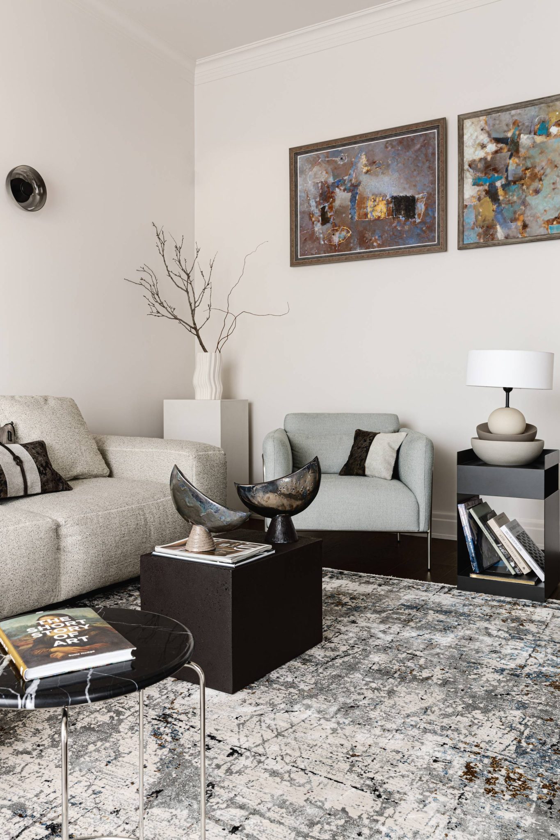
Works by Marat Bekeev, Aivar Taziev, Alexander Obedin, Gennady Zavizionny and other artists set the tone for the entire project. Each room was curated with its own composition of artworks, while furniture, color and lighting were carefully selected to support the art and unify the house into a cohesive narrative.
“This interior literally reflects the lifestyle, mindset and passions of its owners. The house became a space of memory, creativity and inspiration — a place where art stops being an exhibition and becomes part of everyday life.”

Concept and Layout
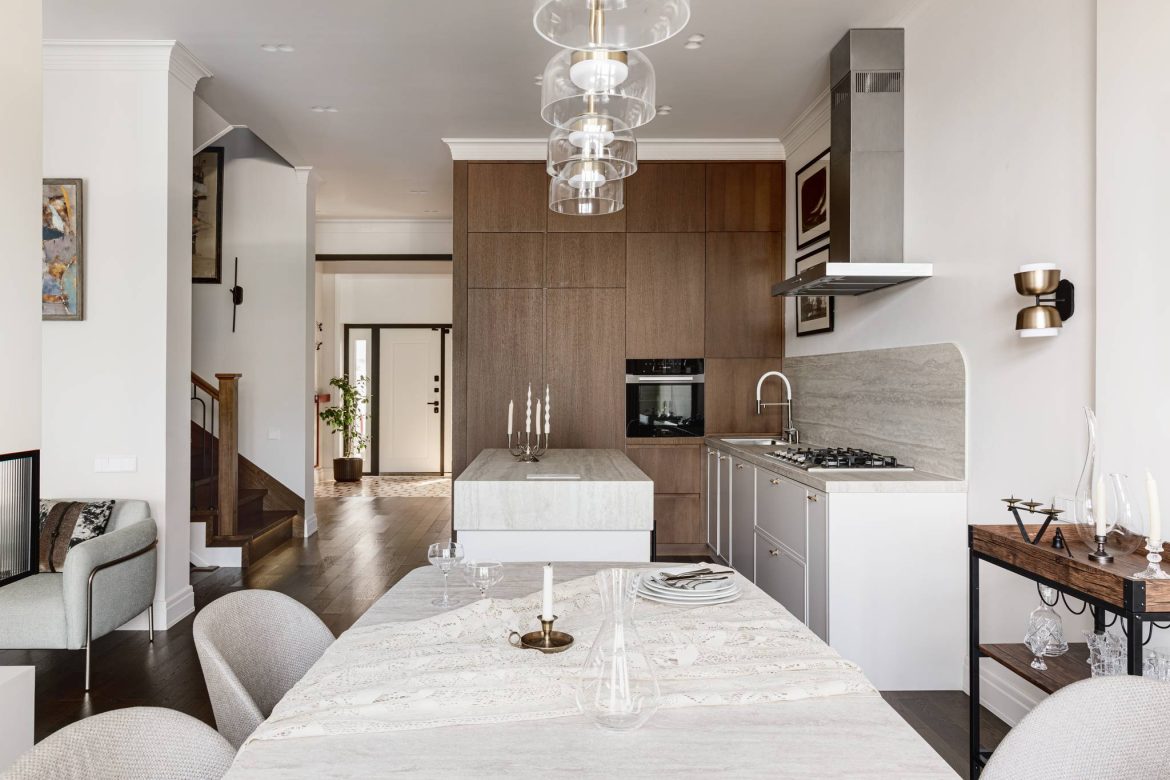
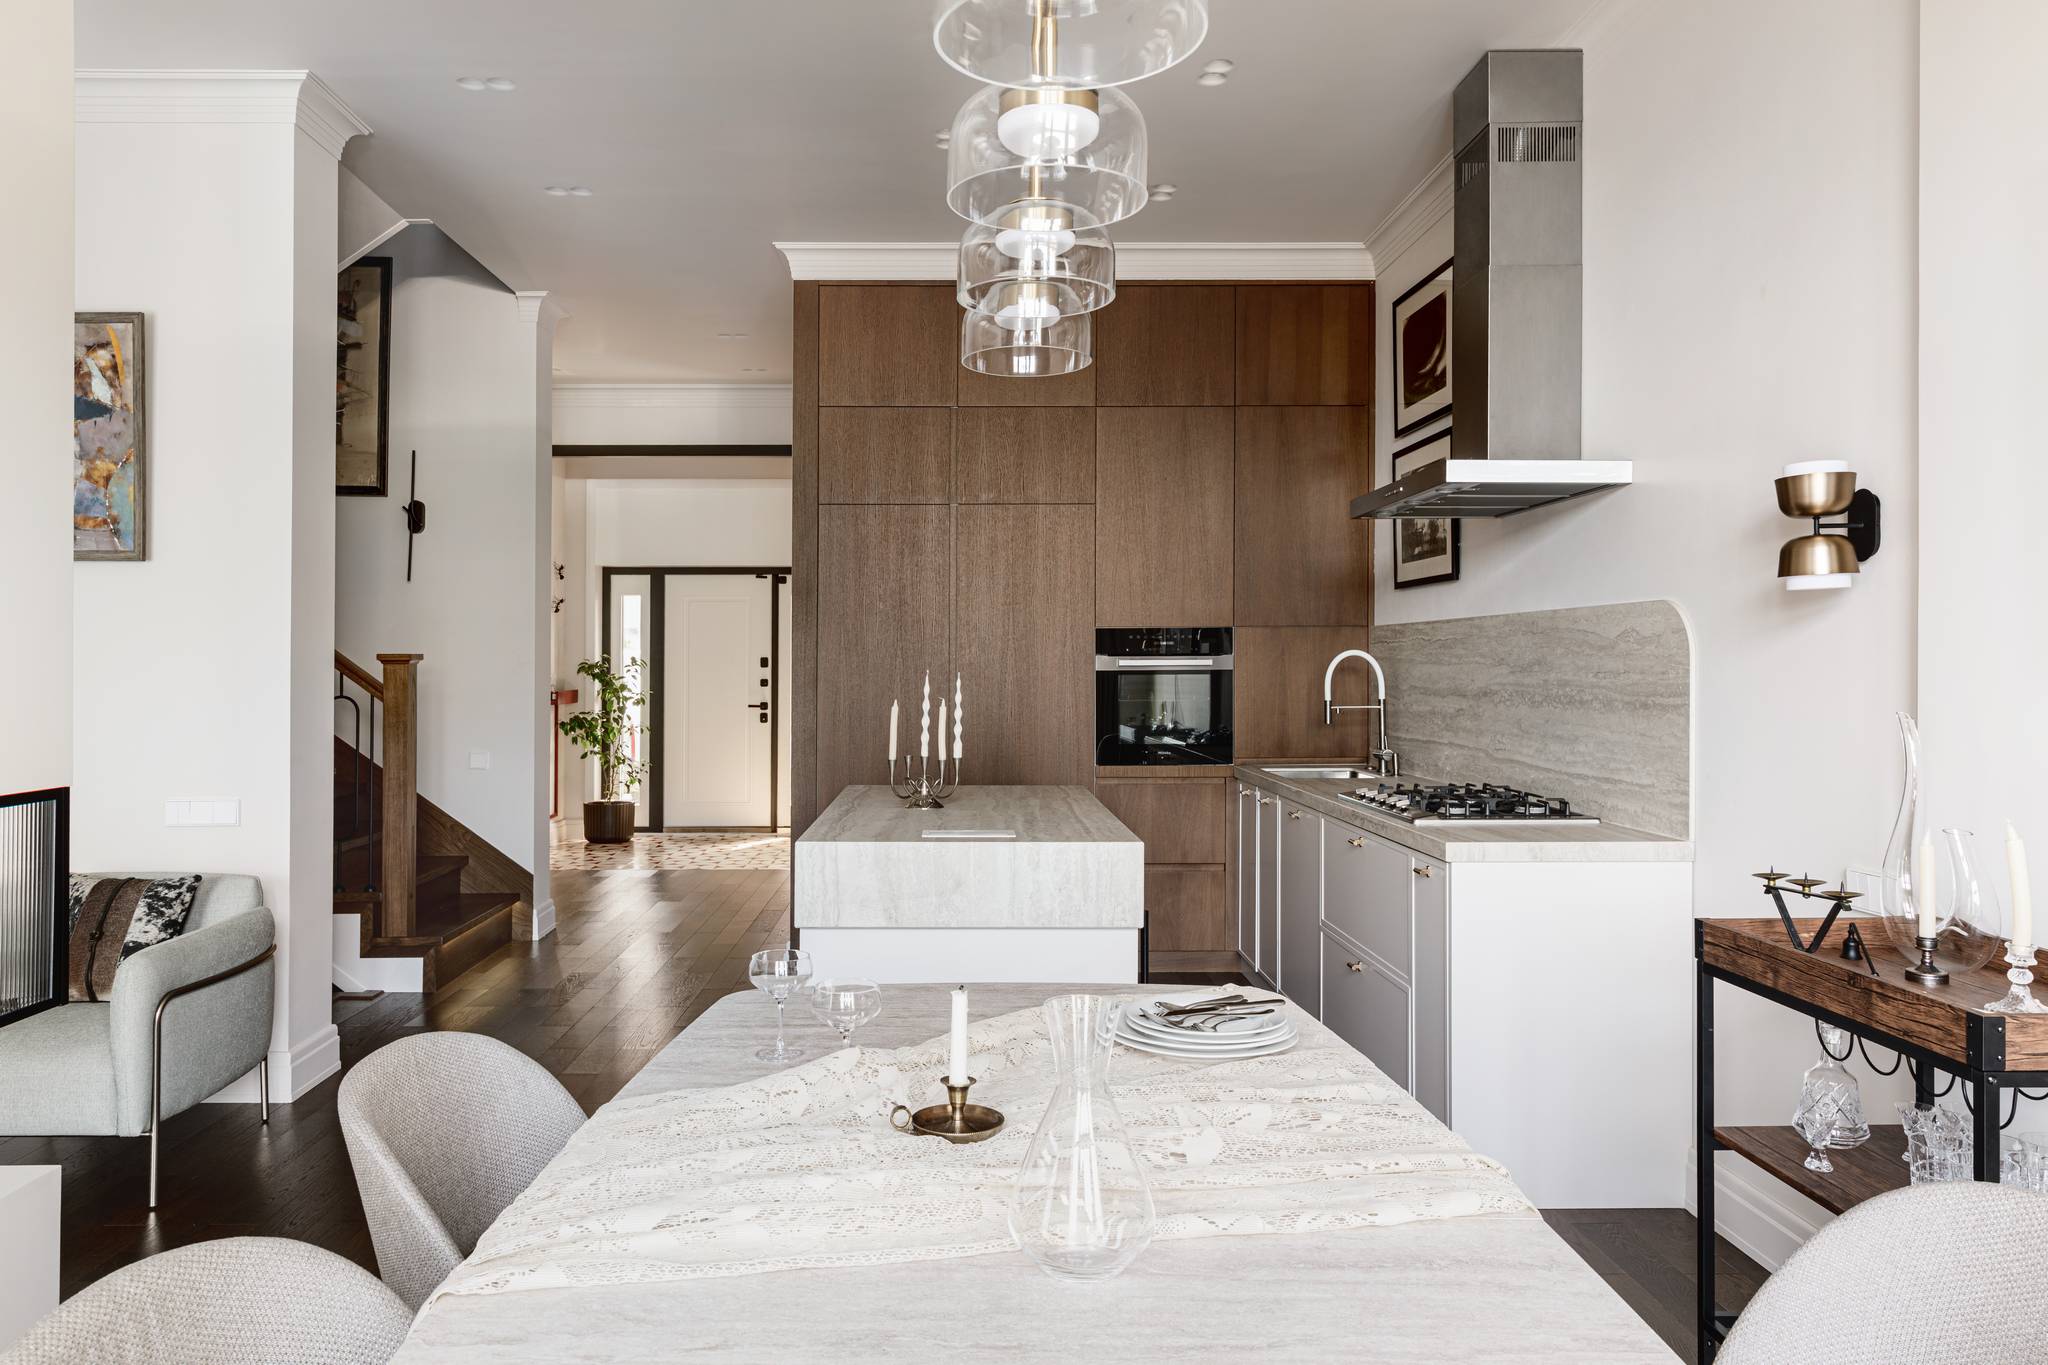
The townhouse originally consisted of an open space, so the layout was designed almost entirely from scratch.
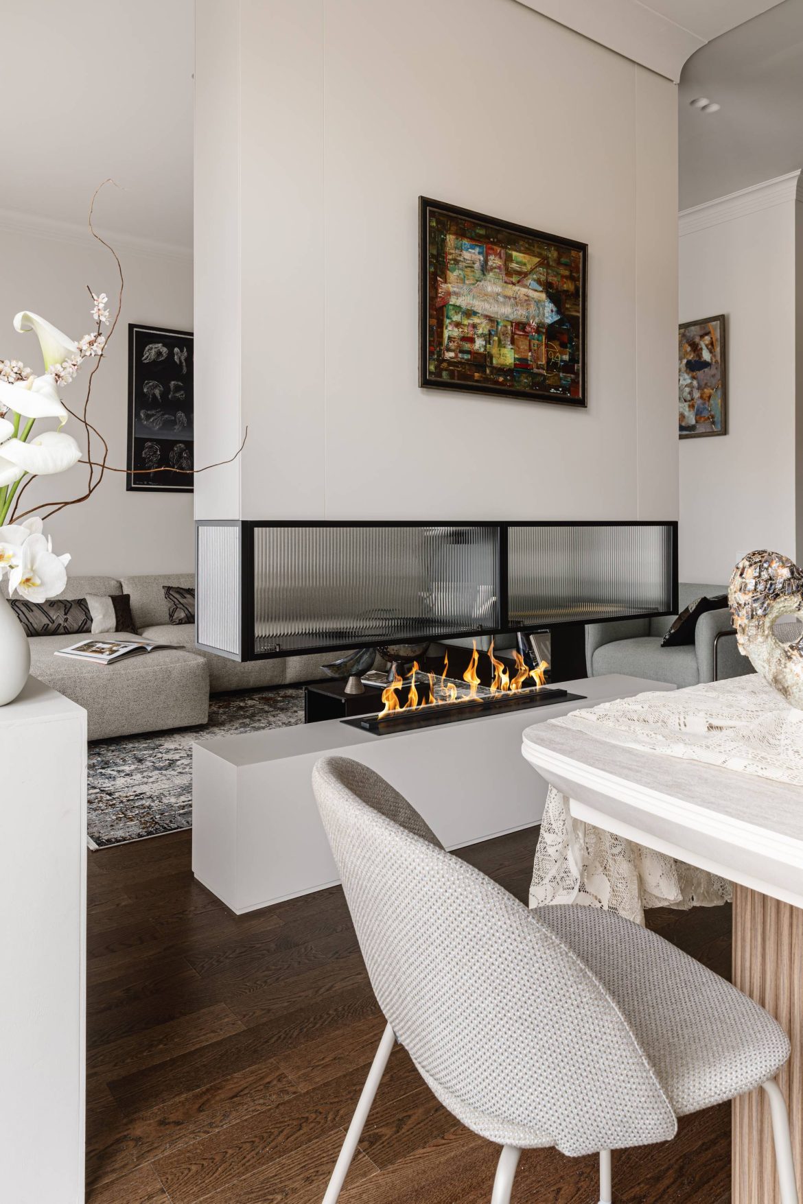
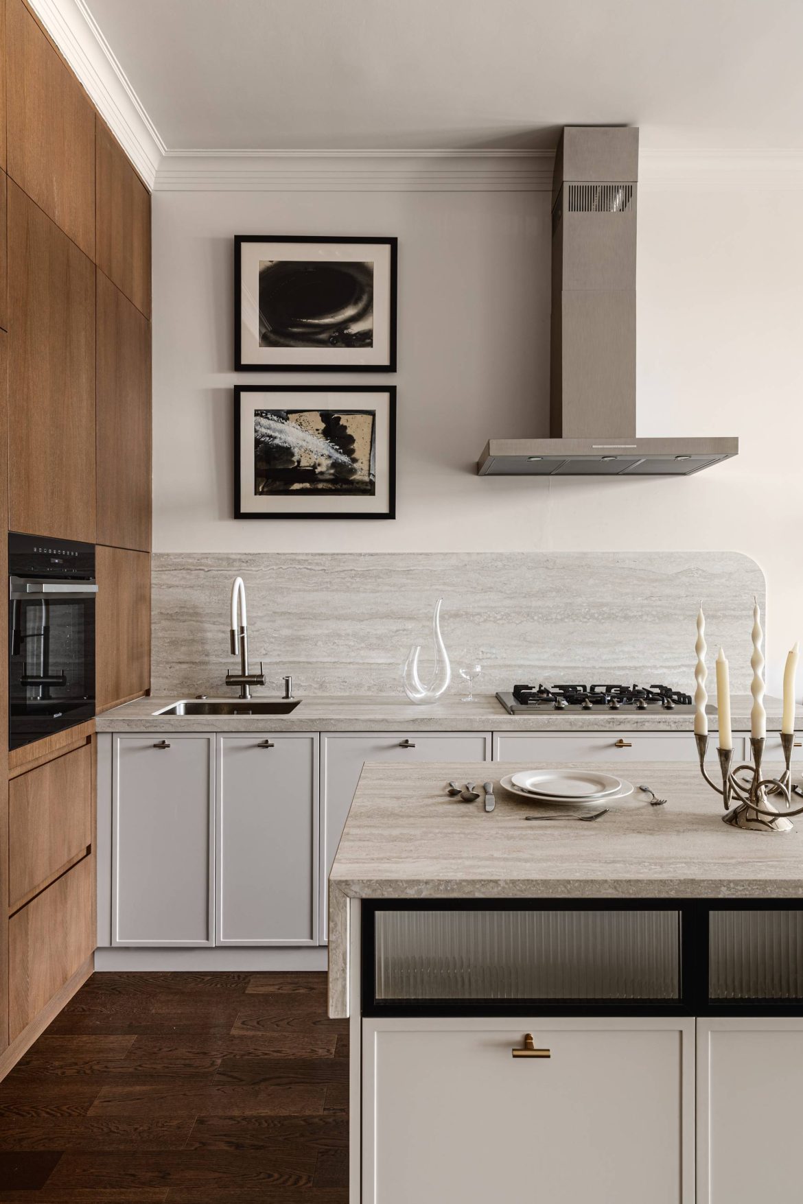
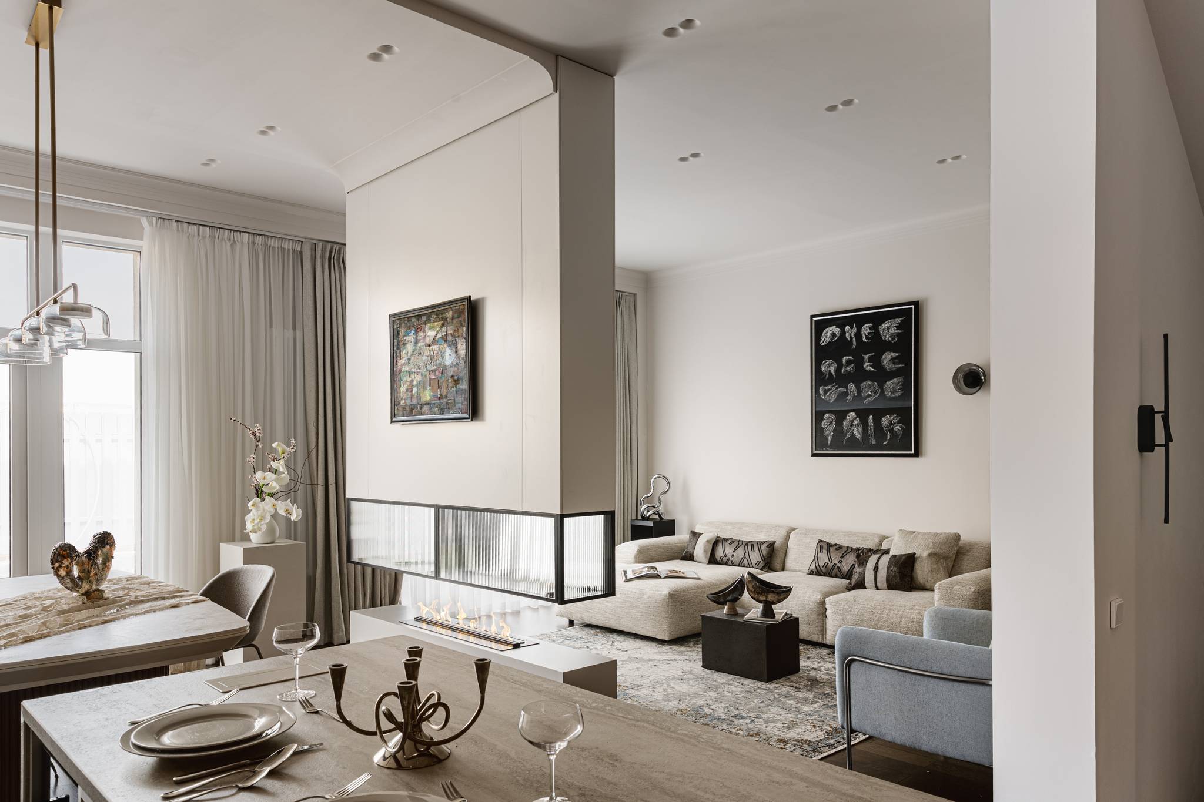
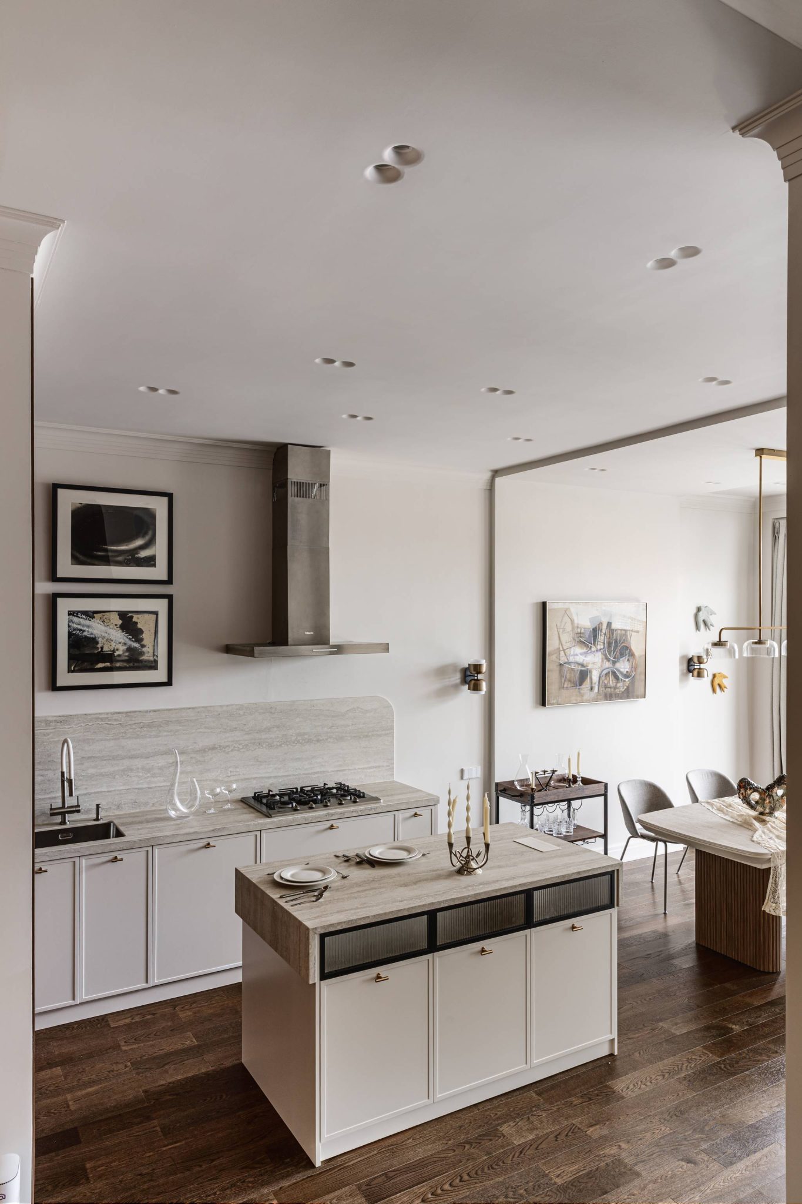
The result is a generous open area combining kitchen, living room and dining space — the social heart of the home where family gatherings and dinners with friends take place.
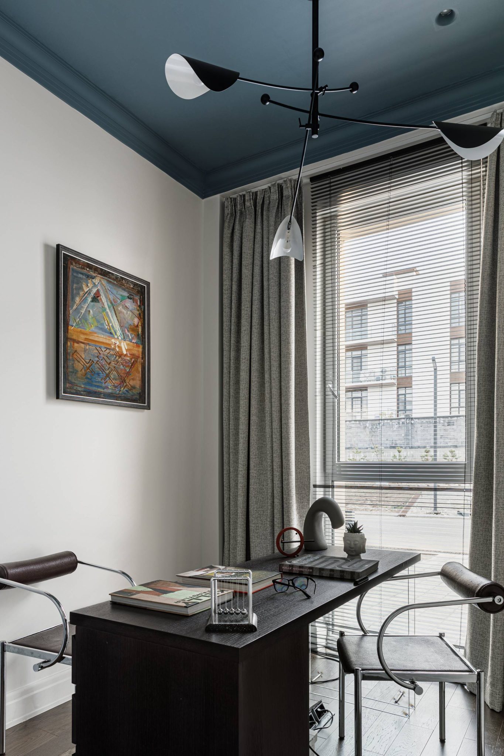
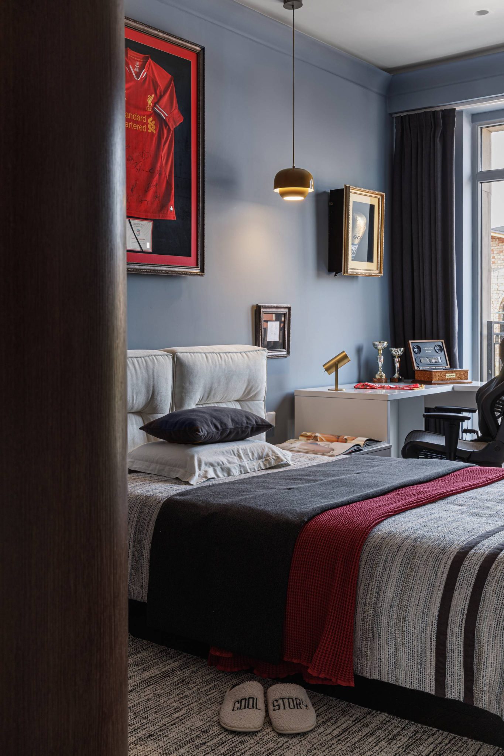
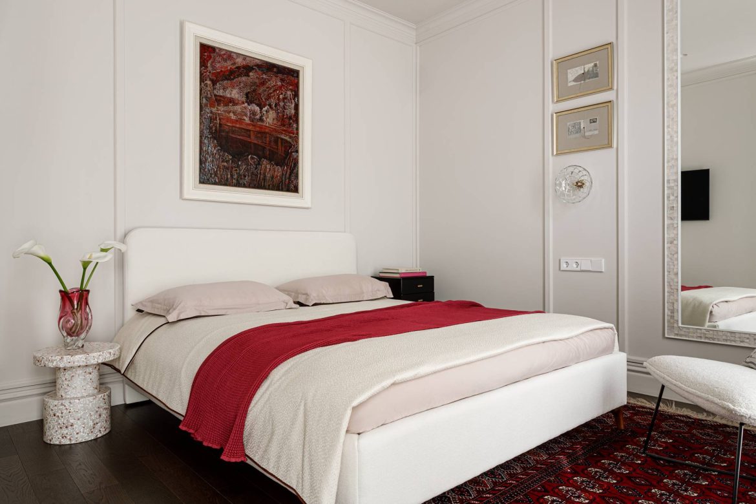
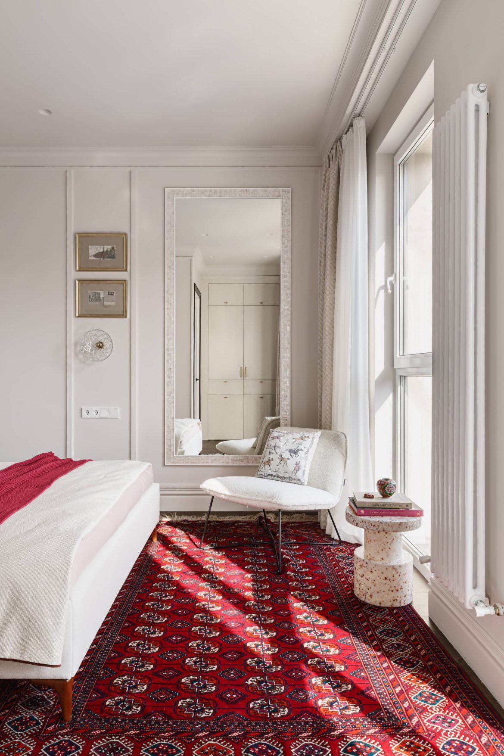
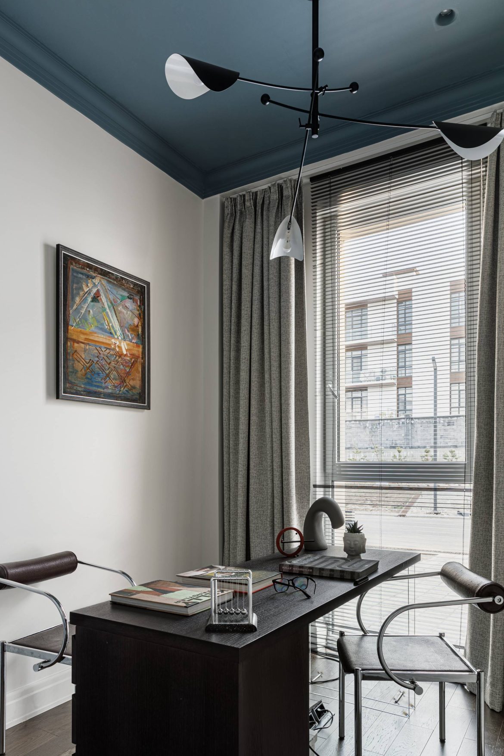
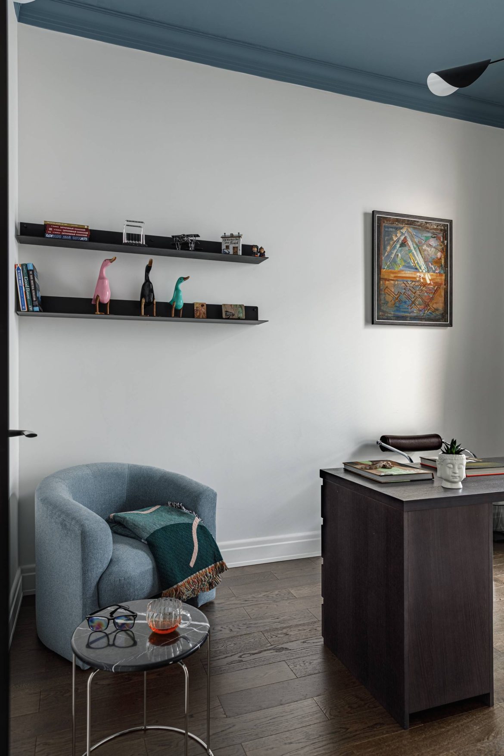
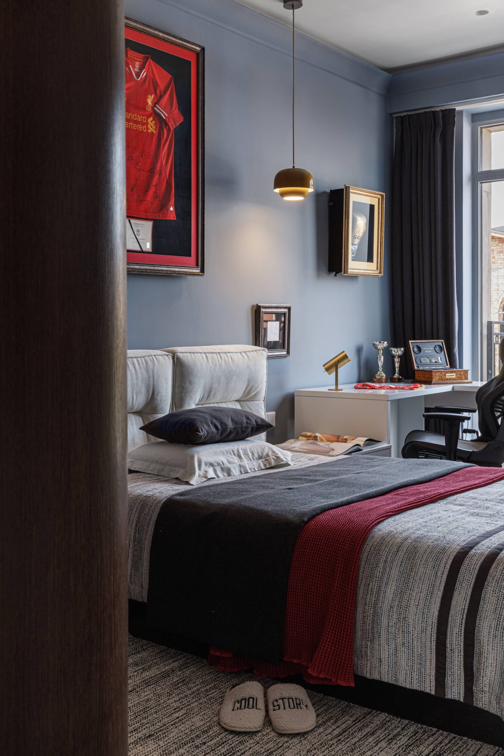
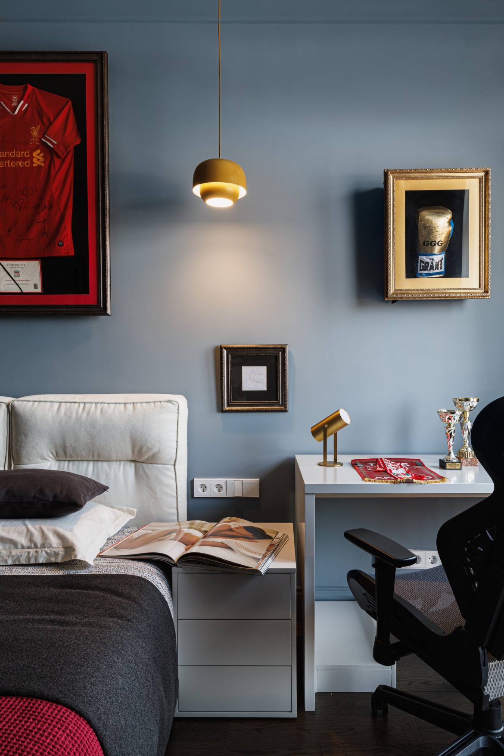
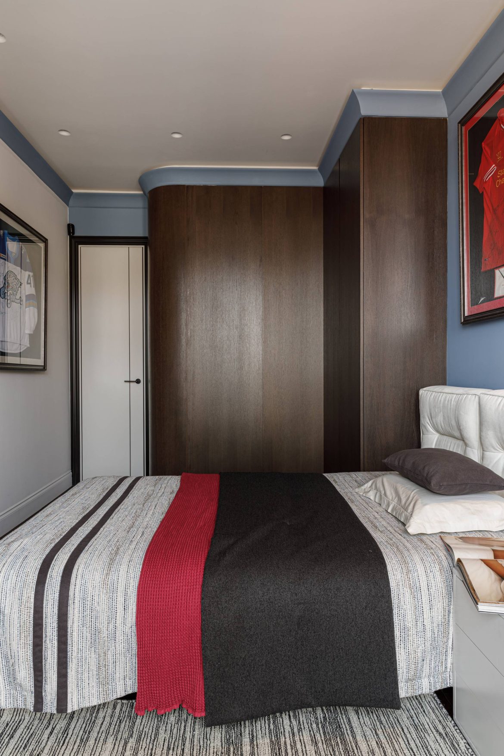
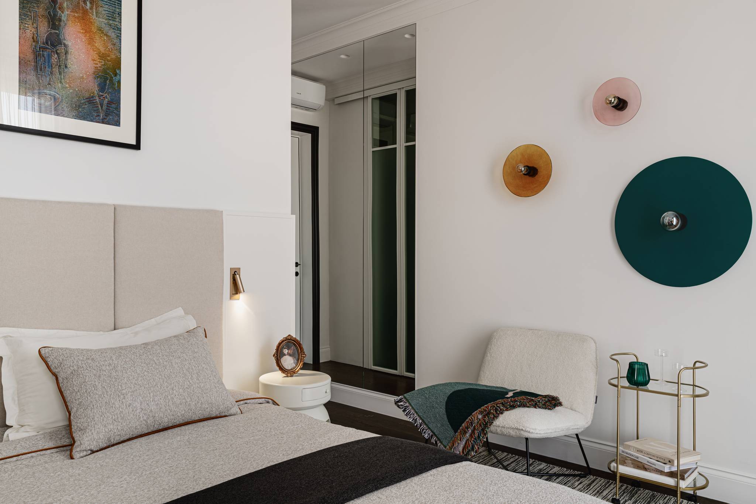
The house also includes a home office, a separate bedroom for the client’s mother, a master suite with a walk-in wardrobe and a bedroom for the couple’s university-aged son.
YOU MIGHT ALSO LIKE
Atmosphere
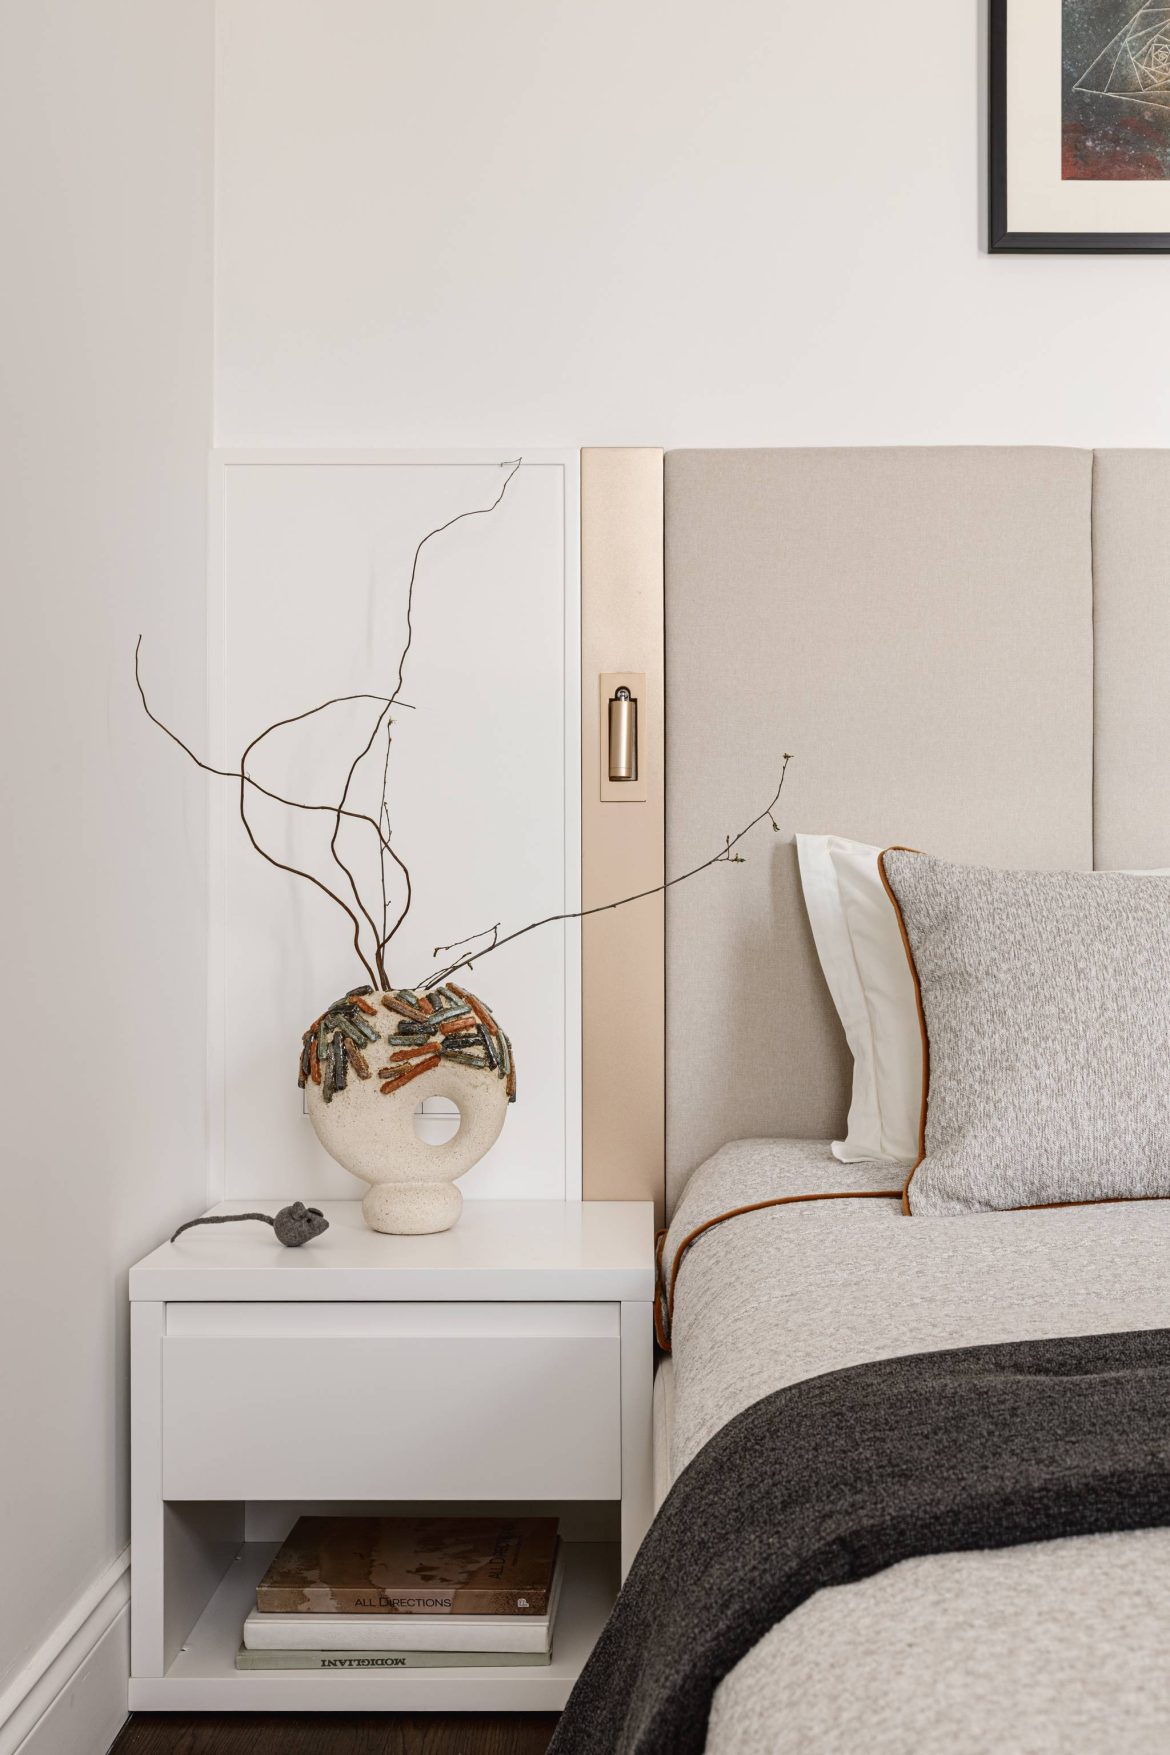
The interior is designed in an eclectic style that combines contemporary solutions with elements of mid-century design and subtle references to modern classic interiors.
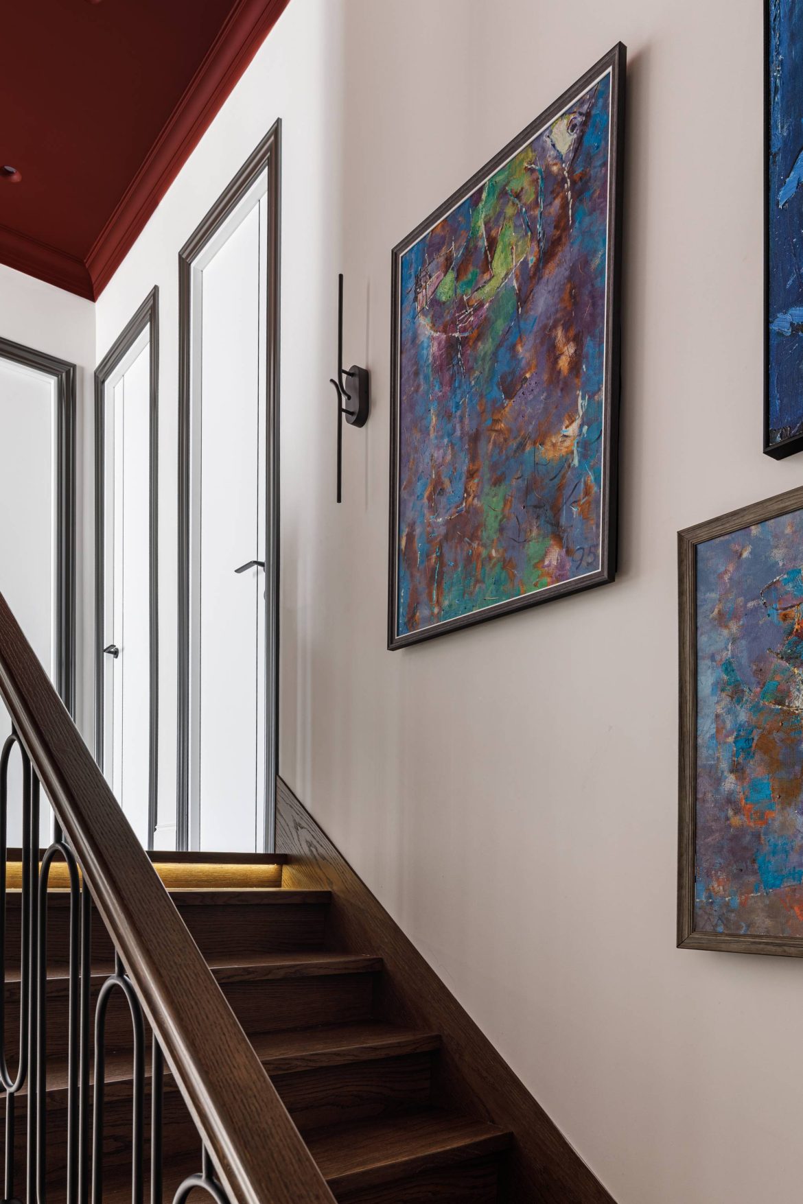
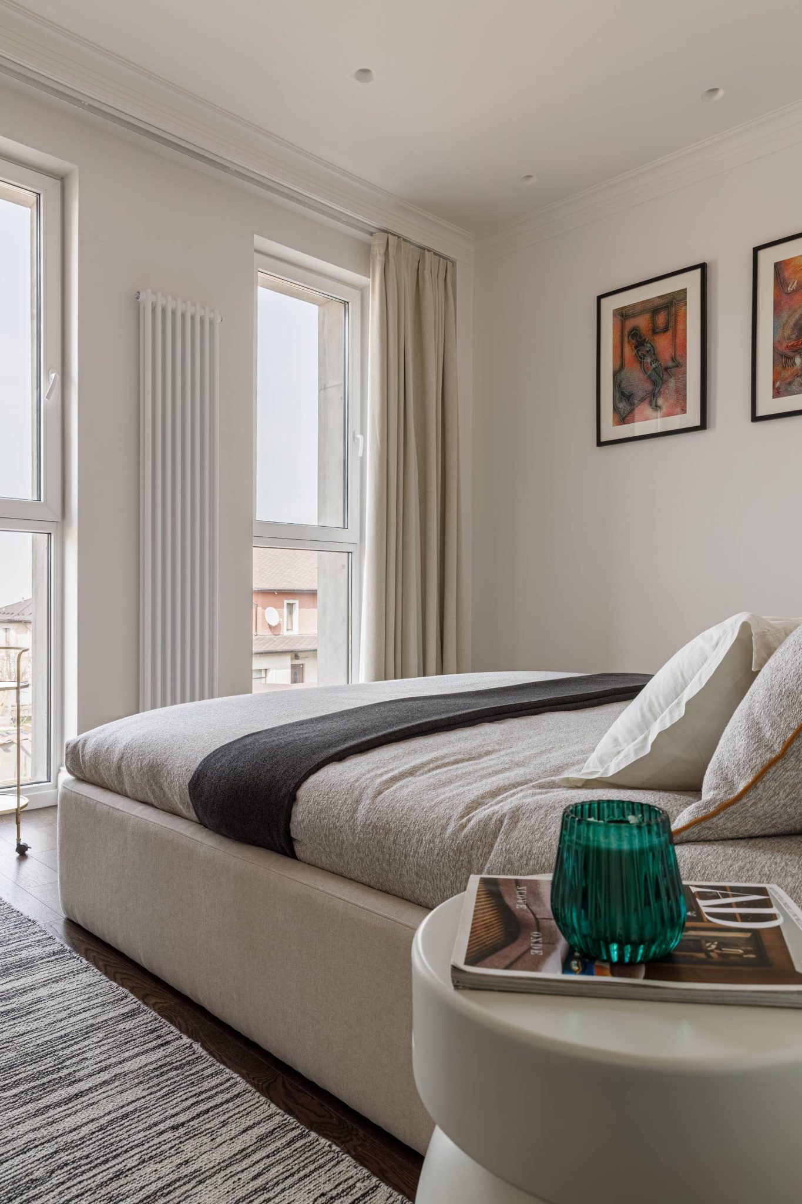
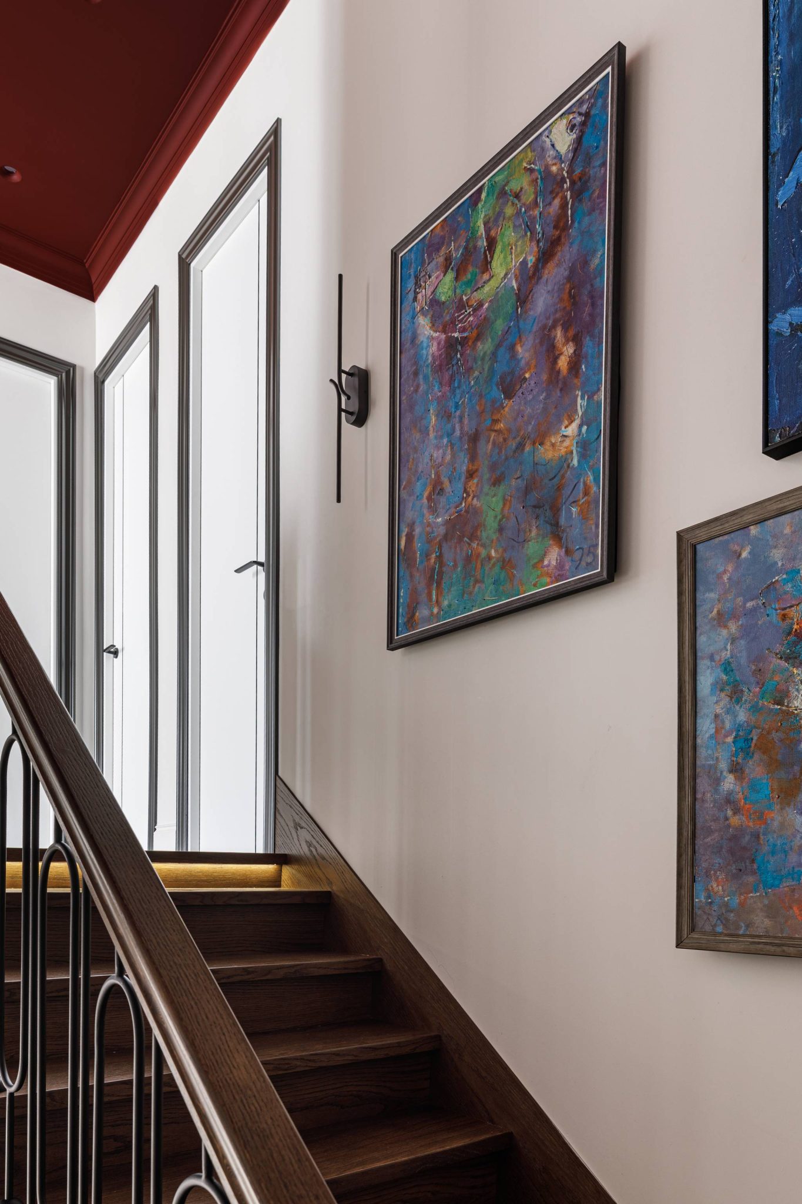
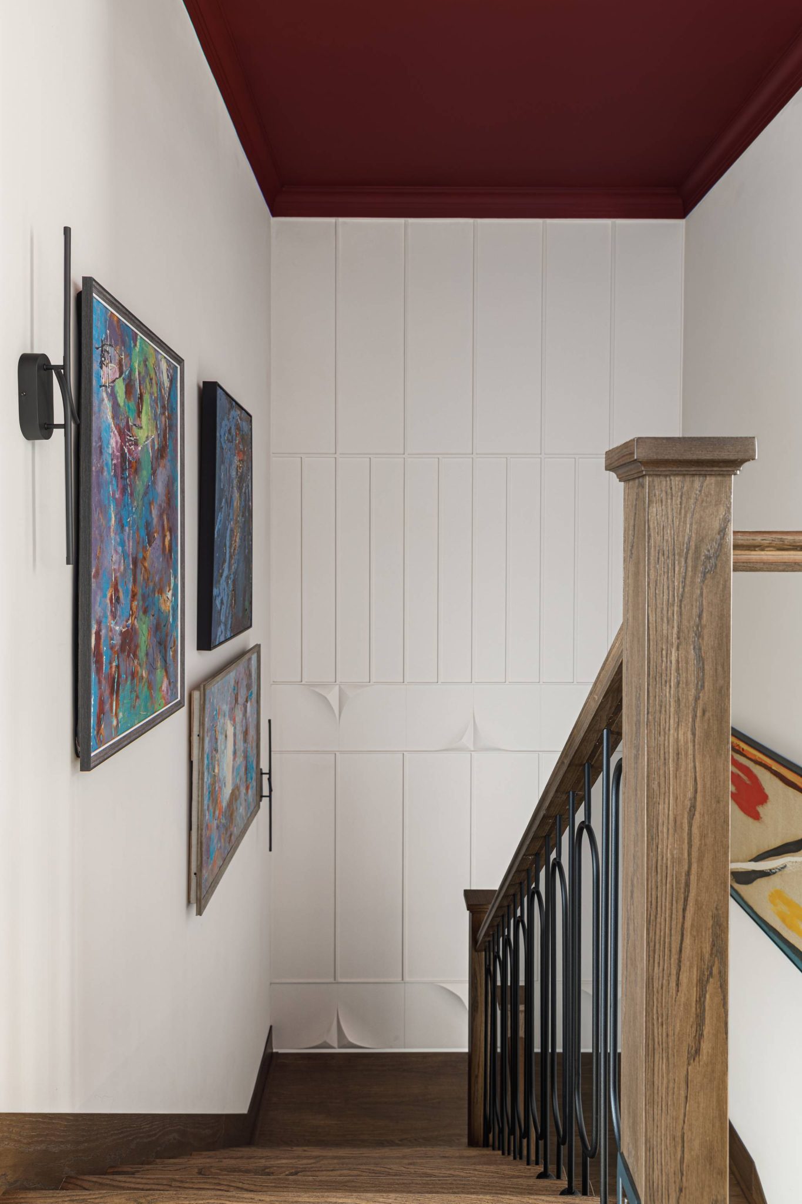
The white walls of the staircase and second floor create a calm gallery-like backdrop for the art collection, while deep burgundy ceilings introduce warmth and a sense of intimacy.
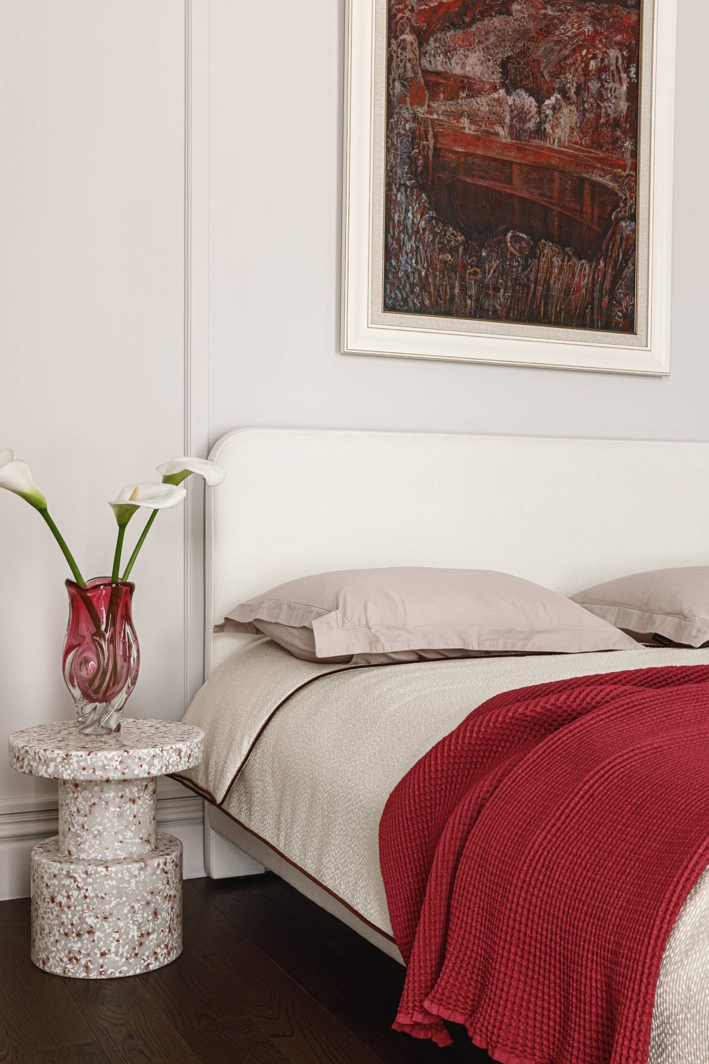
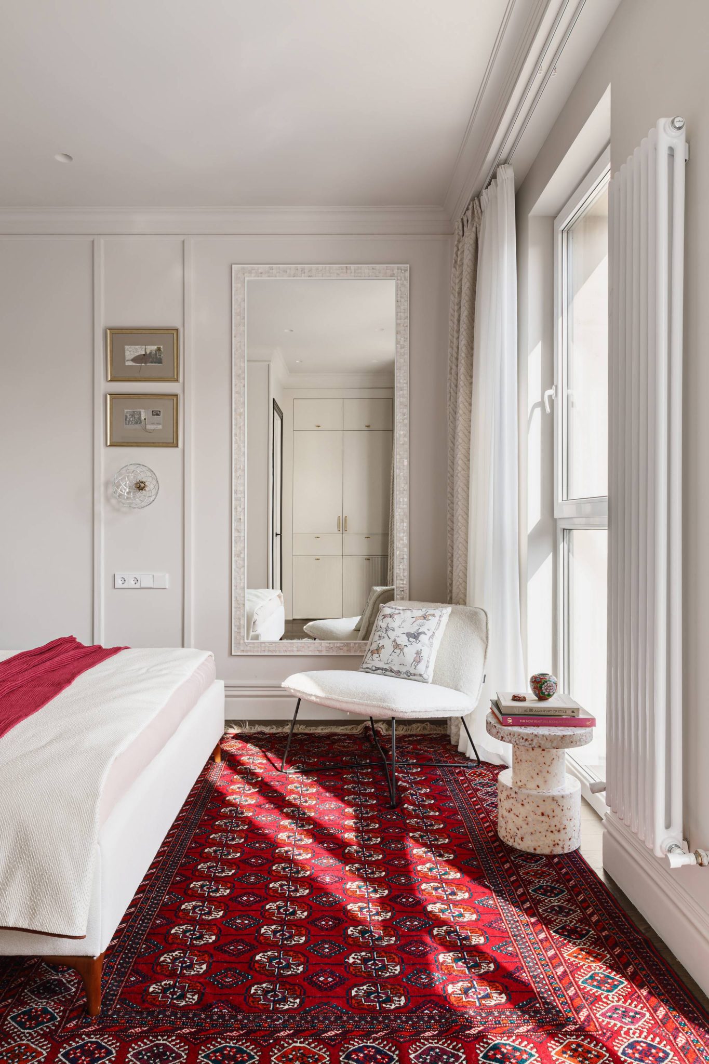
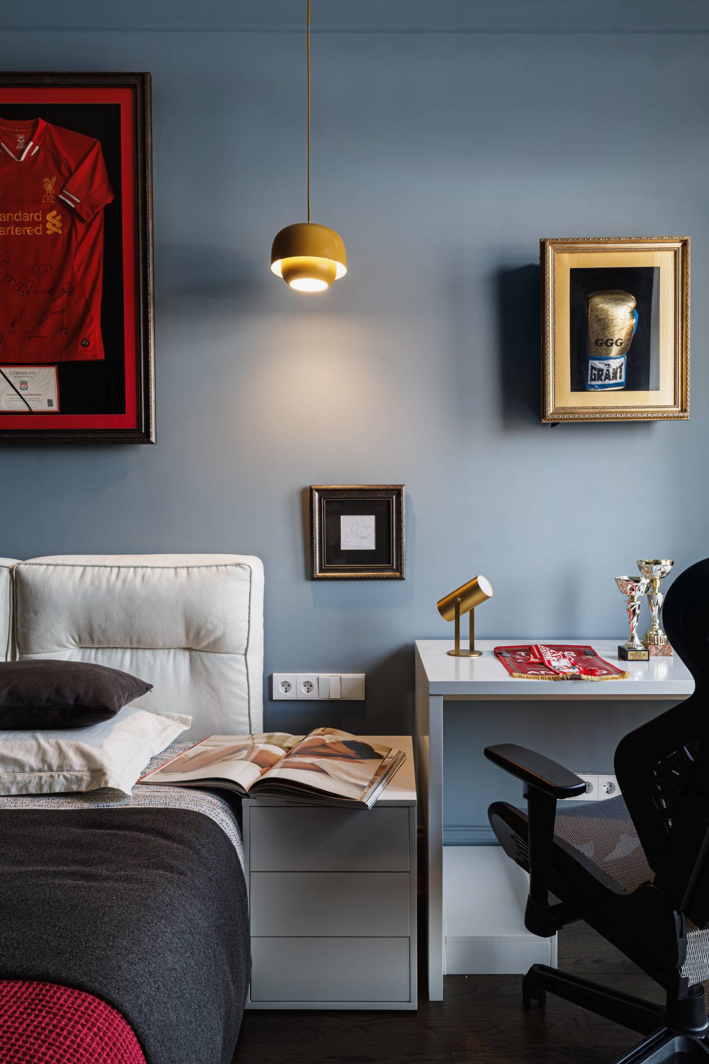
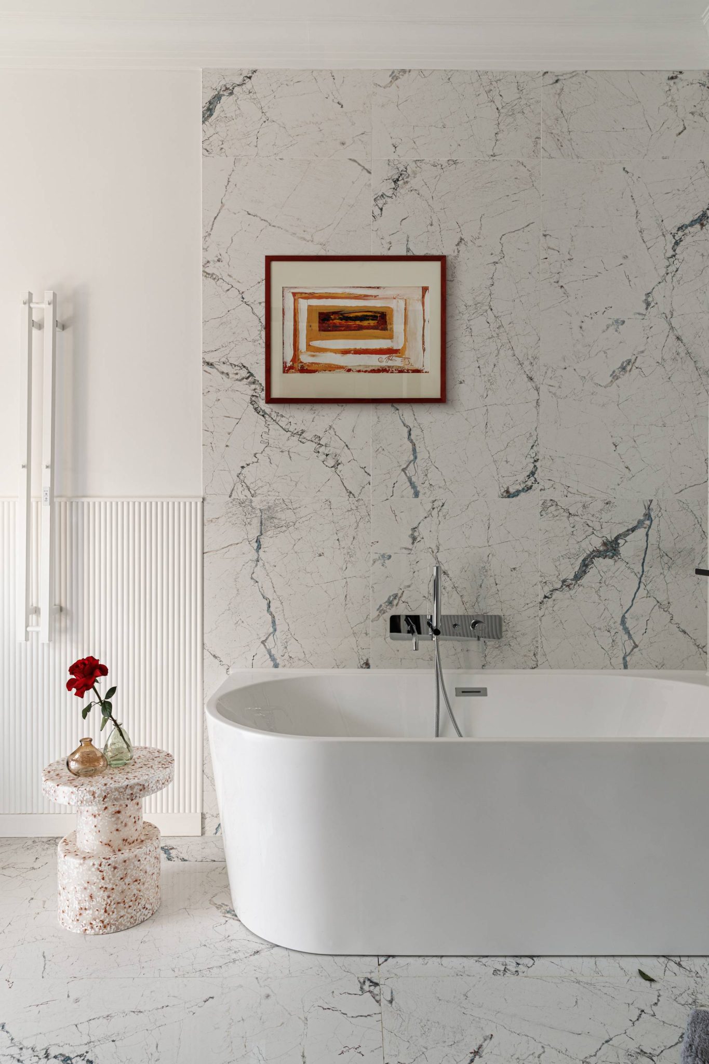
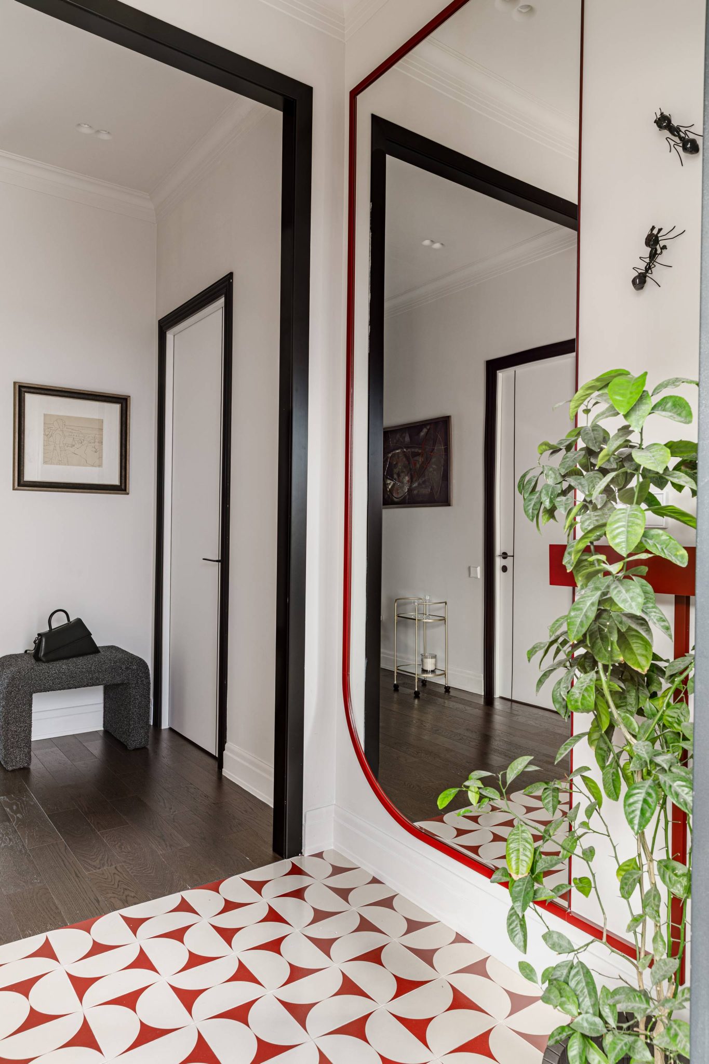
Red accents appear throughout the interior — in decor, furniture and artworks — subtly referencing the owners’ love of wine culture and convivial gatherings.
A Home as a Living Gallery
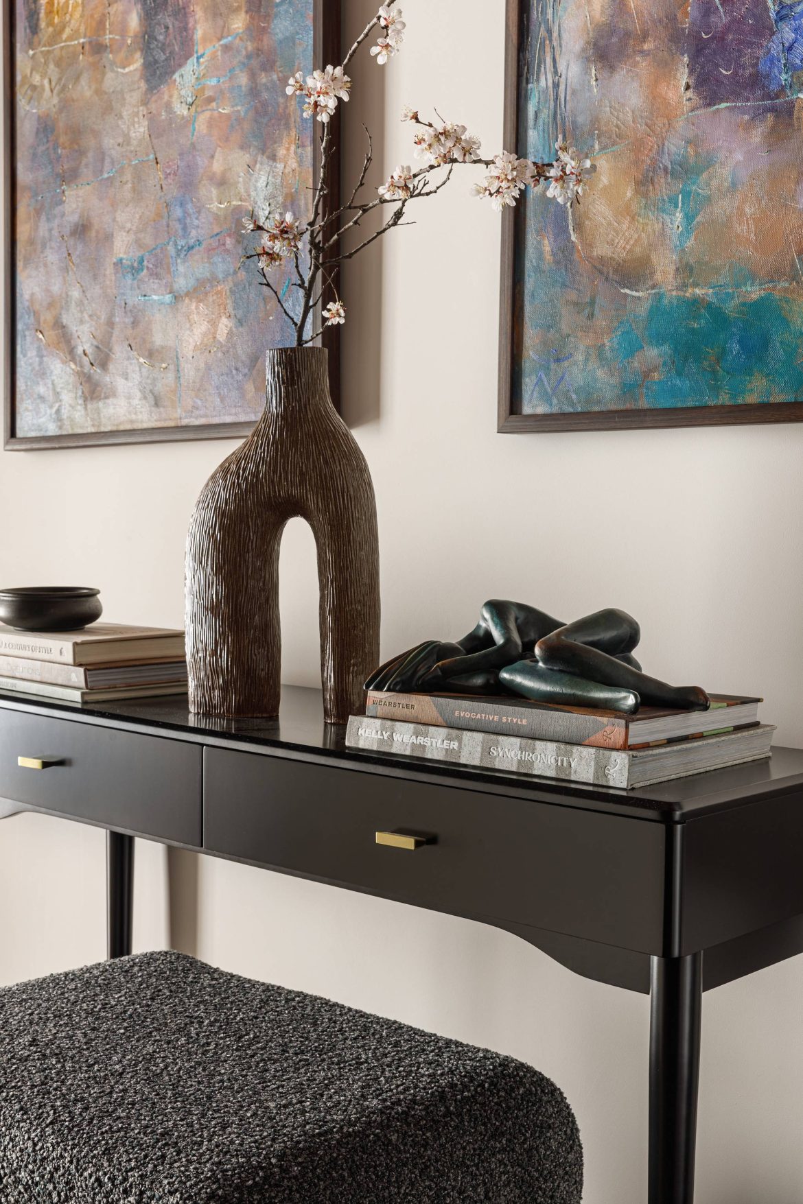
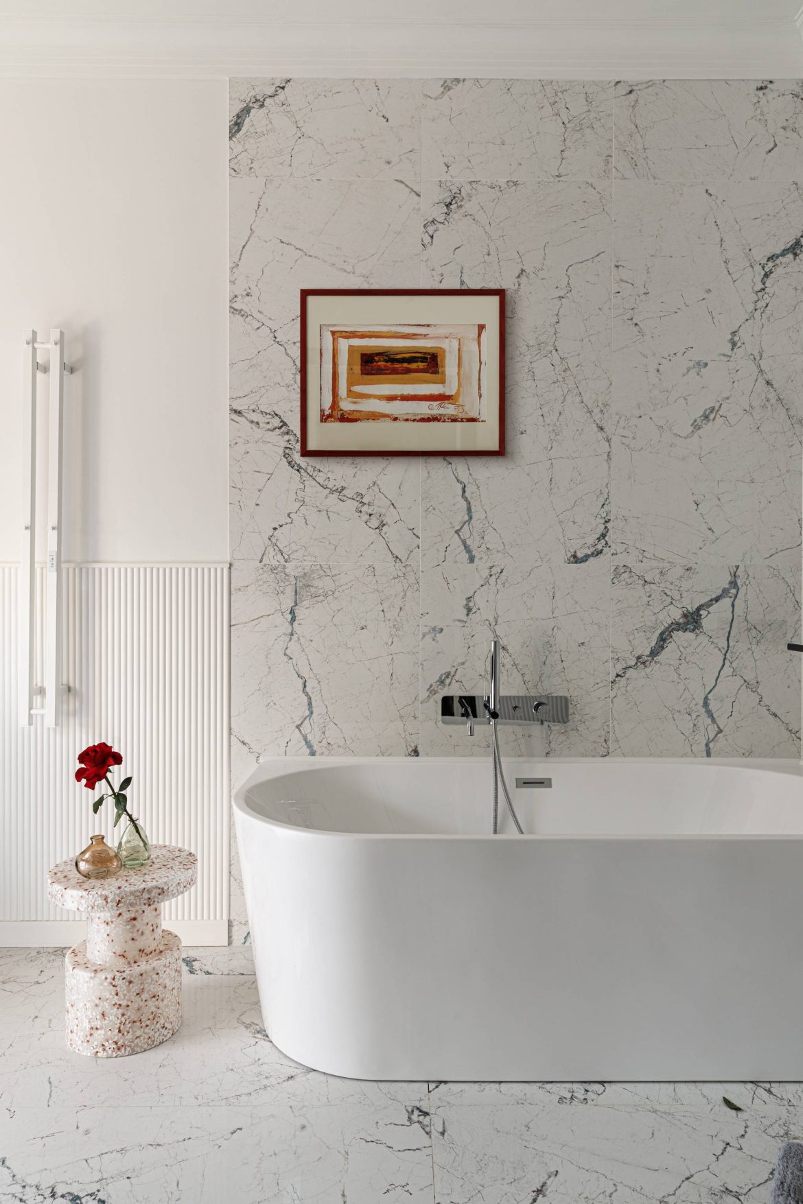
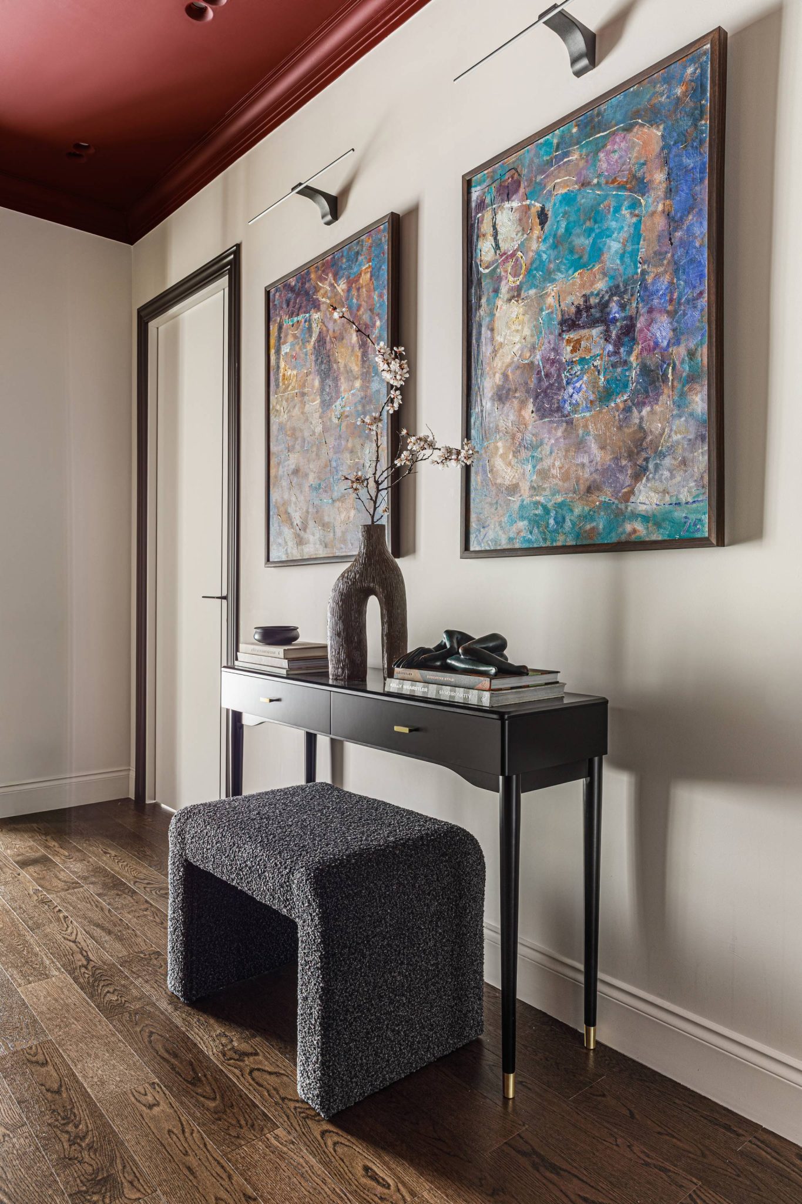
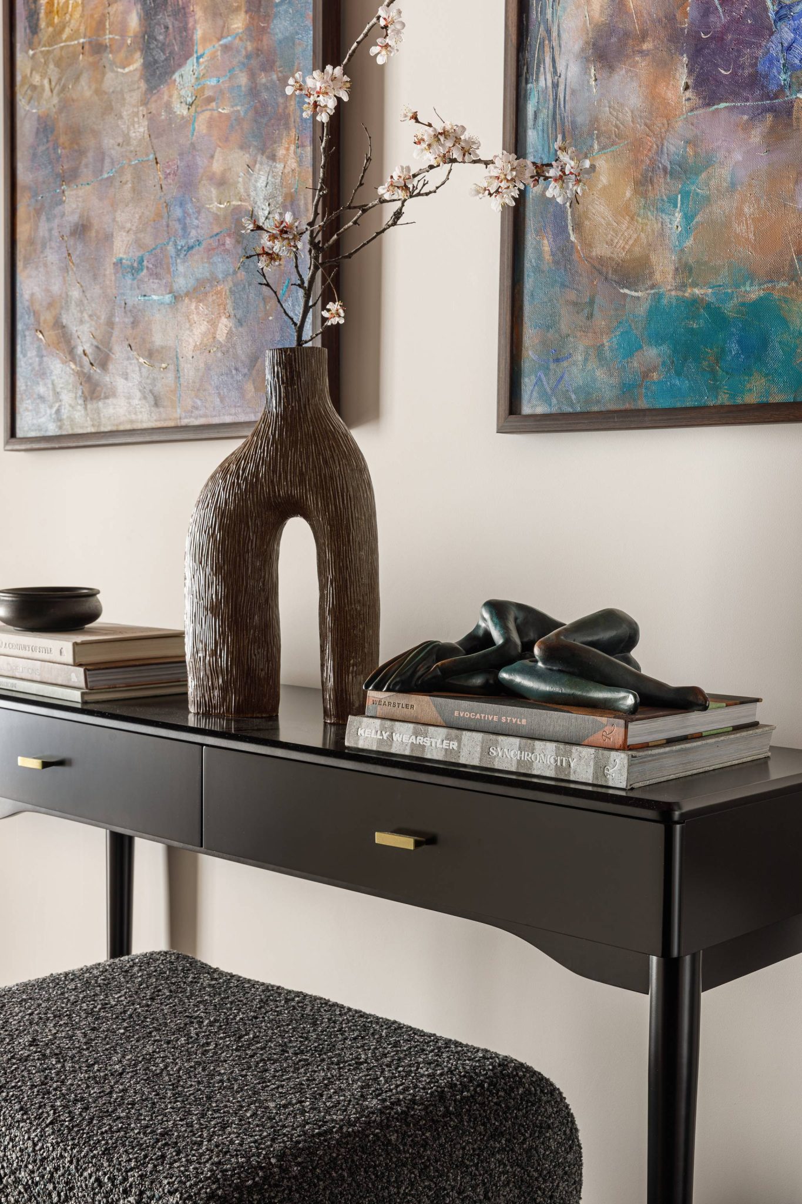
The defining feature of the project is the art collection itself. More than thirty paintings are carefully integrated into the interior, each receiving its own space and lighting.
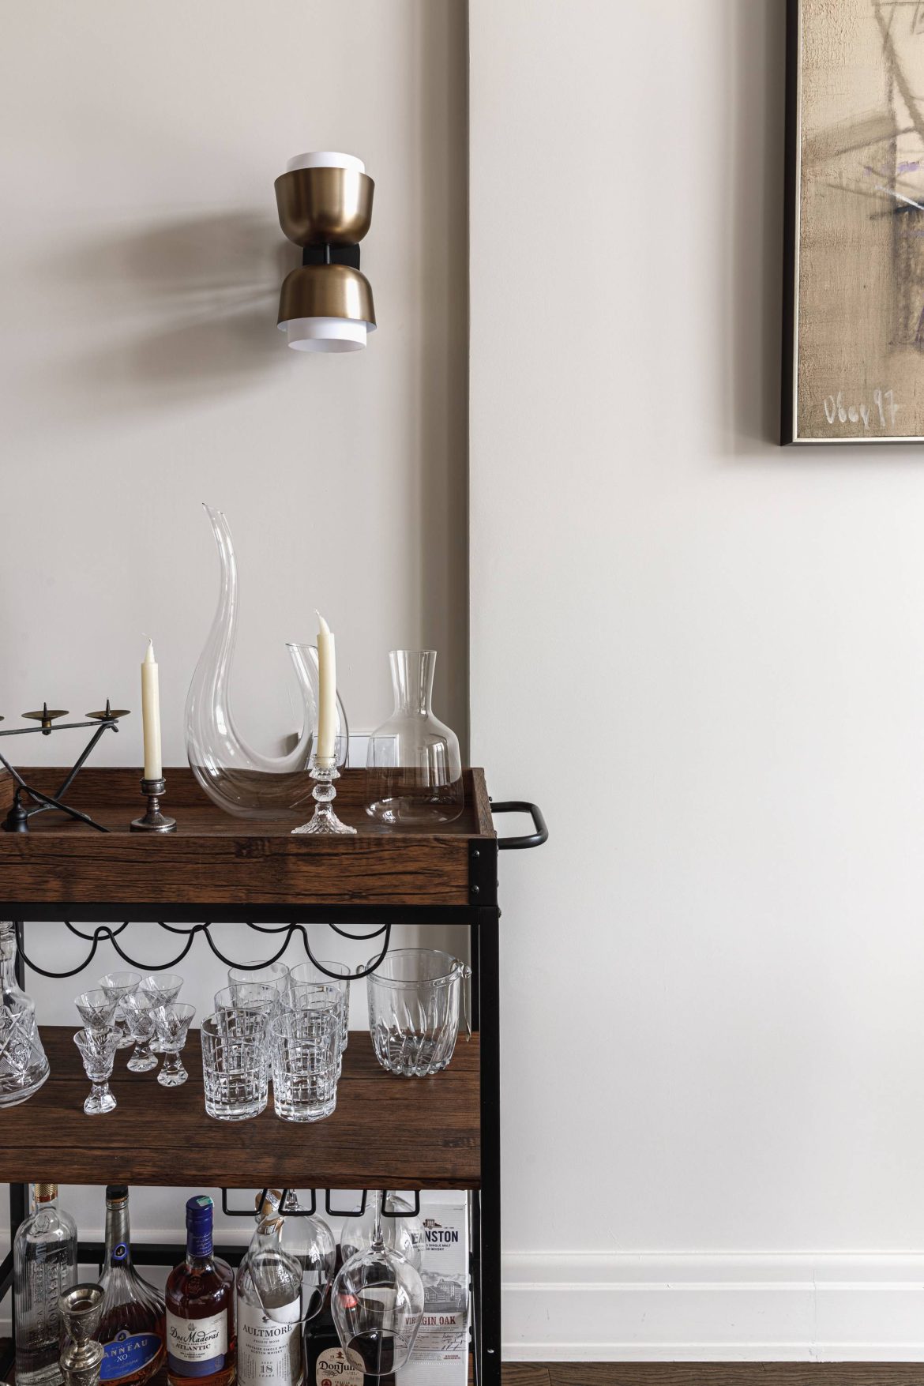
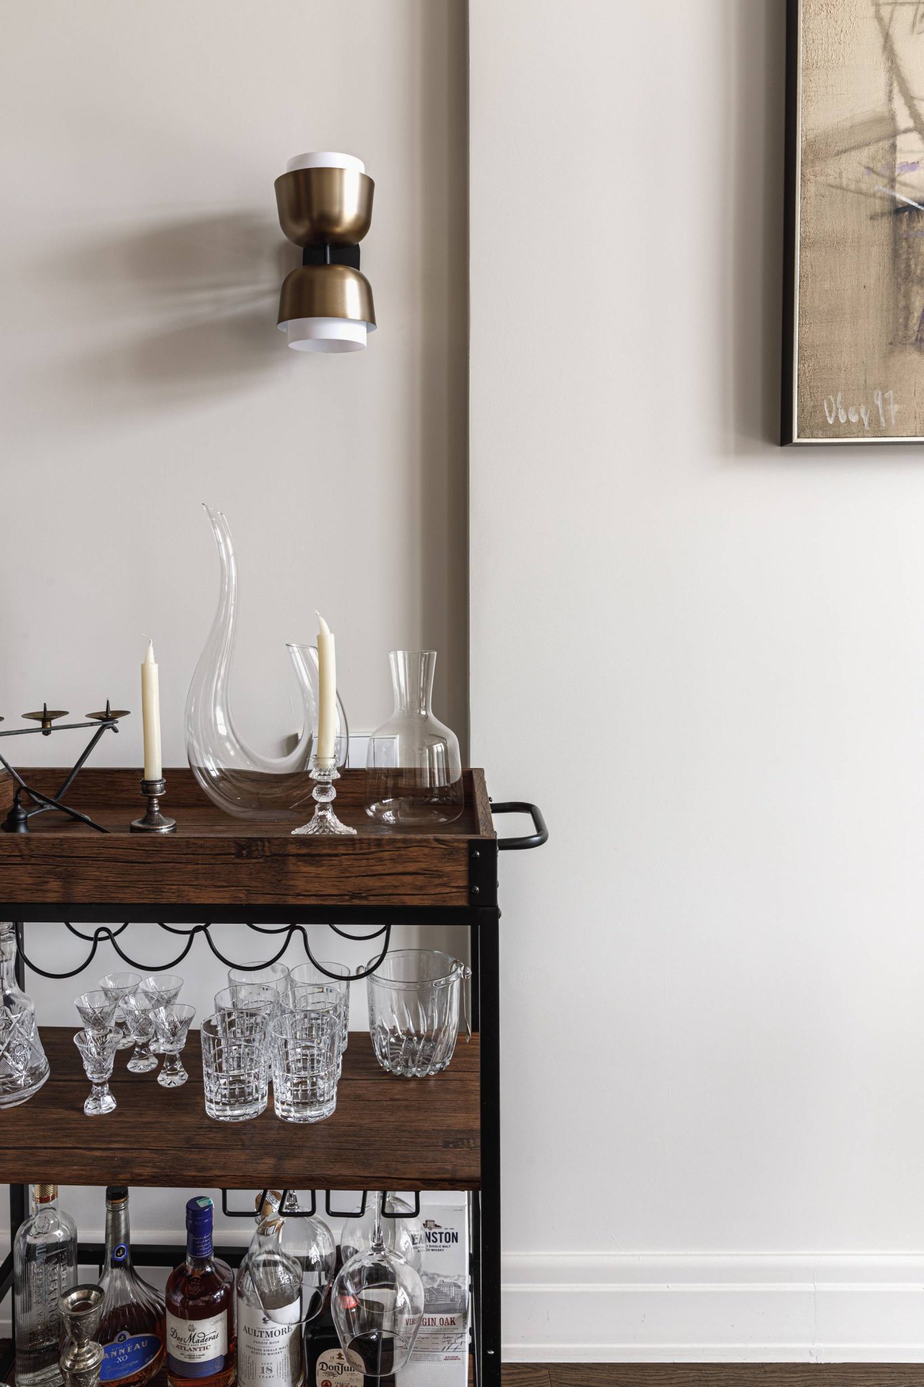
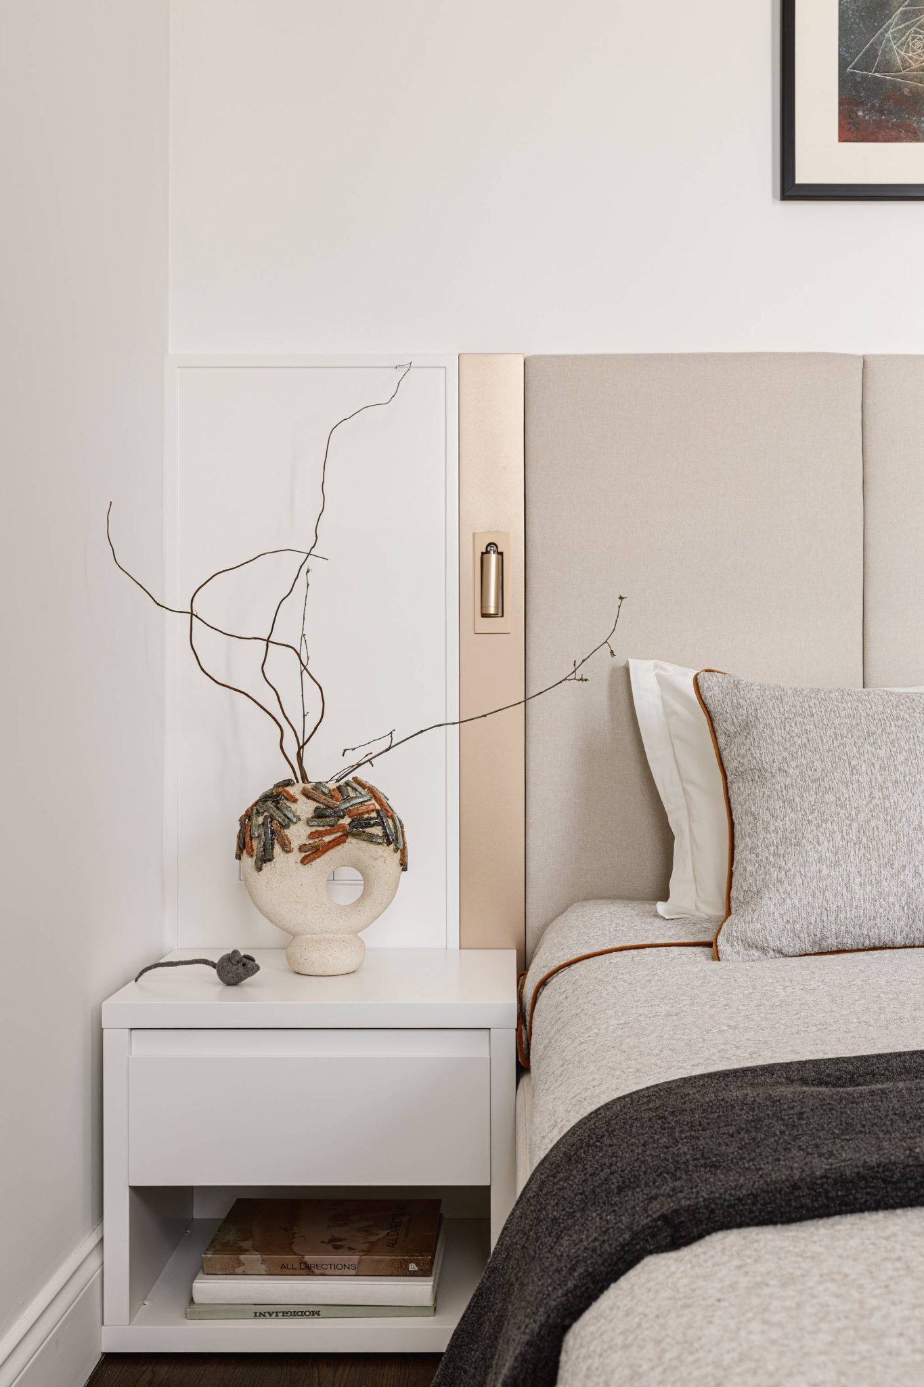
The house also features many personal and collectible objects: vintage vases, crystal pieces, decorative ant sculptures brought from Europe, colorful ducks from Amsterdam and reproductions of the famous hares by Albrecht Dürer.
Details
Among the distinctive design elements are:
— A burgundy ceiling creating a dramatic atmosphere
— A suspended TV wall with a glass console
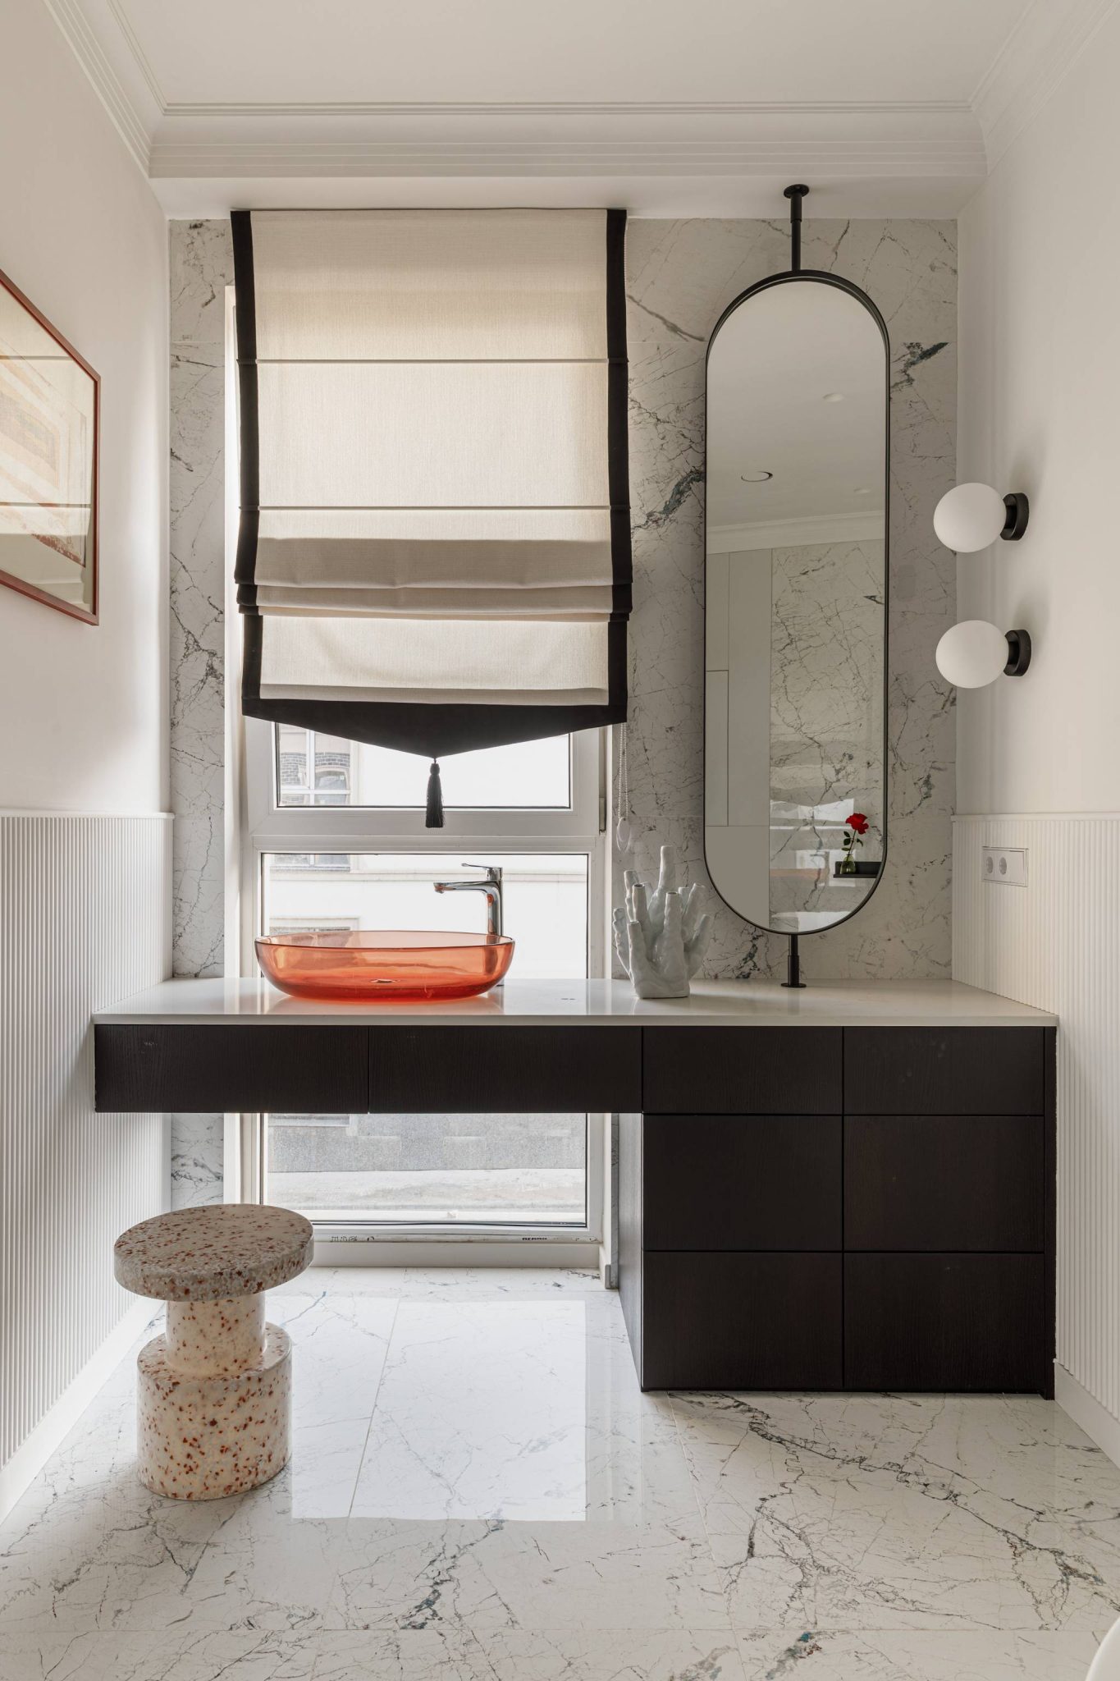
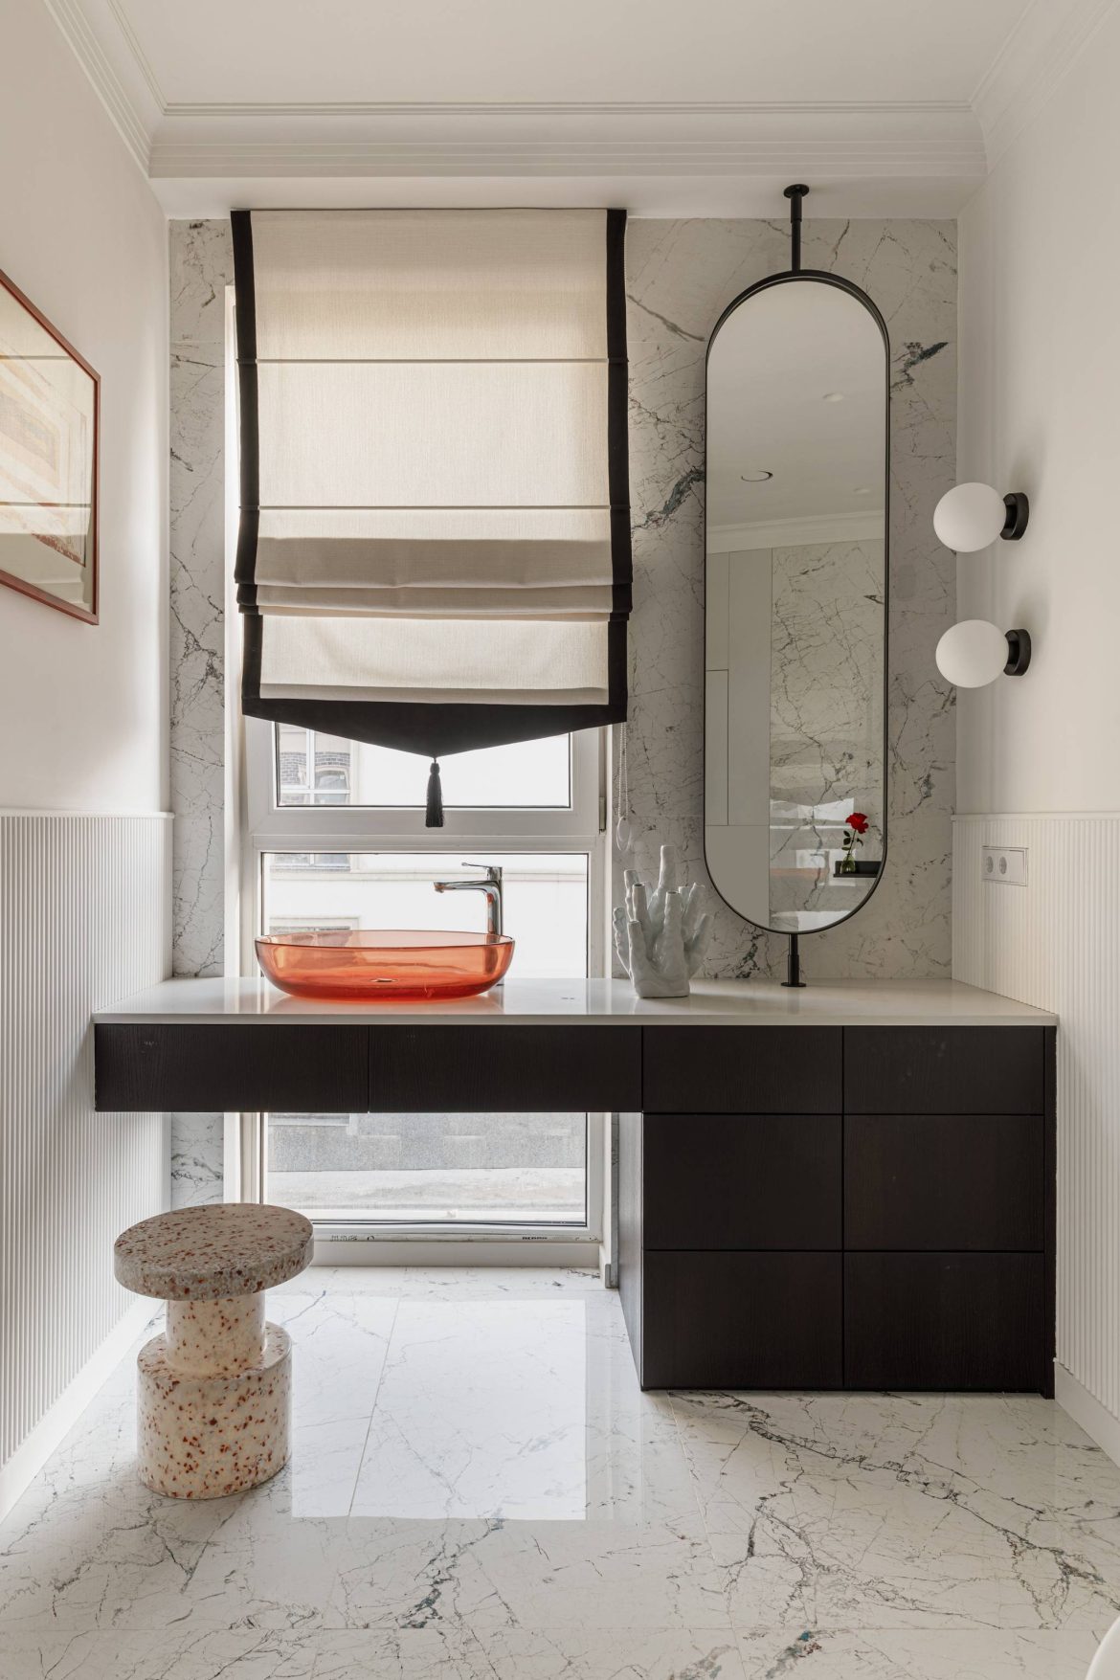
— An L-shaped mirrored wall in the bathroom
— Vintage and collectible objects gathered during the owners’ travels
Together these elements create a layered interior where contemporary design meets personal history and a deep appreciation for art.