Project name: Lisichkin Les House
Architecture firm: Le Atelier Architectural Bureau
Project Team: Sergey Kolchin, Gleb Kulikovsky, Anastasia Volkova
Location: Lisichkin Les cottage estate, Solnechnogorsk district, Moscow Oblast, Russia
Photo: Maxim Loskutov
Area: 222 m2
Year: 2025
Project description from design firms
When the architects at Le Atelier first took on this private villa project in a cottage estate outside Moscow, the brief was fairly straightforward: fit the required number of rooms within the footprint and position the building on a sloping plot without sacrificing the existing trees.
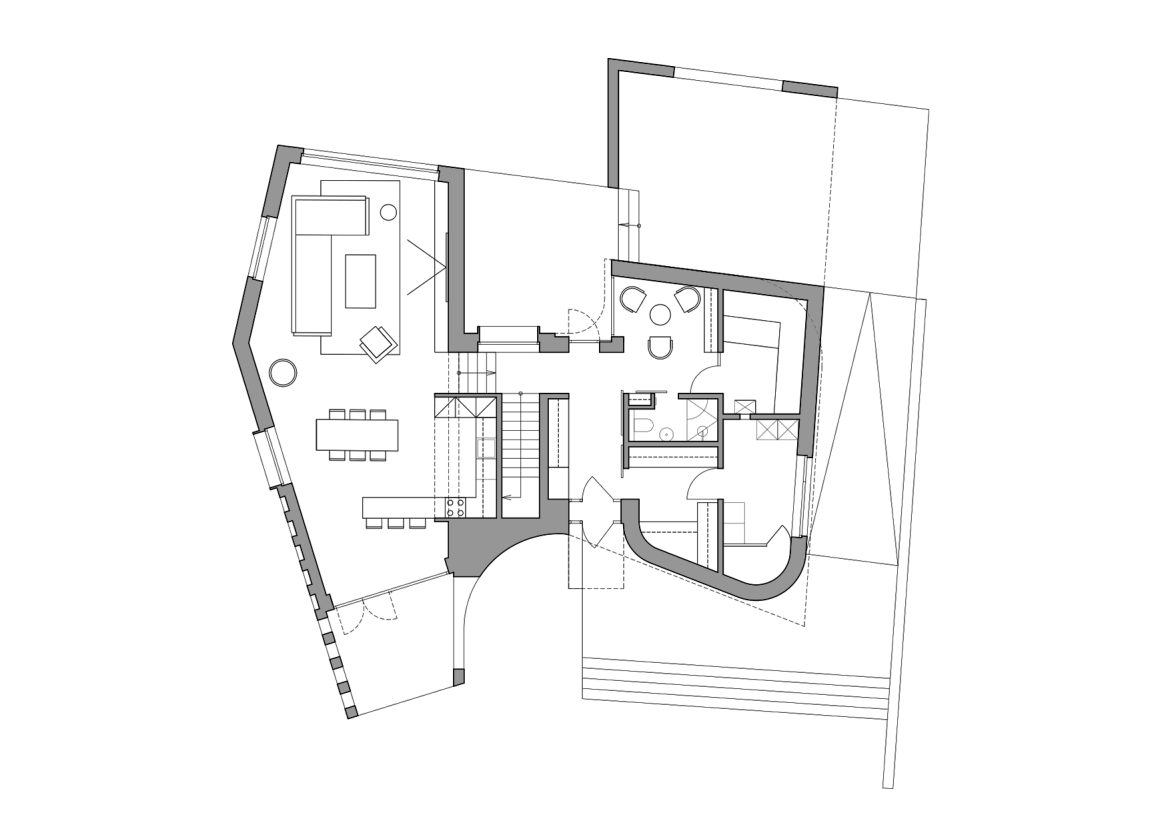
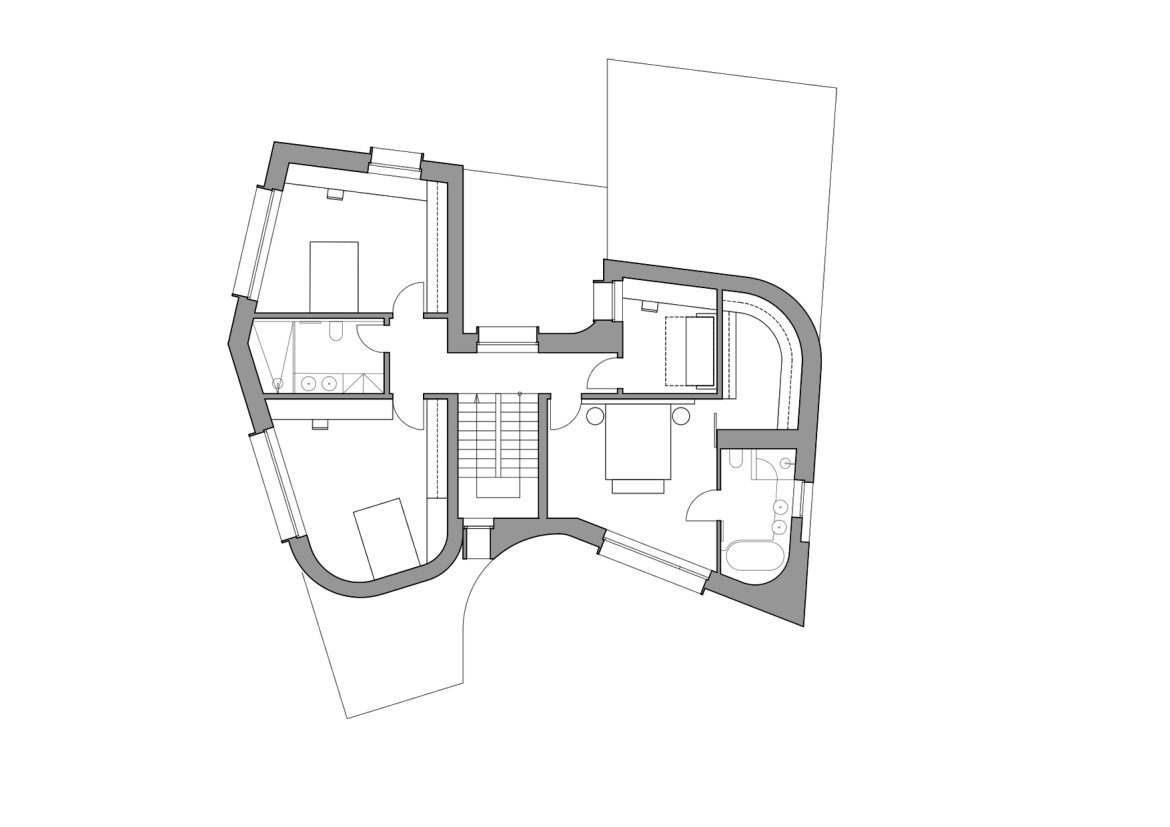
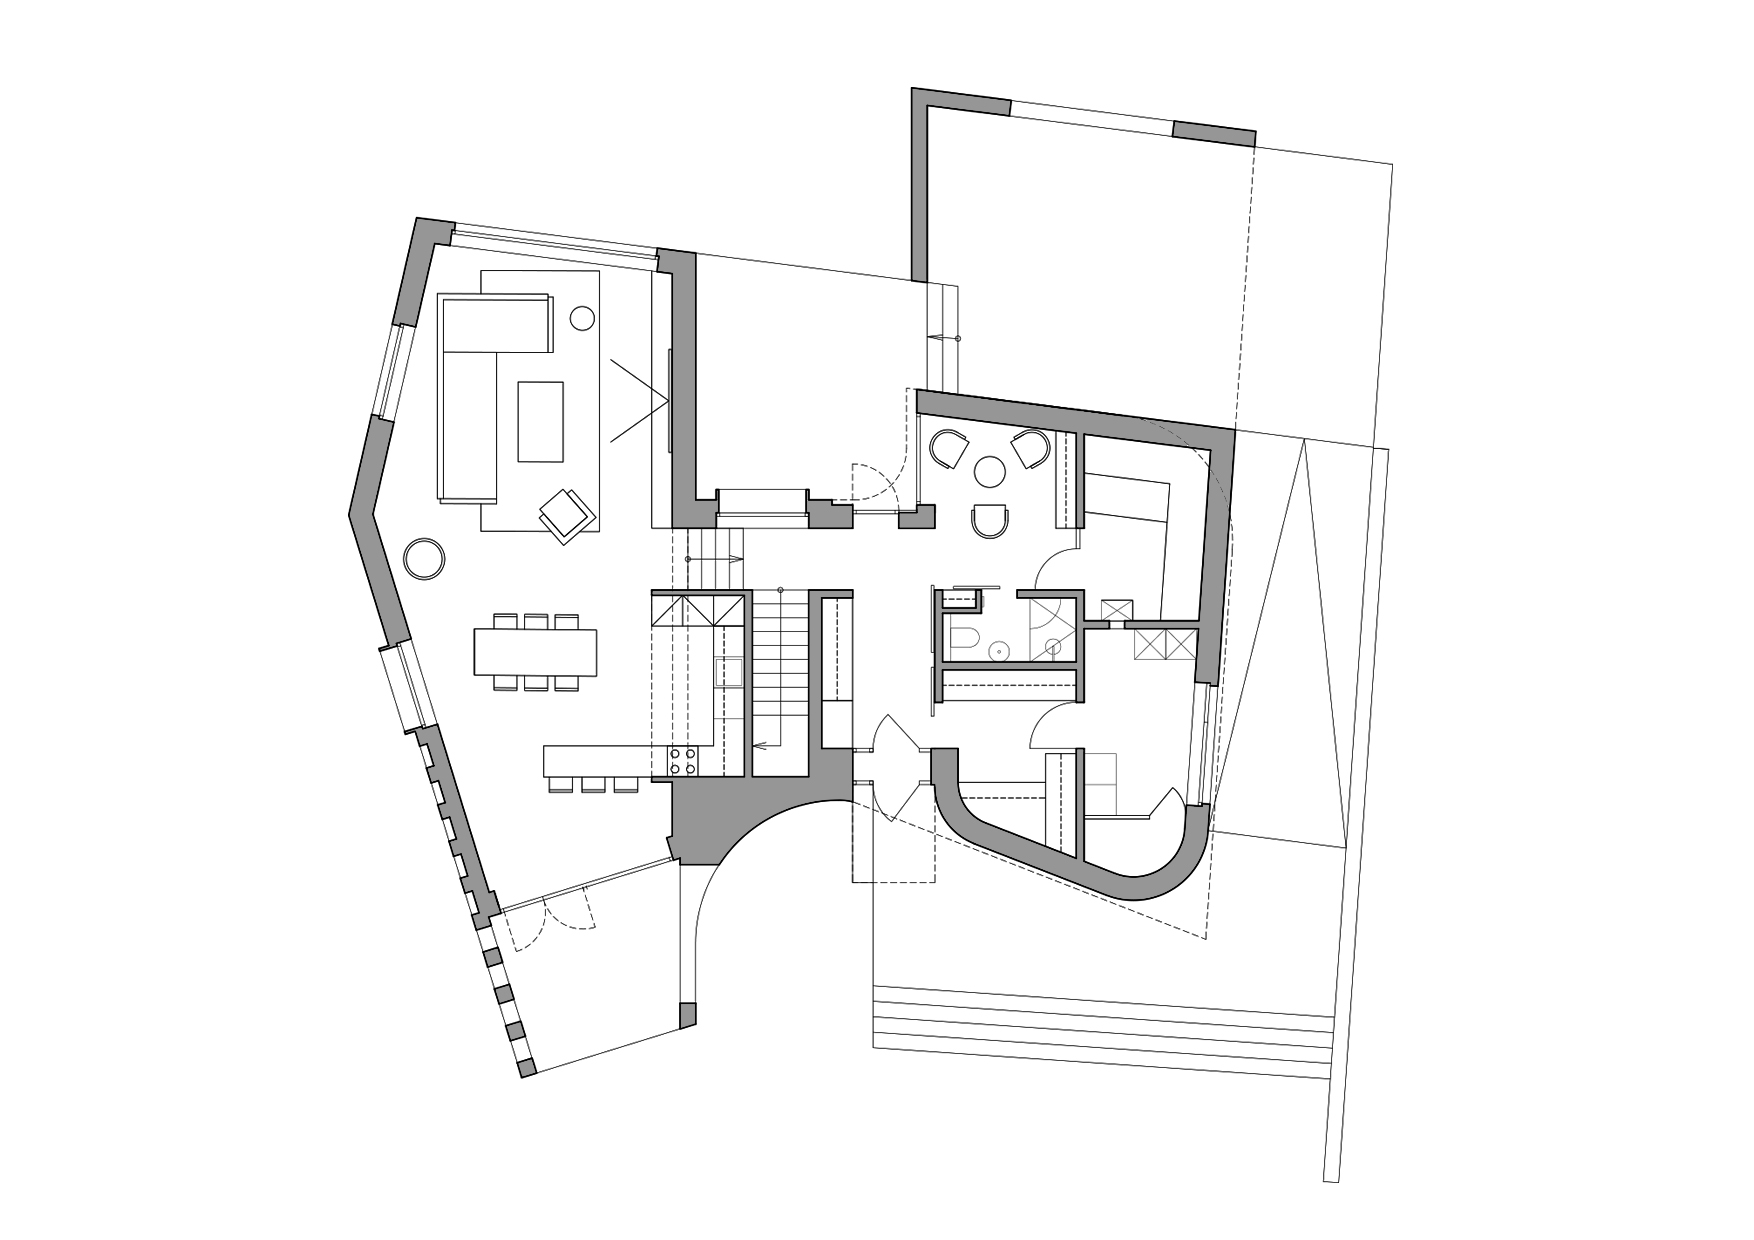
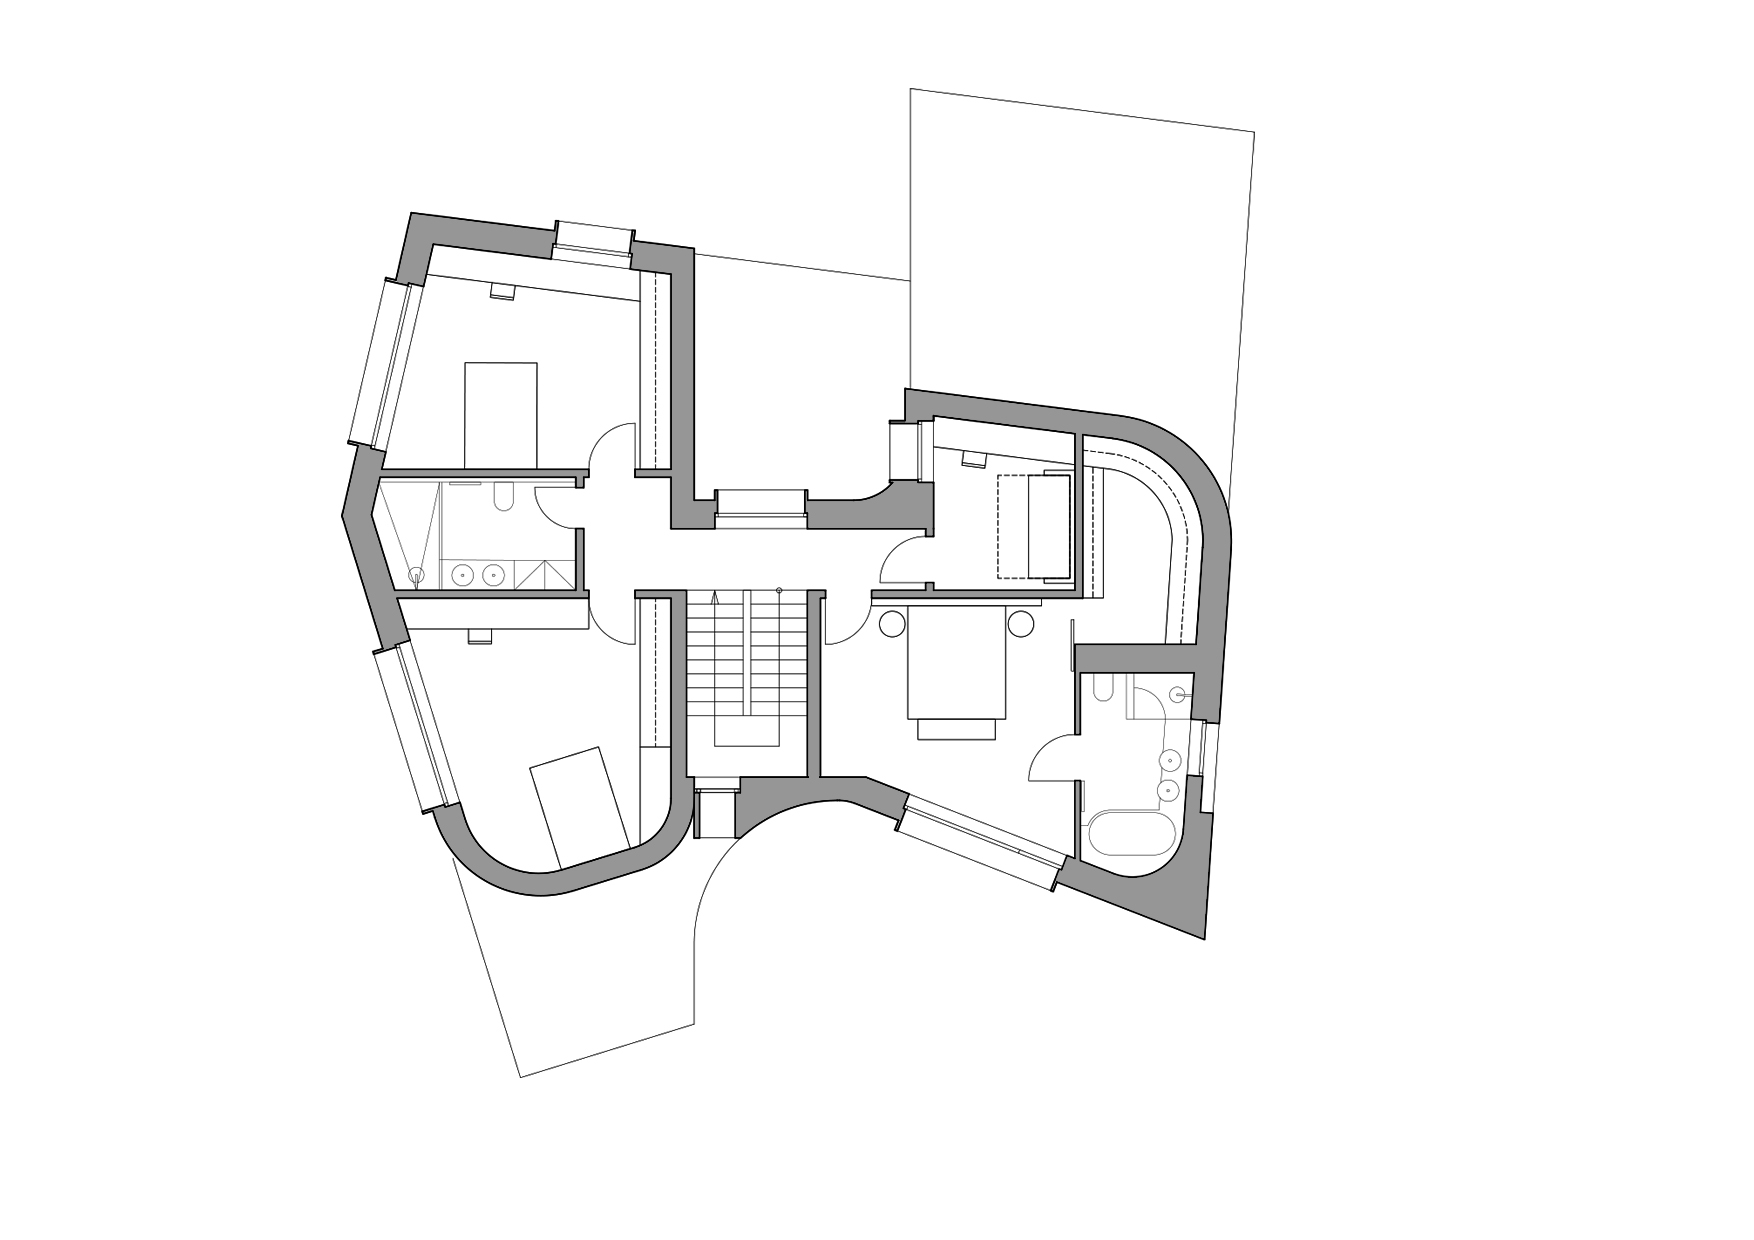
The process began with the floor plan. Designing for a family with two children meant striking a balance between shared spaces for time spent together and private retreats for each family member. One of the clients’ key wishes was to preserve specific views of the surrounding landscape — a requirement that went on to shape both the general layout and the orientation of the rooms.
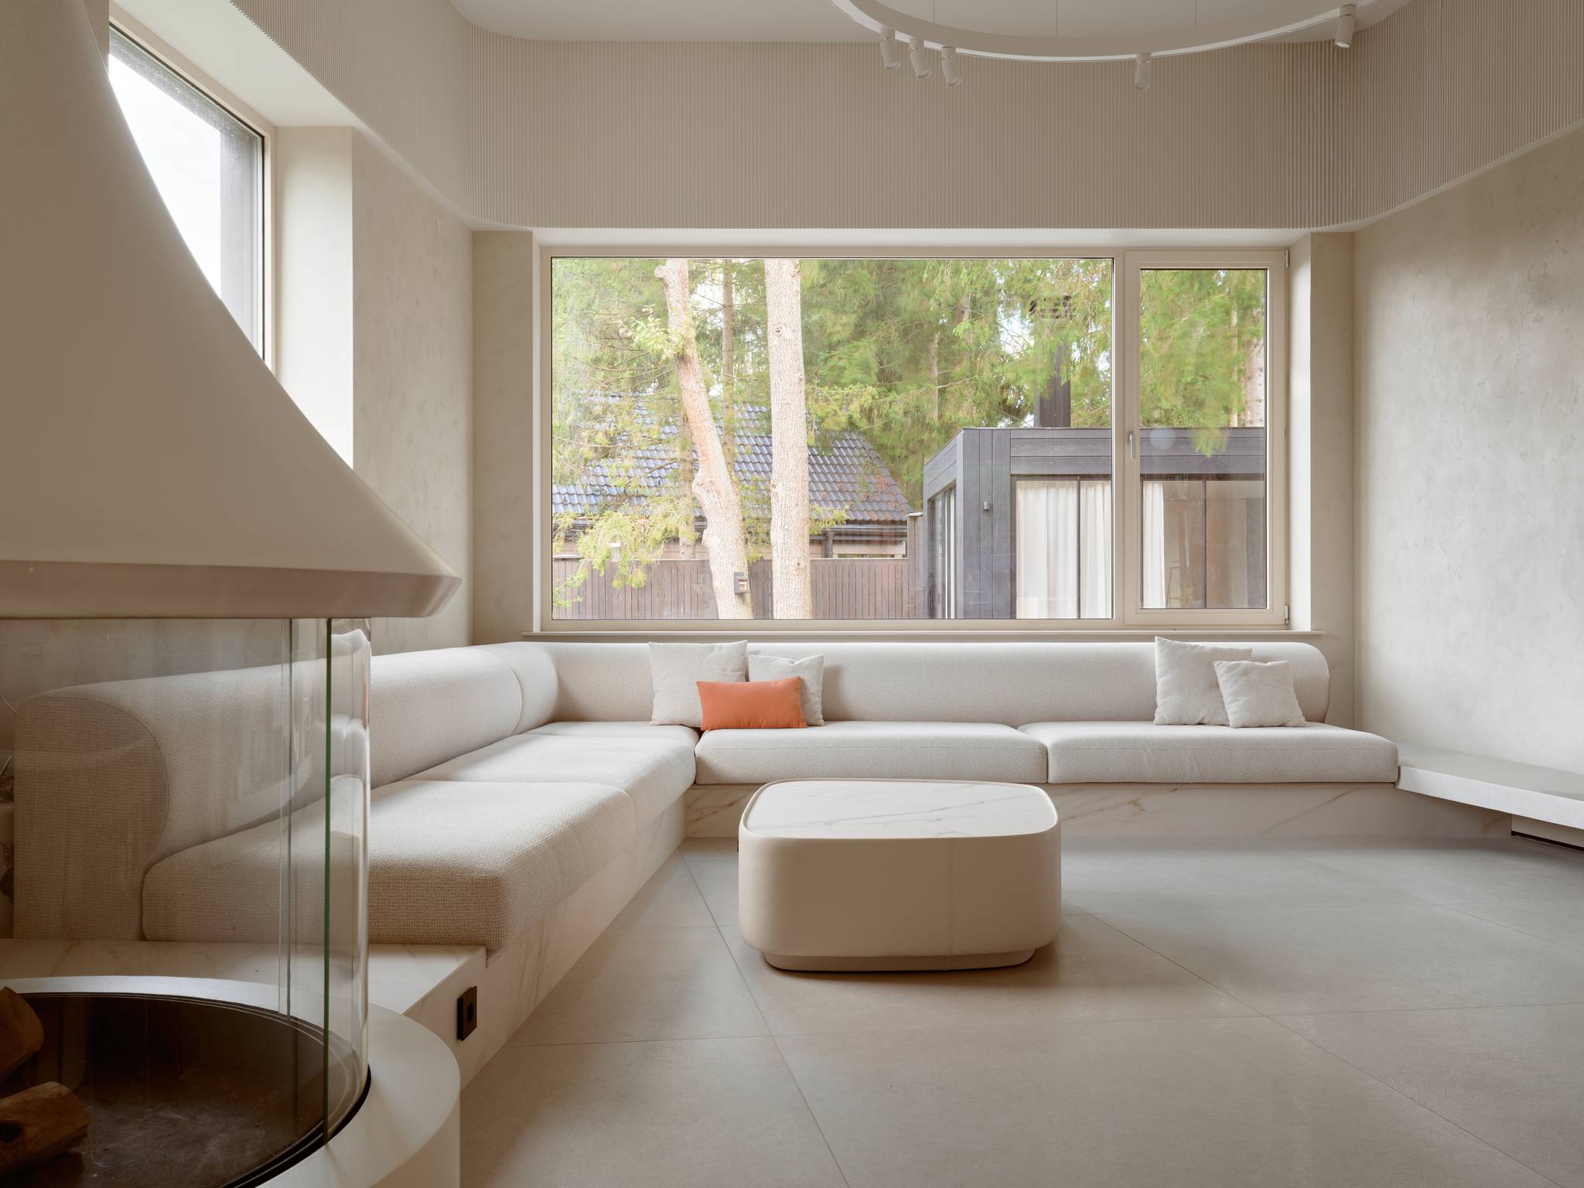
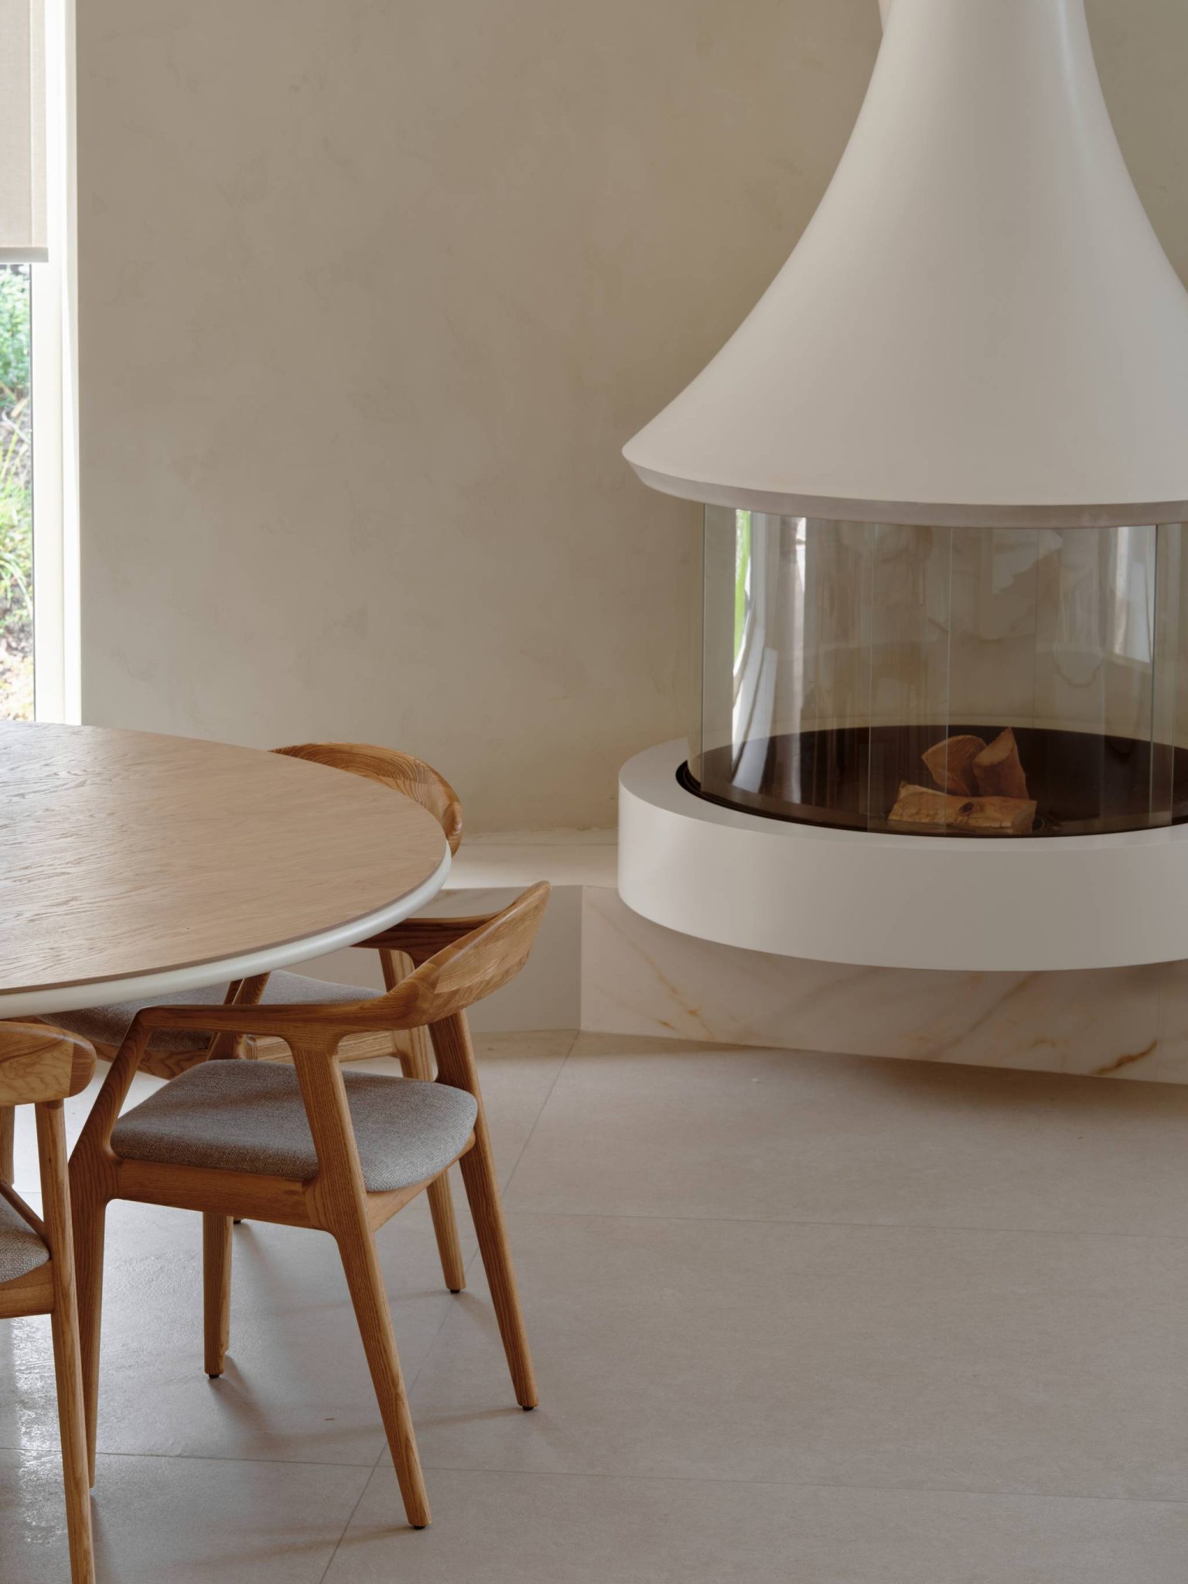
The ground floor is conceived as the social heart of the house, bringing together a living room with a fireplace, a kitchen, and a dining area within a single open space, alongside a light-filled entrance hall and a sauna suite. The upper floor is divided into two wings: the children’s rooms on one side, and the master bedroom with an adjoining study on the other.
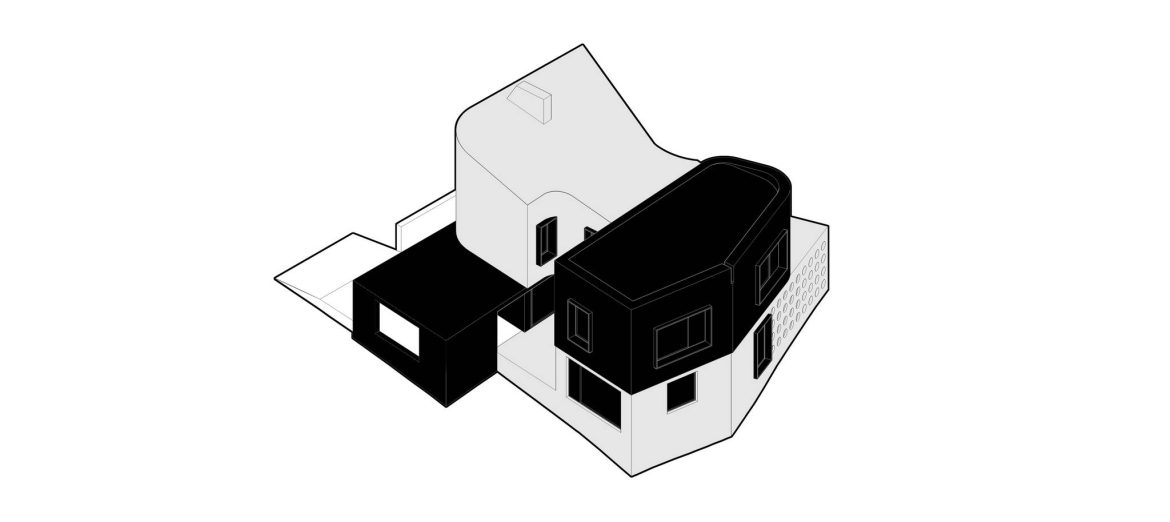
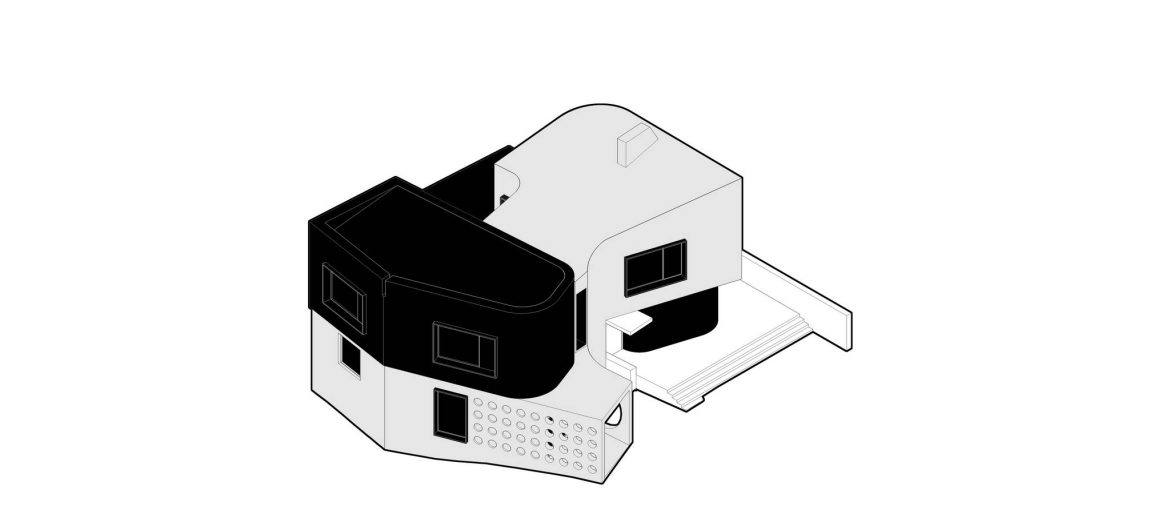
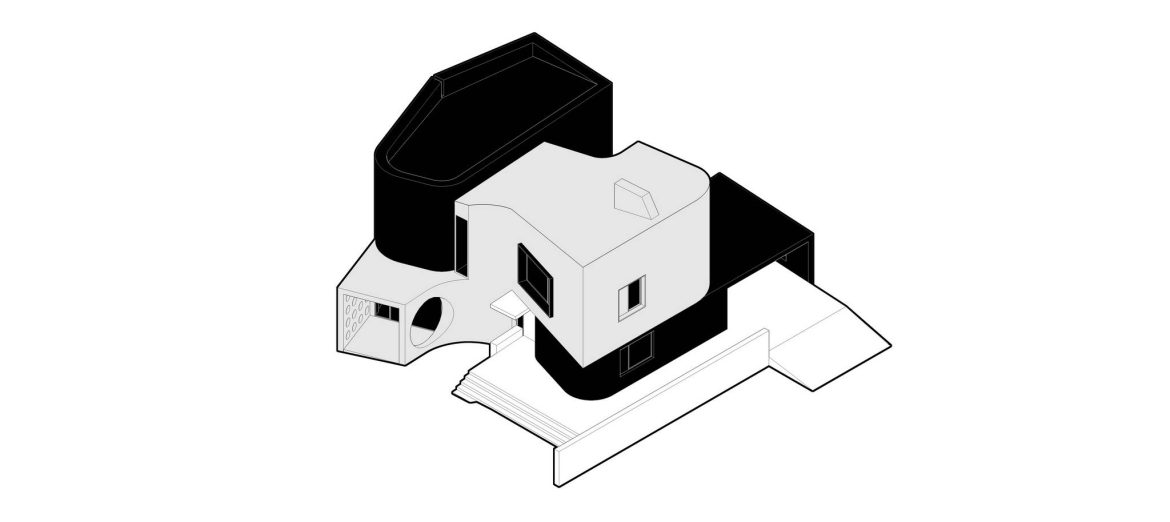
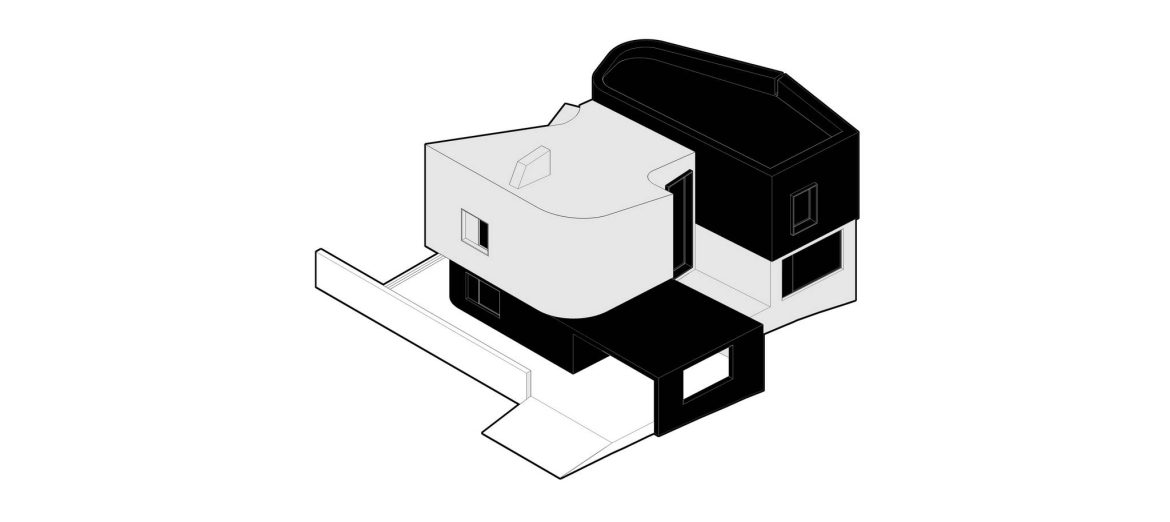
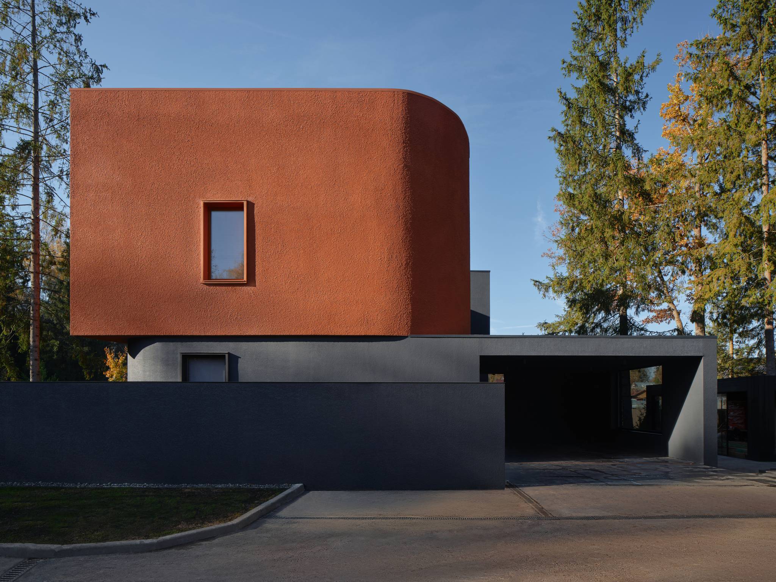
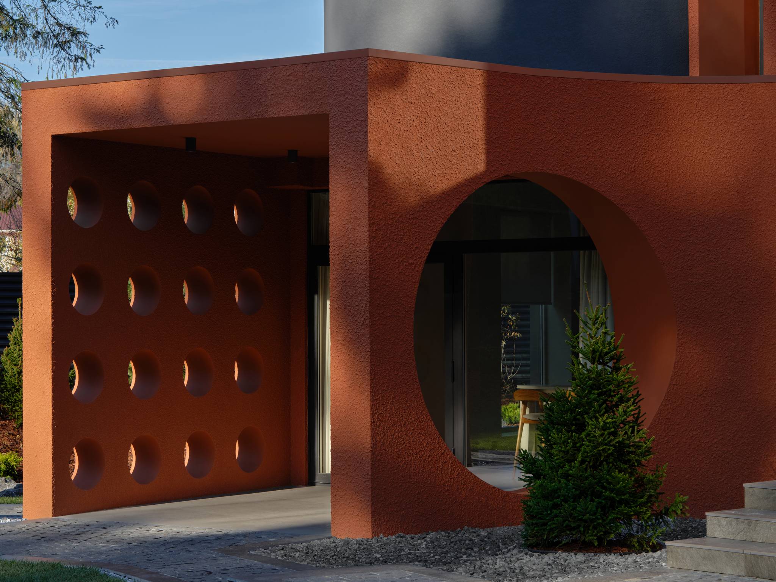
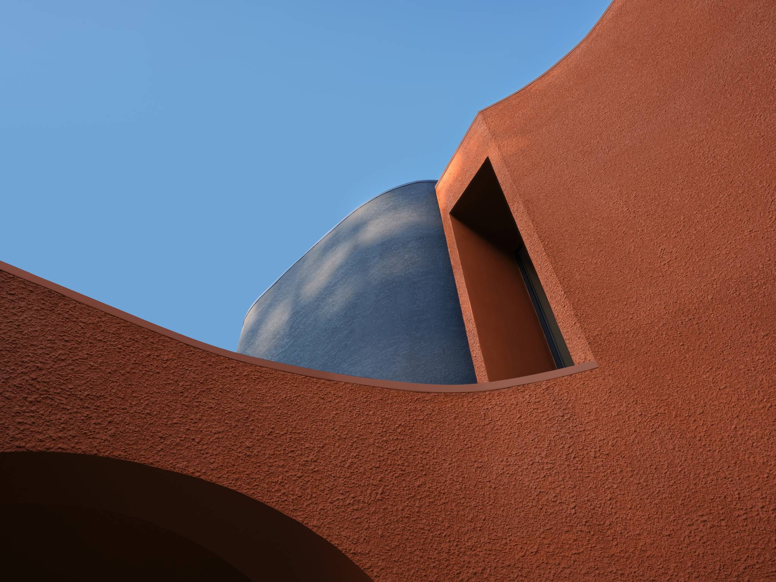
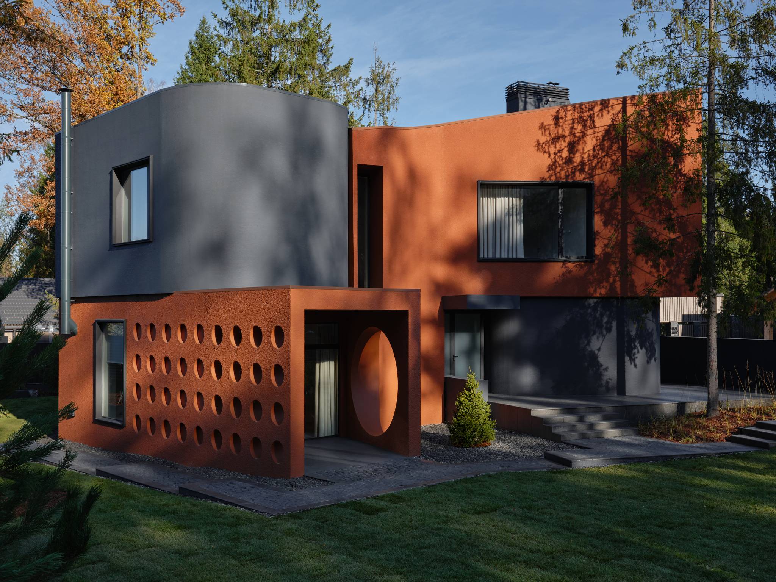
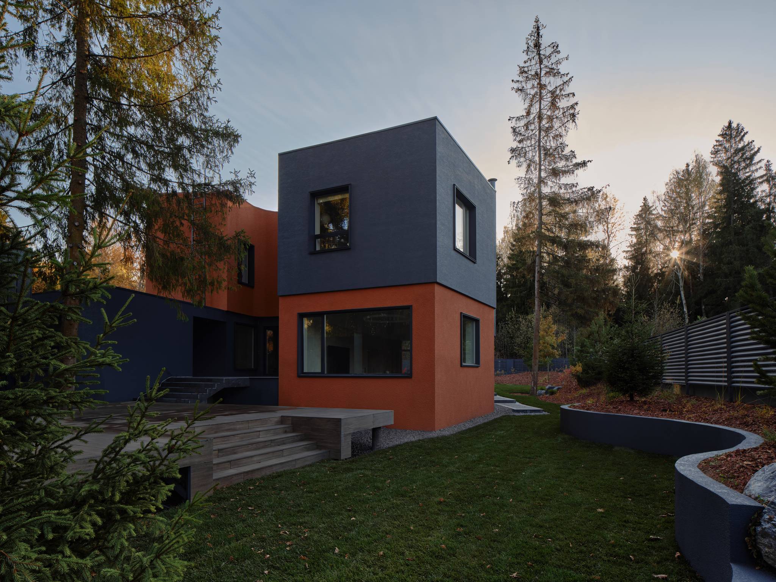
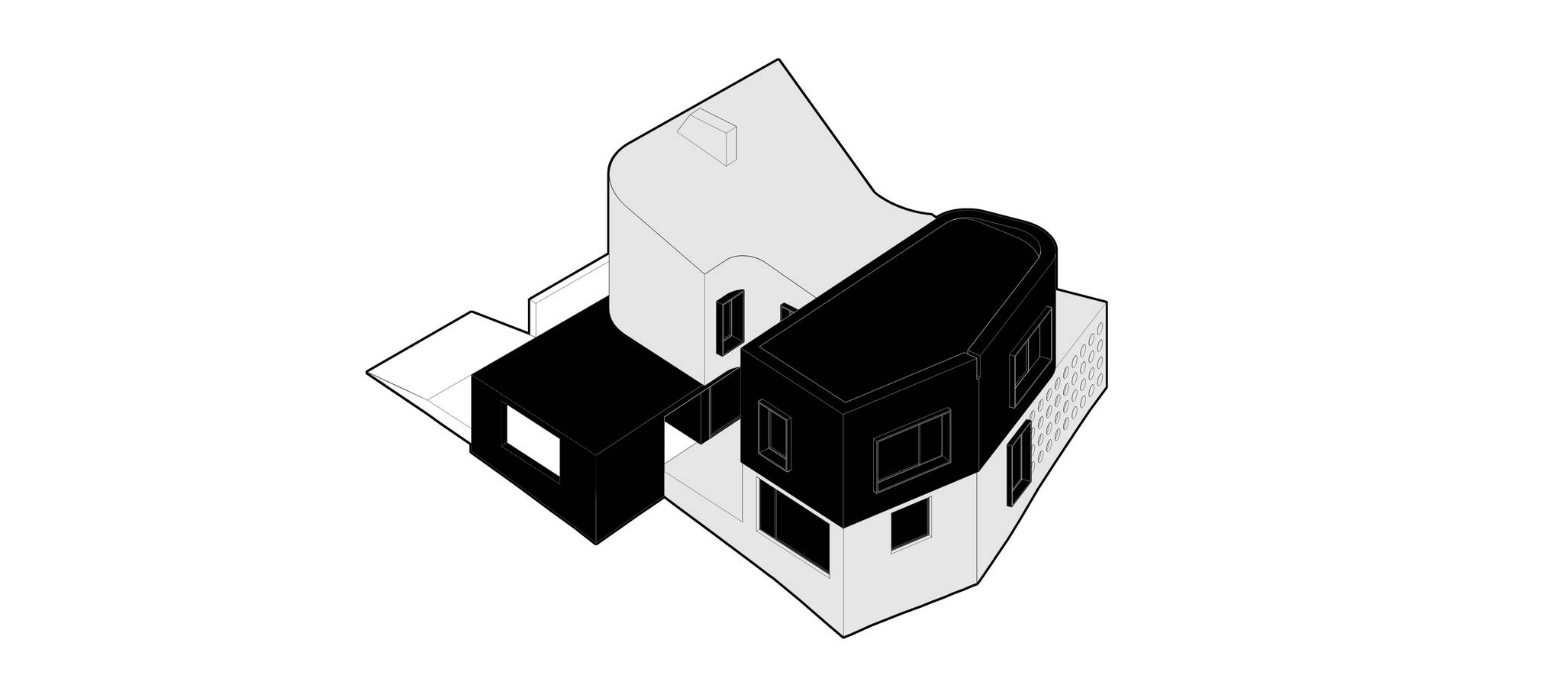
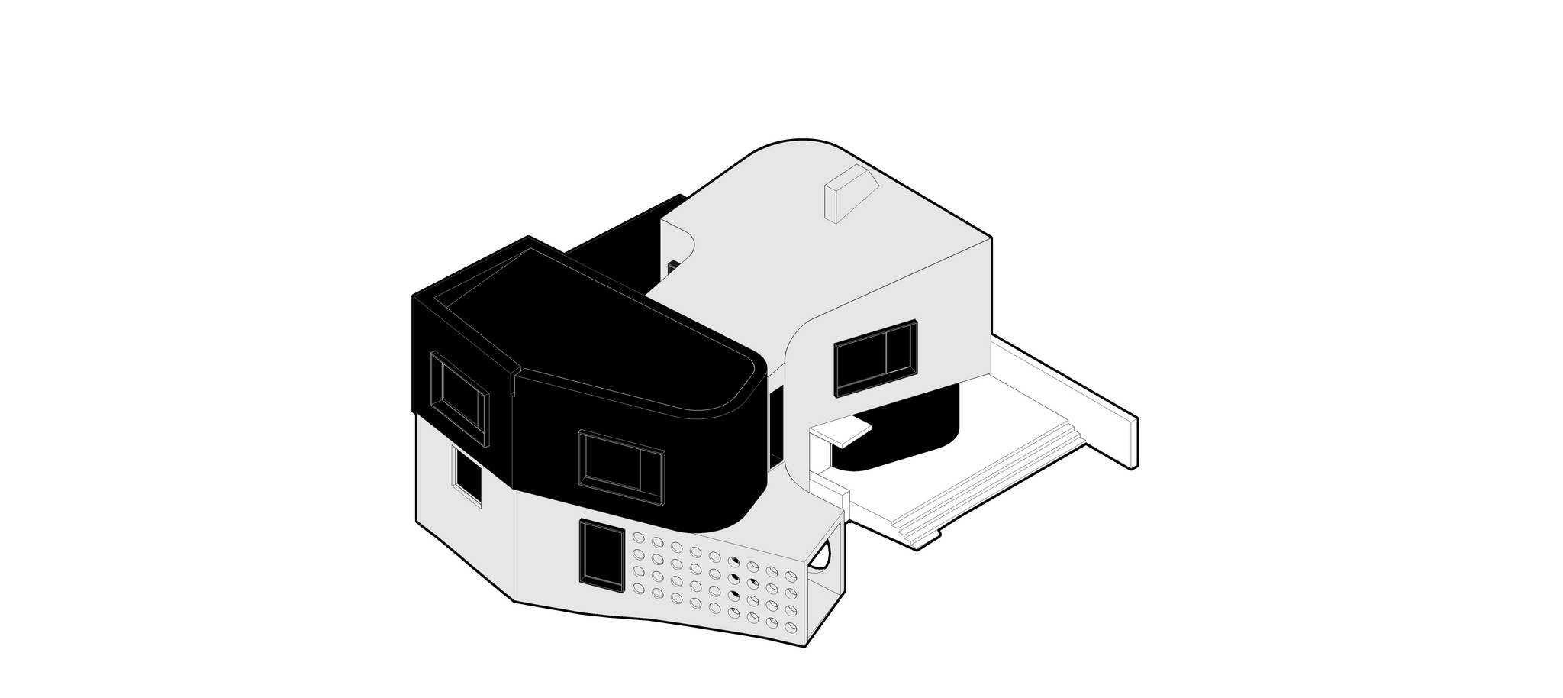
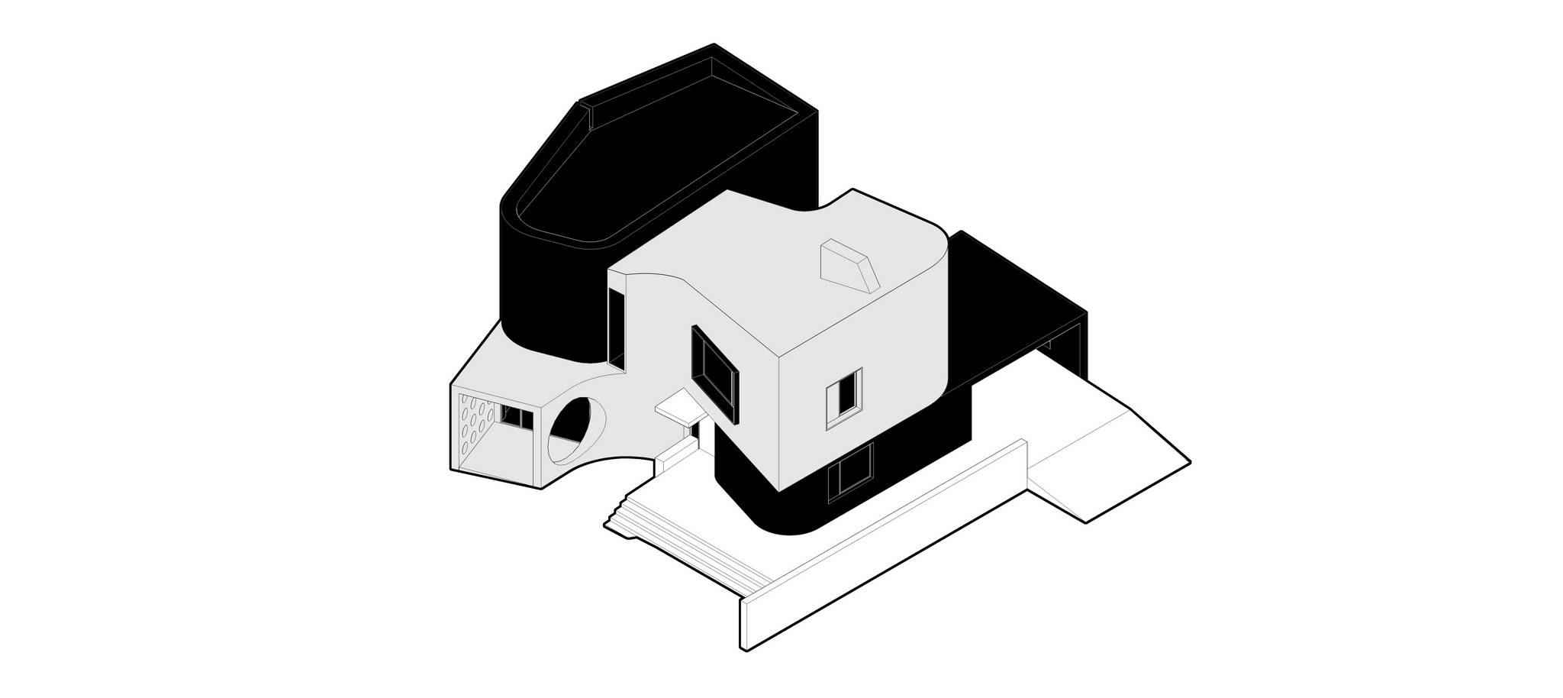
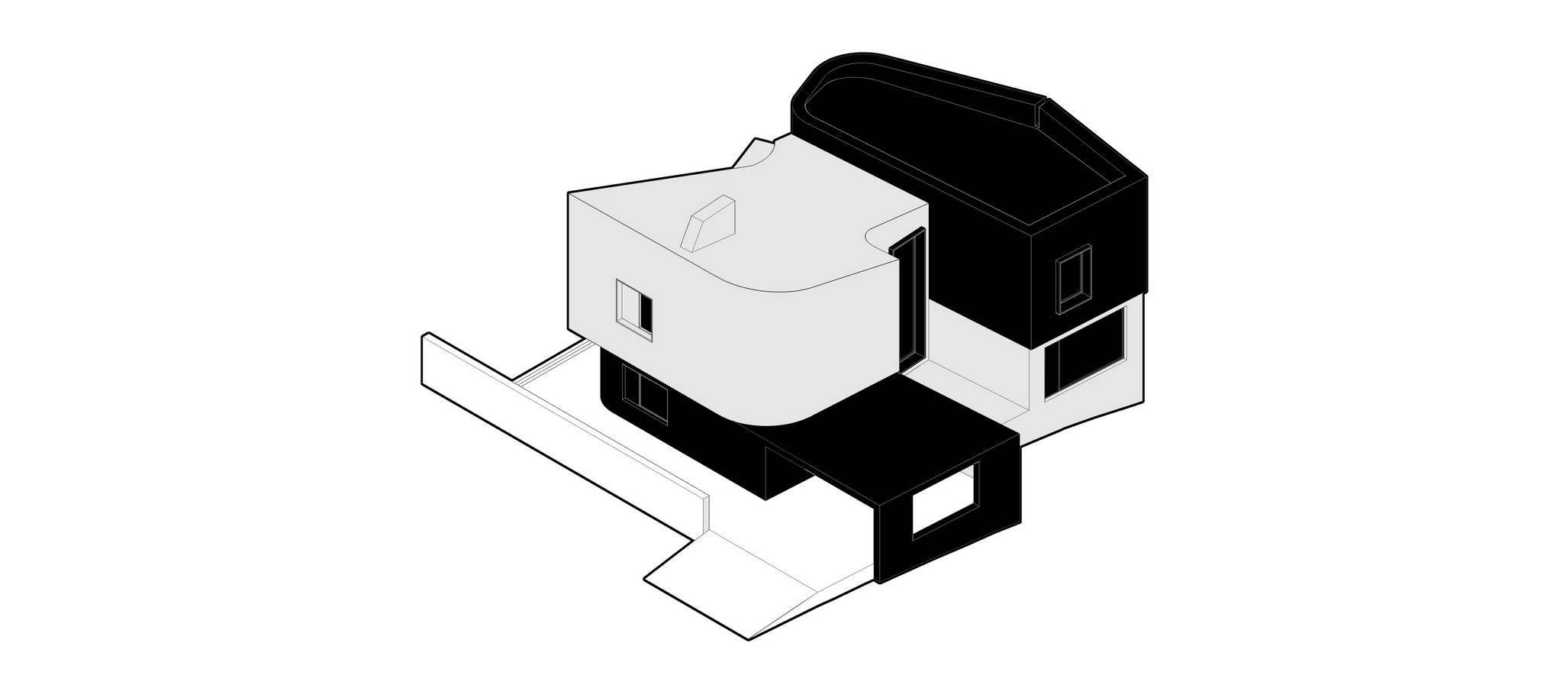
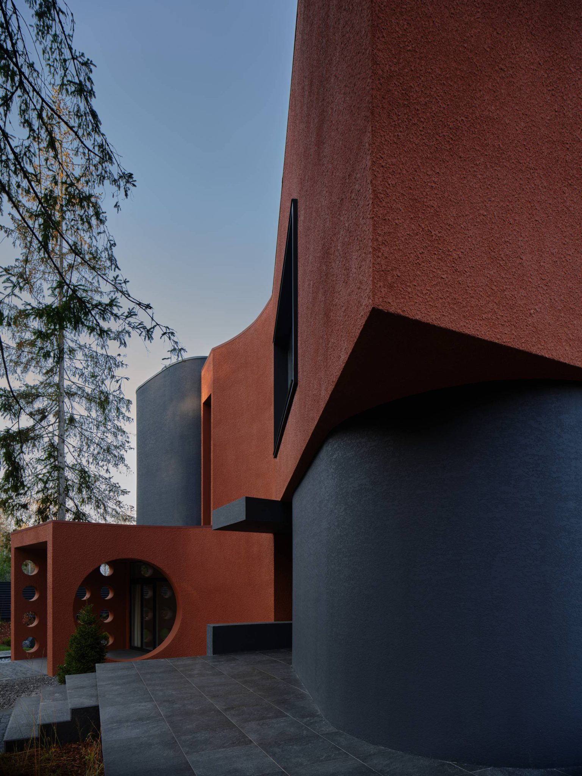
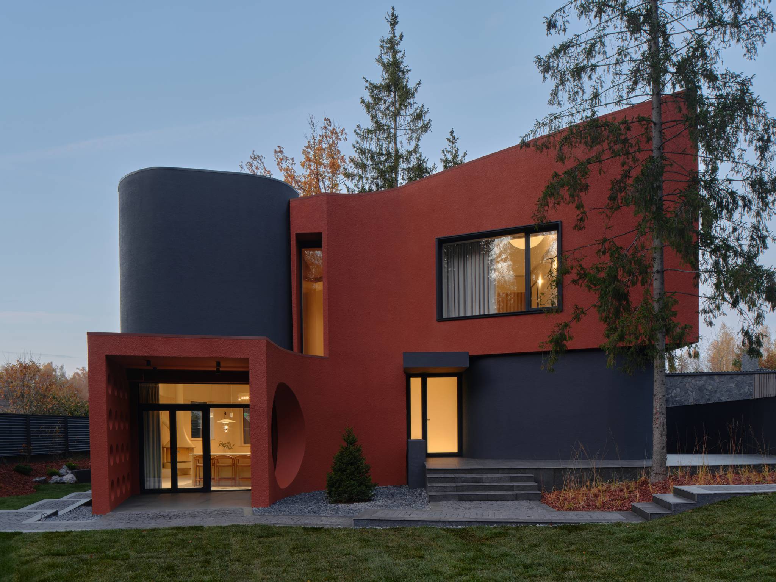
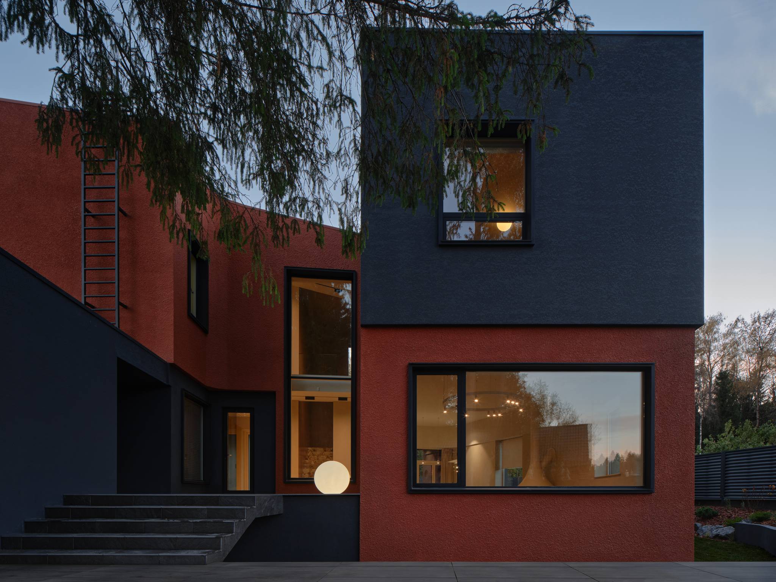
From this plan, a powerful built form emerged. The architecture responds to the natural rhythms of the site with its trees and the sloping land, giving rise to two cleverly interlocking asymmetric volumes. The play of scale and proportion animates the façade and choreographs the perspectives visible from within. There are no arbitrary windows here: each one frames a specific view — a cluster of trees, an open stretch of the village, or a fragment of sky.
DRAWING
YOU MIGHT ALSO LIKE
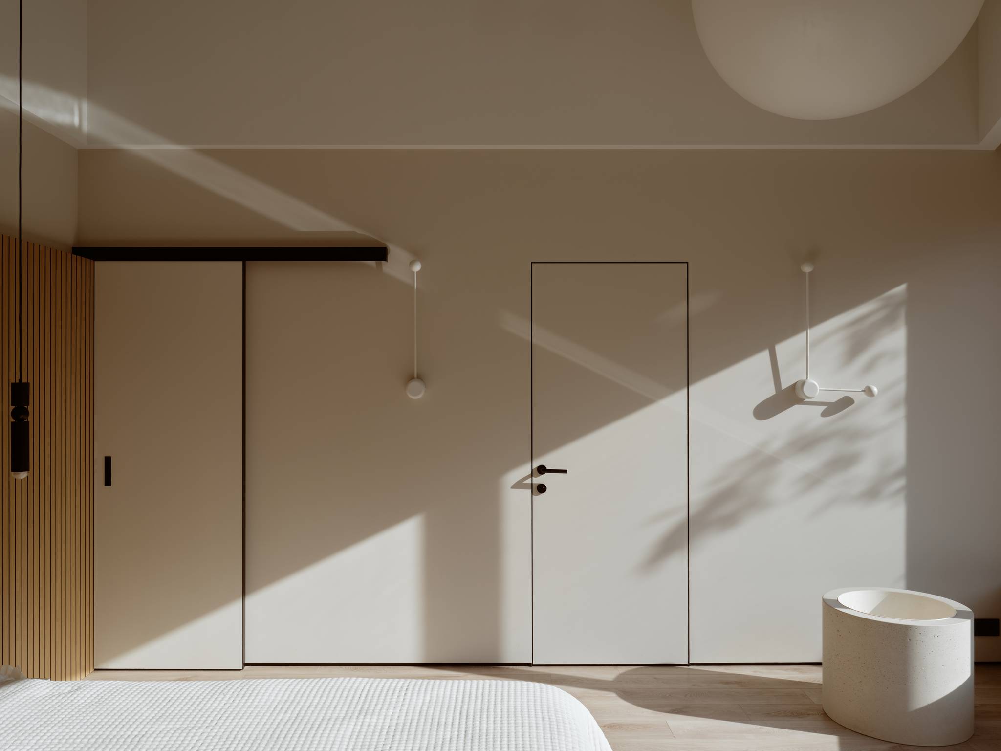
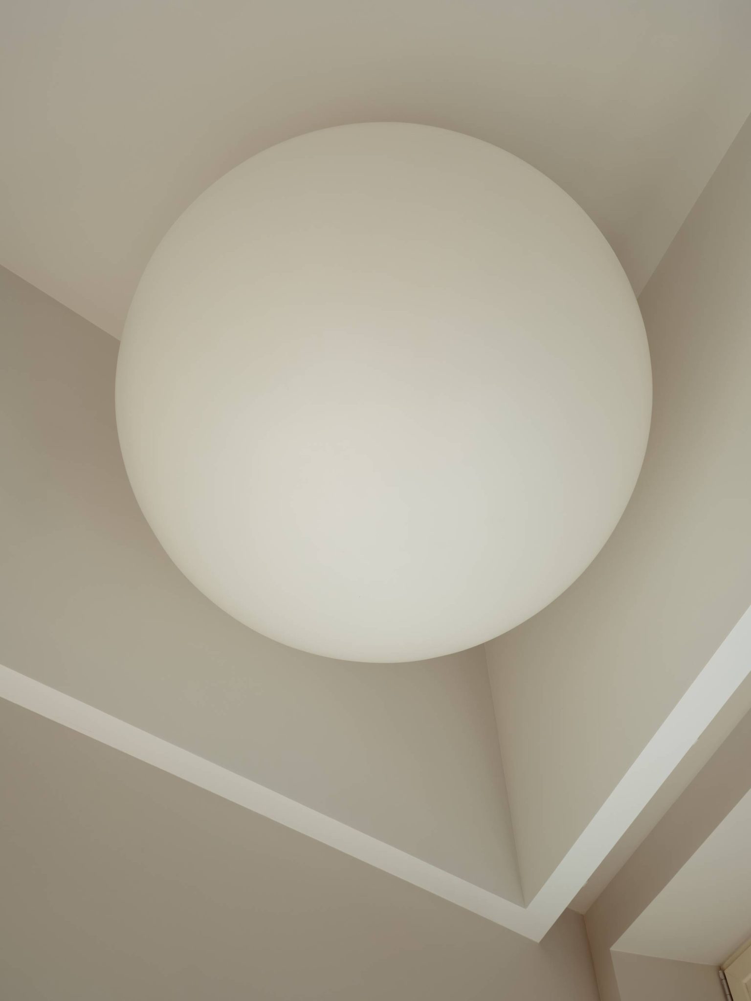
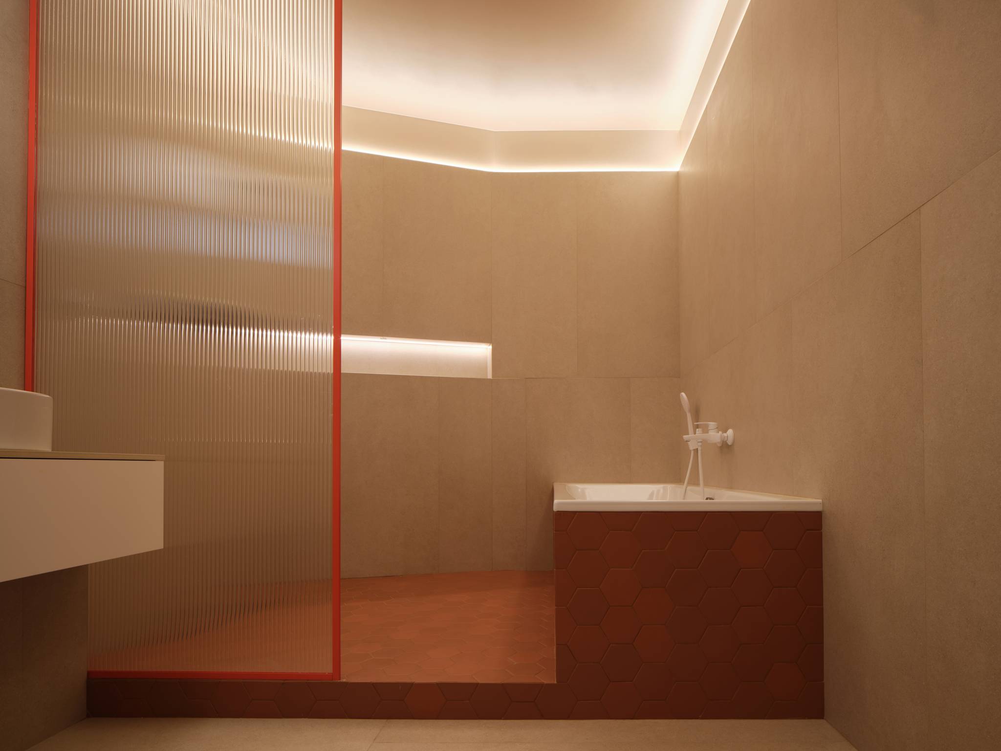
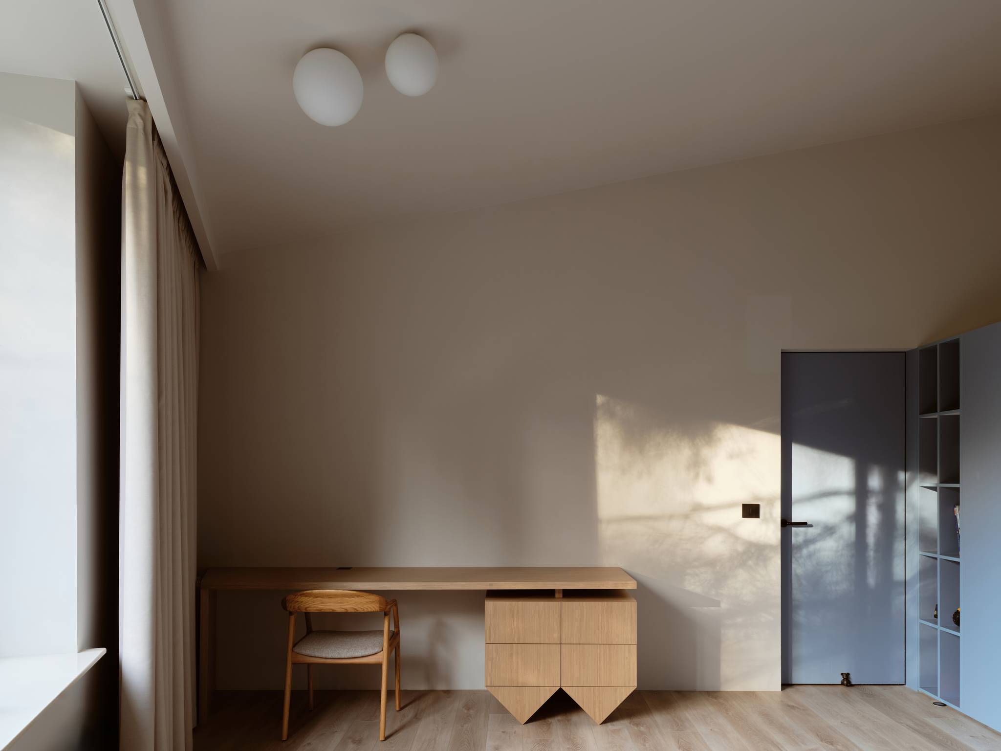
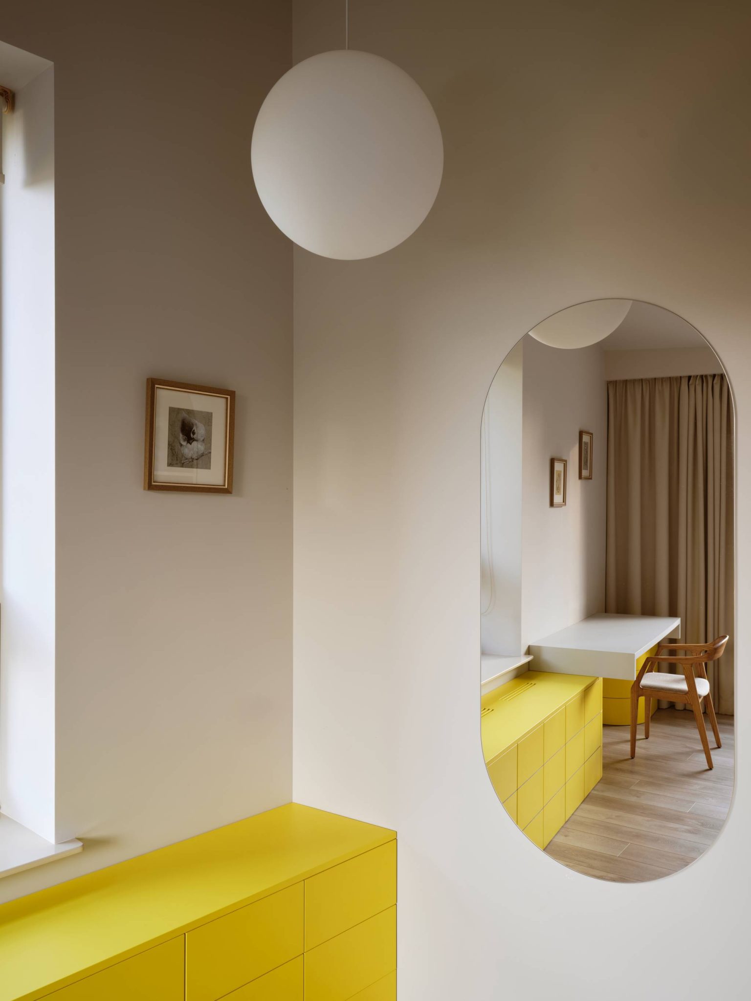
The bold exterior gives way to a calm, neutral interior. The rooms are finished predominantly in warm off-white tones, with stone, timber, and textiles at the foundation of the material palette. The result never feels monotonous, thanks to carefully placed accents of colour and generous windows that flood the house with natural light.


The sculptural building explores a theme that feels particularly relevant in an age of uncertain values and meanings. The project challenges the assumption that architecture must be anchored to a concept, that beauty and formal harmony are somehow in need of justification. The approach proved its worth: the dynamic form, with its layering of plasticity, geometry, and colour carries no narrative contradictions. For all its complexity, it feels entirely legible — and, at the same time, requires no explanation at all.


![[email protected]](https://i2dinspiration.com/wp-content/uploads/2026/07/Lisichkin-Les-House-by-Le-Atelier-Architectural-Bureau_i2dinspiration.com_-1-1170x878.jpg)
![[email protected]](https://i2dinspiration.com/wp-content/uploads/2026/07/Lisichkin-Les-House-by-Le-Atelier-Architectural-Bureau_i2dinspiration.com_-2-1170x1560.jpg)
![[email protected]](https://i2dinspiration.com/wp-content/uploads/2026/07/Lisichkin-Les-House-by-Le-Atelier-Architectural-Bureau_i2dinspiration.com_-3-1170x878.jpg)
![[email protected]](https://i2dinspiration.com/wp-content/uploads/2026/07/Lisichkin-Les-House-by-Le-Atelier-Architectural-Bureau_i2dinspiration.com_-4-1170x878.jpg)
![[email protected]](https://i2dinspiration.com/wp-content/uploads/2026/07/Lisichkin-Les-House-by-Le-Atelier-Architectural-Bureau_i2dinspiration.com_-5-1170x1560.jpg)
![[email protected]](https://i2dinspiration.com/wp-content/uploads/2026/07/Lisichkin-Les-House-by-Le-Atelier-Architectural-Bureau_i2dinspiration.com_-6-1170x878.jpg)
![[email protected]](https://i2dinspiration.com/wp-content/uploads/2026/07/Lisichkin-Les-House-by-Le-Atelier-Architectural-Bureau_i2dinspiration.com_-7-1170x878.jpg)
![[email protected]](https://i2dinspiration.com/wp-content/uploads/2026/07/Lisichkin-Les-House-by-Le-Atelier-Architectural-Bureau_i2dinspiration.com_-8-1170x1560.jpg)
![[email protected]](https://i2dinspiration.com/wp-content/uploads/2026/07/Lisichkin-Les-House-by-Le-Atelier-Architectural-Bureau_i2dinspiration.com_-9-1170x1560.jpg)
![[email protected]](https://i2dinspiration.com/wp-content/uploads/2026/07/Lisichkin-Les-House-by-Le-Atelier-Architectural-Bureau_i2dinspiration.com_-10-1170x1560.jpg)
![[email protected]](https://i2dinspiration.com/wp-content/uploads/2026/07/Lisichkin-Les-House-by-Le-Atelier-Architectural-Bureau_i2dinspiration.com_-11-1170x1560.jpg)
![[email protected]](https://i2dinspiration.com/wp-content/uploads/2026/07/Lisichkin-Les-House-by-Le-Atelier-Architectural-Bureau_i2dinspiration.com_-12-1170x878.jpg)
![[email protected]](https://i2dinspiration.com/wp-content/uploads/2026/07/Lisichkin-Les-House-by-Le-Atelier-Architectural-Bureau_i2dinspiration.com_-13-1170x878.jpg)
![[email protected]](https://i2dinspiration.com/wp-content/uploads/2026/07/Lisichkin-Les-House-by-Le-Atelier-Architectural-Bureau_i2dinspiration.com_-14-1170x878.jpg)
![[email protected]](https://i2dinspiration.com/wp-content/uploads/2026/07/Lisichkin-Les-House-by-Le-Atelier-Architectural-Bureau_i2dinspiration.com_-15-1170x878.jpg)
![[email protected]](https://i2dinspiration.com/wp-content/uploads/2026/07/Lisichkin-Les-House-by-Le-Atelier-Architectural-Bureau_i2dinspiration.com_-16-1170x878.jpg)
![[email protected]](https://i2dinspiration.com/wp-content/uploads/2026/07/Lisichkin-Les-House-by-Le-Atelier-Architectural-Bureau_i2dinspiration.com_-17-1170x878.jpg)
![[email protected]](https://i2dinspiration.com/wp-content/uploads/2026/07/Lisichkin-Les-House-by-Le-Atelier-Architectural-Bureau_i2dinspiration.com_-18-1170x1560.jpg)
![[email protected]](https://i2dinspiration.com/wp-content/uploads/2026/07/Lisichkin-Les-House-by-Le-Atelier-Architectural-Bureau_i2dinspiration.com_-19-1170x878.jpg)
![[email protected]](https://i2dinspiration.com/wp-content/uploads/2026/07/Lisichkin-Les-House-by-Le-Atelier-Architectural-Bureau_i2dinspiration.com_-20-1170x1560.jpg)
![[email protected]](https://i2dinspiration.com/wp-content/uploads/2026/07/Lisichkin-Les-House-by-Le-Atelier-Architectural-Bureau_i2dinspiration.com_-21-1170x878.jpg)
![[email protected]](https://i2dinspiration.com/wp-content/uploads/2026/07/Lisichkin-Les-House-by-Le-Atelier-Architectural-Bureau_i2dinspiration.com_-22-1170x1560.jpg)
![[email protected]](https://i2dinspiration.com/wp-content/uploads/2026/07/Lisichkin-Les-House-by-Le-Atelier-Architectural-Bureau_i2dinspiration.com_-23-1170x1560.jpg)
![[email protected]](https://i2dinspiration.com/wp-content/uploads/2026/07/Lisichkin-Les-House-by-Le-Atelier-Architectural-Bureau_i2dinspiration.com_-24-1170x1560.jpg)
![[email protected]](https://i2dinspiration.com/wp-content/uploads/2026/07/Lisichkin-Les-House-by-Le-Atelier-Architectural-Bureau_i2dinspiration.com_-25-1170x878.jpg)
![[email protected]](https://i2dinspiration.com/wp-content/uploads/2026/07/Lisichkin-Les-House-by-Le-Atelier-Architectural-Bureau_i2dinspiration.com_-26-1170x1560.jpg)
![[email protected]](https://i2dinspiration.com/wp-content/uploads/2026/07/Lisichkin-Les-House-by-Le-Atelier-Architectural-Bureau_i2dinspiration.com_-27-1170x878.jpg)
![[email protected]](https://i2dinspiration.com/wp-content/uploads/2026/07/Lisichkin-Les-House-by-Le-Atelier-Architectural-Bureau_i2dinspiration.com_-28-1170x1560.jpg)