Project name: WILD IZAKAYA
Interior design: DA Bureau
Design Team: Boris Lvovskiy, Maria Romanova, Ildar Gilmanov, Alexander Pankov, Alexandra Yuferova
Location: London
Photo: Sergey Melnikov
Area: 514 m2
Year: 2026
Project description from design firms
Concept
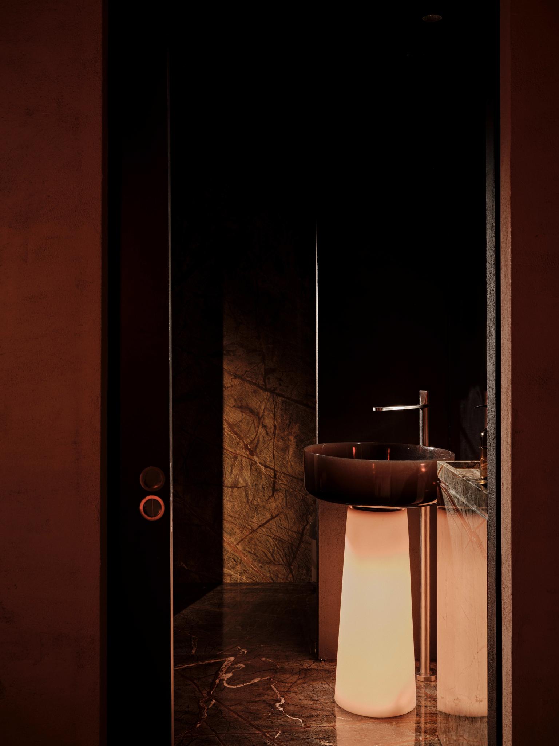
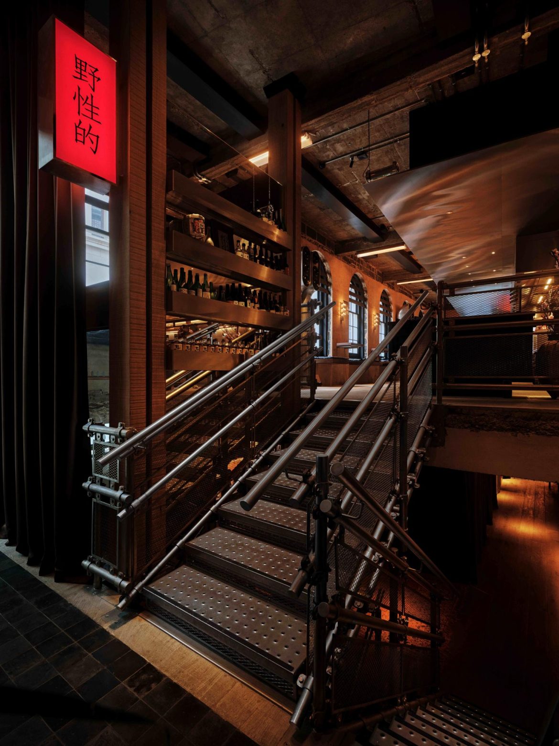
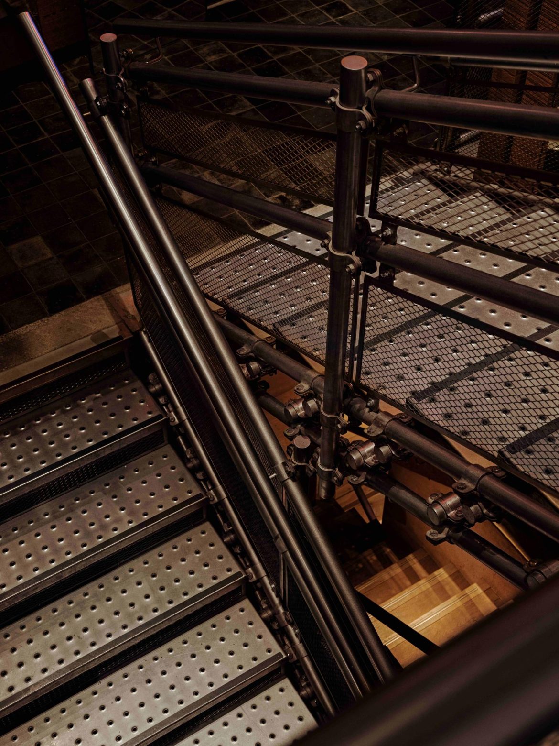
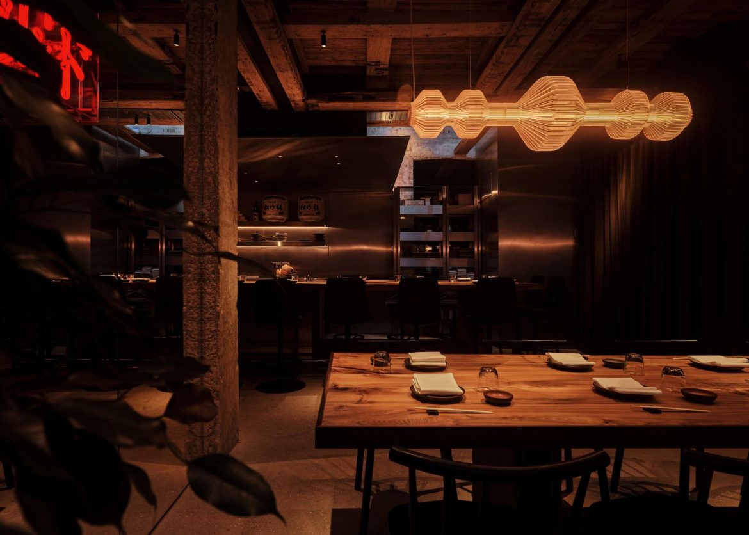
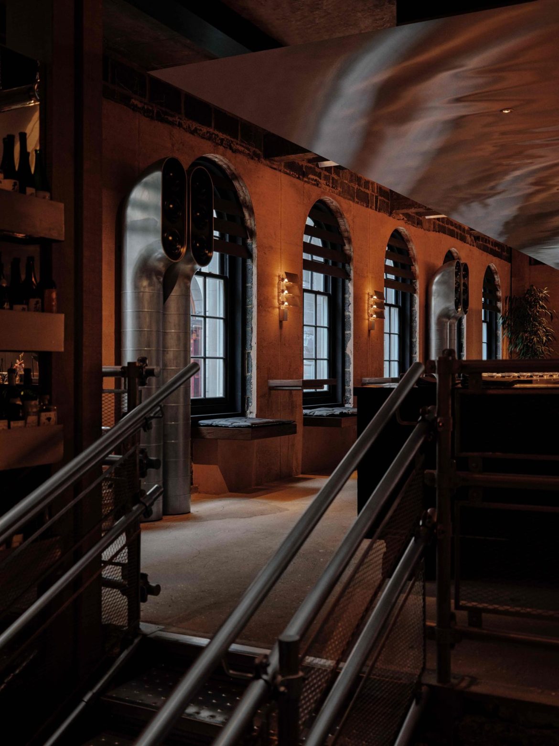
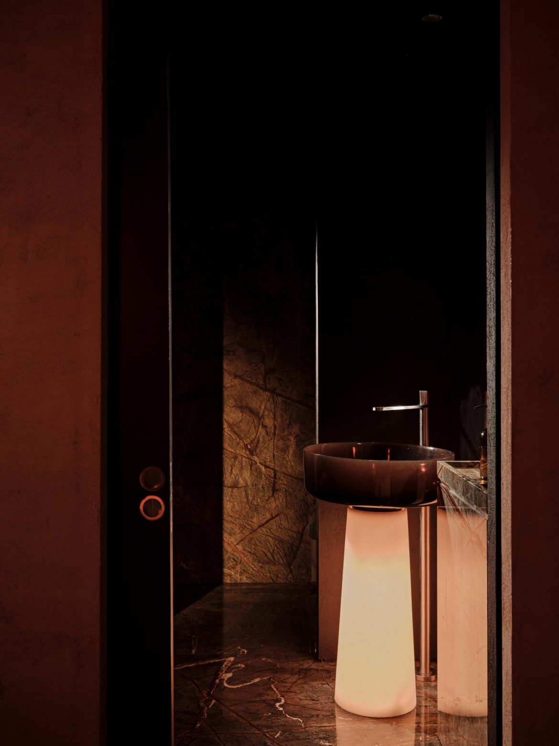
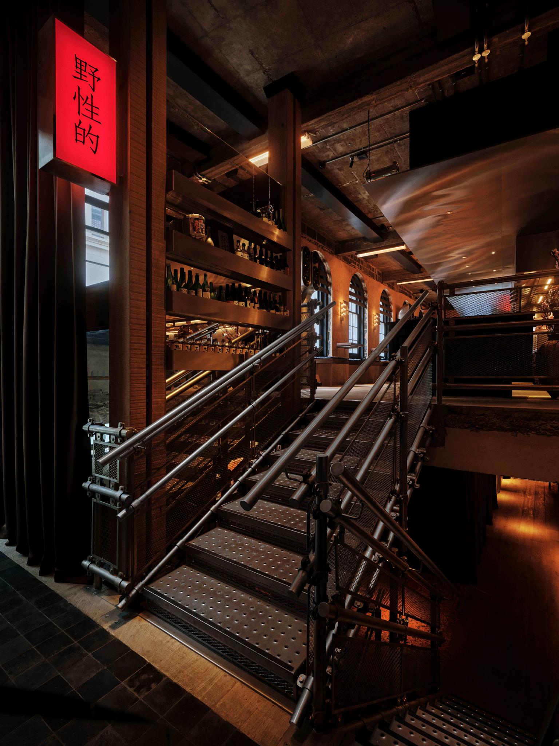
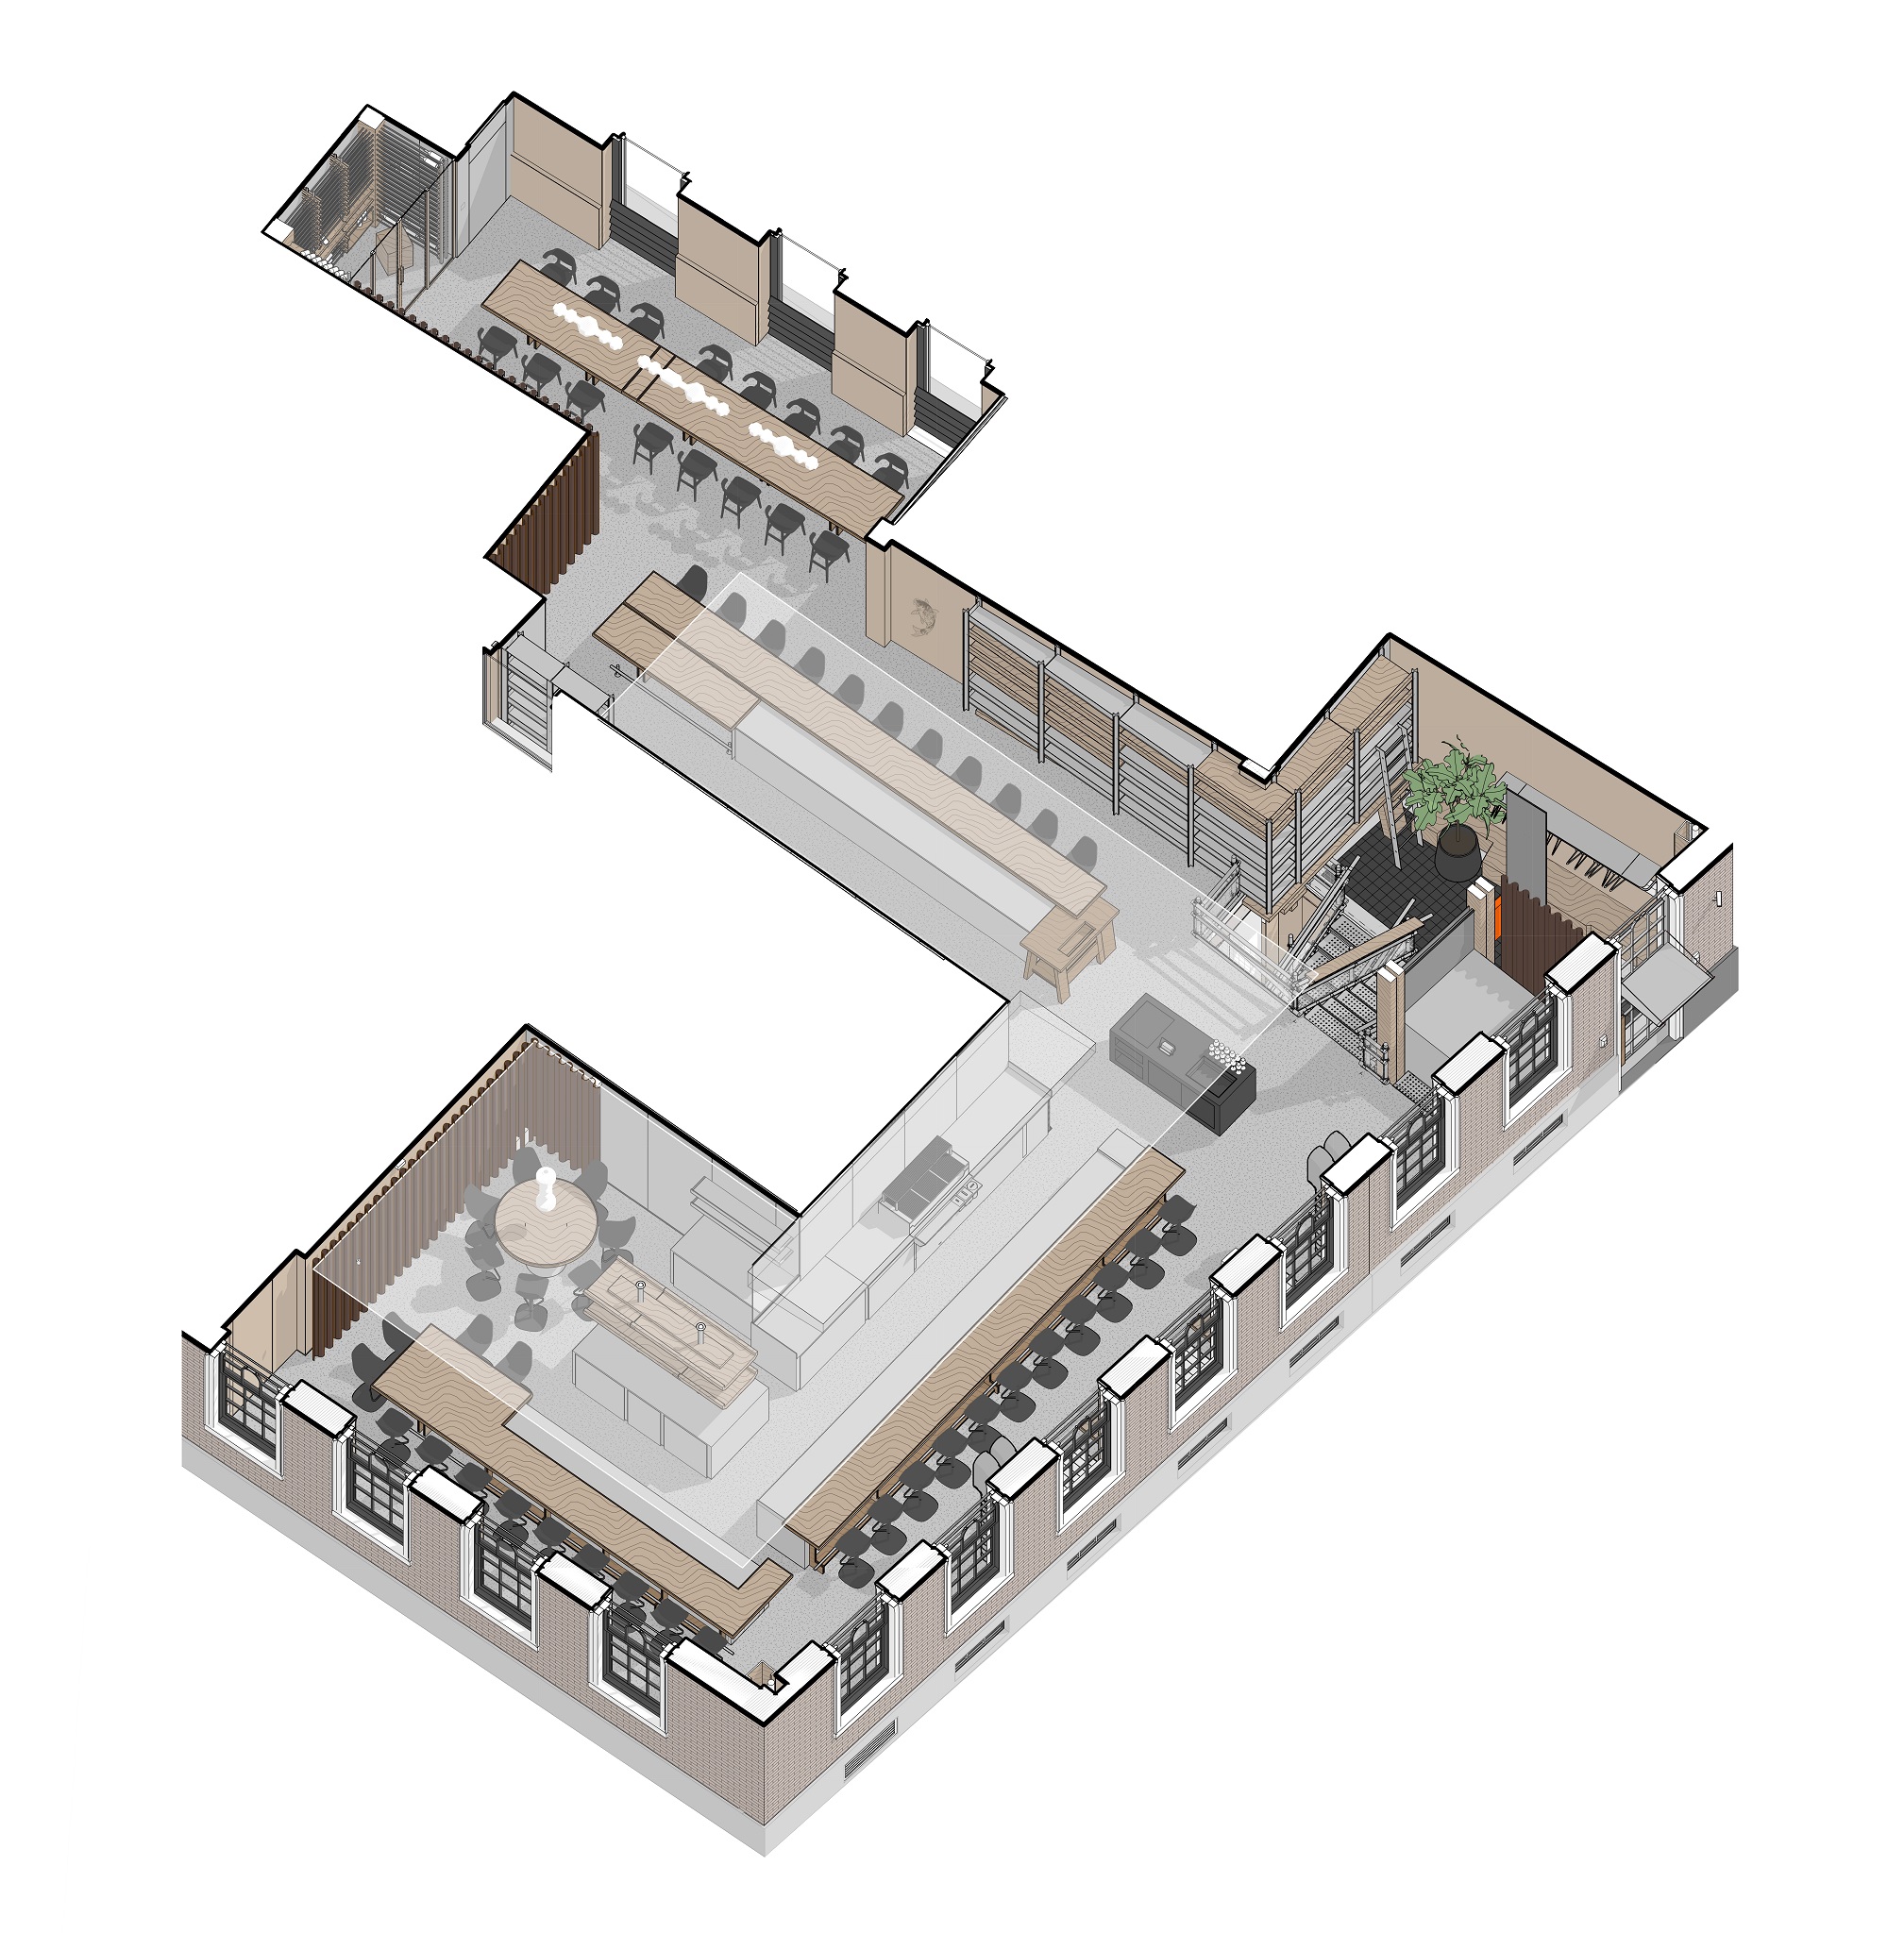
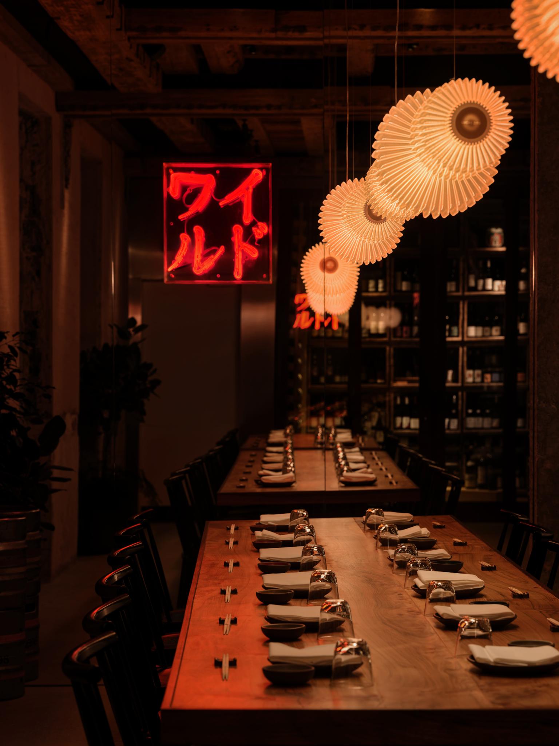
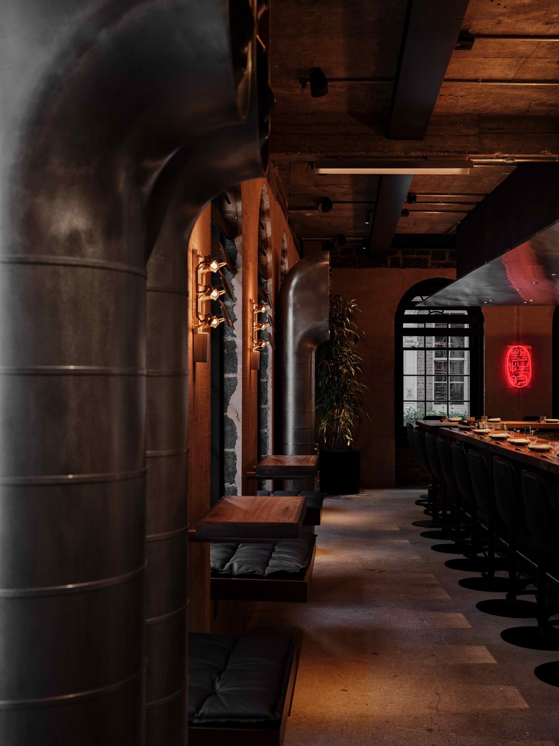
WILD IZAKAYA — a new project by Wild Group* in the City of London, where architects DA Bureau have built the interior around the kitchen as the main element of the space. The 514 m² restaurant spans the ground floor and lower ground floor. The upper level houses the main dining area with an open kitchen, while the lower level features a separate lounge, a private dining room and lavatories. The two floors are linked by a staircase, which becomes an important part of the spatial journey.
Its location in the City directly shapes the organisation of the space. This is a business district with intense weekday activity and a quieter rhythm at weekends, so the interior needs to work across several scenarios: quick meetings, client dining, evening drinks, intimate dinners and larger groups. The layout meets this brief, combining an open main hall on the ground floor with more private rooms on the lower ground floor.
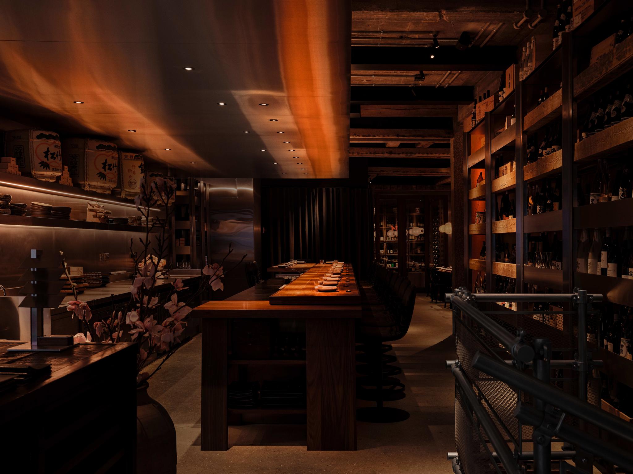
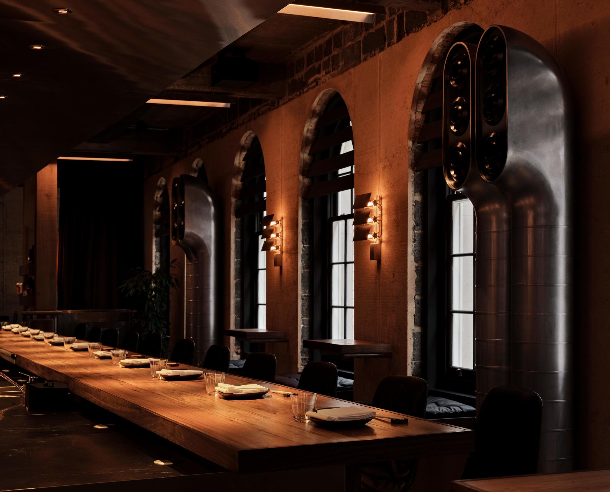
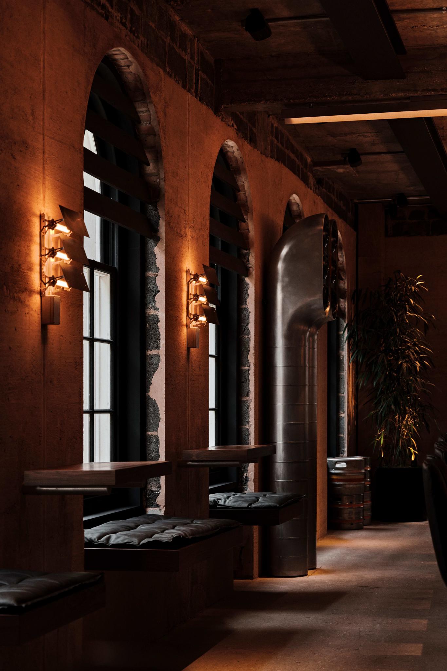
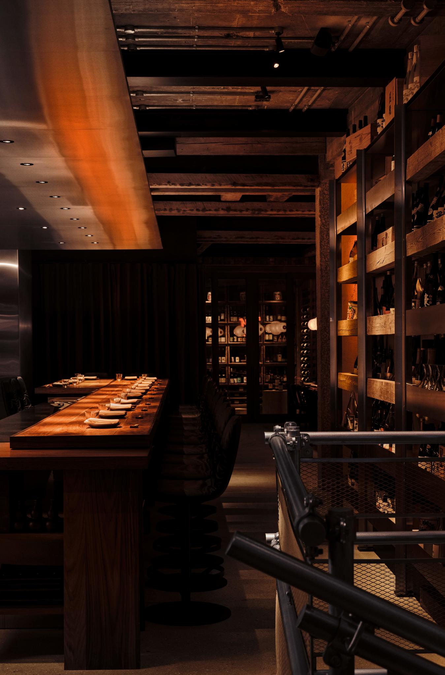
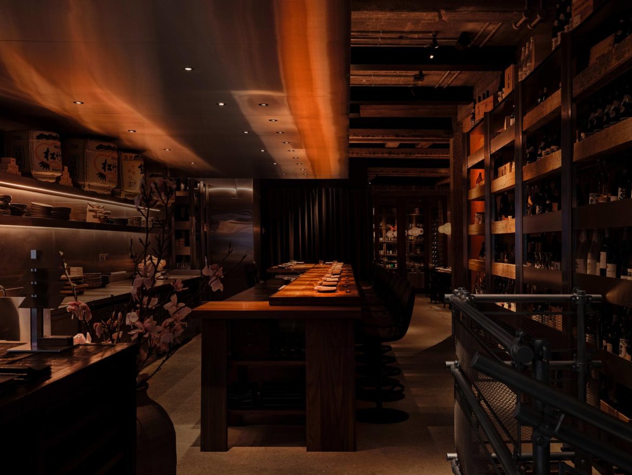
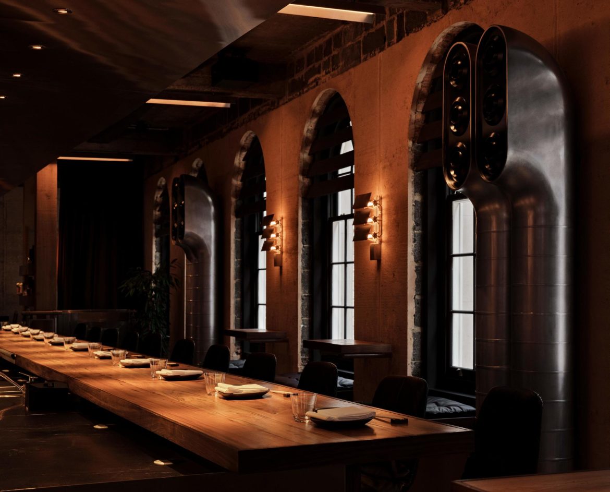
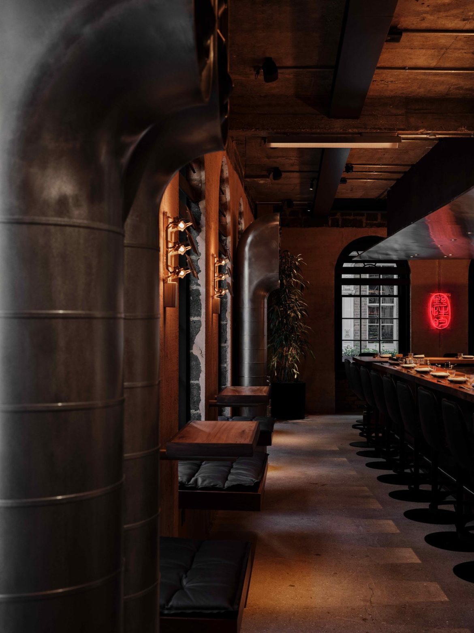
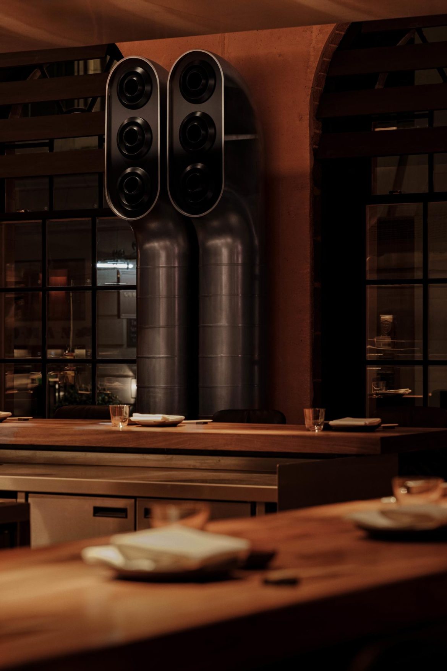
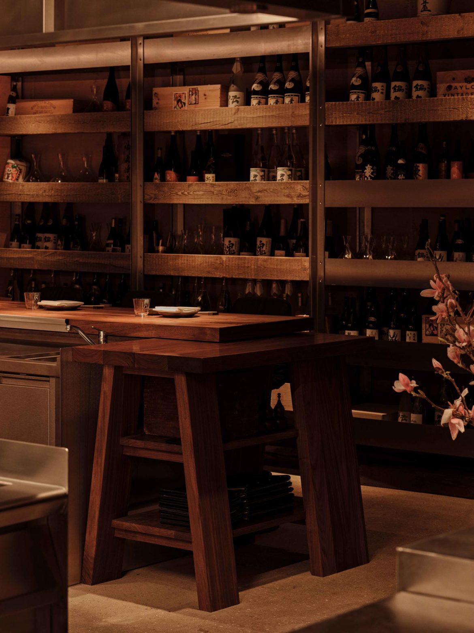
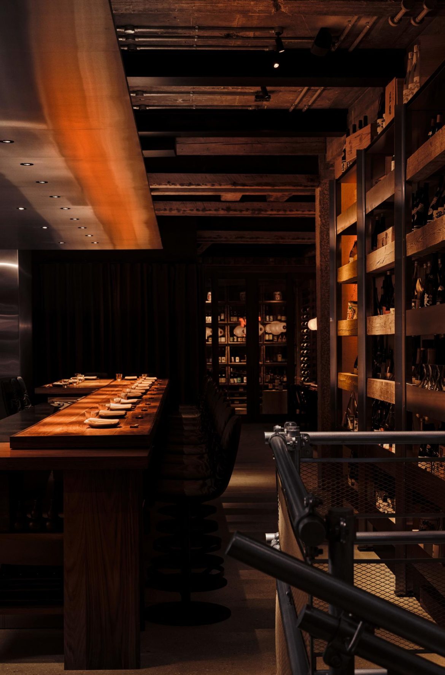
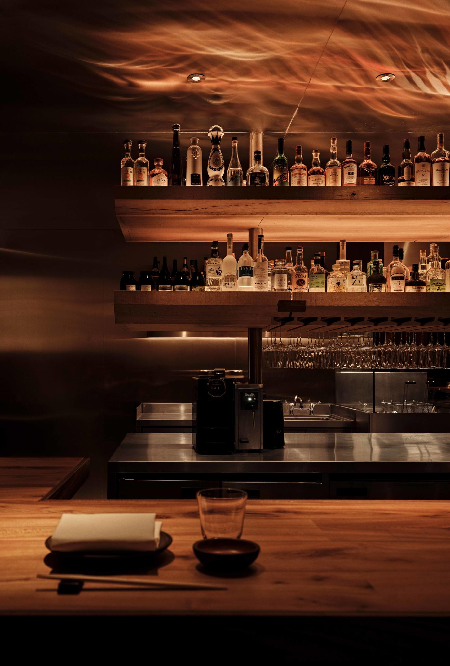
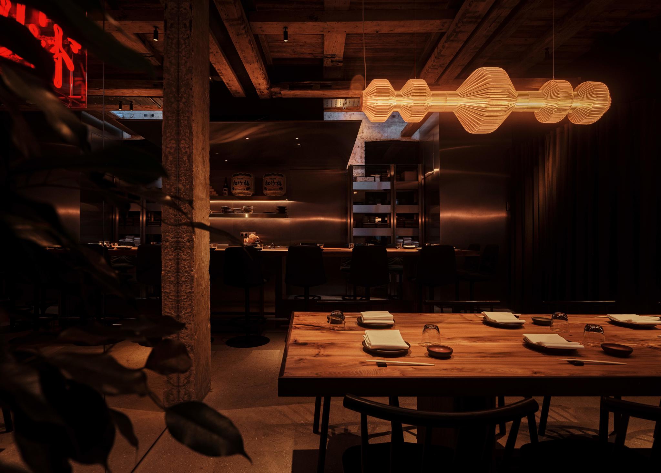
The kitchen is revealed through large wraparound counters and long benches, where guests can watch the chefs at work. This format makes the kitchen the heart of the interior and creates a livelier, noisier, almost Tokyo -like energy — in contrast to the more enclosed and formal setting of sushi fine dining. This is not a pastiche of a Japanese restaurant, but a translation of the very principles of the izakaya as a format.
Like a pub, an izakaya is built around an open social scenario, but a key difference of the format is the central role of the kitchen, which stays in direct visual contact with the guest.
Hence the maximum visibility of the produce and cooking processes, the proximity to the kitchen and a more animated layout.
AXONOMETRY

YOU MIGHT ALSO LIKE
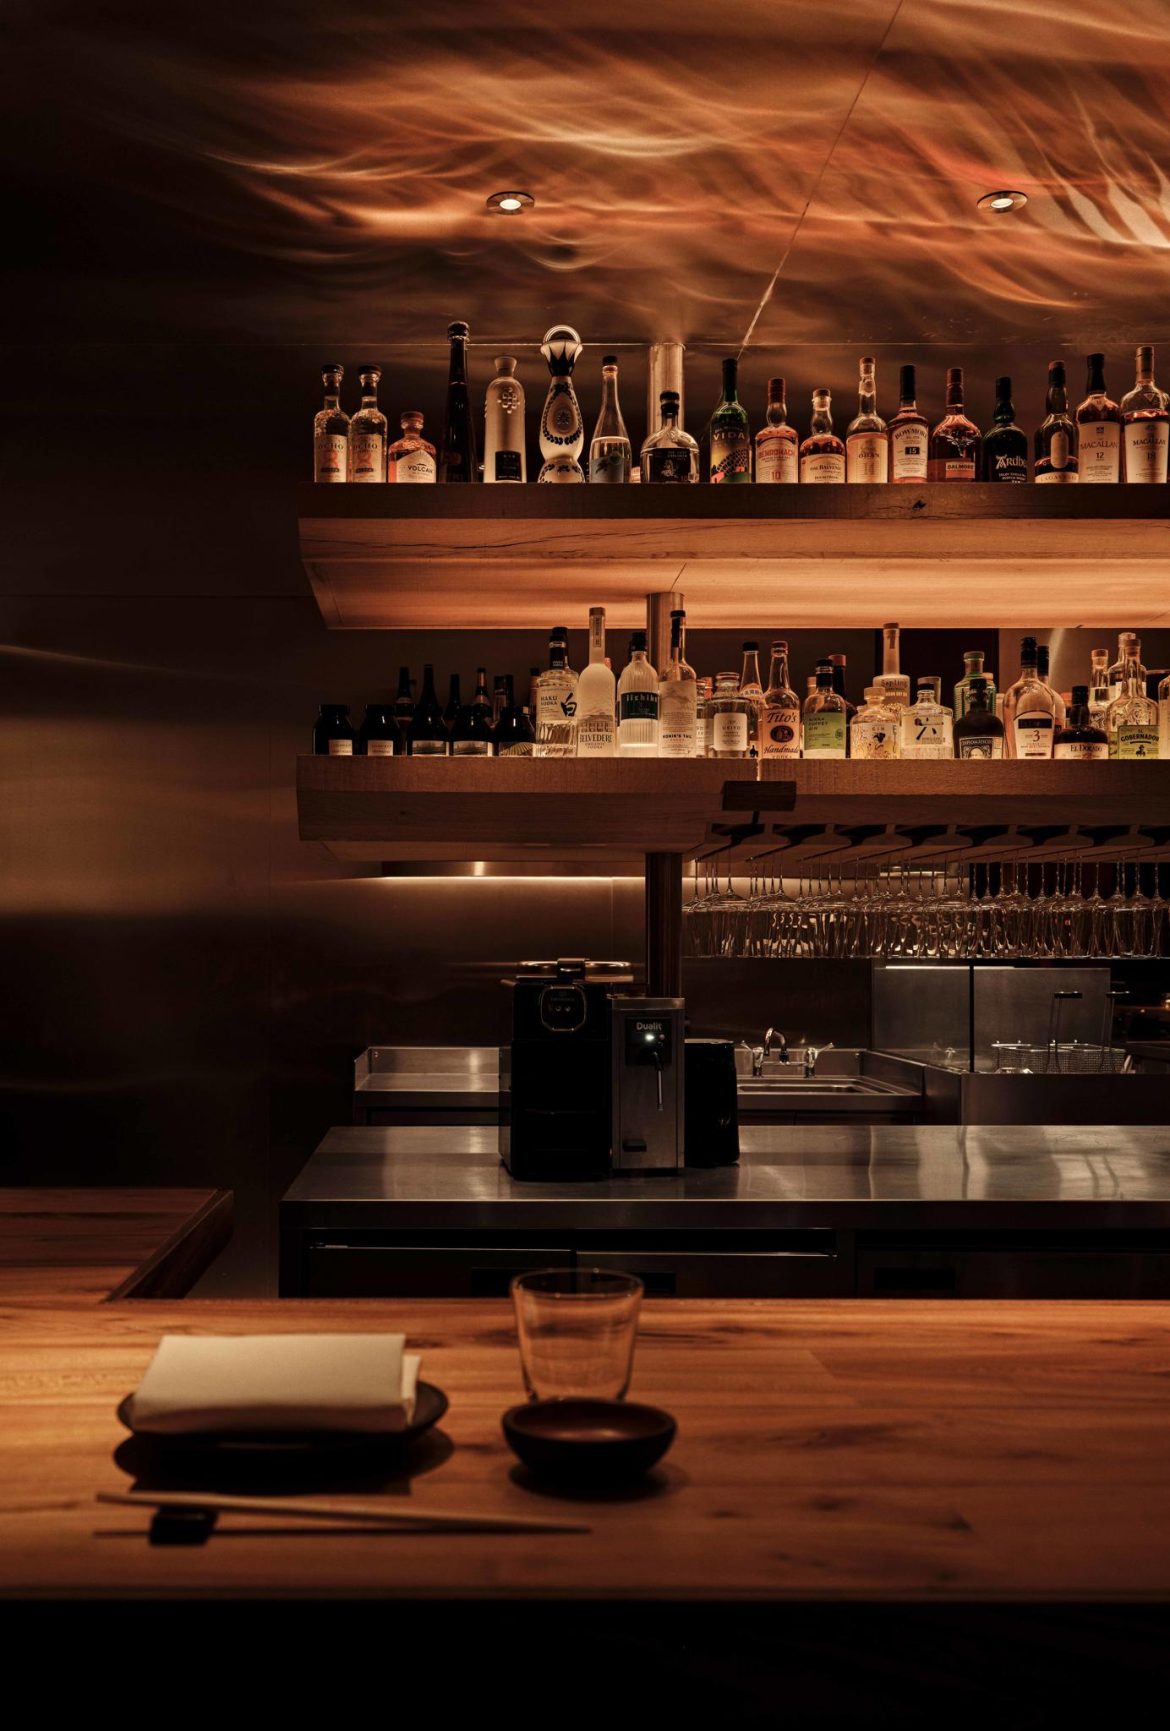
The bar element is an important part of this logic.
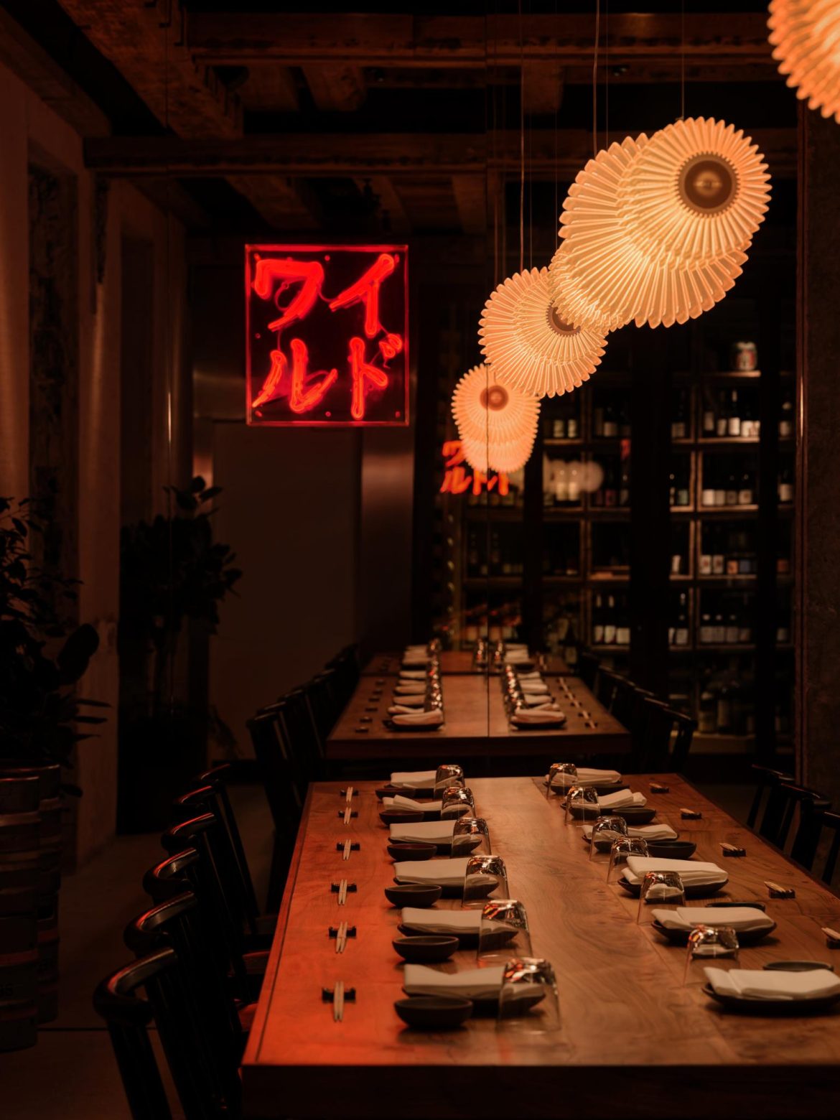
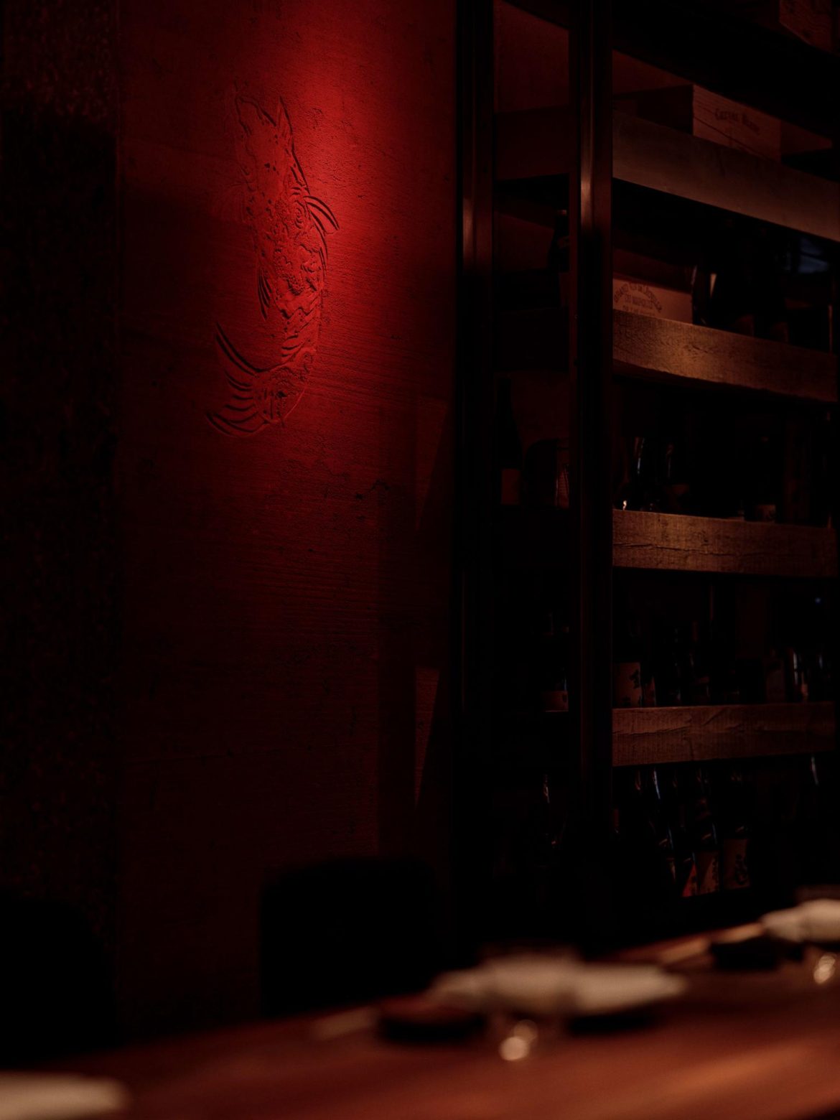
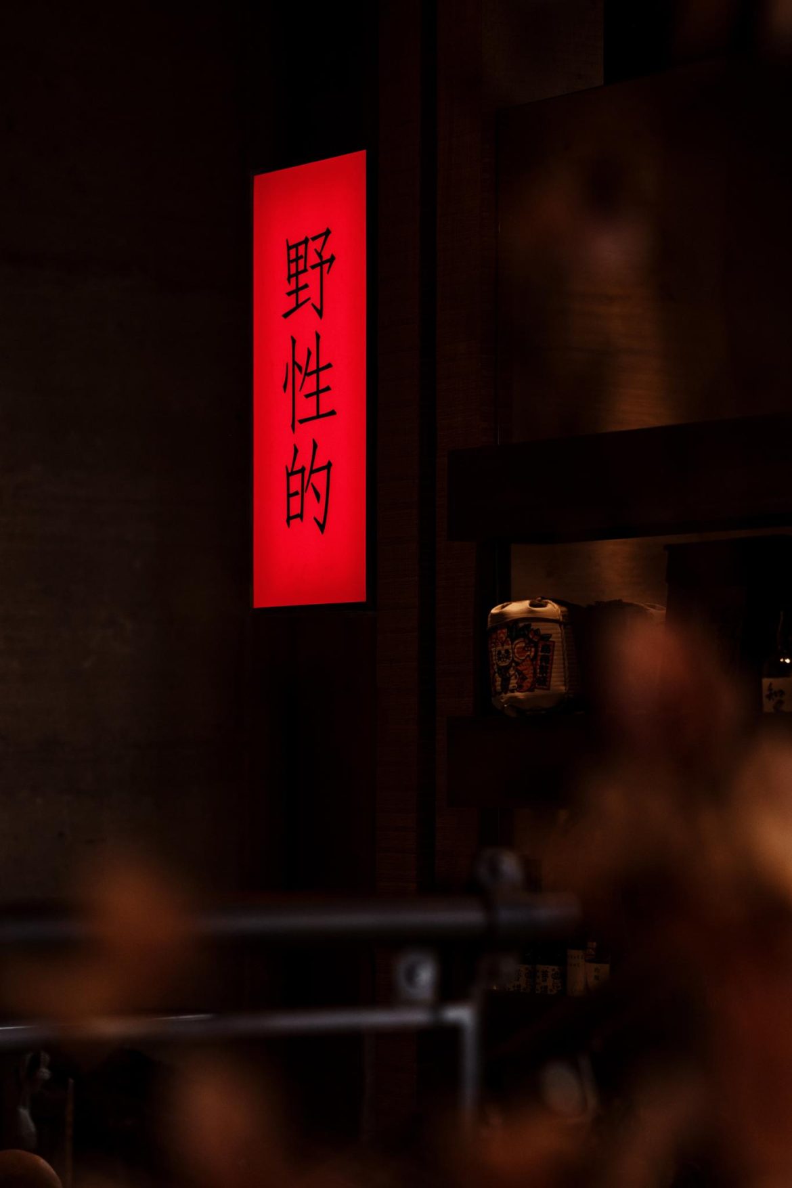
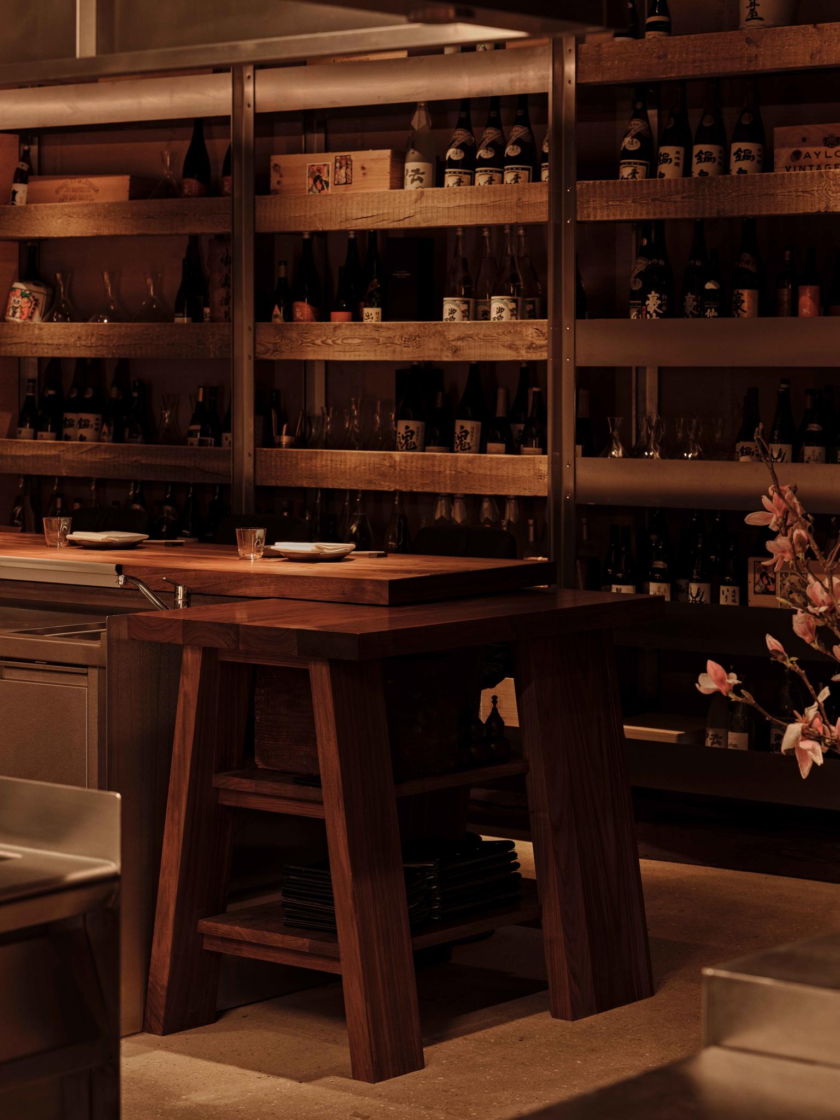
The restaurant is known for its sake and tea collection, and these are also woven into the overall architecture of the space. Their storage is organised openly and remains in the guests’ line of sight, becoming part of the interior’s visual fabric alongside the kitchen and the produce.
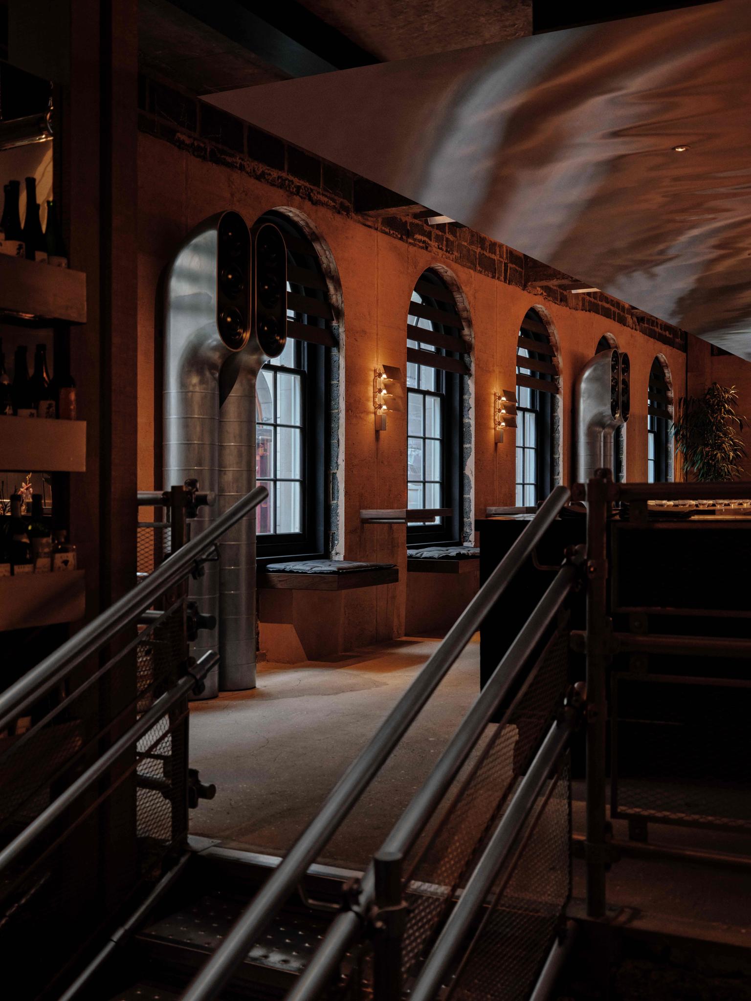
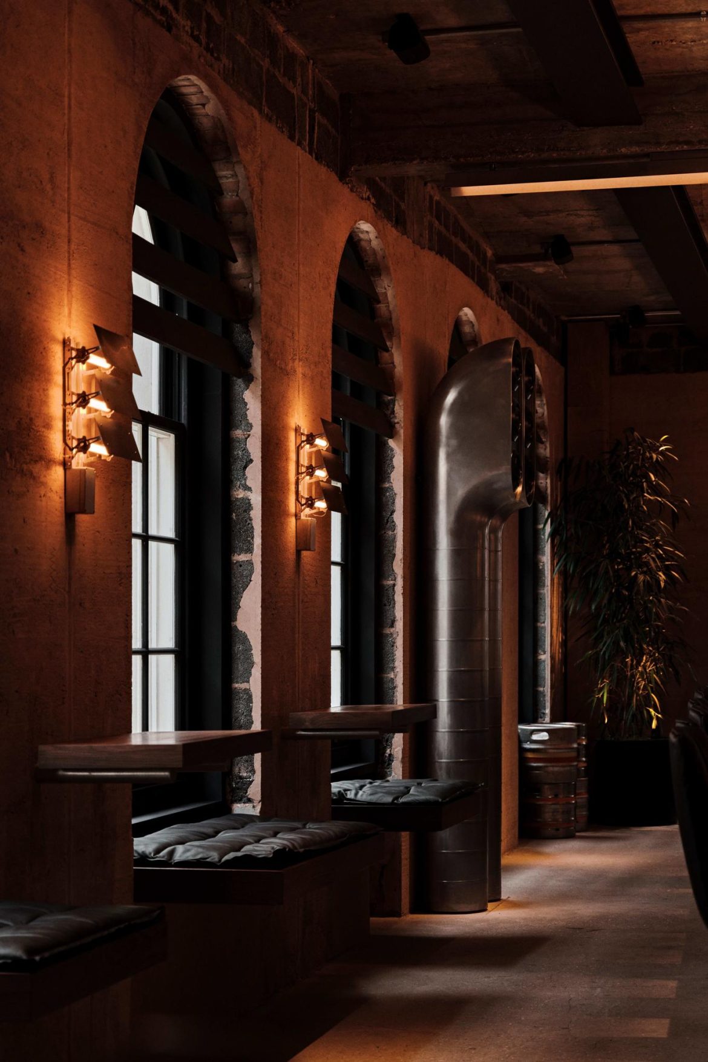
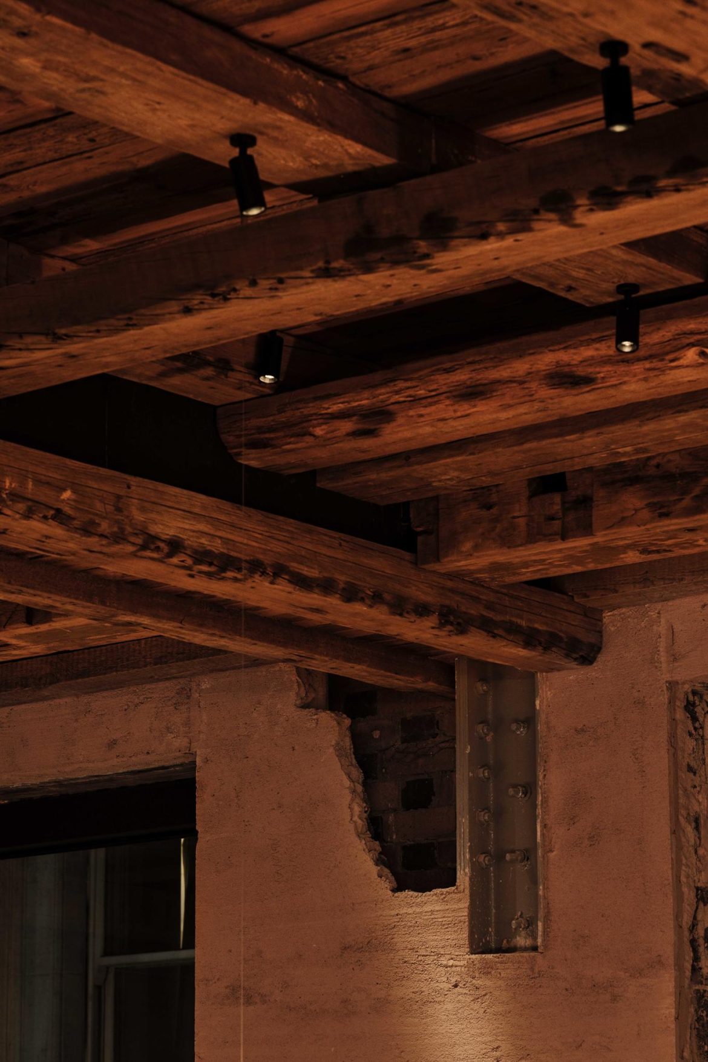
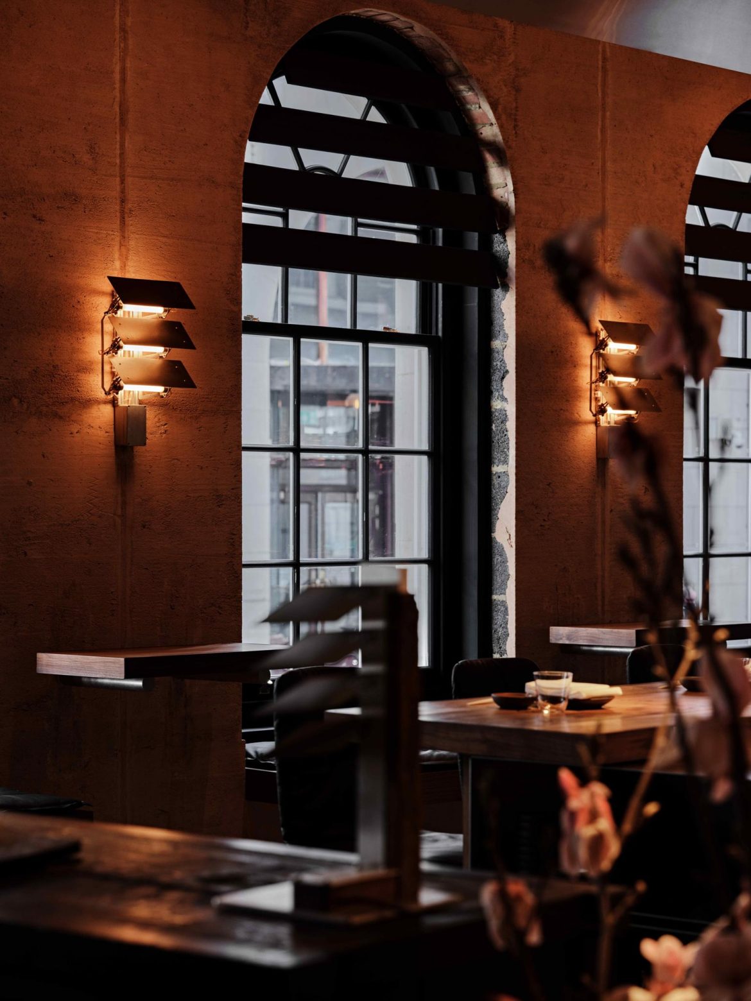
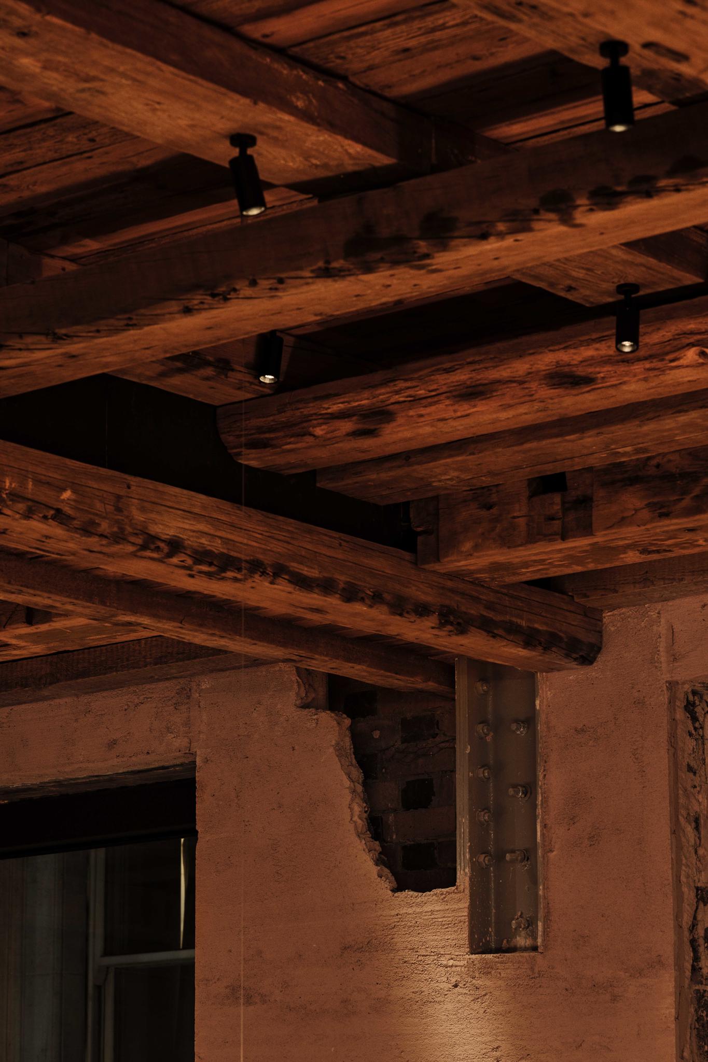
The existing architecture of the building is preserved and becomes part of the new design. The concrete ceiling and the industrial character of the space are used as a backdrop for more precise interventions.
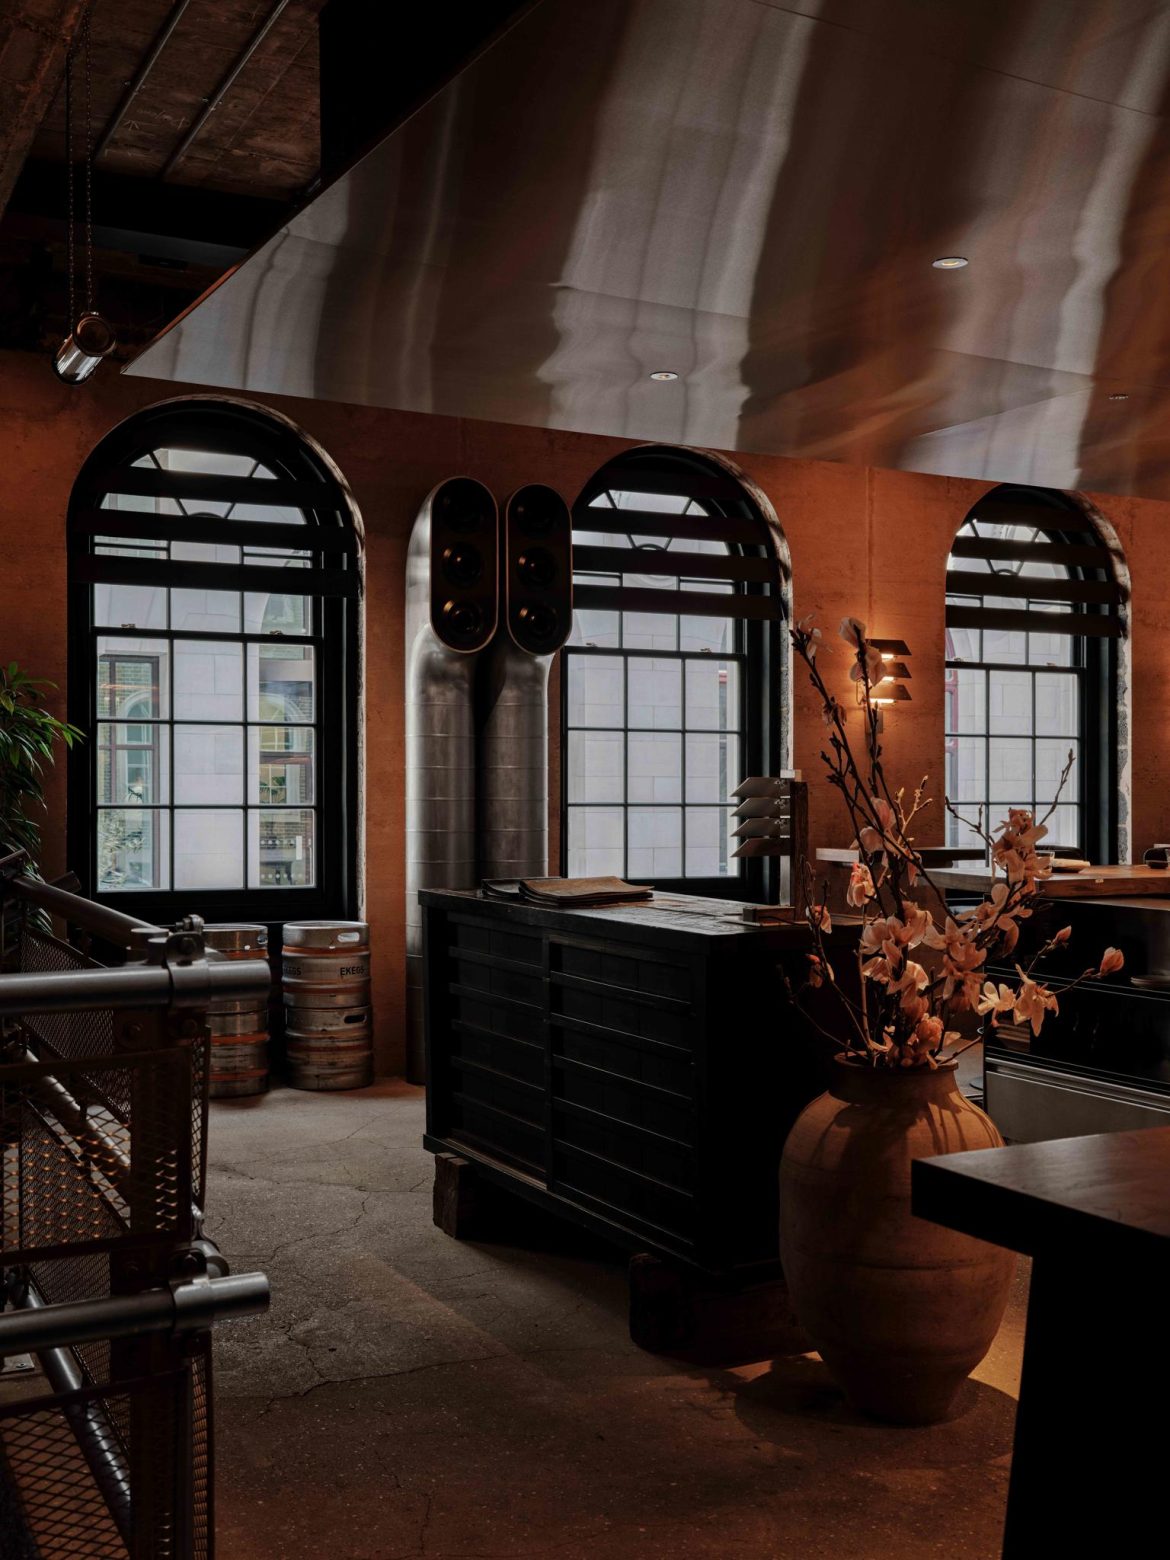
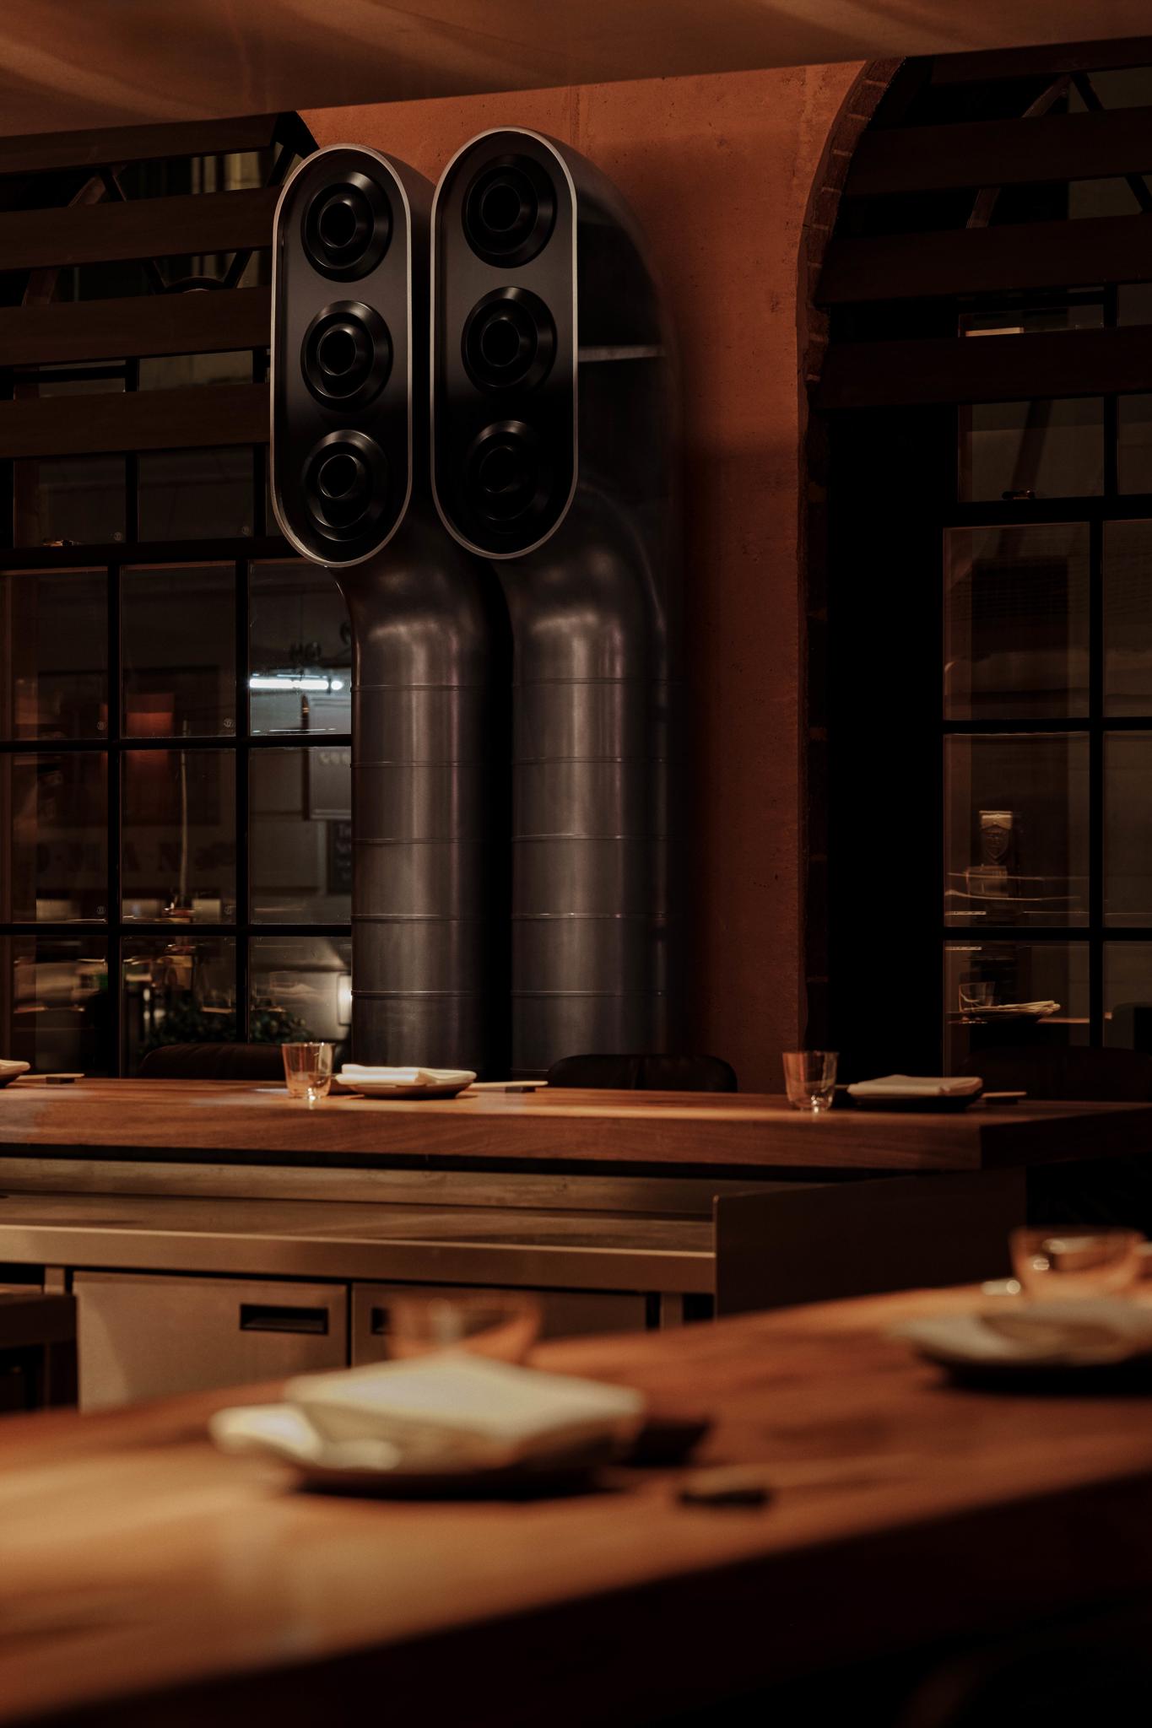
The architectural language is based on honesty of materials and functionality: the steel kitchen facade, ventilation ducts, stainless steel inserts and a ceiling with beams from dismantled houses. There are no decorative gestures
here — every element is tied to the logic of the space and how it works.
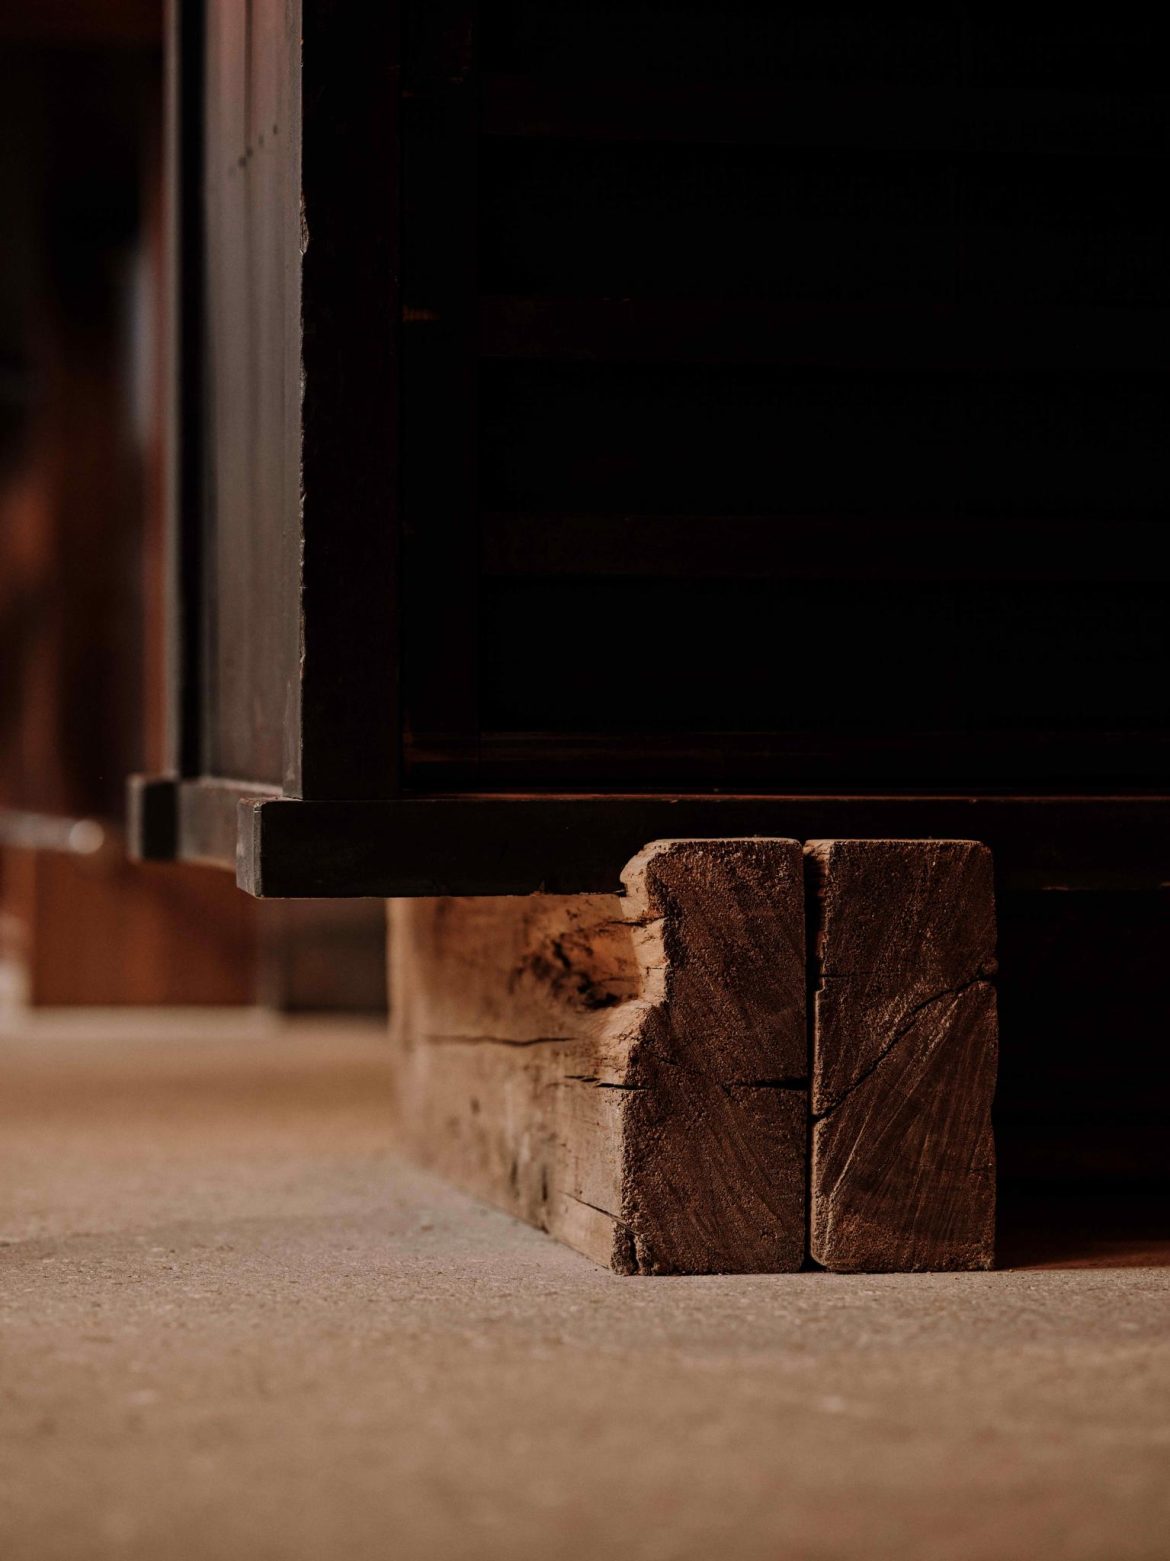
All the beams have been hand-assembled from reclaimed wood — real elements from old houses given a new life.
The ceiling is designed to feel like a natural part of the space. Engineering elements are not concealed but become part of its visual language. The vertical ventilation ducts in the main hall are not a decorative feature but part of the technical solution: it was important to keep the exposed monolithic concrete slab and to leave the perimeter visually clean. For this reason, the air ducts are not run under the ceiling in the main hall: part of the services pass above the open kitchen, while in the seating area, ventilation is routed from the lower floor to preserve the integrity of the concrete volume.
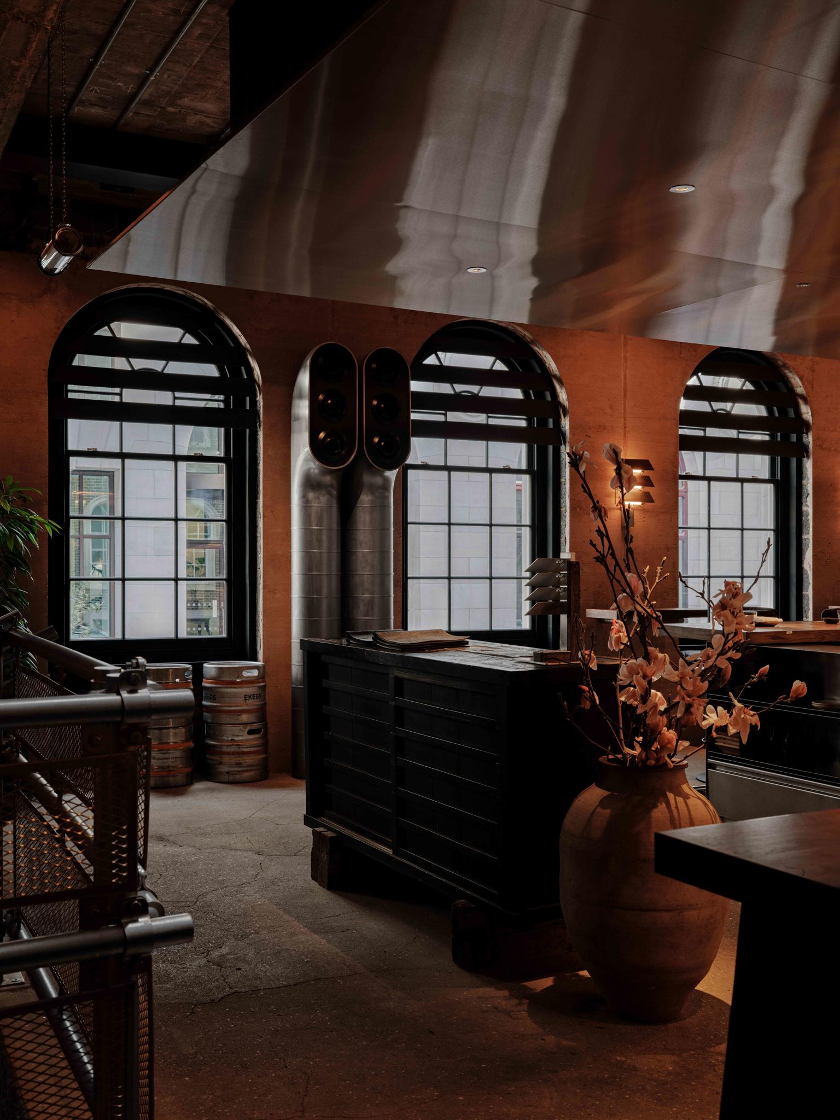
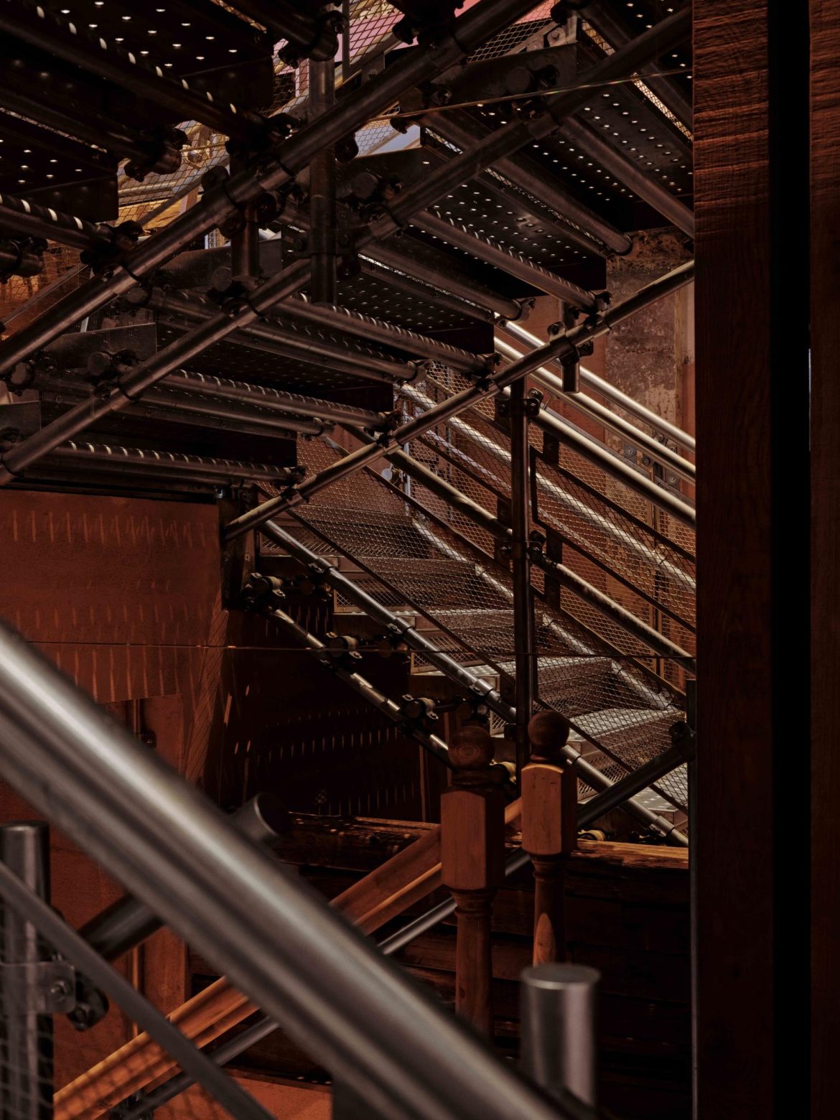
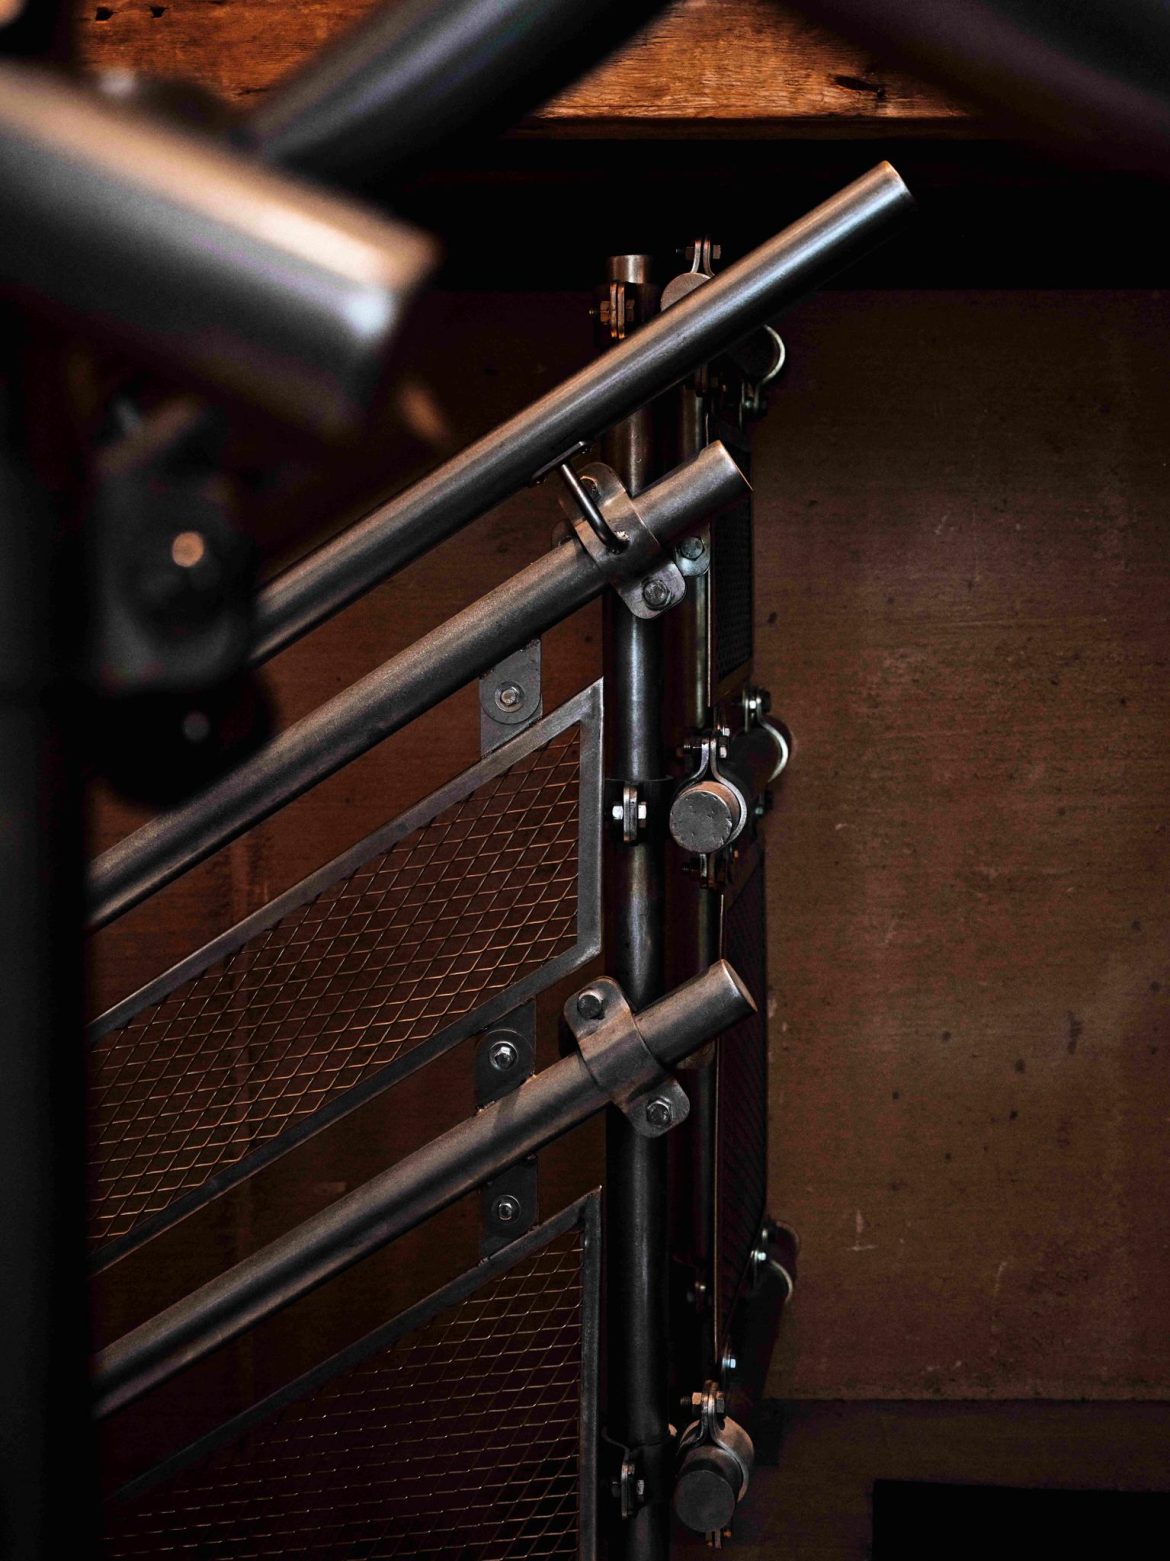
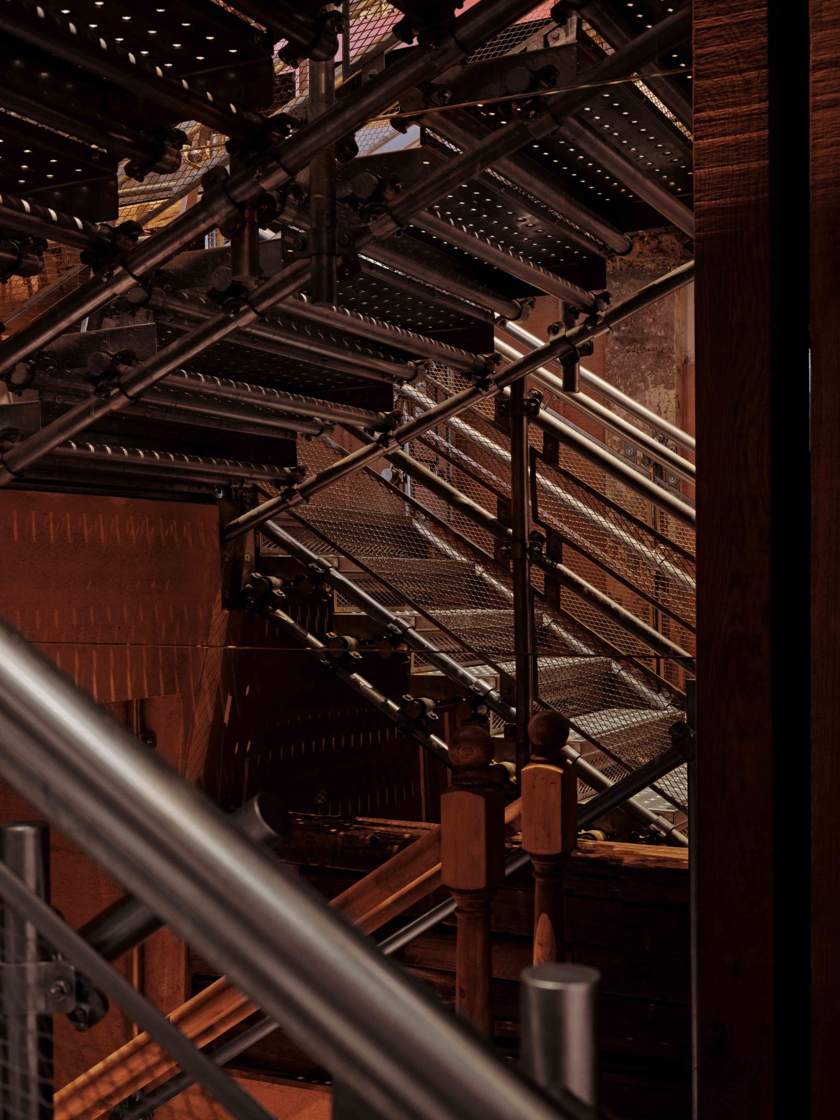
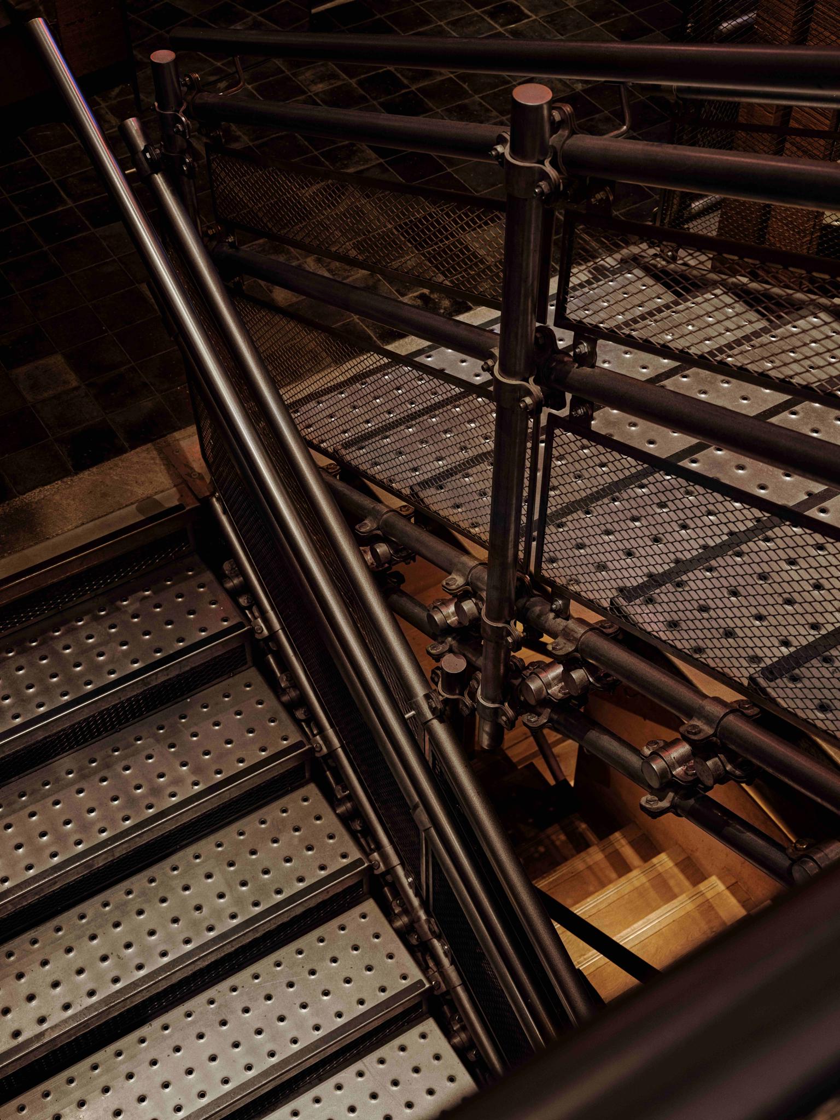
The space includes many vintage details, which add depth and create a sense of time. Among them is an 18th-century Japanese chest of drawers brought to London from a Tokyo vintage shop. The staircase plays a distinct role in the interior. The starting point for it was a temporary galvanised structure that existed in the premises at the start of the work.
In the project, this device was turned into a permanent interior element and executed in stainless steel — with a more precise geometry, re-fabricated joints and attention to connection details.
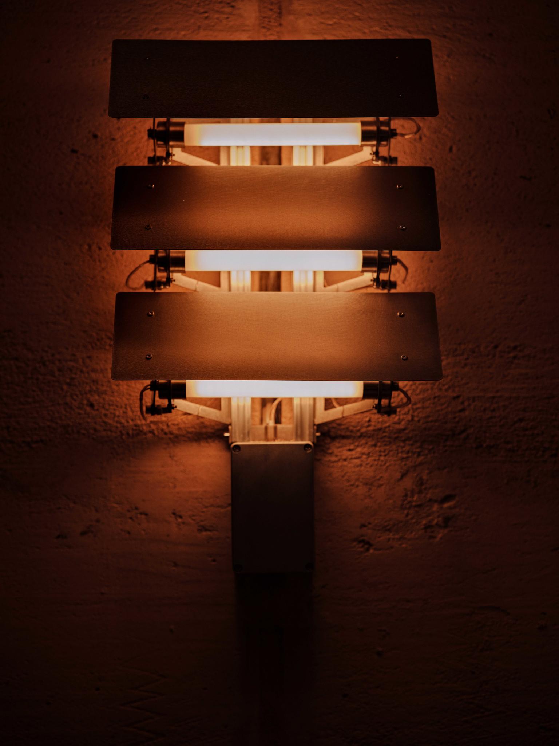
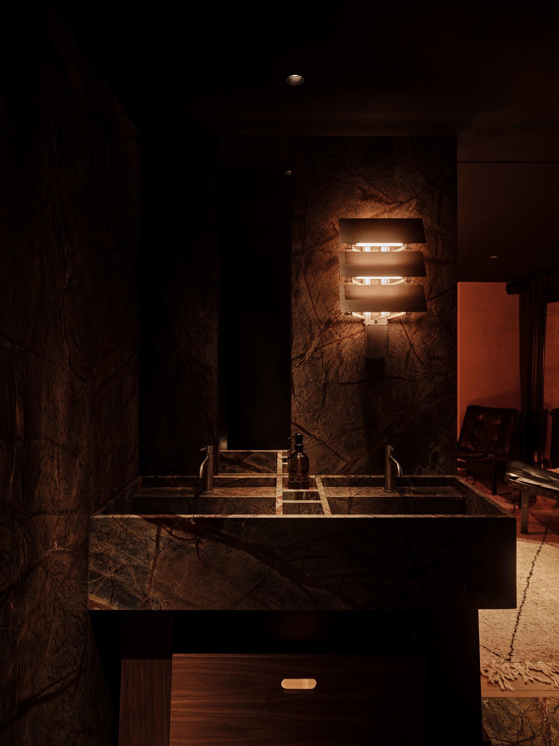
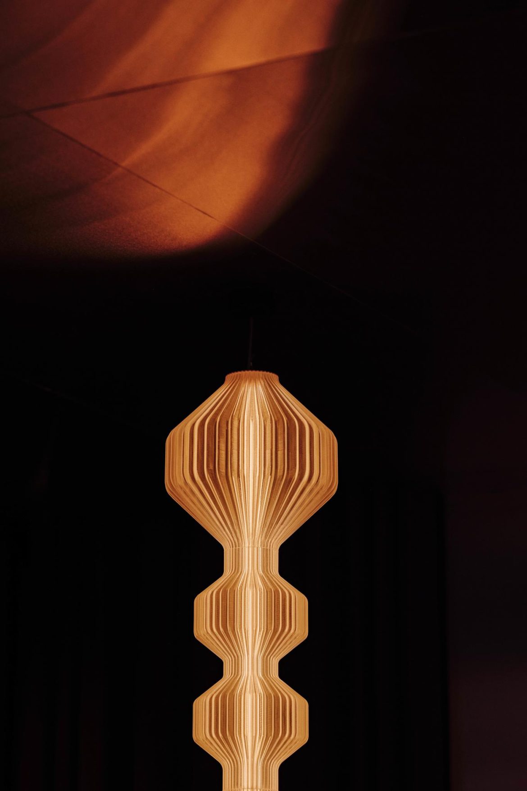
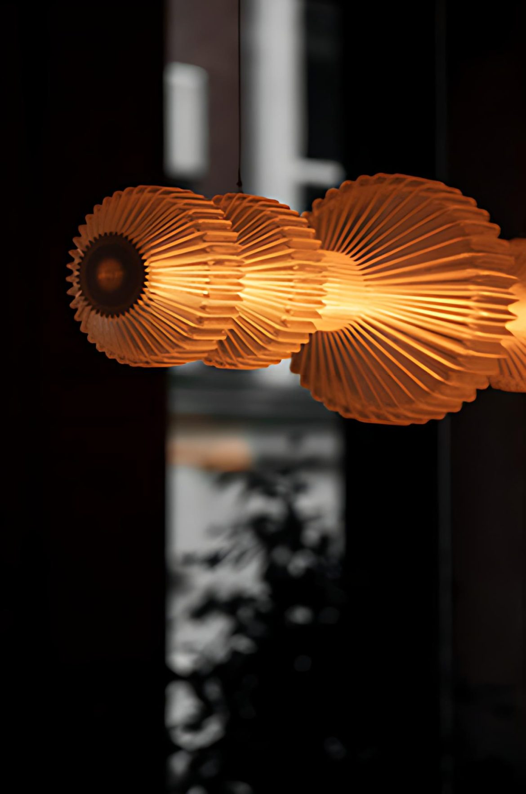
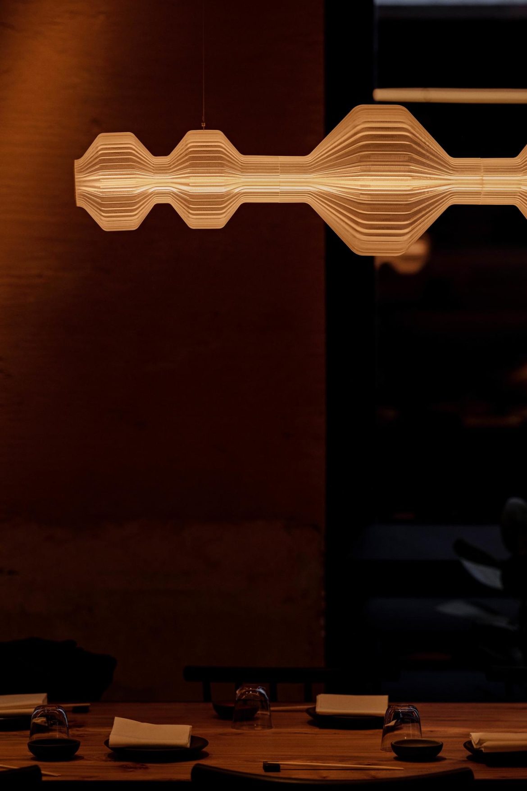
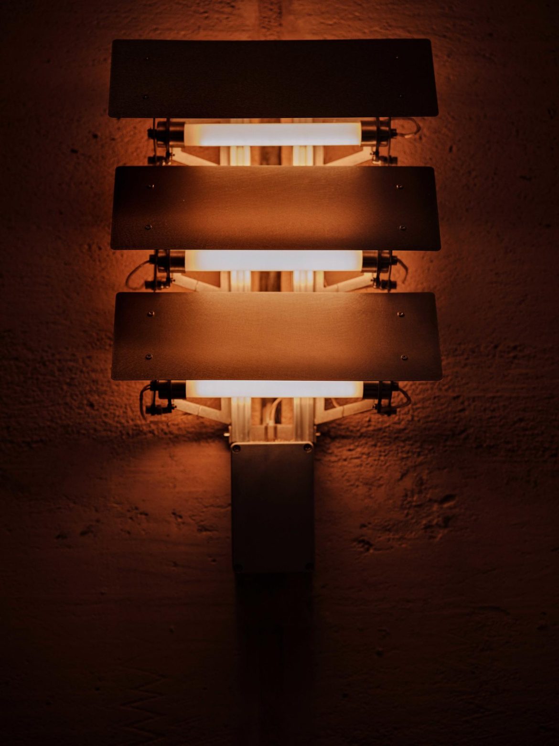
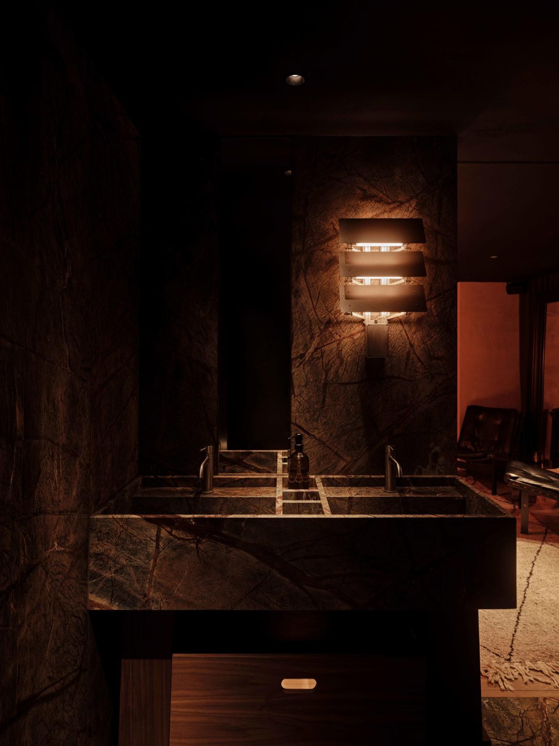
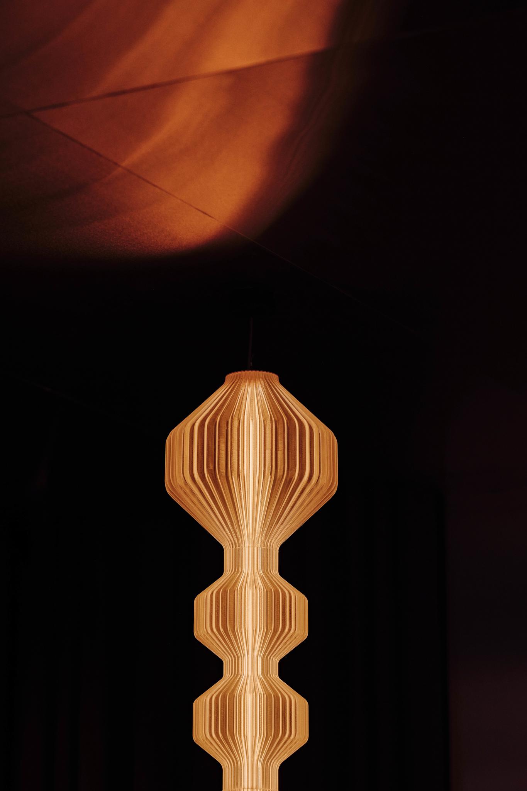
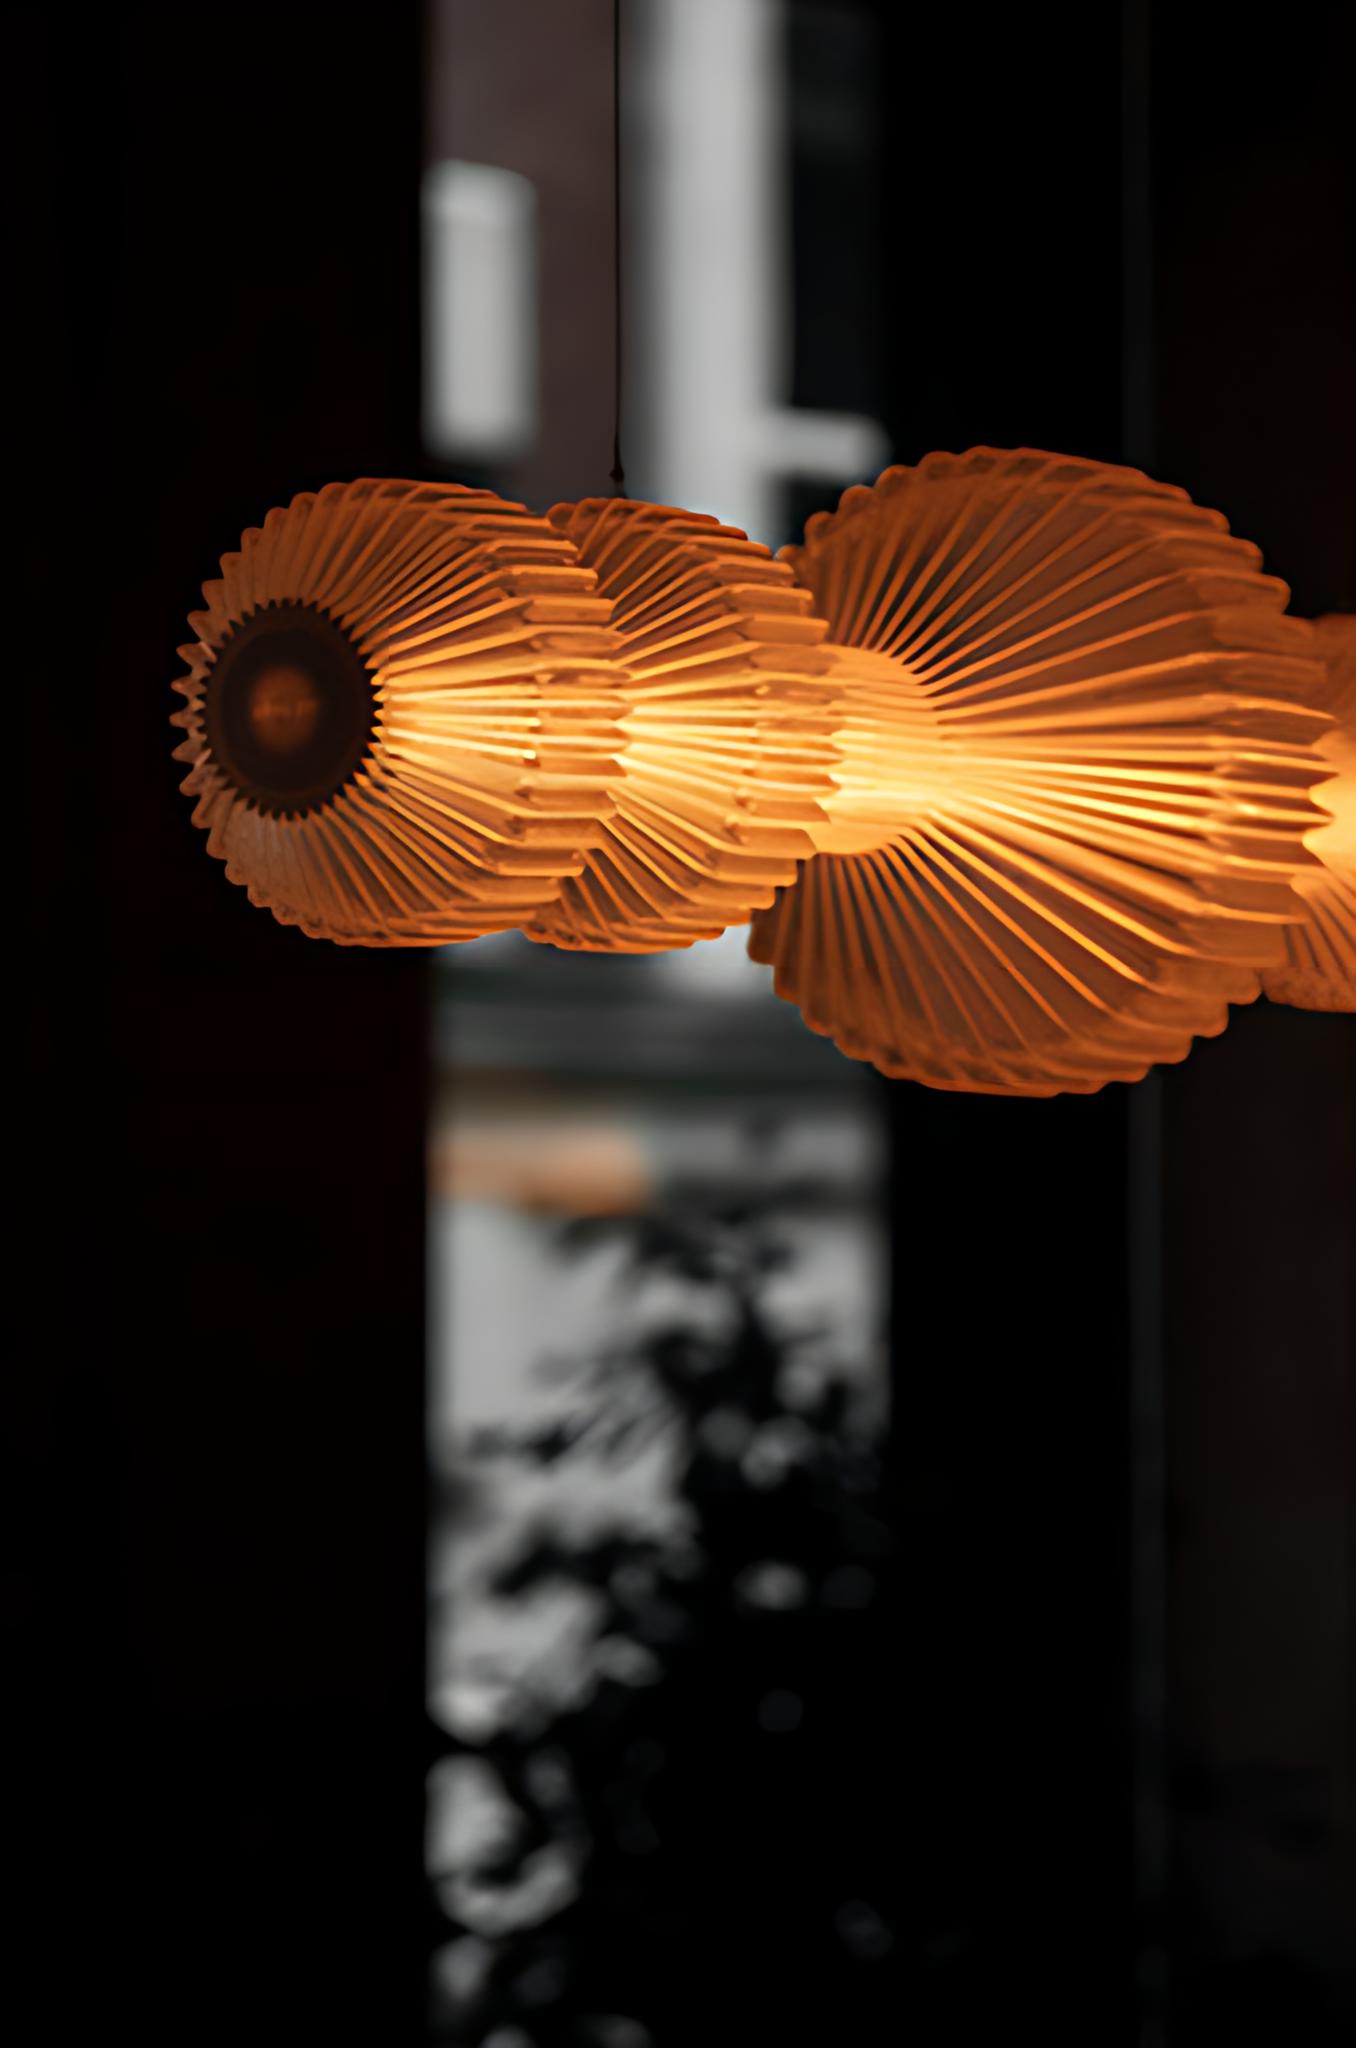
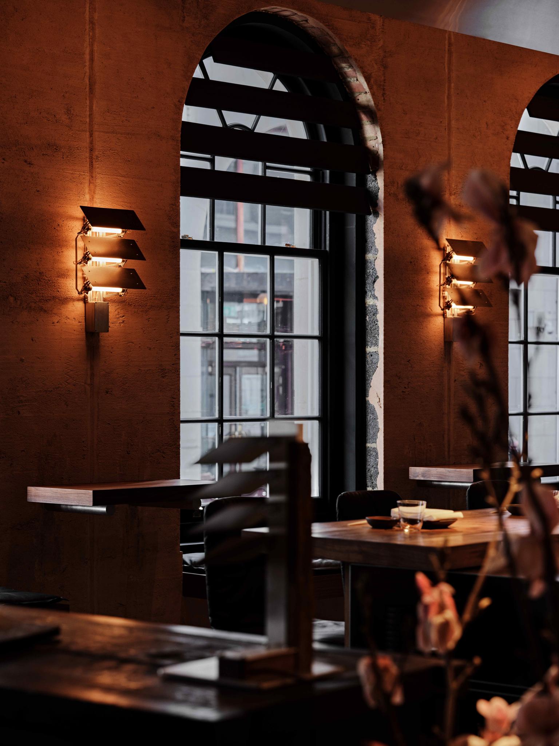
The lighting was developed with a British company: some fittings were made specifically for the project, others were chosen from existing models.
One of the project’s goals was to make the interior visually natural and unobtrusive. The space does not pull focus onto itself but works to support the atmosphere, the kitchen and the produce. Here, the design is not separate from the overall experience — it becomes part of it.
*About Wild Group – Known for Goodman and Beast, George Bukhov-Weinstein and Ilya Demichev together with Elmira Amdiy are behind London restaurants Wild Tavern, Wild in Notting Hill, Belvedere, Pinna, Chelsea Grill and the recently opened Wild Izakaya.