Project name: Rikky Hype Showroom
Interior design: Anastasiia Tempynska, Temp Project
Client: Rikky Hype | instagram
Location: Kyiv, Ukraine
Photo: Yevhenii Avramenko
Area: 160 sq. m | 1722 sq. ft
Year: 2026
Project description from design firms
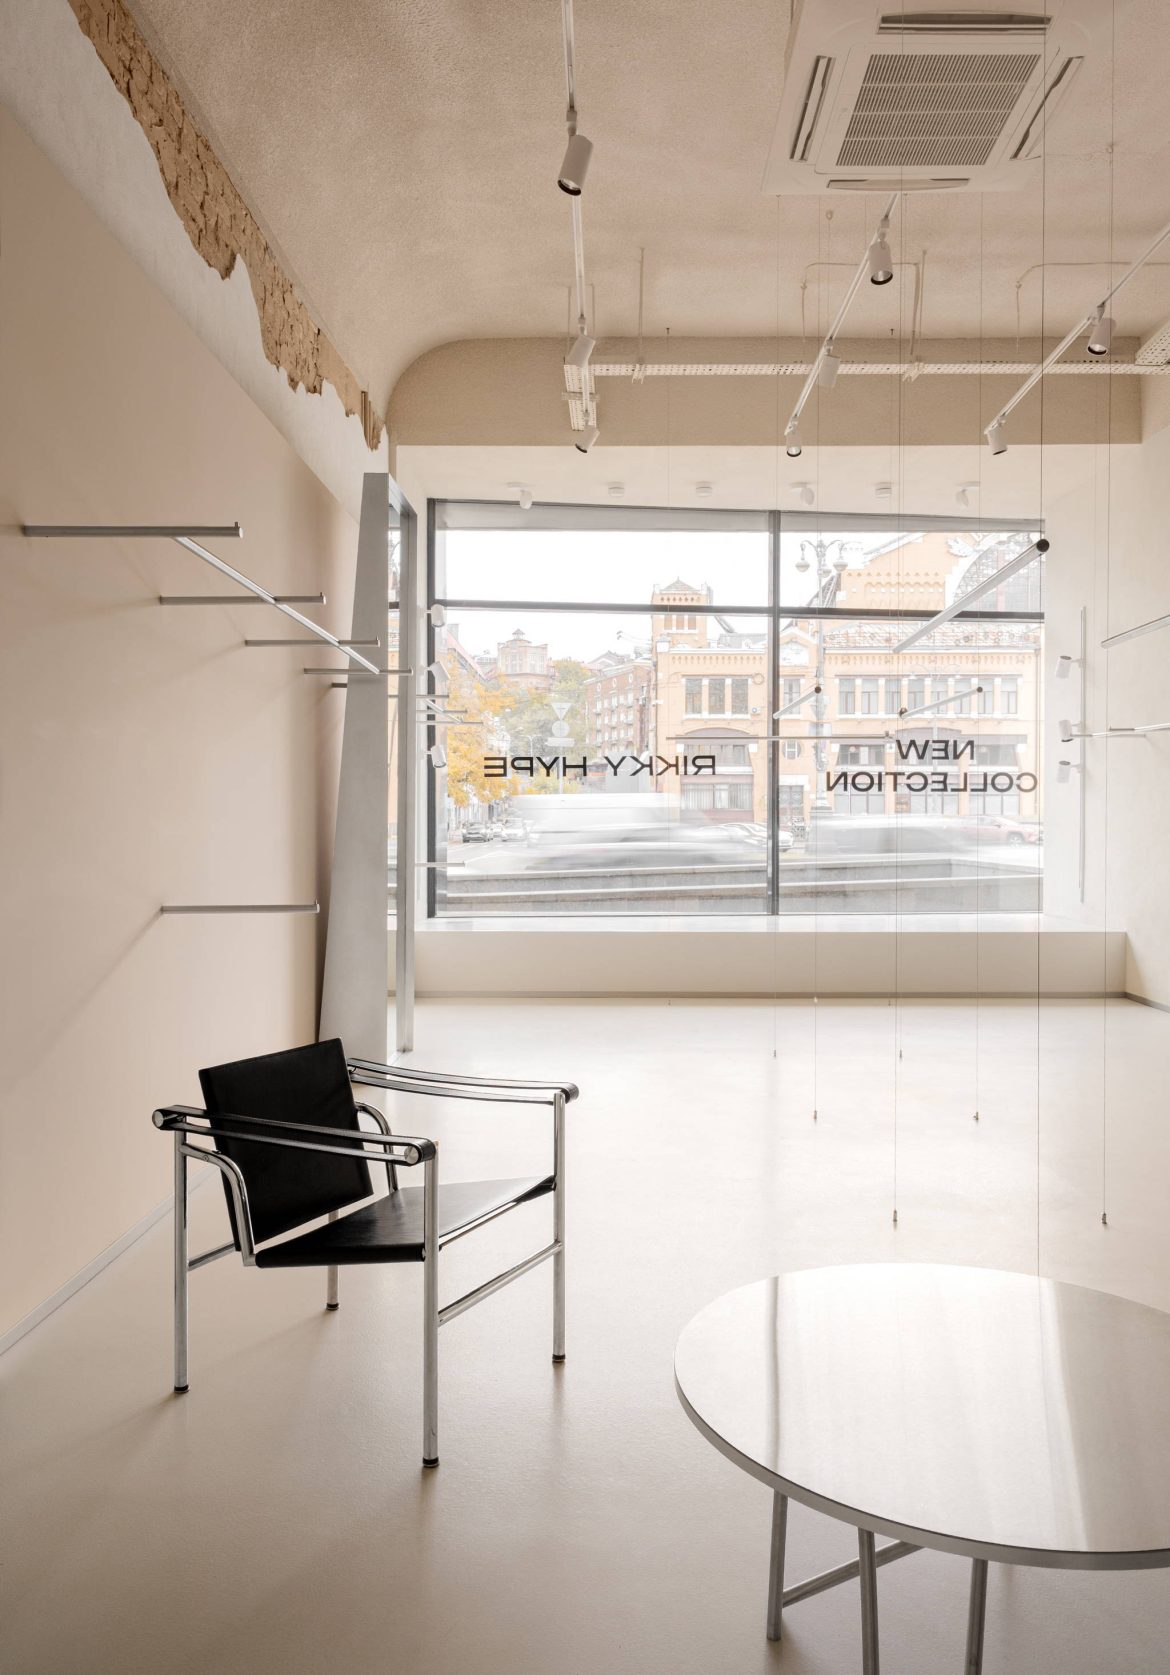
Rikky Hype’s new flagship store occupies a prominent location on Khreshchatyk, Kyiv’s main street. Set within a postwar building overlooking the historic Bessarabian Market, the interior translates the brand’s bold visual identity into a spatial experience through materiality, tactility, and emotional tension.
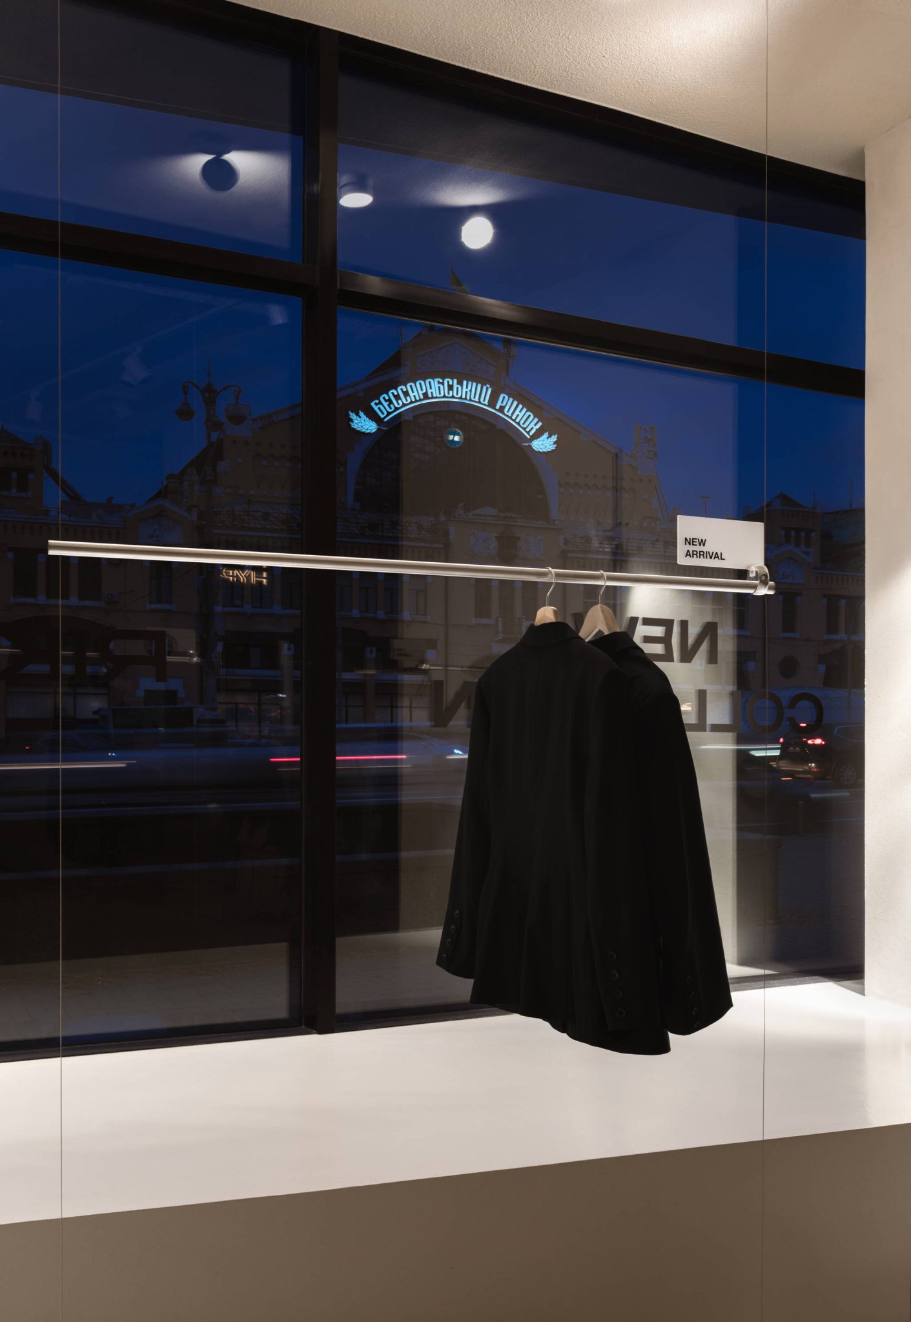
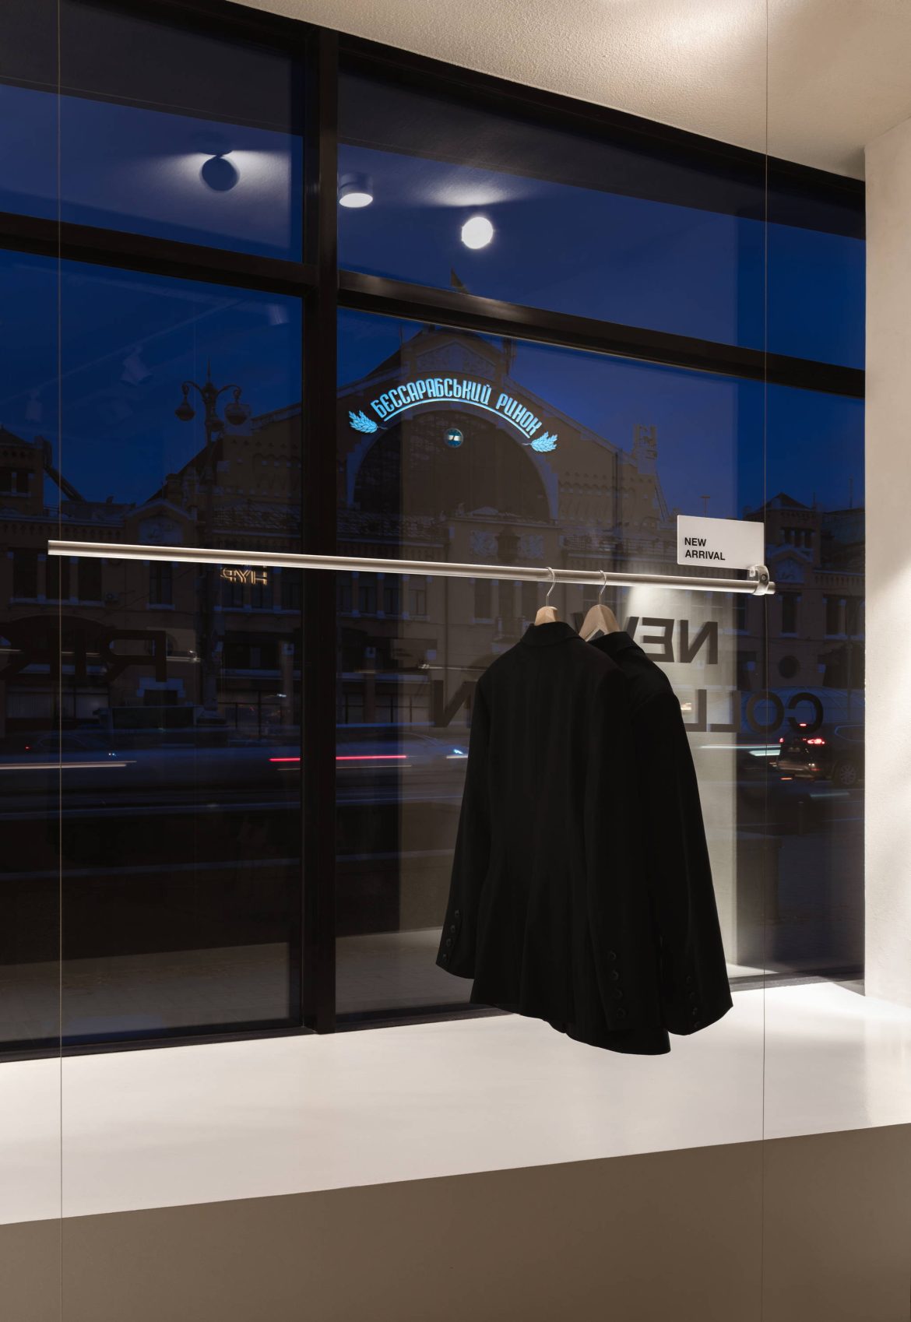
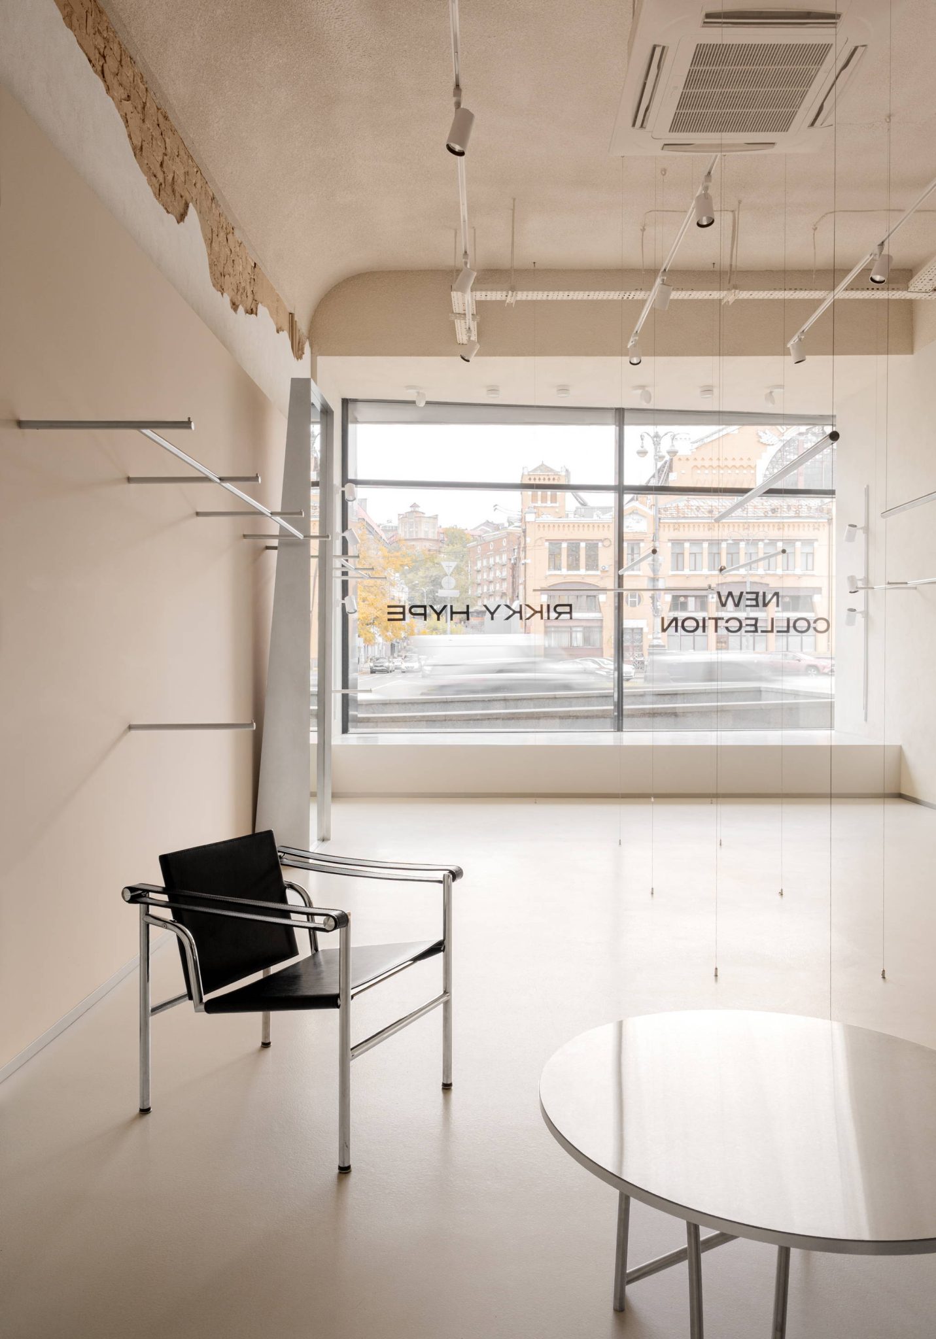
The store’s expansive storefront windows frame views of Bessarabian Market, one of Kyiv’s early 20th-century architectural landmarks. The surrounding neighborhood is one of the city’s most vibrant crossroads, where creative communities, office workers, and the market’s charismatic vendors intersect. In this dynamic urban setting, a retail space built on contrast and provocation feels like a natural extension of its surroundings.
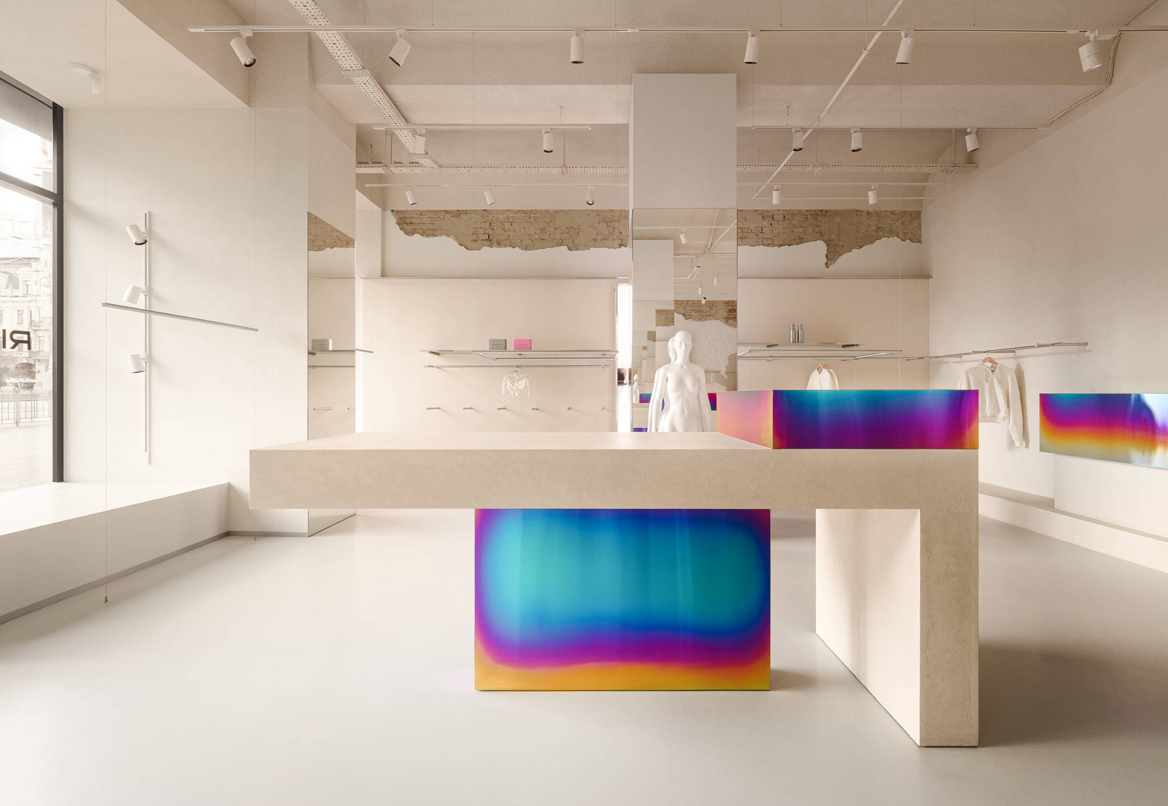
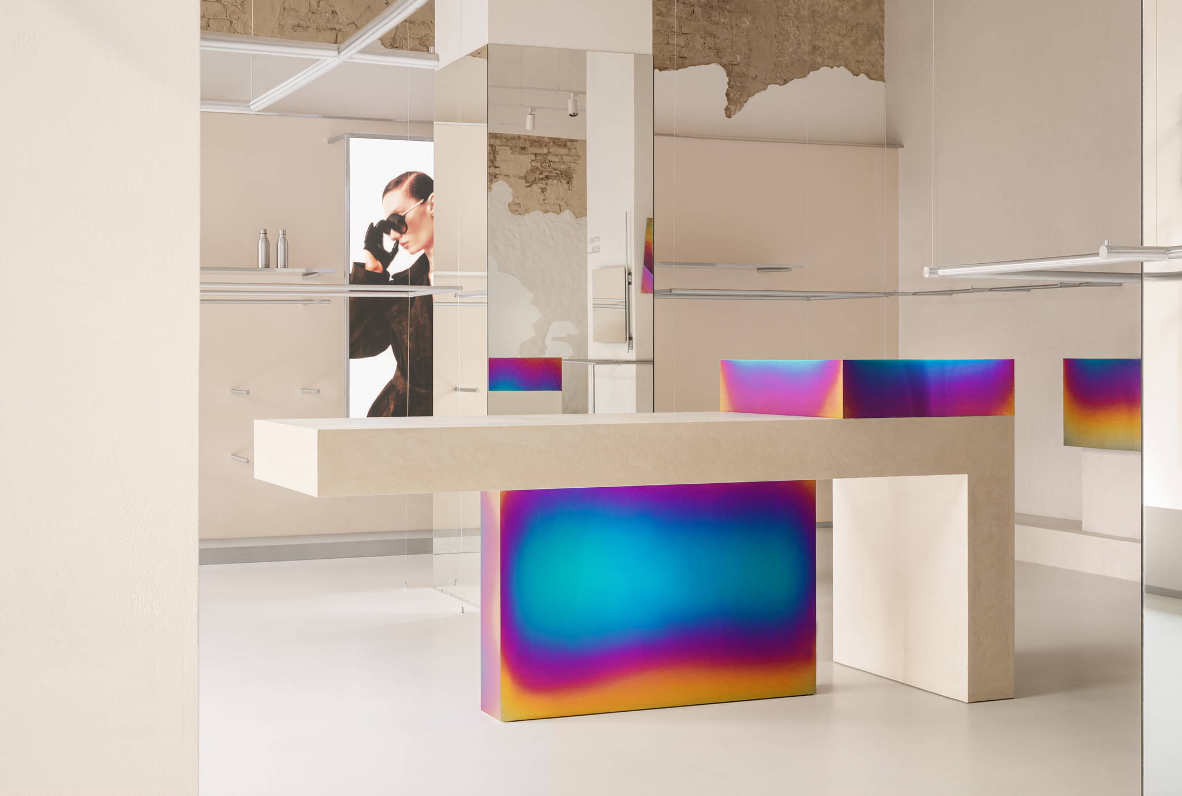
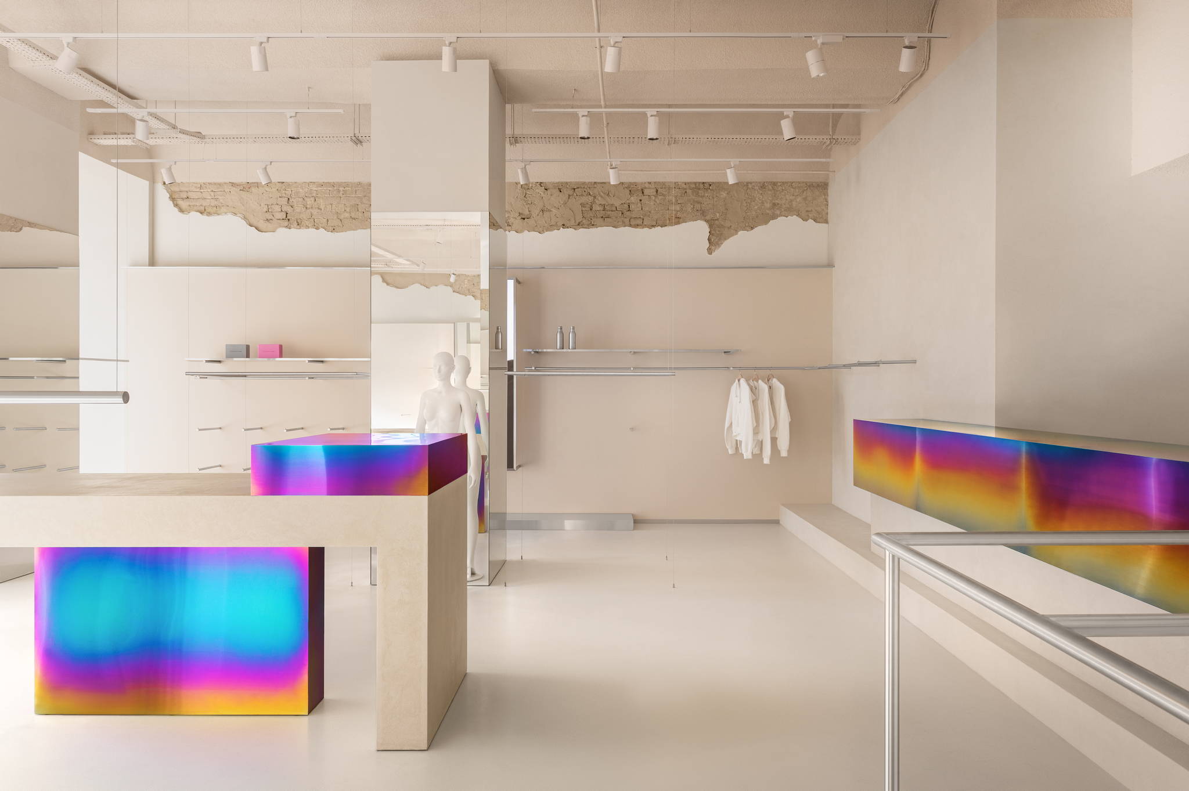
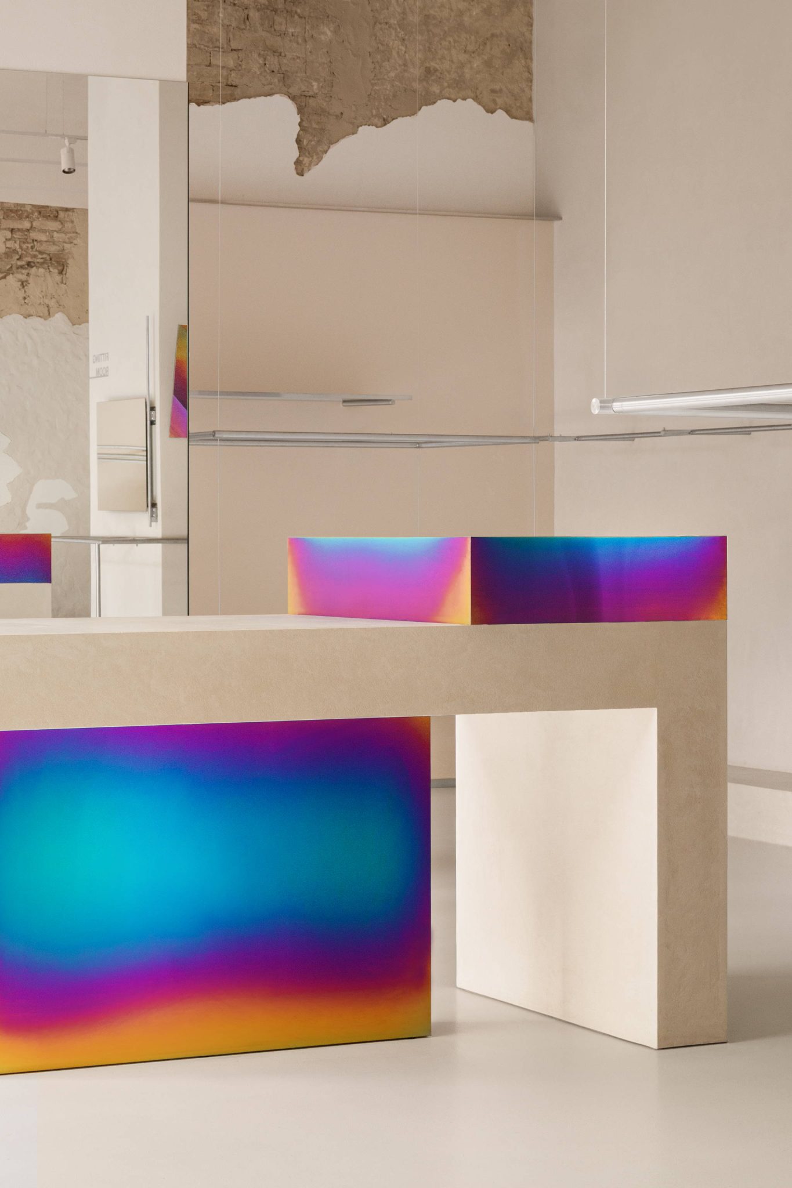
Rikky Hype’s identity is rooted in sexuality, confidence, and defiance. Its campaigns explore the boundaries between attraction, discomfort, and desire, prompting Temp Project to reject the idea of a neutral retail interior. Instead, the architecture itself became an extension of the brand’s voice.
“Our goal wasn’t to create a beautiful backdrop for the products. We wanted the space to evoke the same emotional intensity as the brand itself. The architecture became another medium through which Rikky Hype communicates with its audience,” says Anastasia Tempinska, founder of Temp Project.
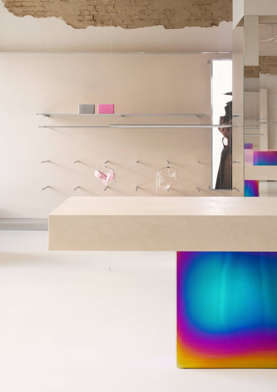
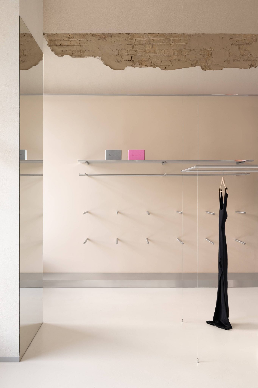
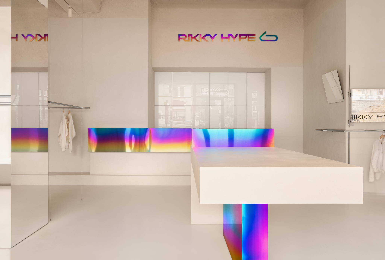
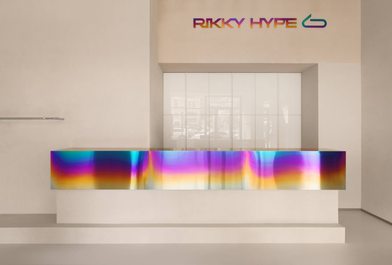
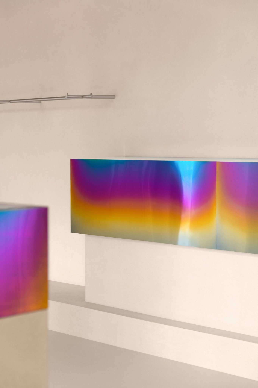
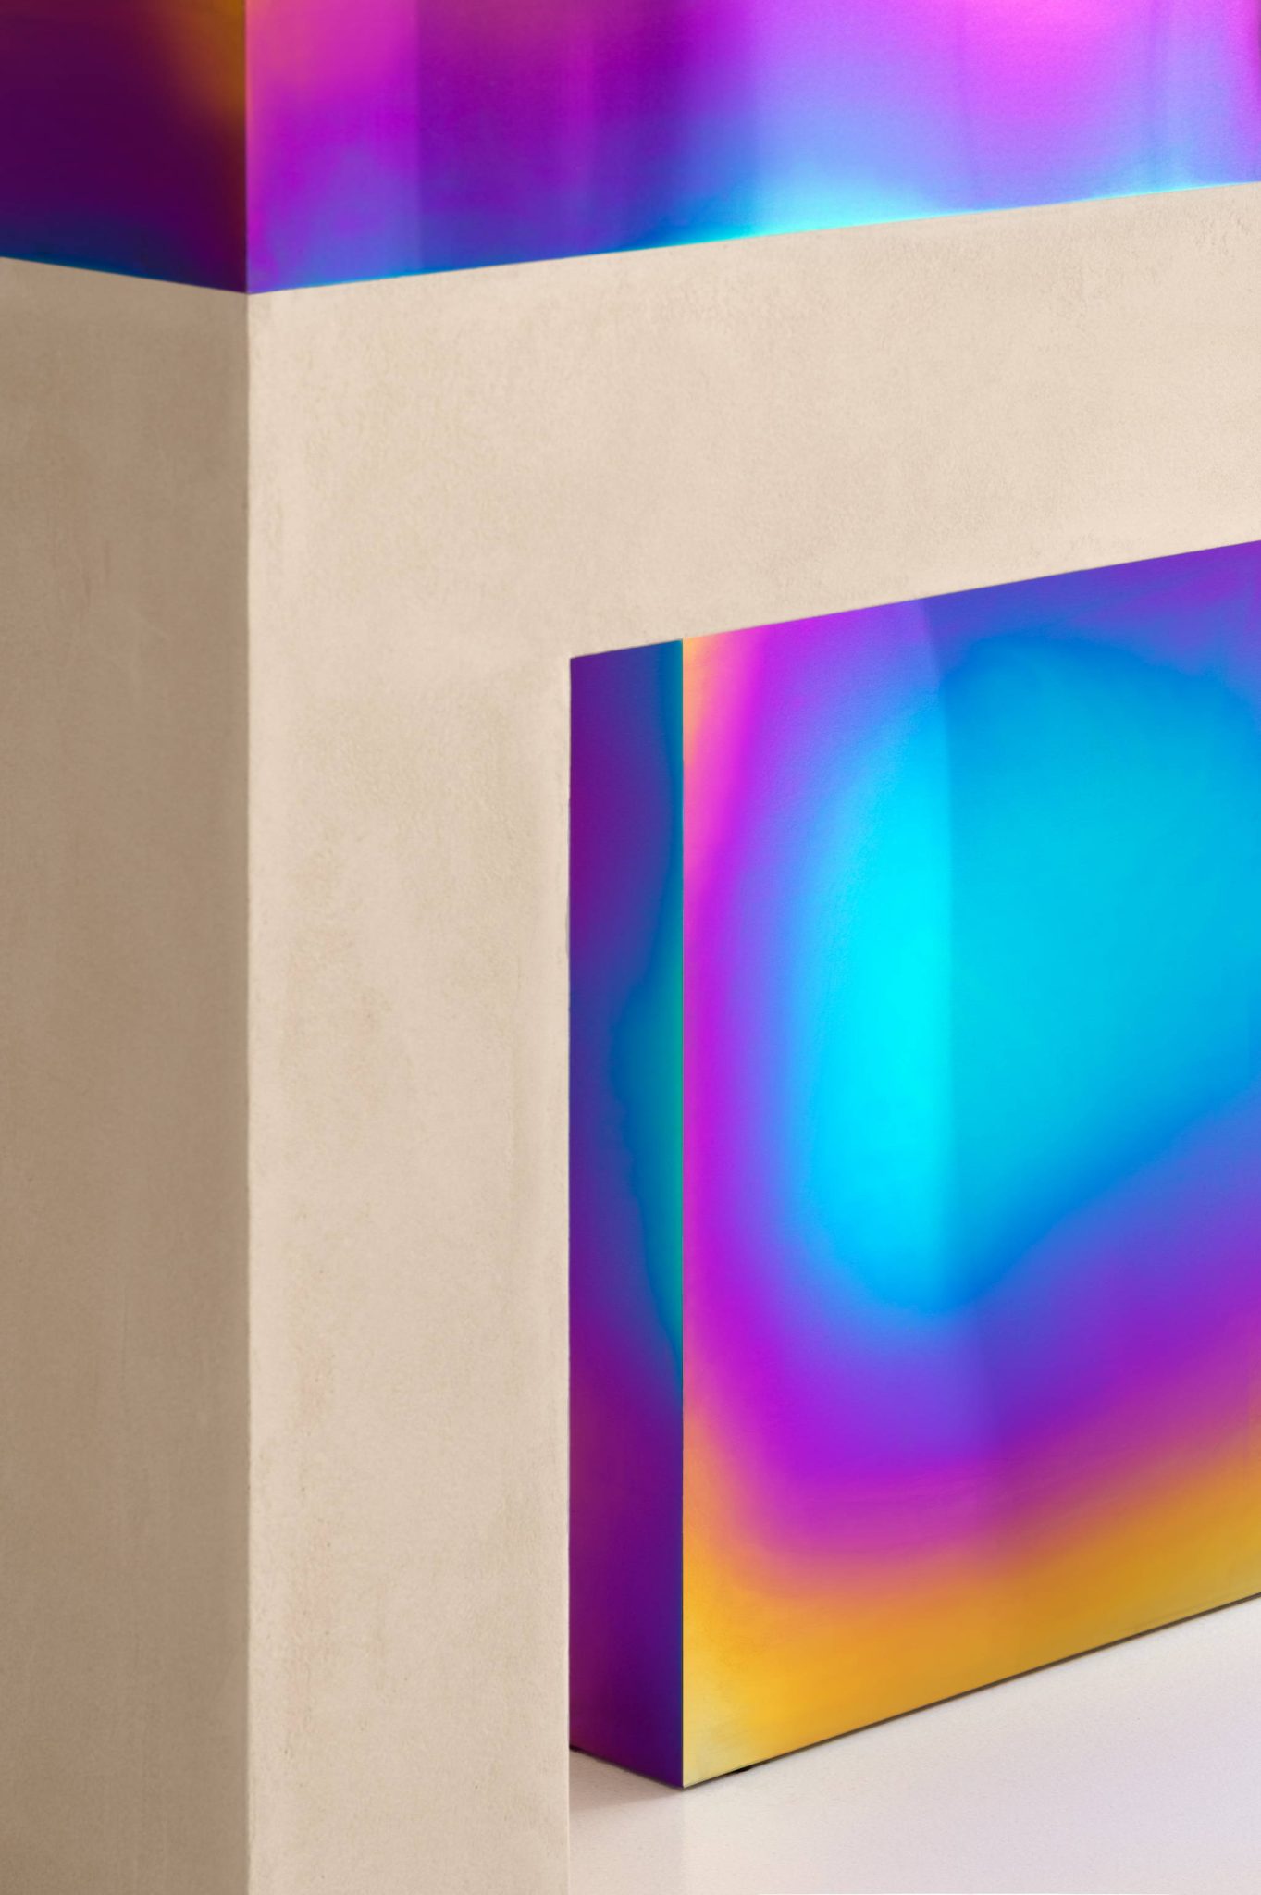
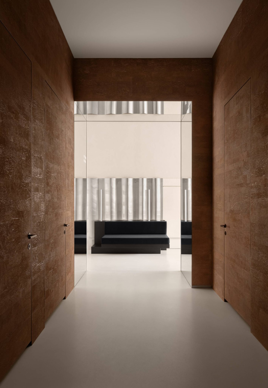
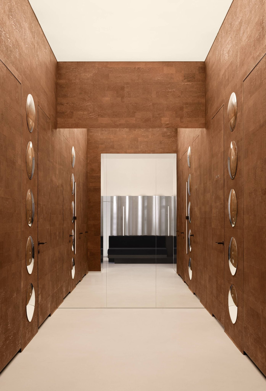
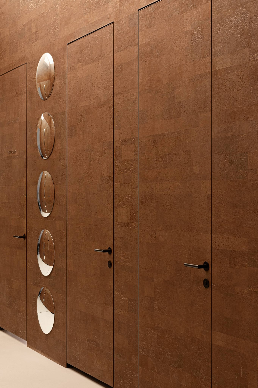
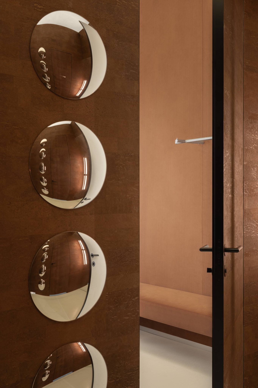
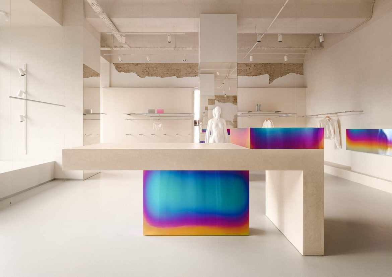
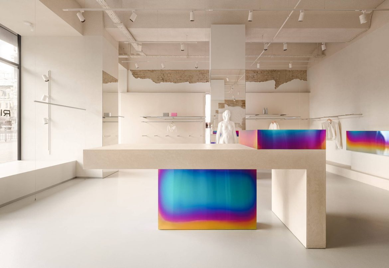
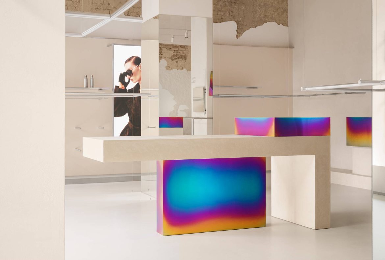
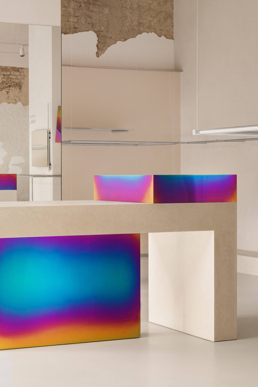
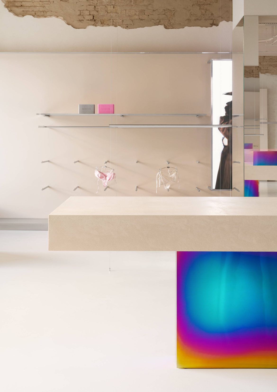
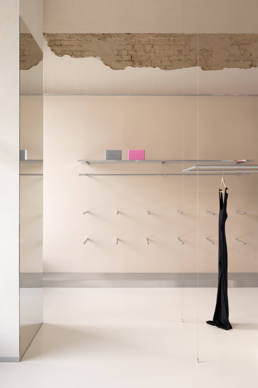
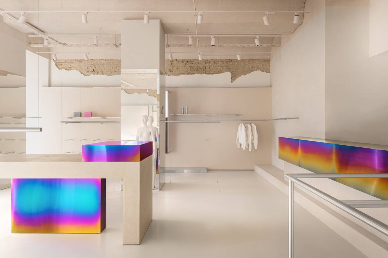
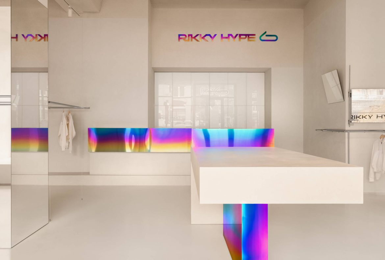
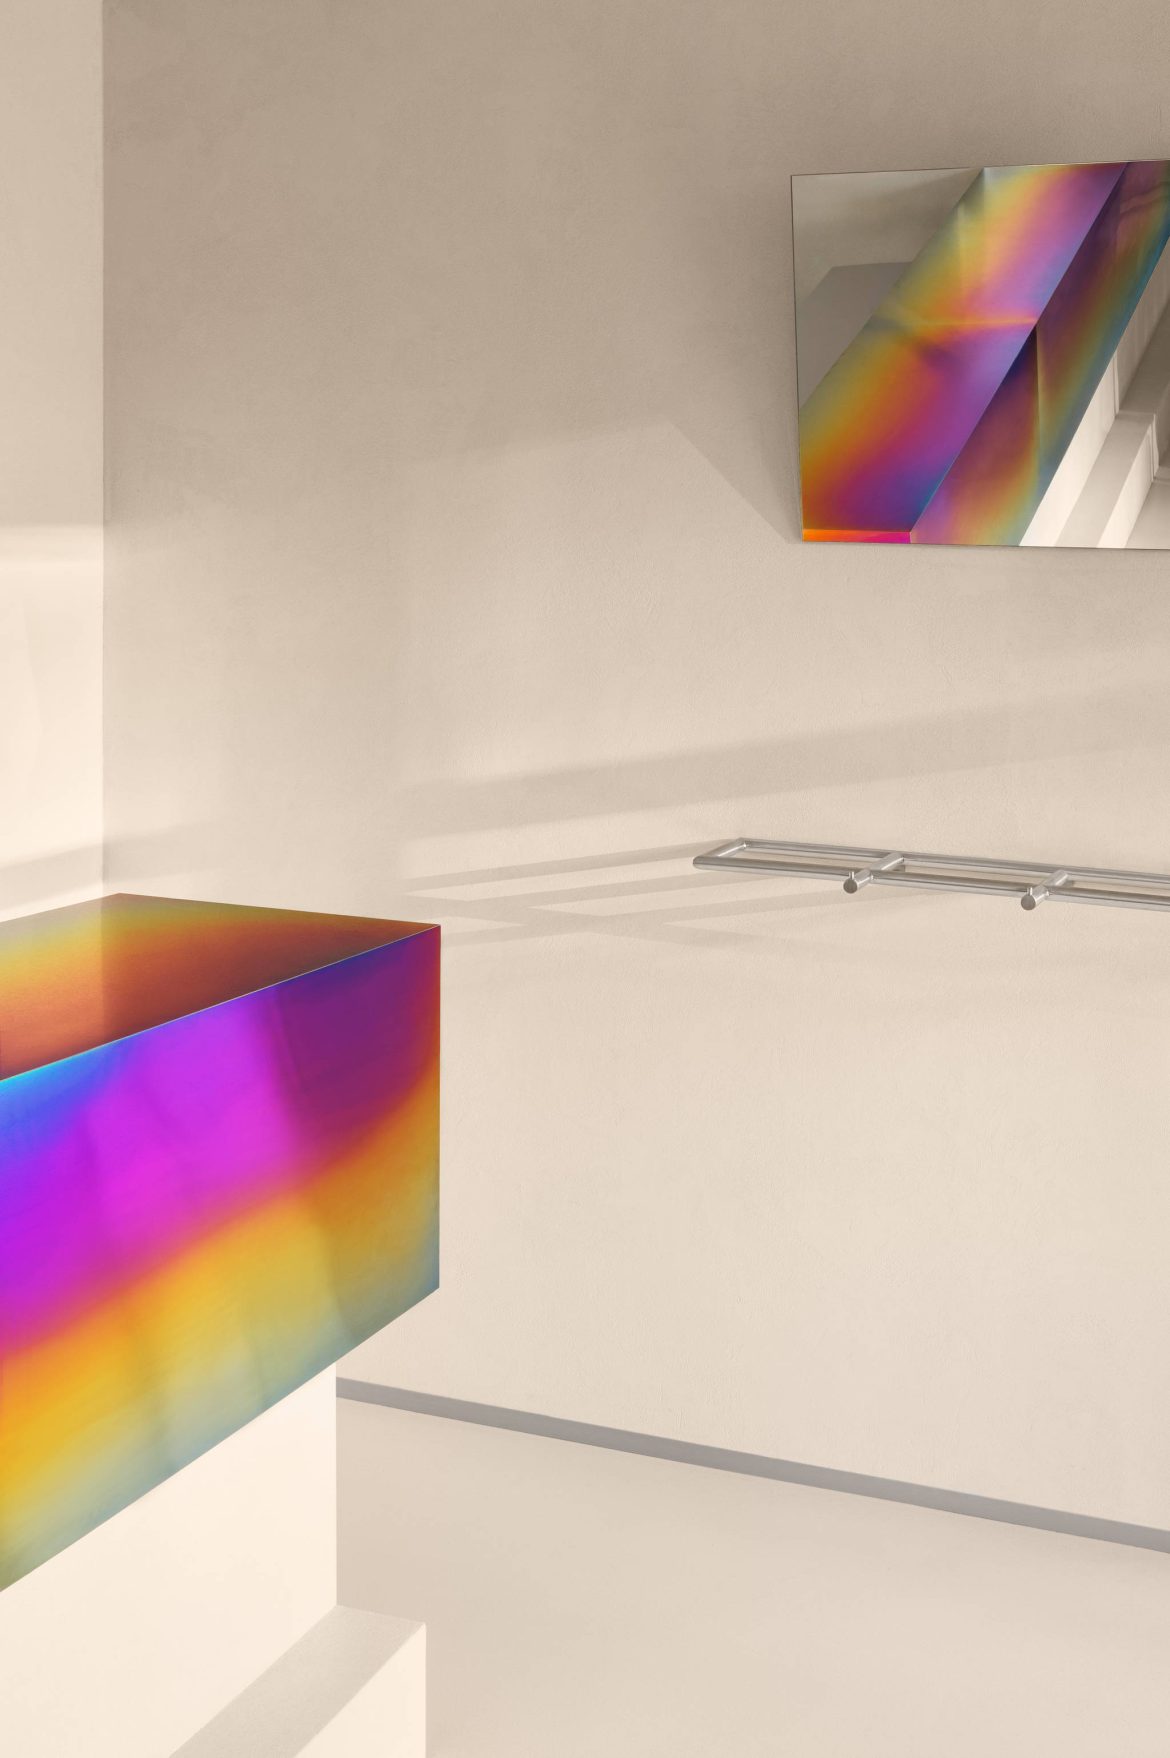
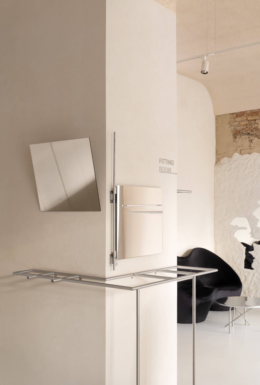
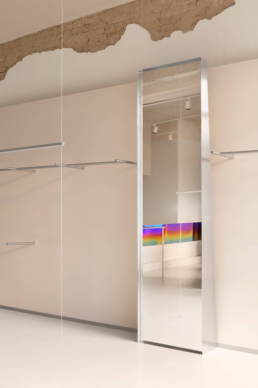
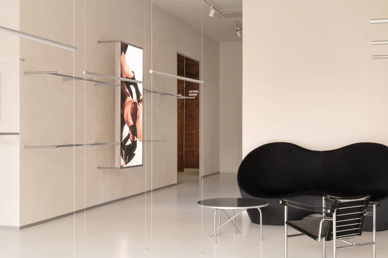
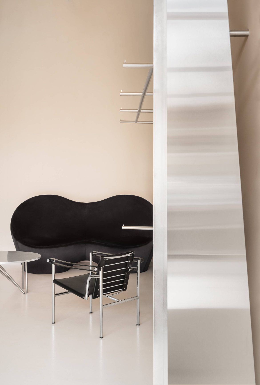
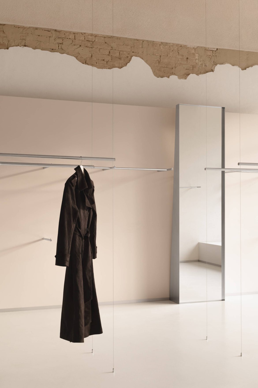
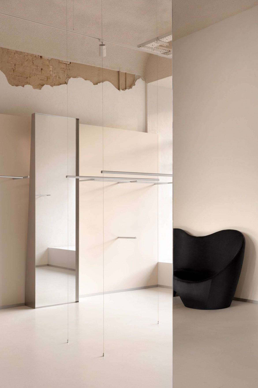
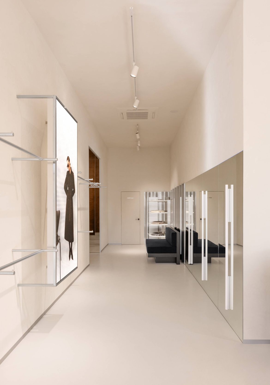
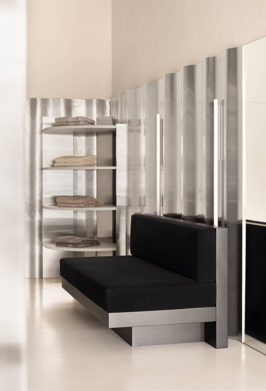
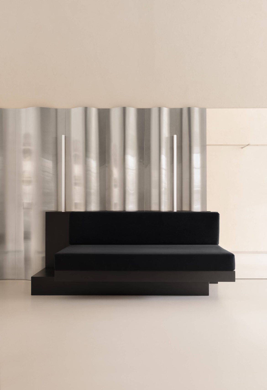
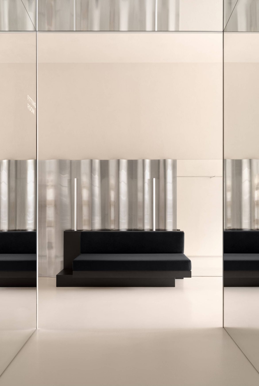
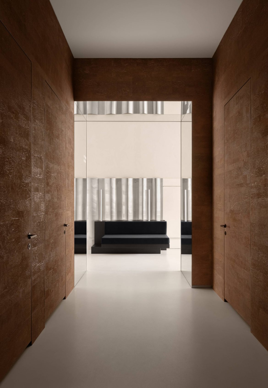
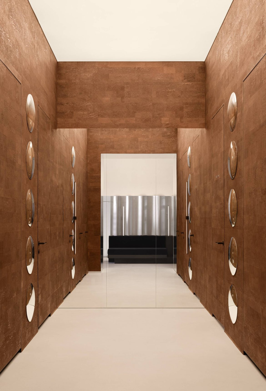
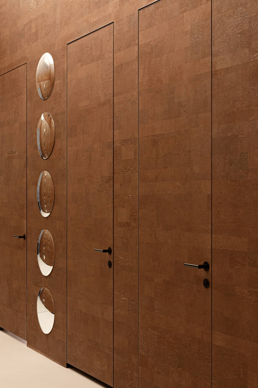
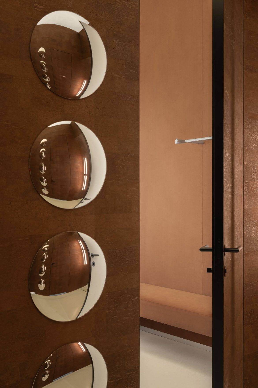
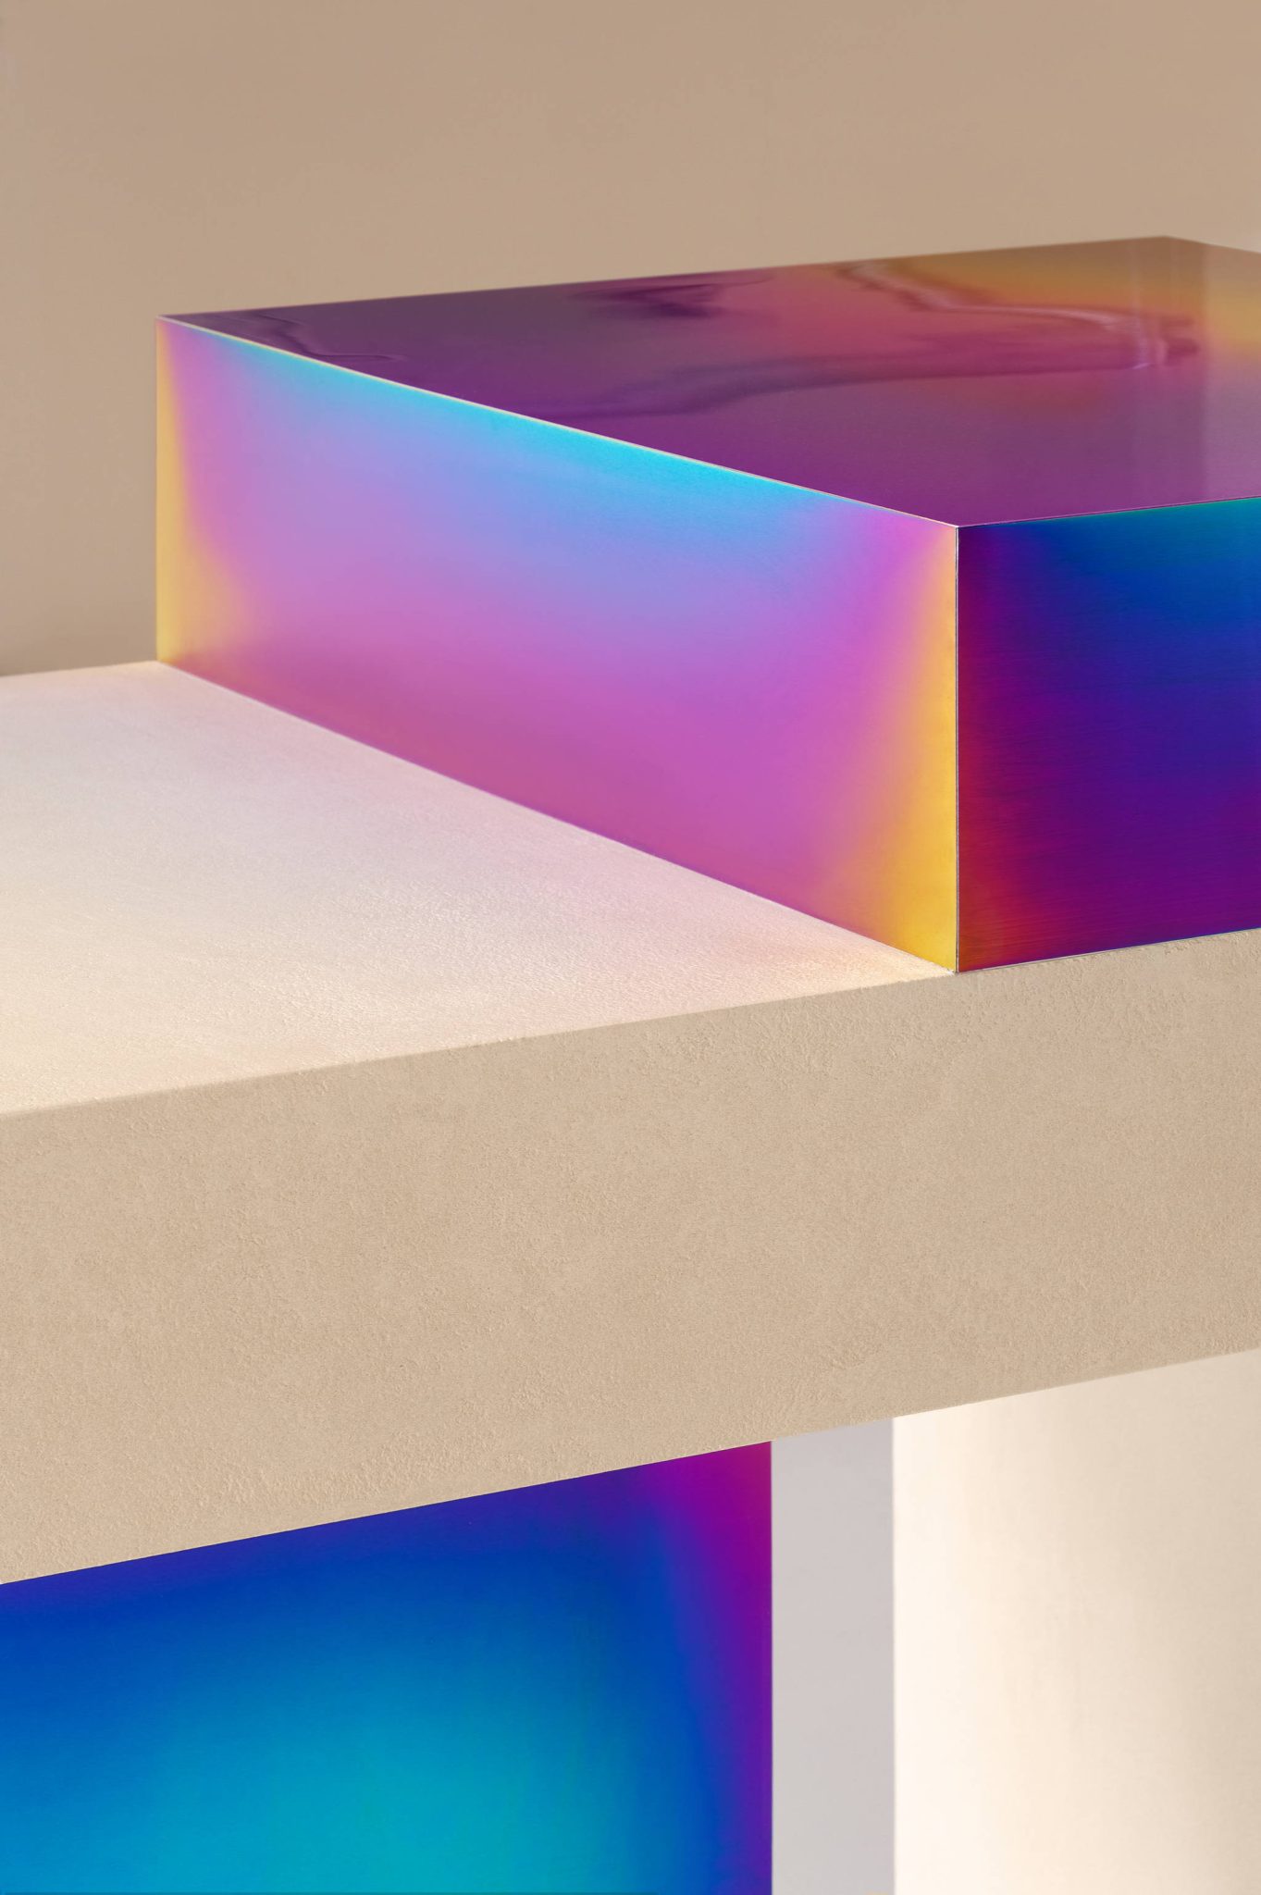
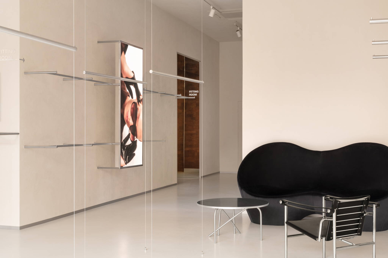
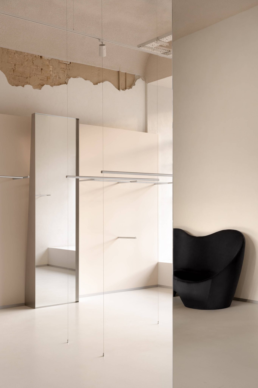
The interior examines physicality and perception through carefully orchestrated materials, textures, and forms. Rough plaster replaces smooth finishes, giving the space a raw, tactile quality. Warm cork contrasts with iridescent metal, while sculptural furniture with soft, flowing silhouettes adds a theatrical presence. Mirrors do more than reflect—they distort, fragment, and multiply perspectives, turning the act of looking into part of the experience.
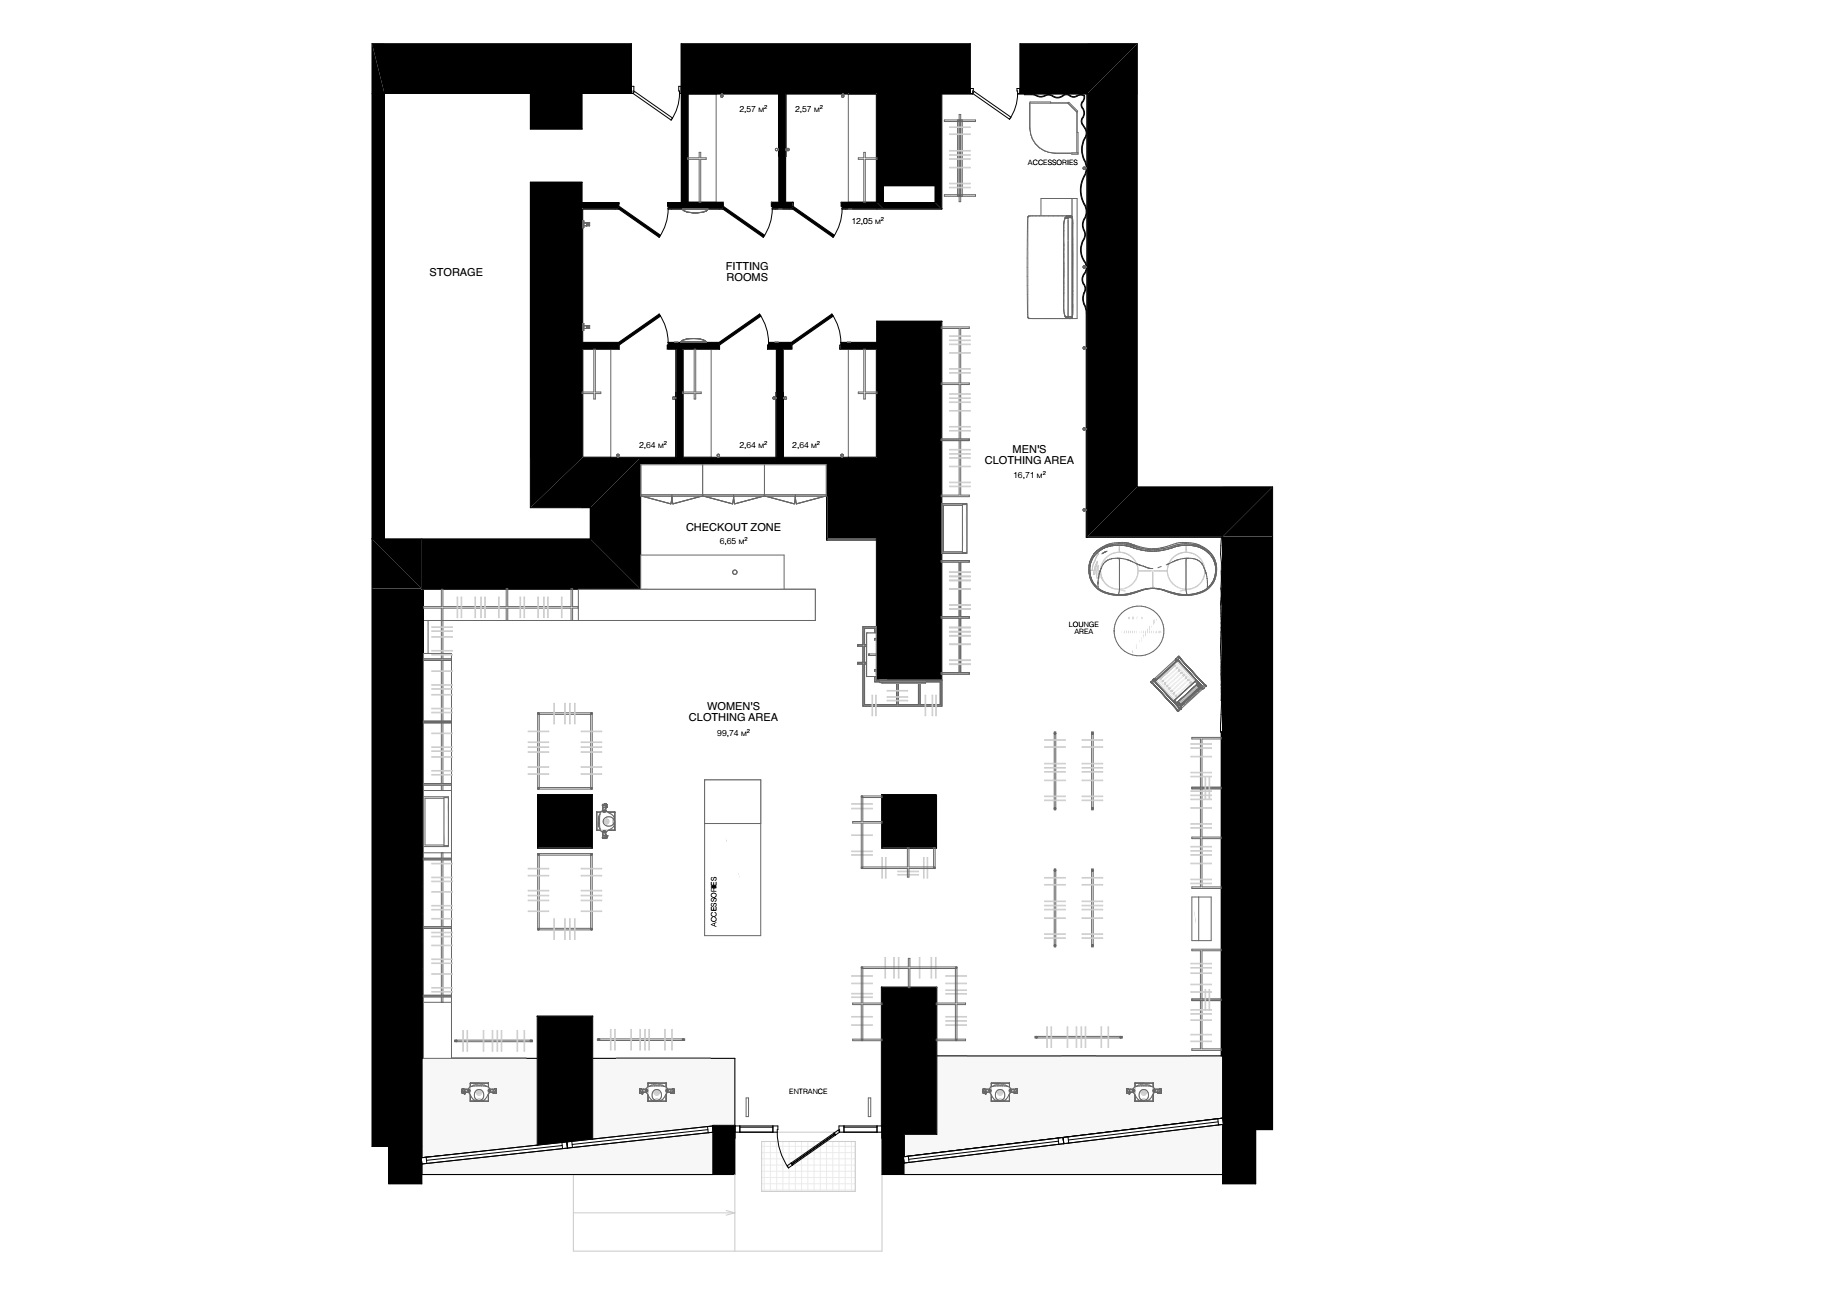
The project began with a complete reconfiguration of the existing space. Temp Project developed several planning scenarios to balance the men’s and women’s collections, integrate the lingerie and sportswear departments, and establish an intuitive customer journey.
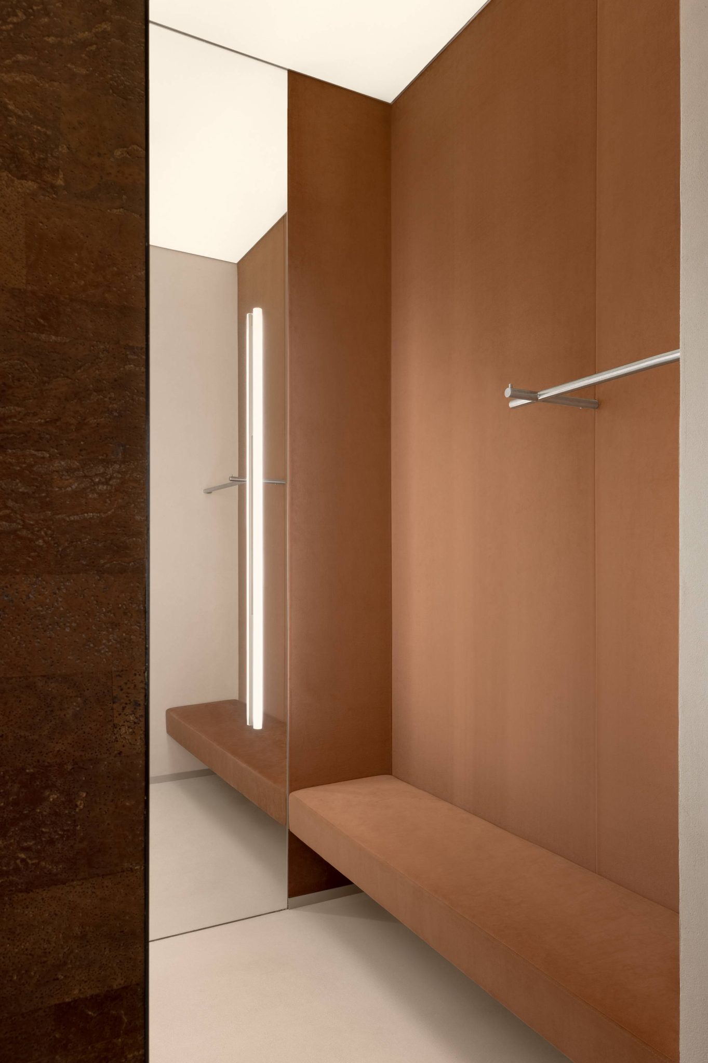
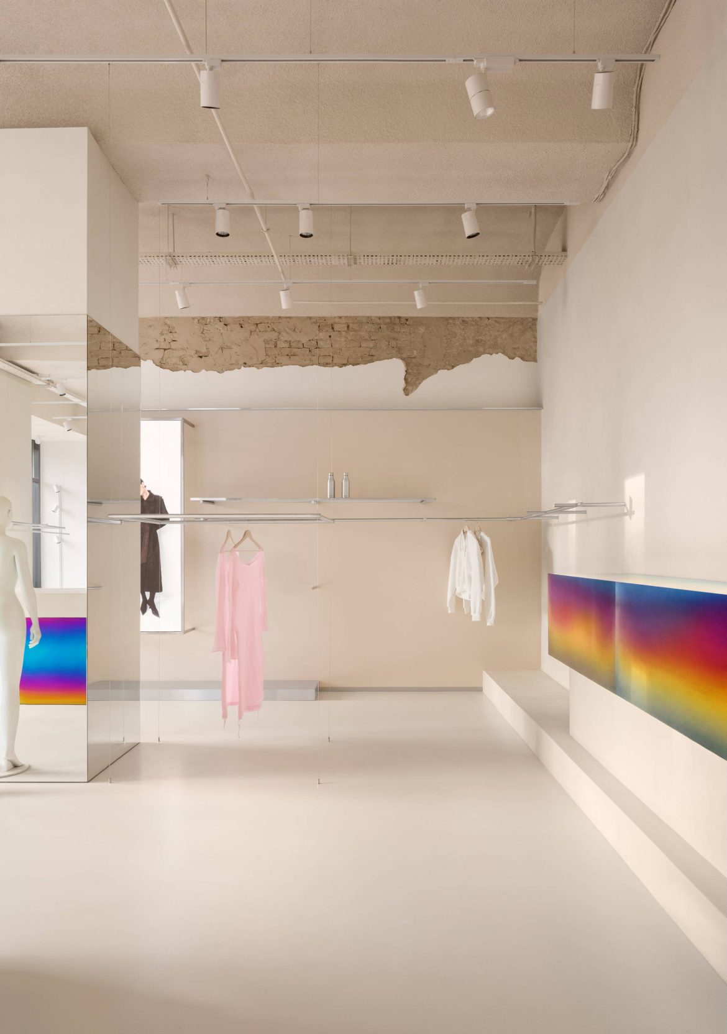
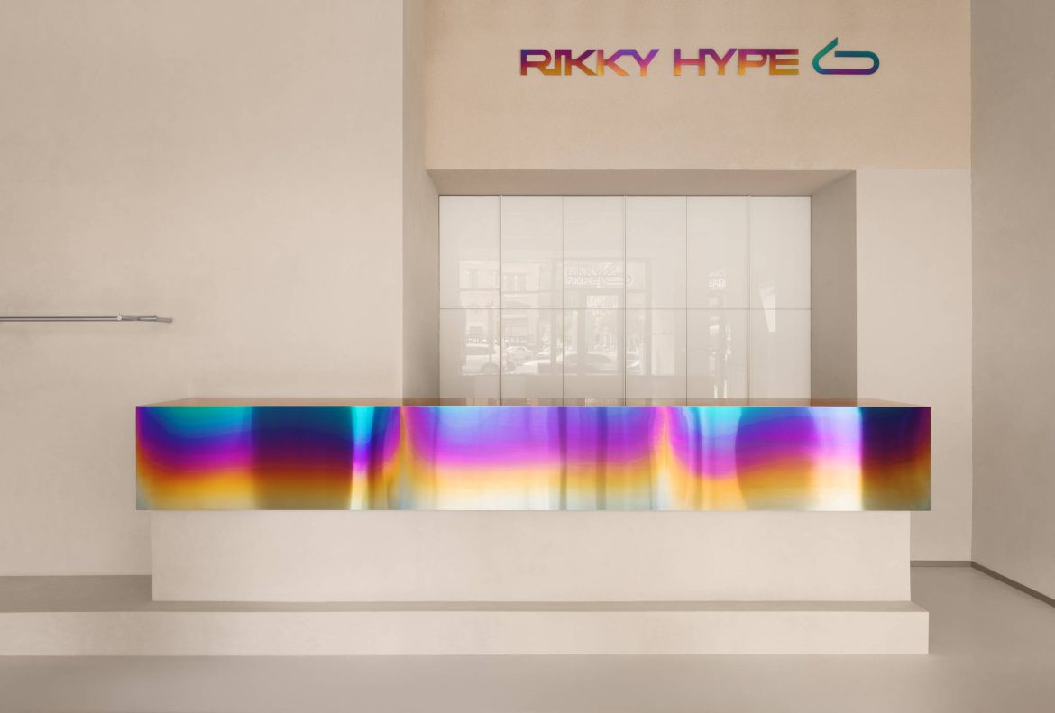
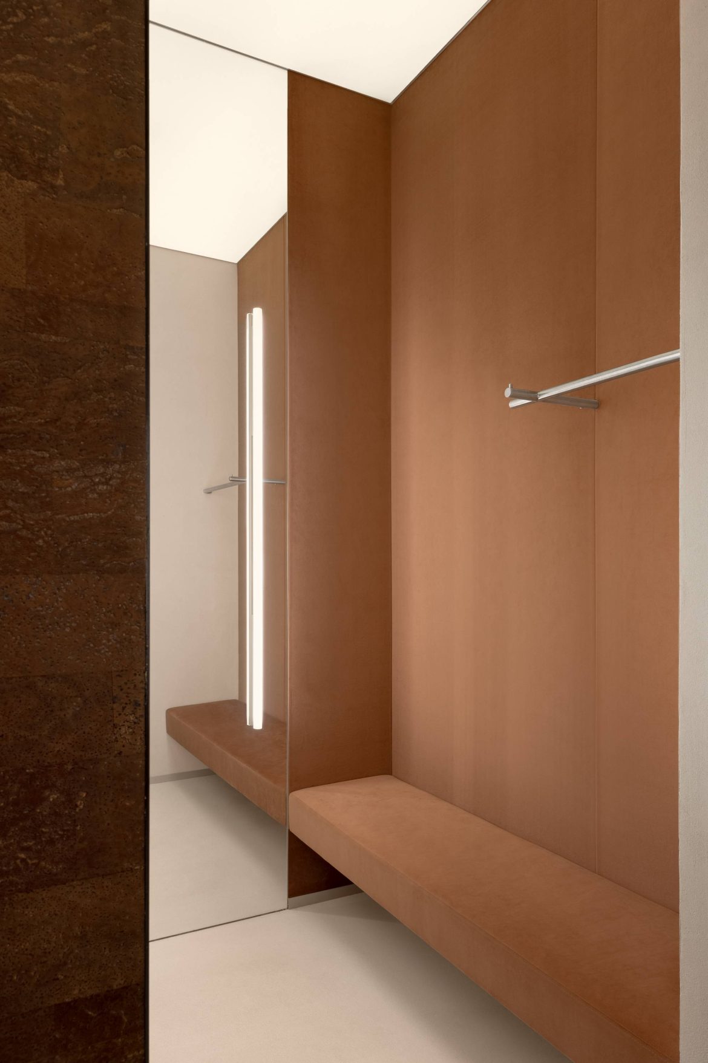
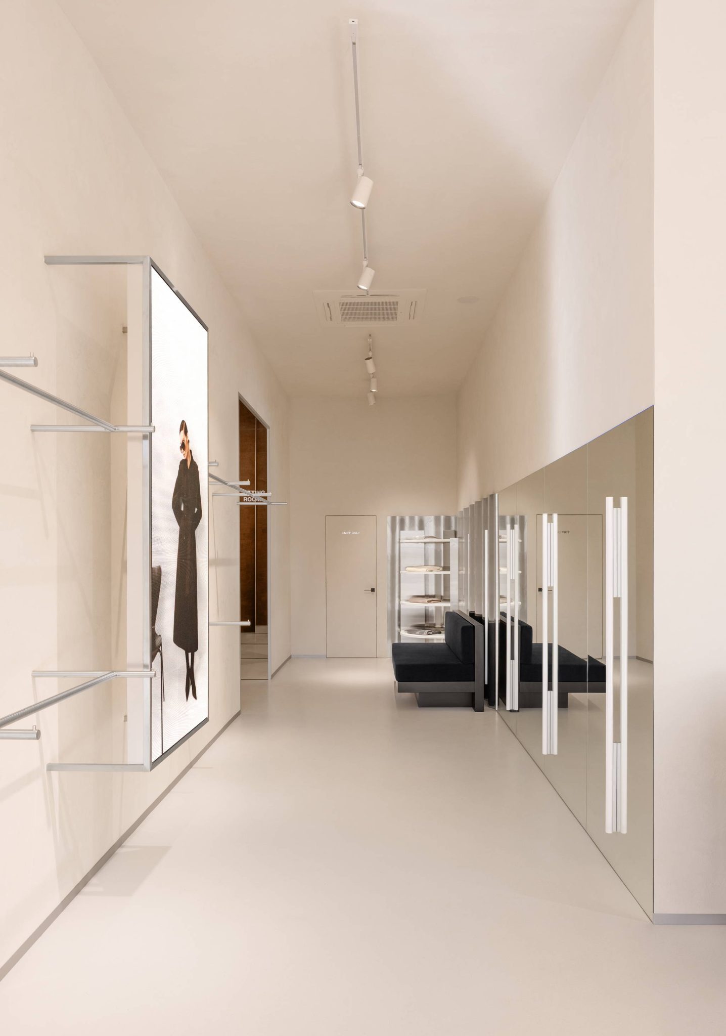
The layout unfolds as a carefully choreographed retail sequence. The entrance combines reception, checkout, and accessories display. To the left are the sportswear, lingerie, swimwear, and sailwear collections, while the right side is dedicated to outerwear and tailoring. A central lounge leads into a corridor connecting the fitting rooms, men’s collection, home line, and waiting areas. The journey culminates in spacious, private fitting rooms designed to create a more intimate connection between visitors and the garments.
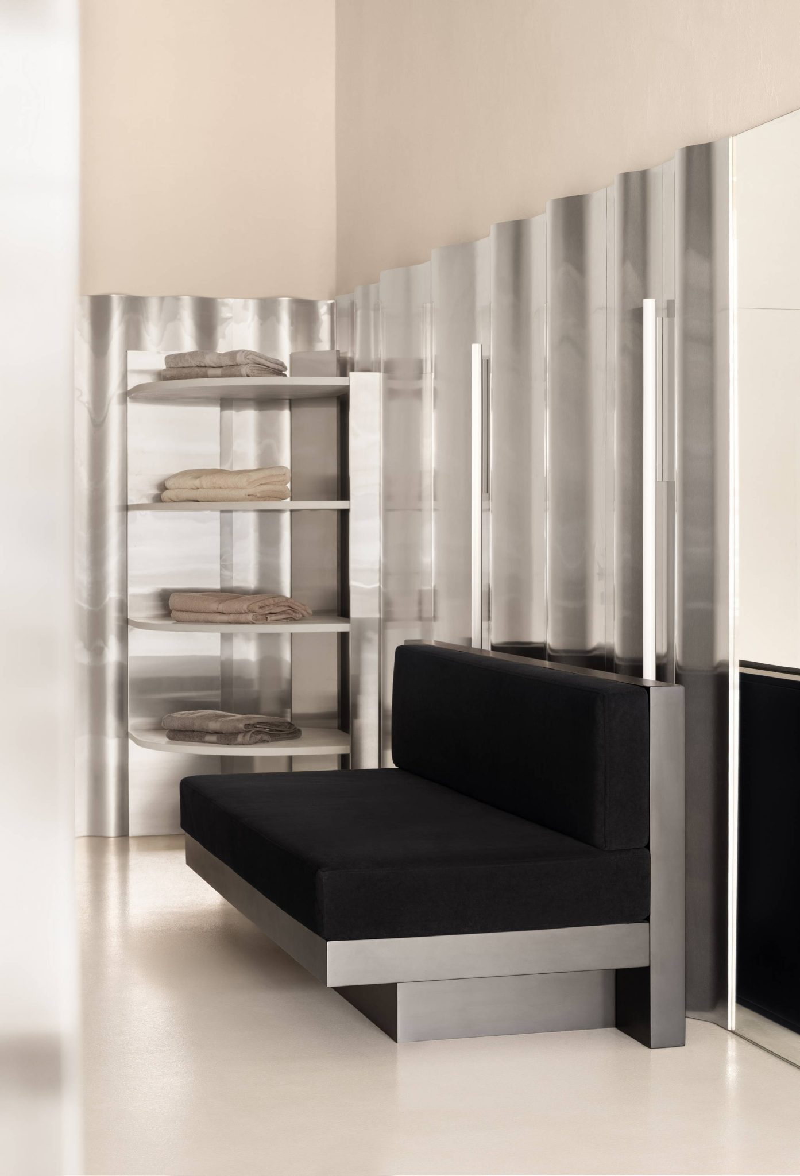
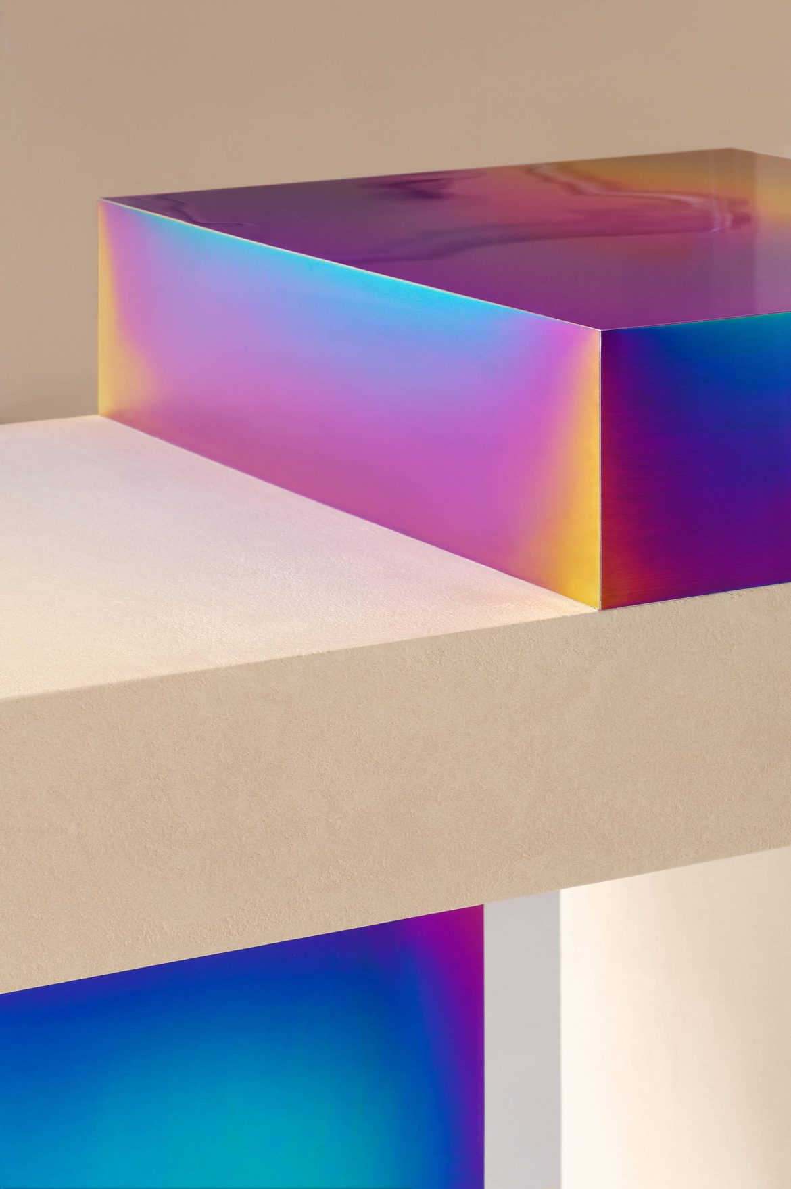
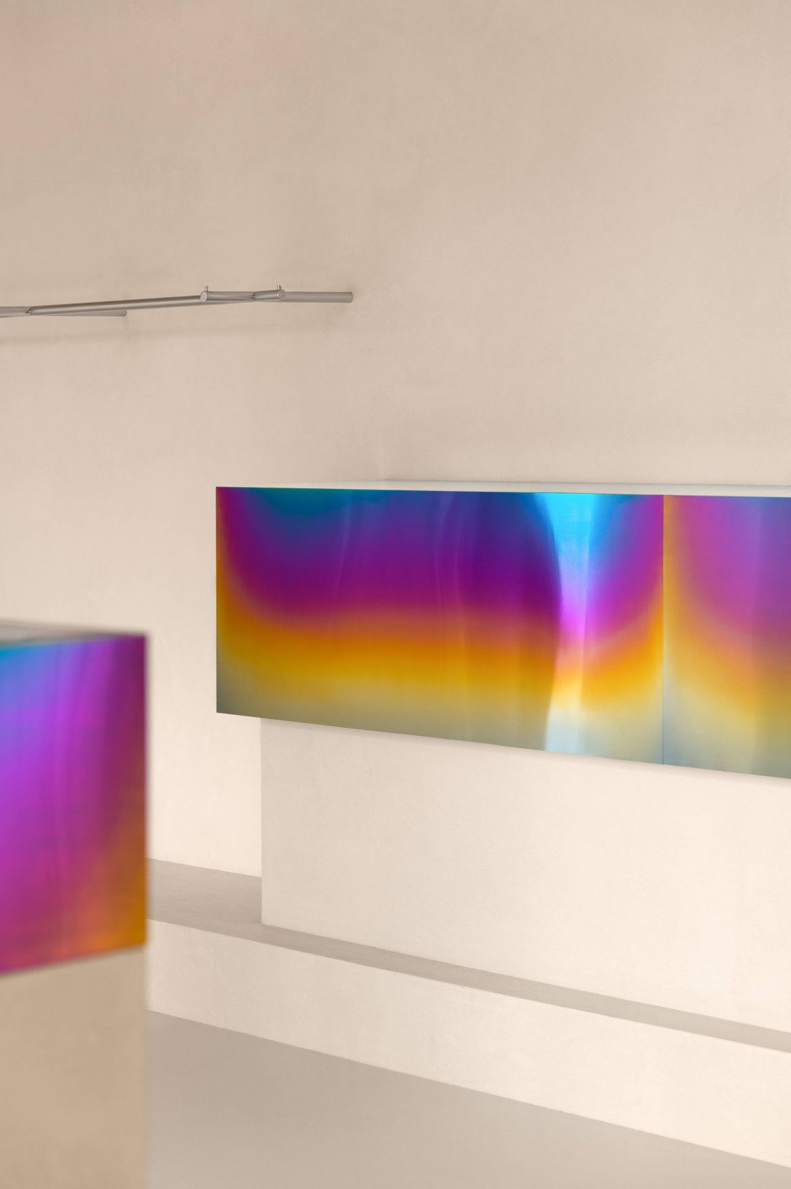
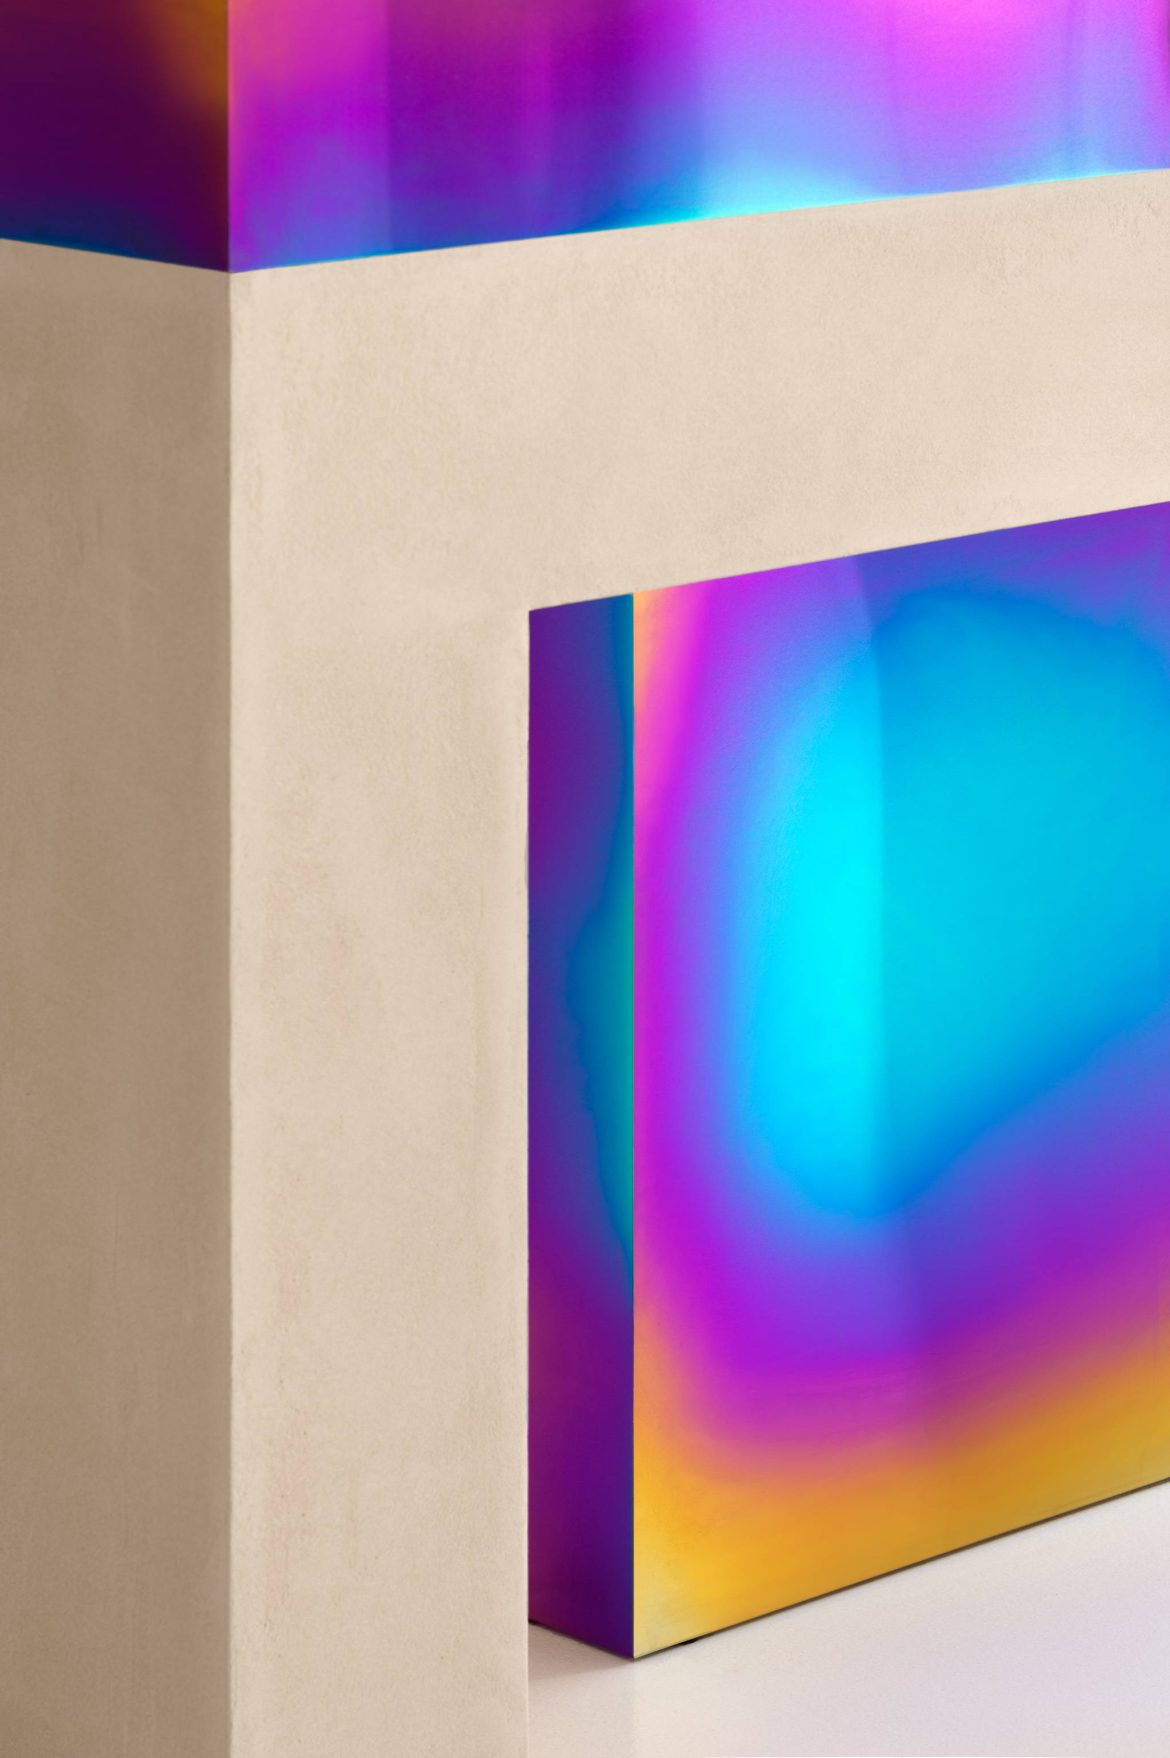
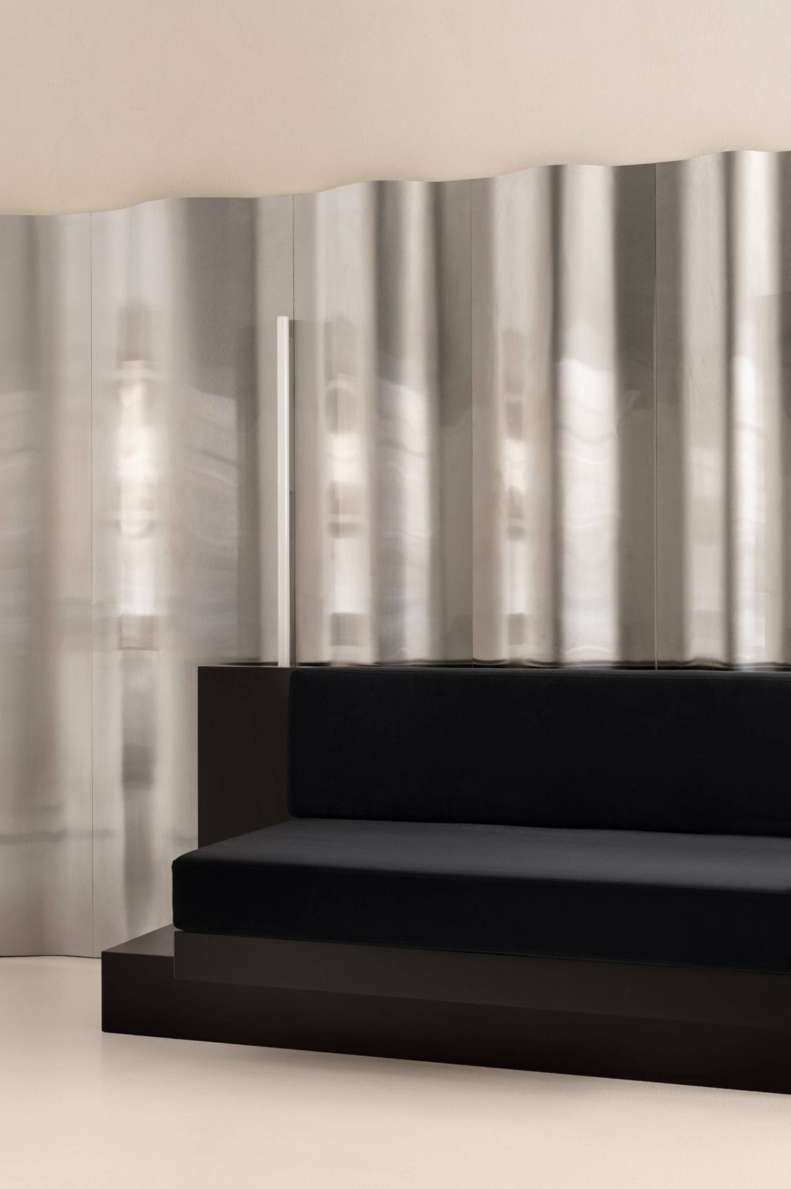
One of the project’s greatest technical challenges was working with iridescent metal finished with a gasoline-like sheen. As the defining material of the interior, it was essential to achieve a surface that shifts in color with lighting conditions and the viewer’s perspective, reinforcing the project’s sense of movement and ambiguity.
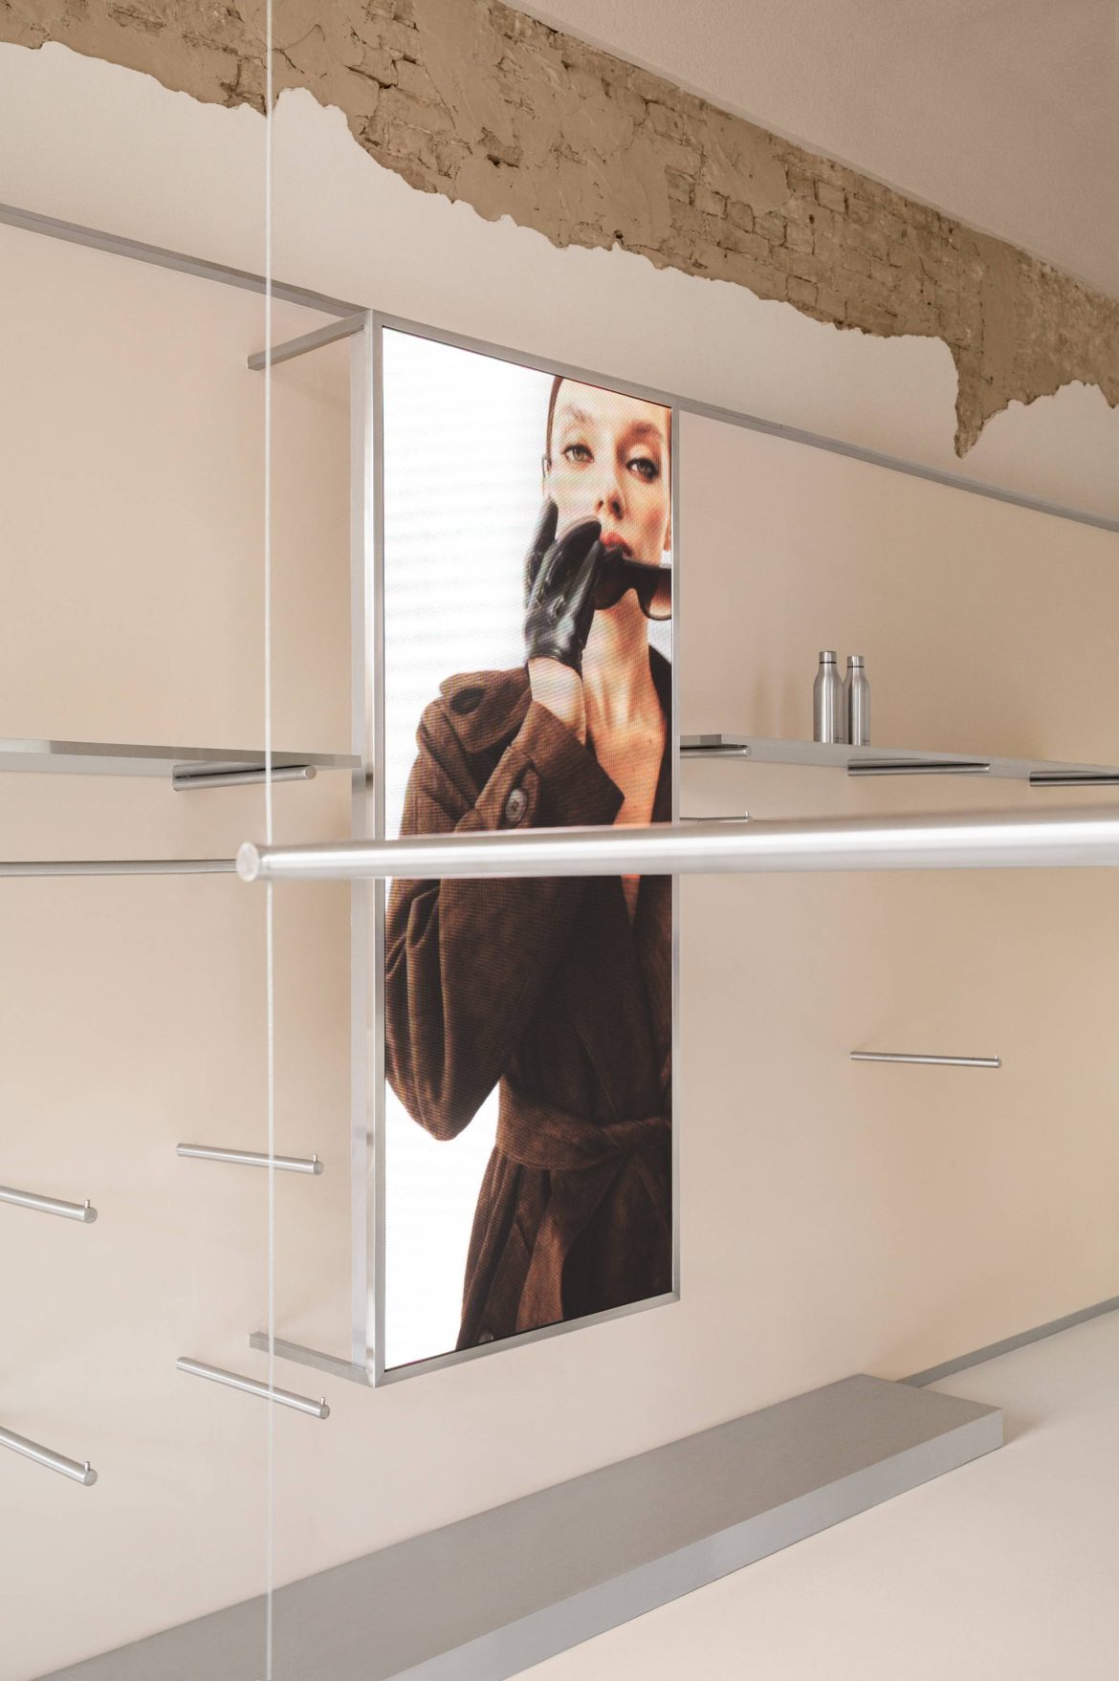
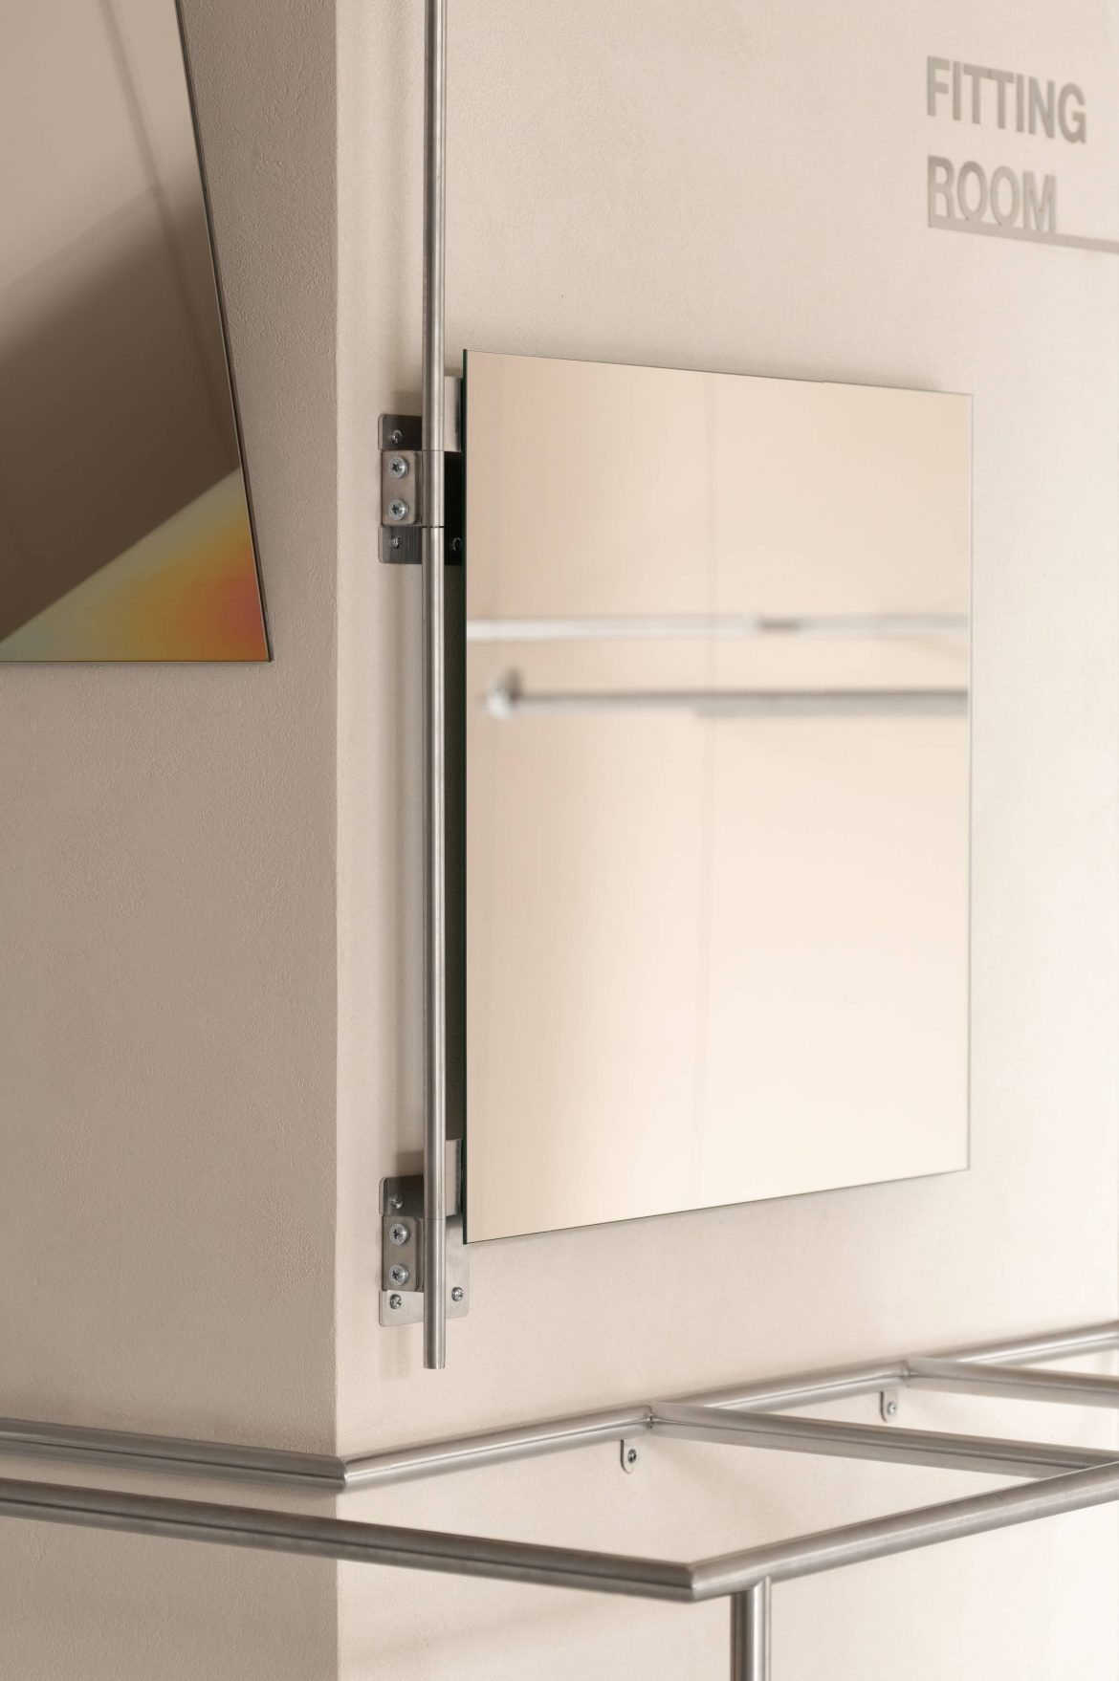
Despite its expressive gestures, the interior remains restrained and minimalist. Its urban character is defined by integrated metal structures with mesh screens, a rotating mirror near the checkout, and a sculptural lounge area featuring a curved sofa and a cracked mirror embedded in textured plaster.
“Sexuality in this project isn’t expressed literally—it exists as tension. It emerges through the contrast between warm and cold materials, curved forms, distorted reflections, and tactile sensations. We wanted visitors to feel this atmosphere instinctively, rather than perceive it as a direct statement,” Tempinska explains.