Project name: Tlacotalpan Residencias
Architecture: Tenter Studio (@tente.r)
Architect: Félix Villaseñor, Mario Sada
Collaboration: MASA STUDIO (@m_a_s_a_studio)
Photo: Zaickz Moz (@zaickz.moz)
Area: 200 m2
Year: 2025
Project description from design firms
A housing project of contained scale.
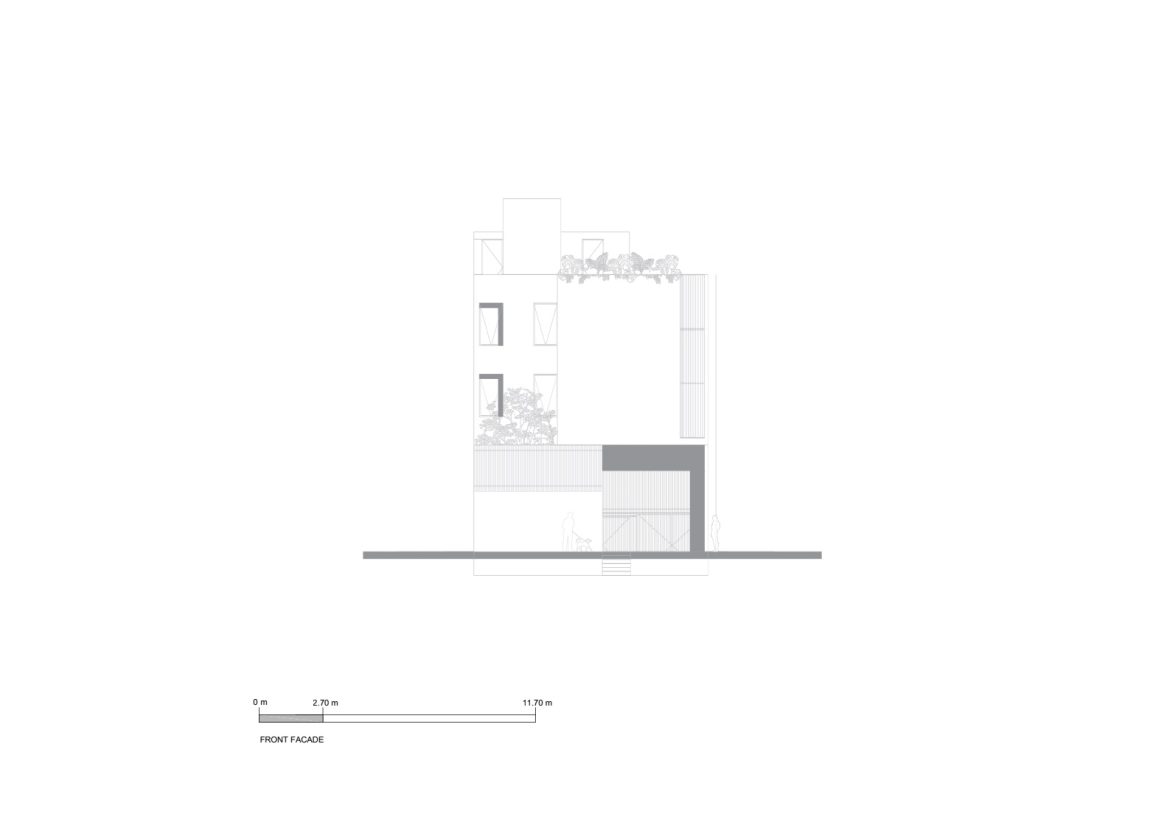
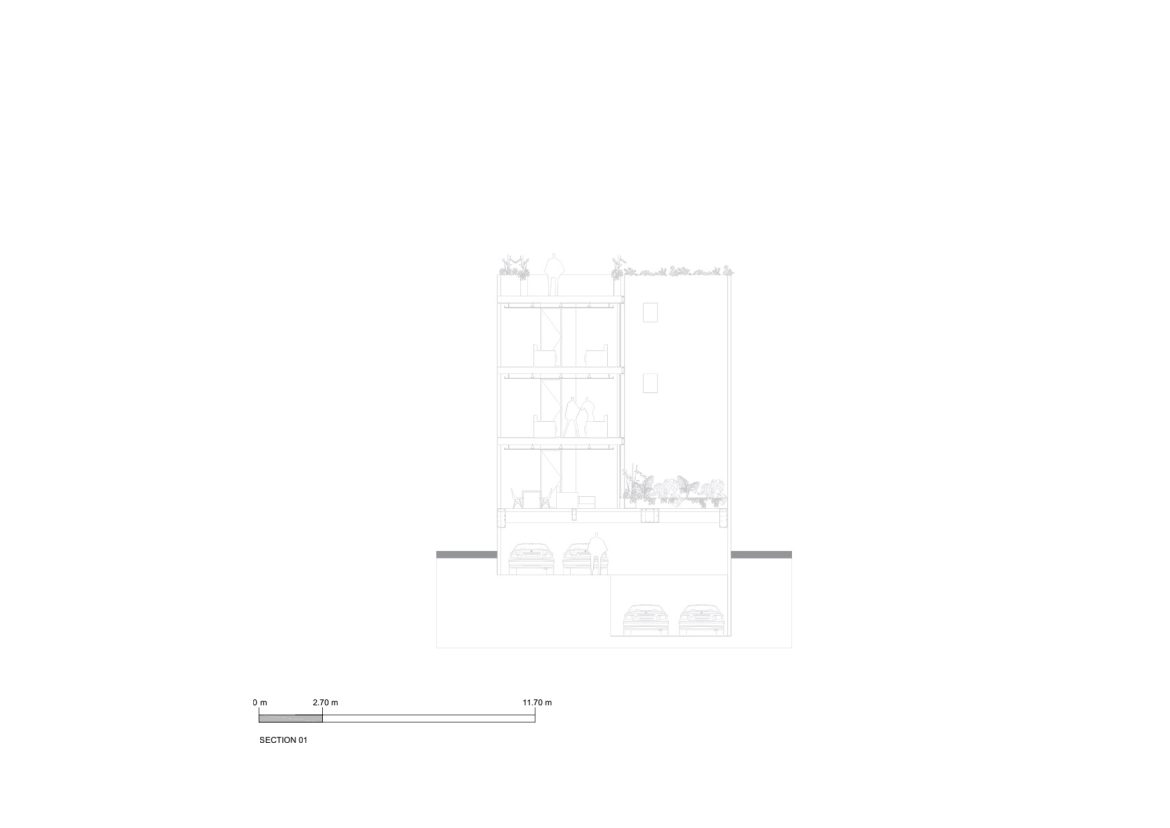
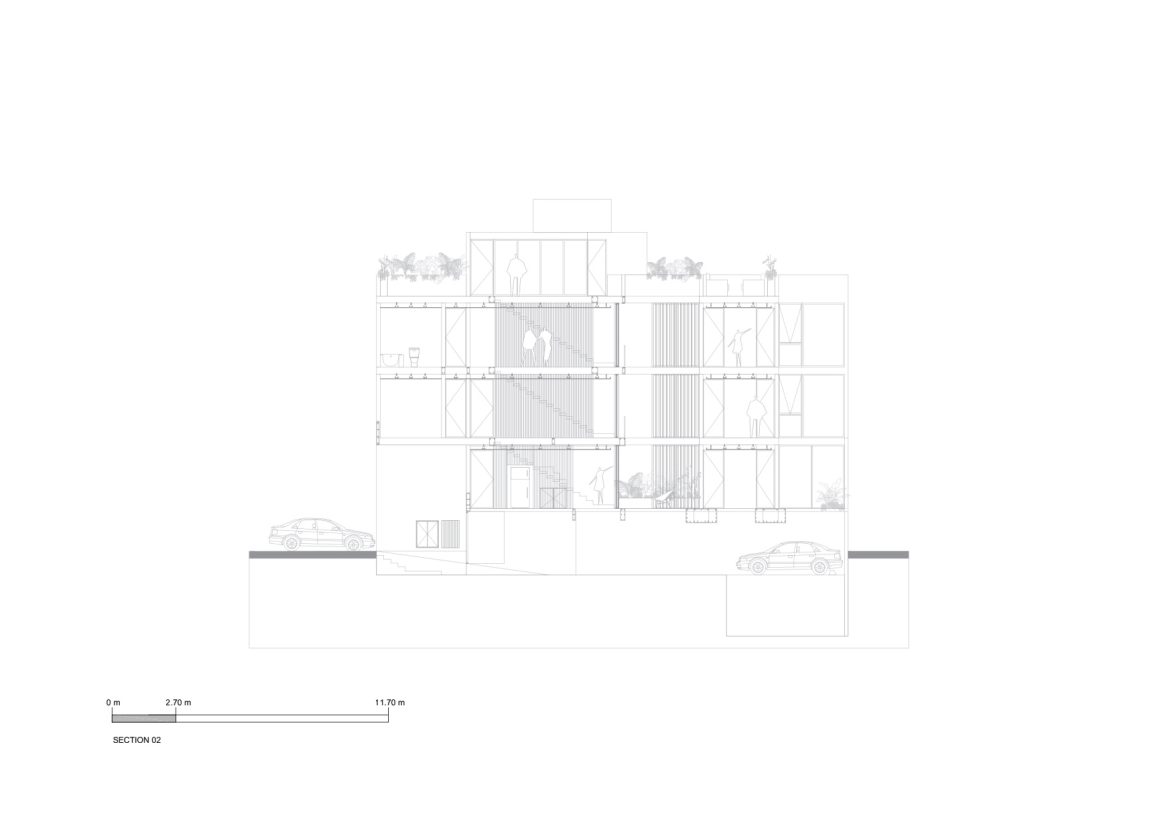
Tlacotalpan Residencias is a multi family housing project that arose from the specific conditions of a property located in the Roma Sur neighborhood of Mexico City. It was developed on a site with a clear building restriction of a maximum of three stories. This restriction is not seen as a limitation, but rather as the framework that structures the spatial organization and architectural intent of the complex.
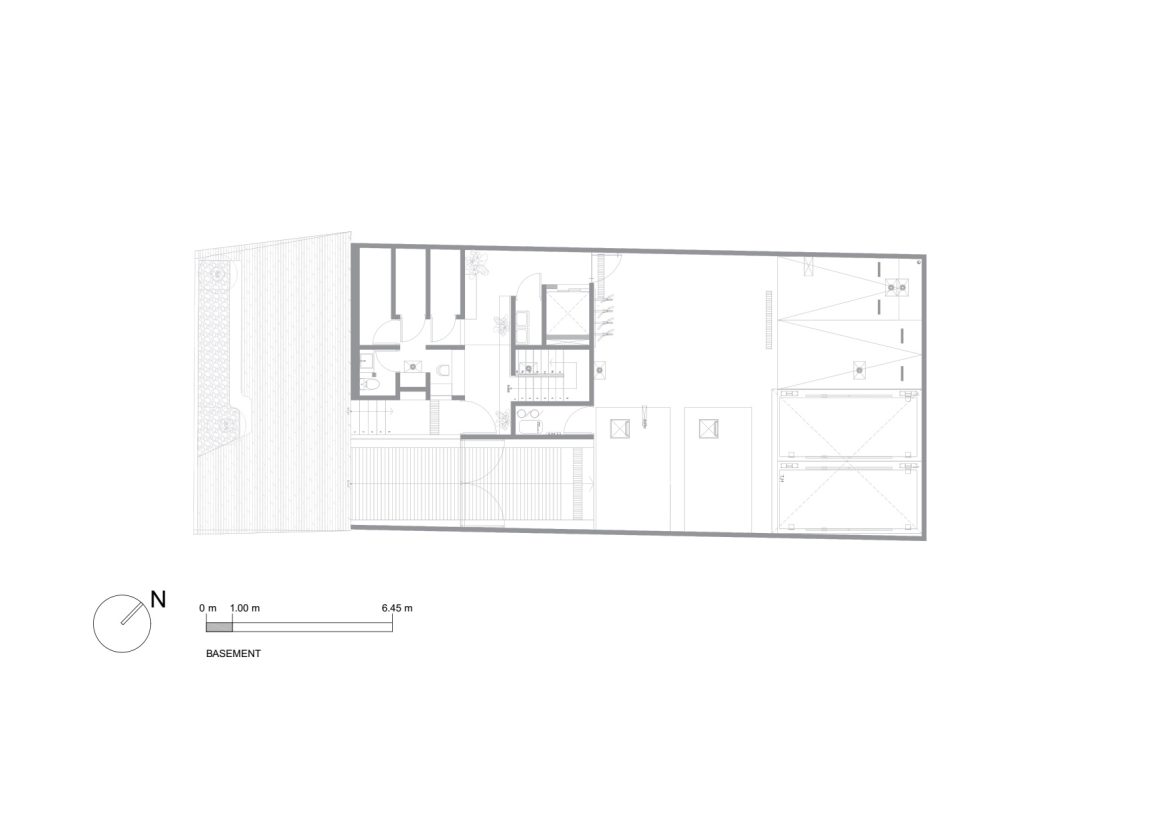
The project explores the development of four housing units within this boundary, ensuring a precise optimization of the built square meters and a greater concentration of the area designated for living space.
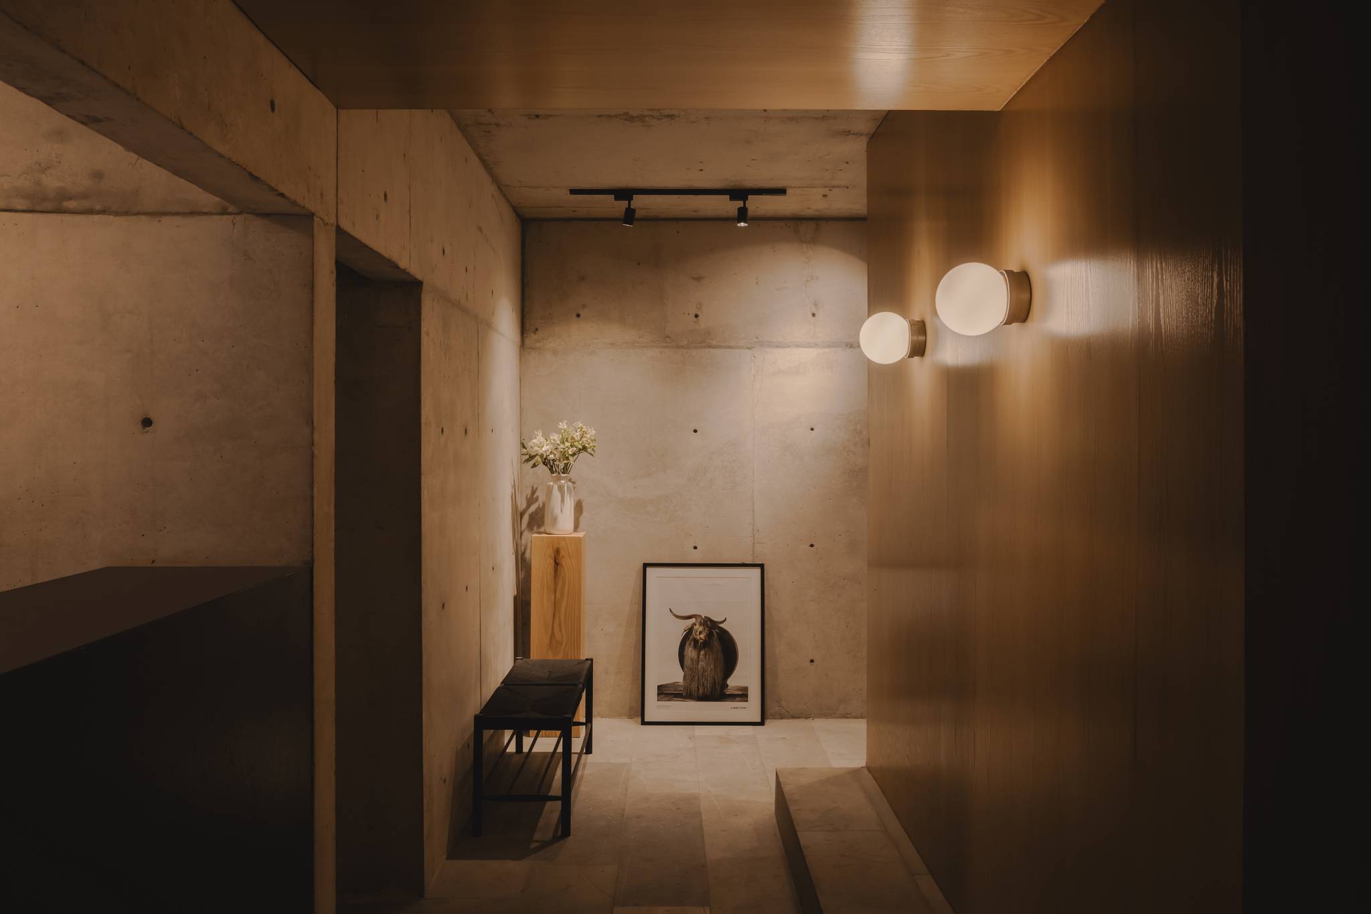
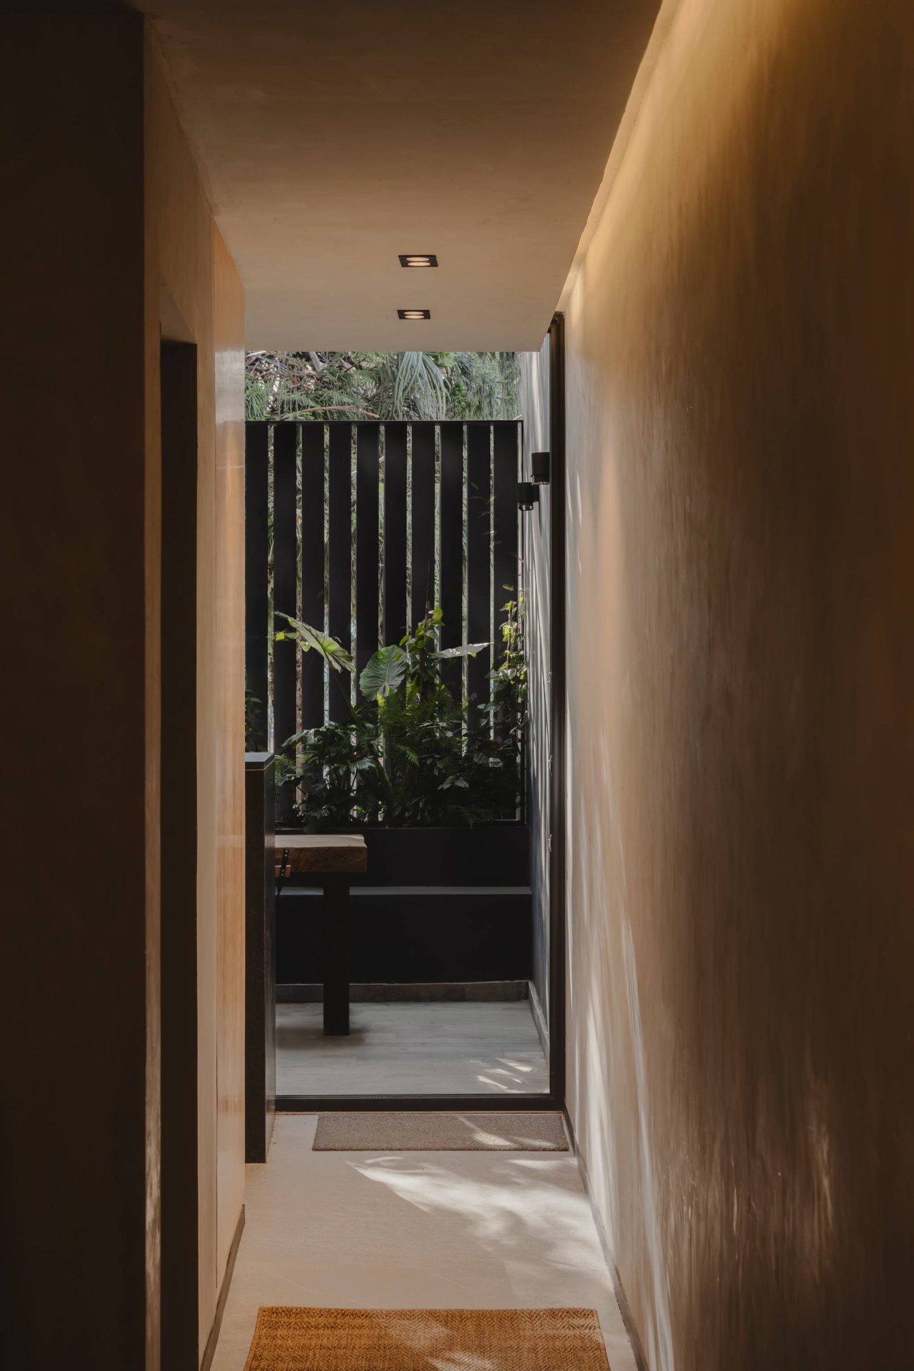
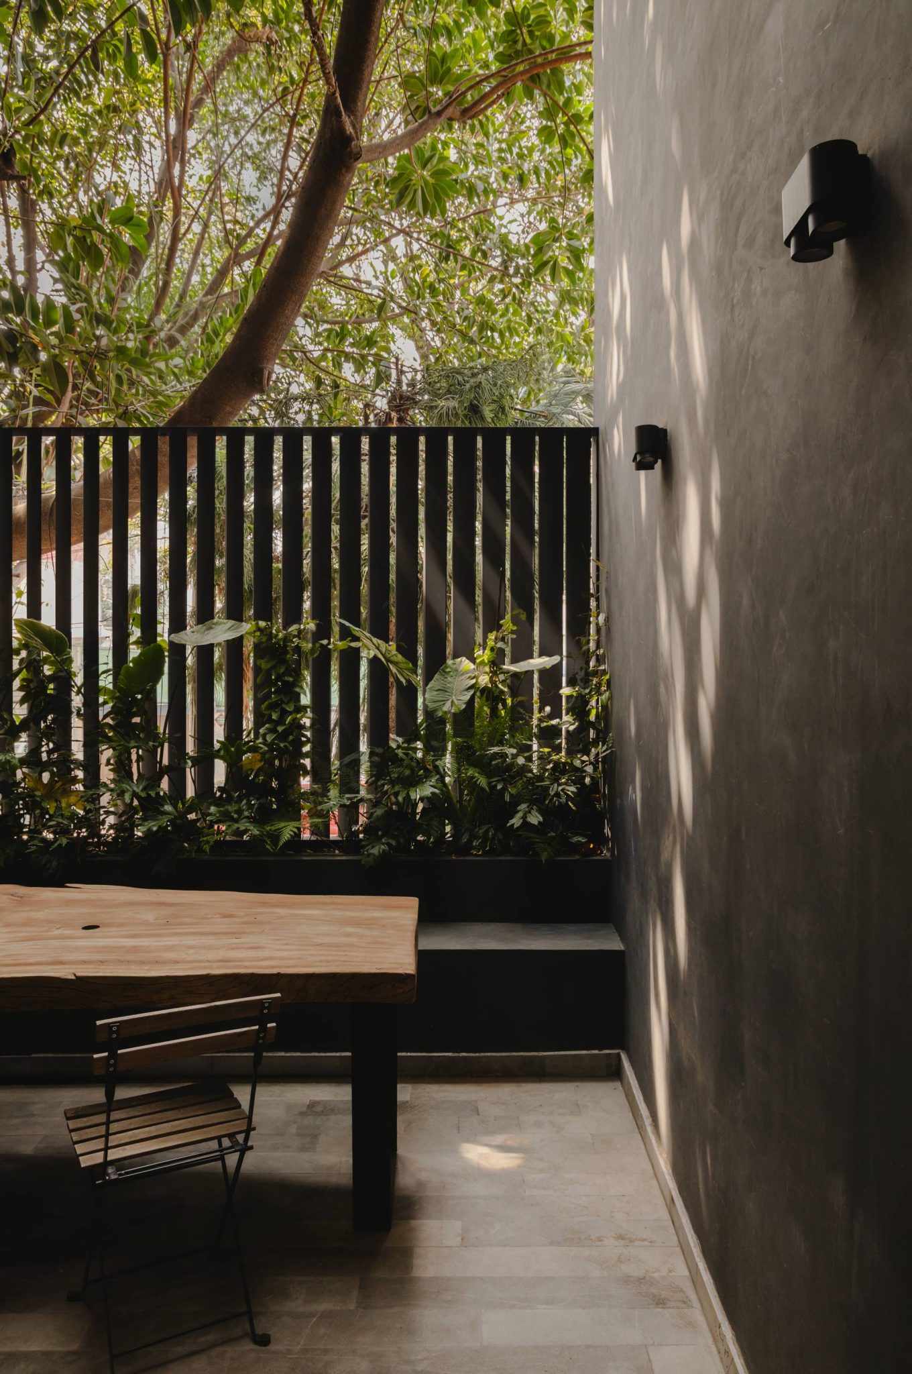
From this foundation, the architecture organizes the housing units through a strategy that concentrates the living area and clearly defines each space.
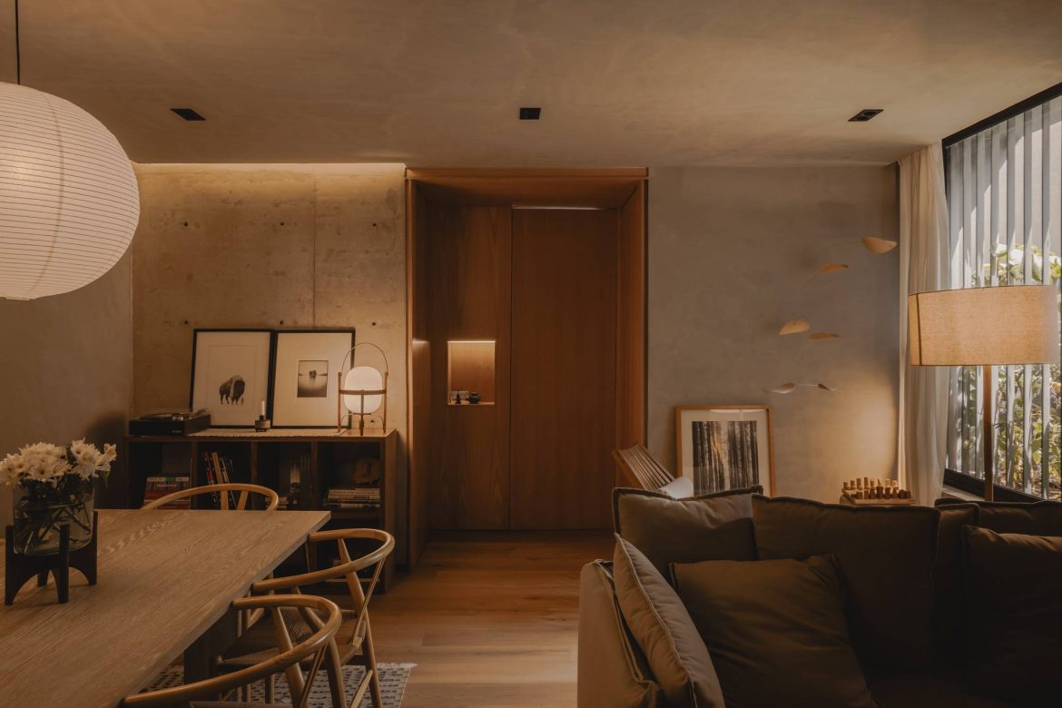
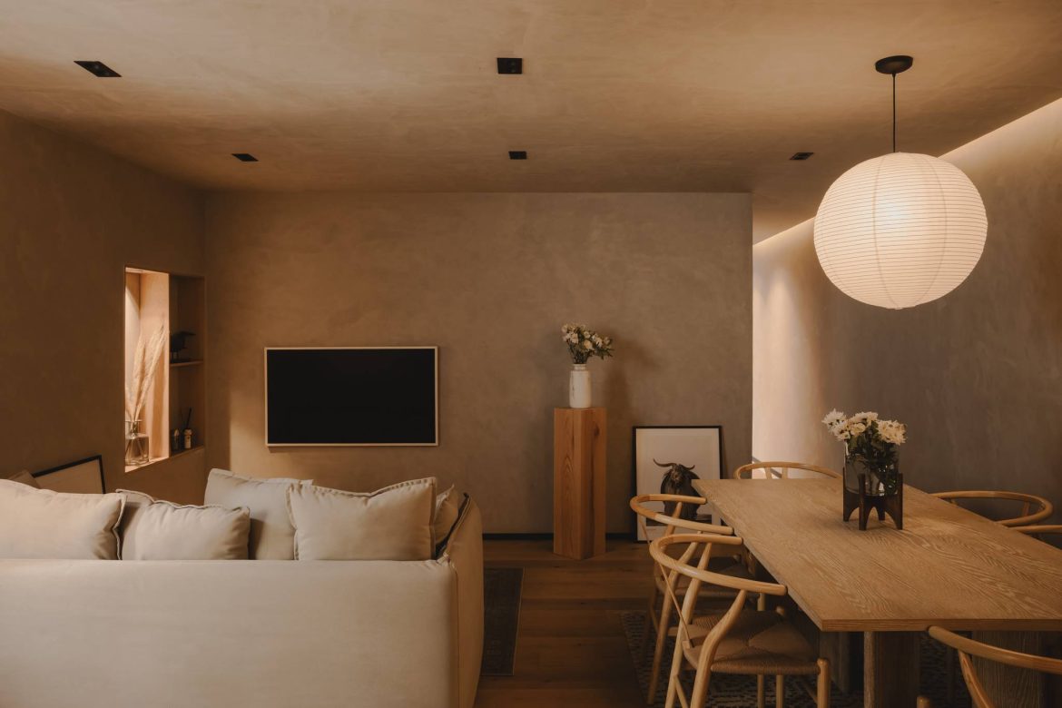
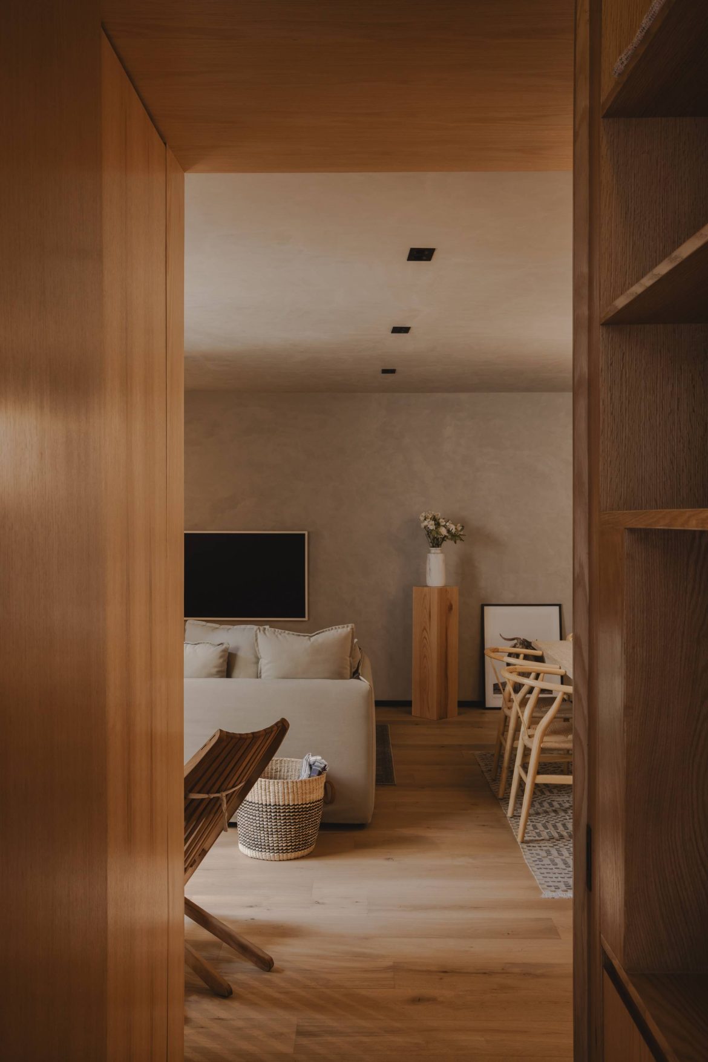
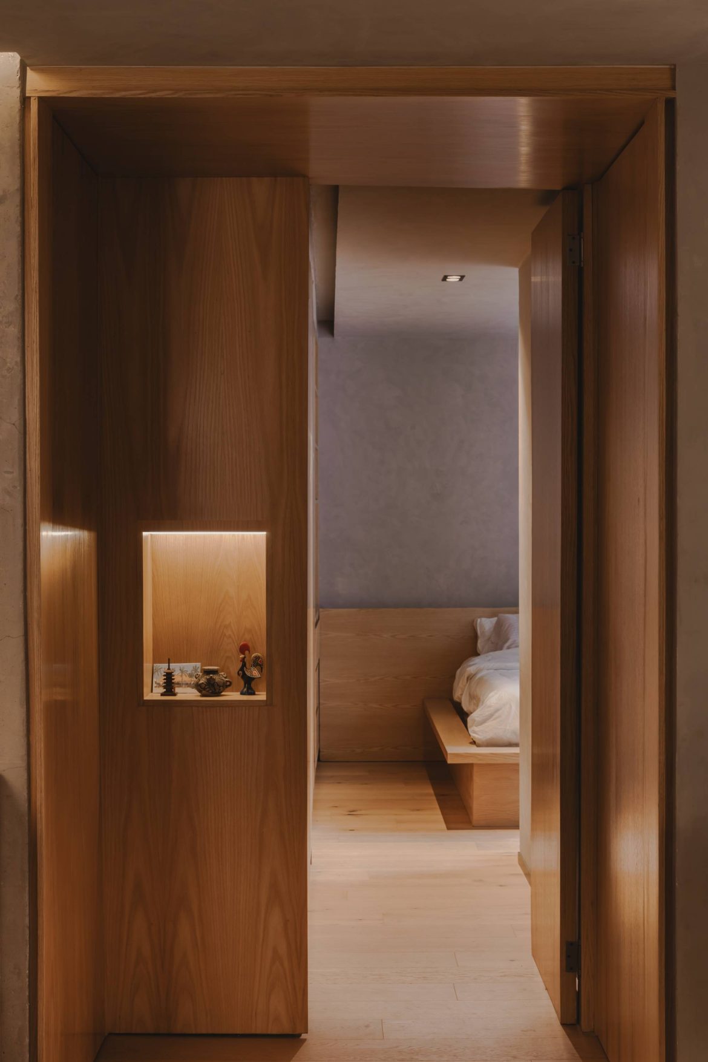
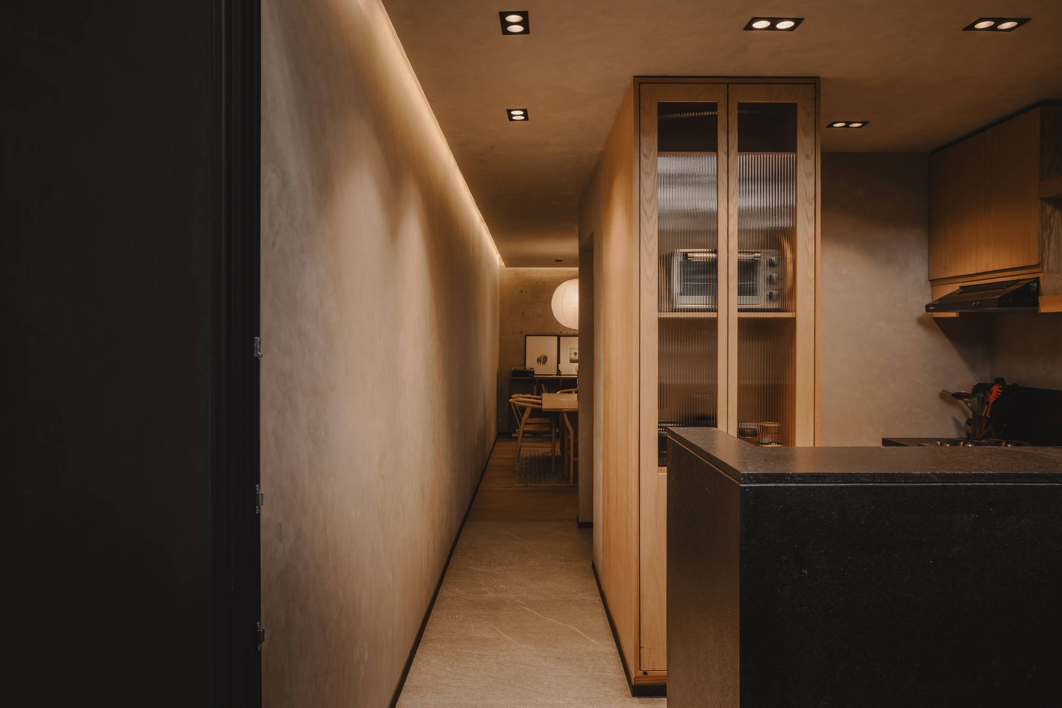
Thus, each dwelling maintains a sense of independence and privacy, avoiding the perception of a compact or generic object. The project is linked to the DINKʼs (Double Income, No Kids) lifestyle, which translates into spacious rooms, flexible layouts, and a direct and constant connection with patios and open areas.
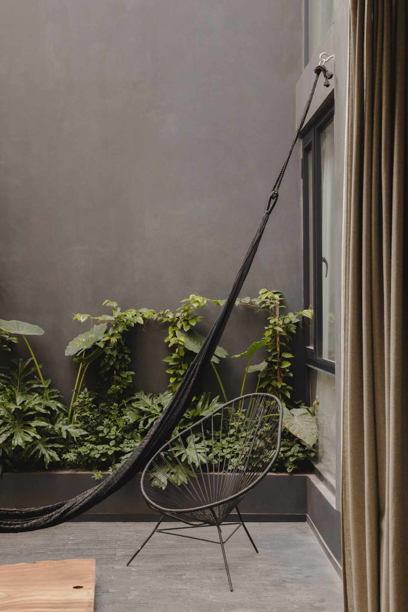
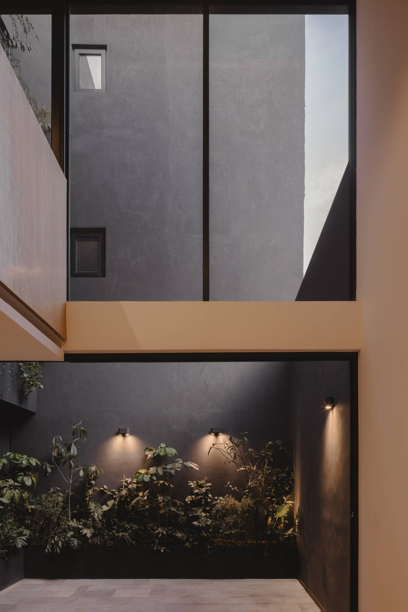
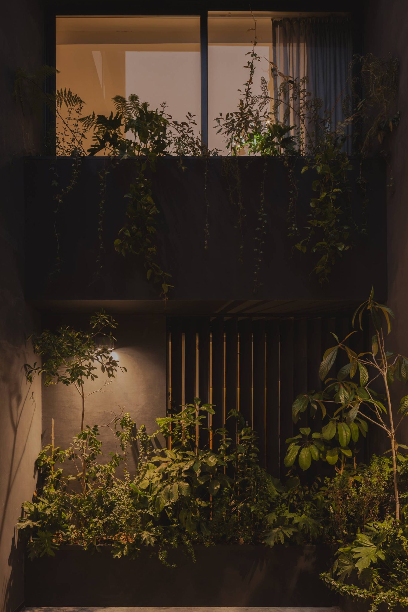
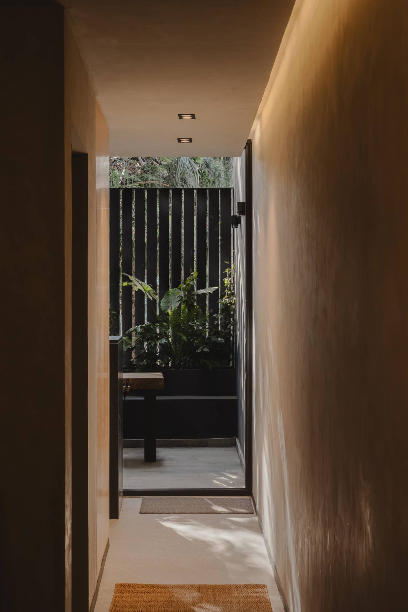
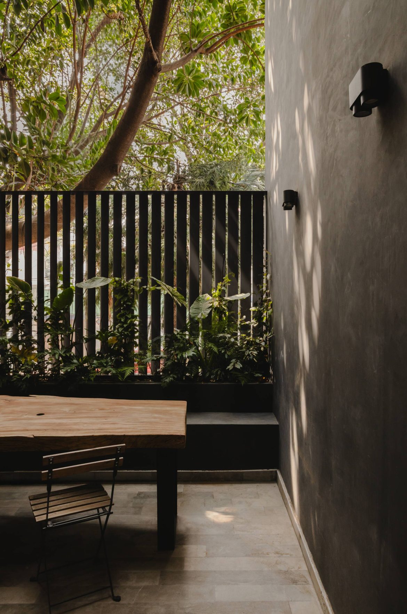
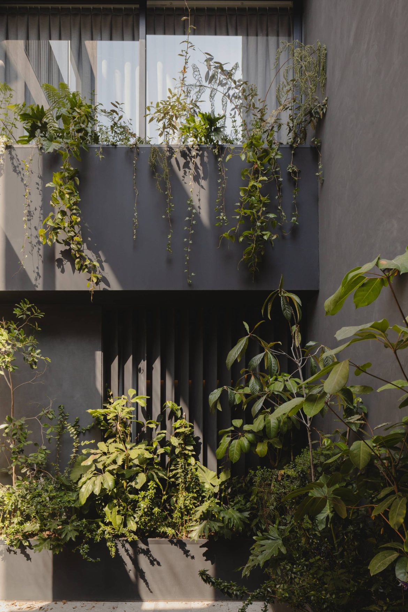
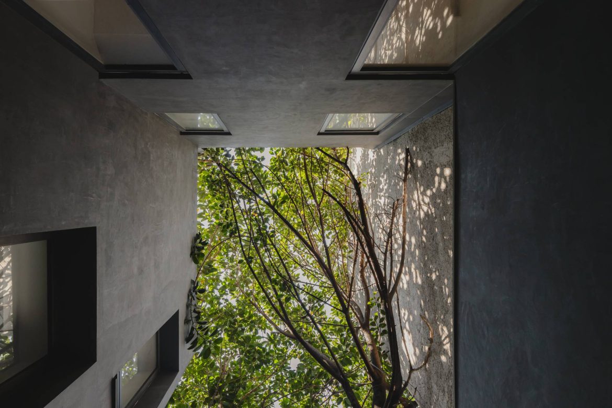
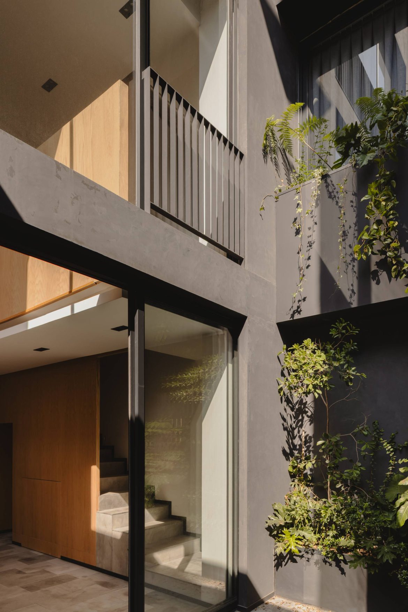
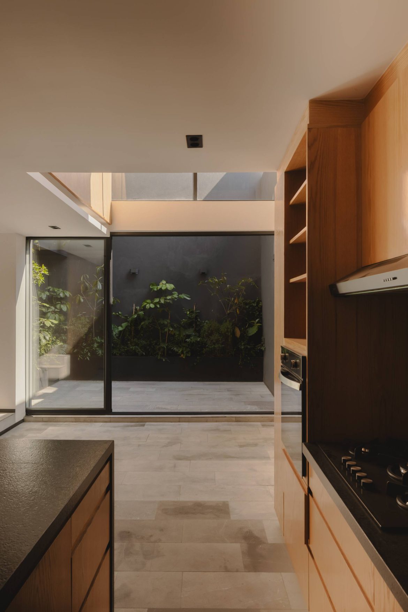
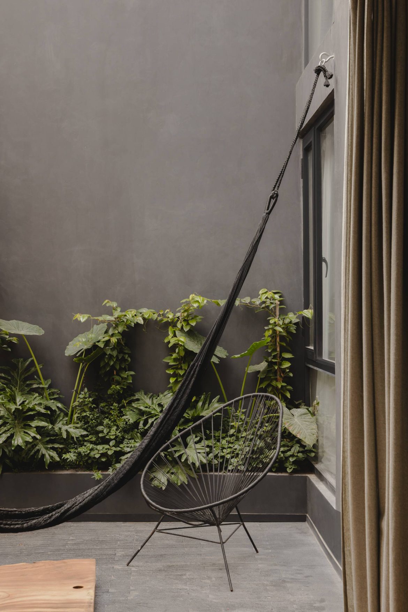
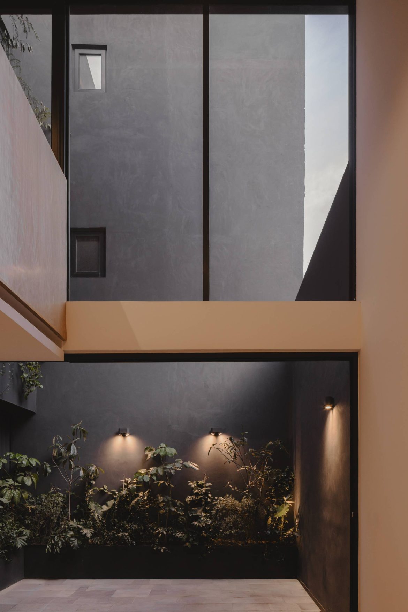
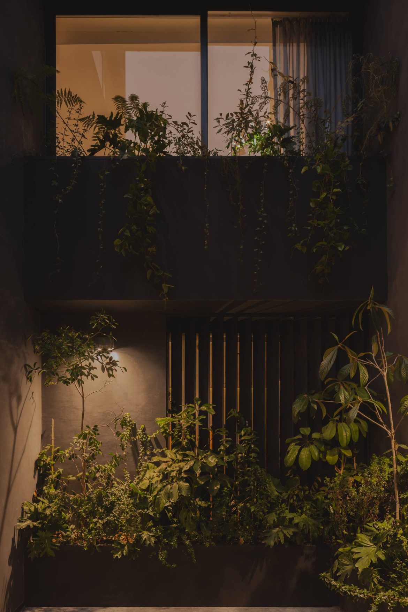
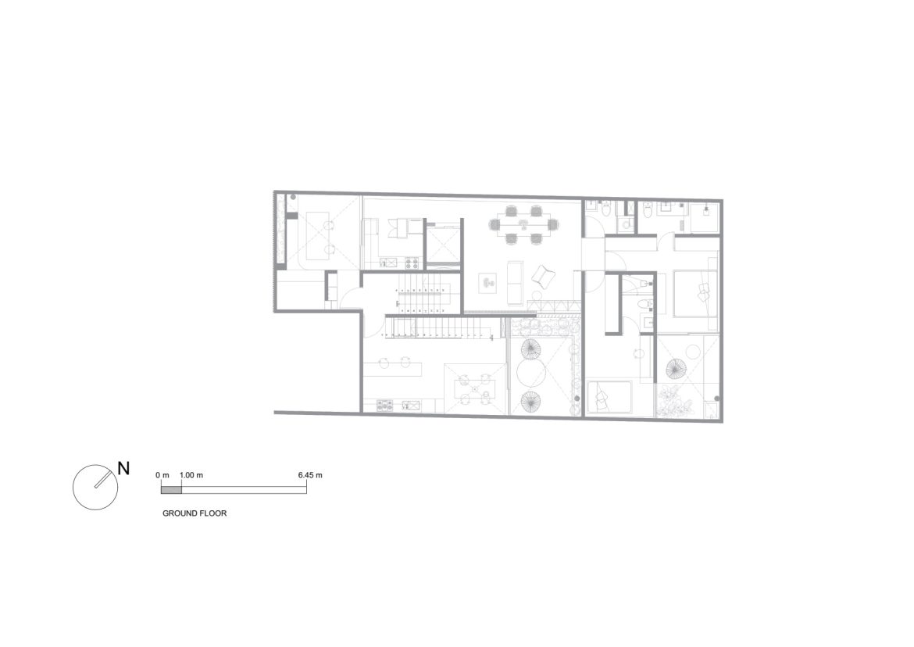
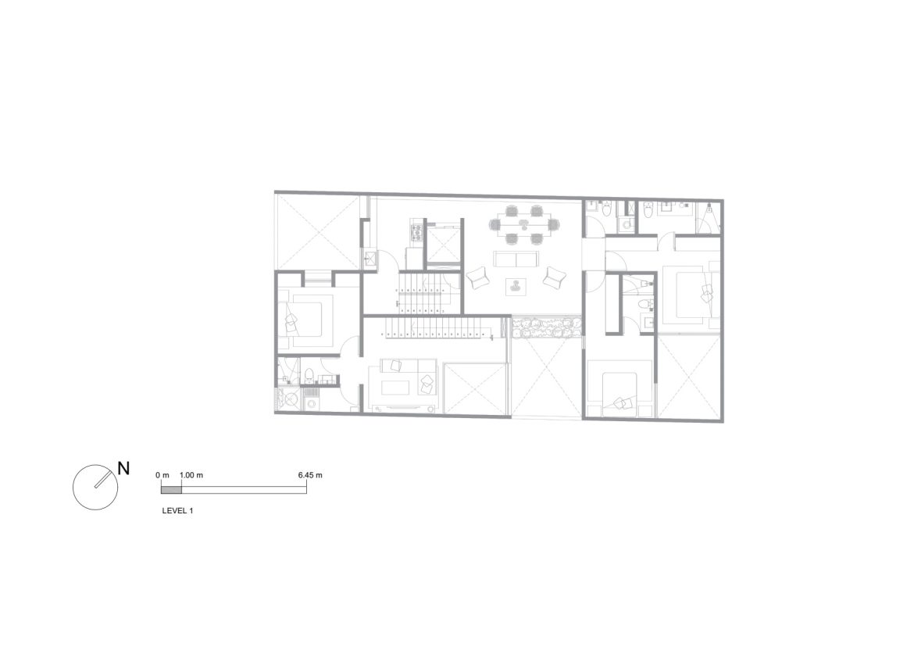
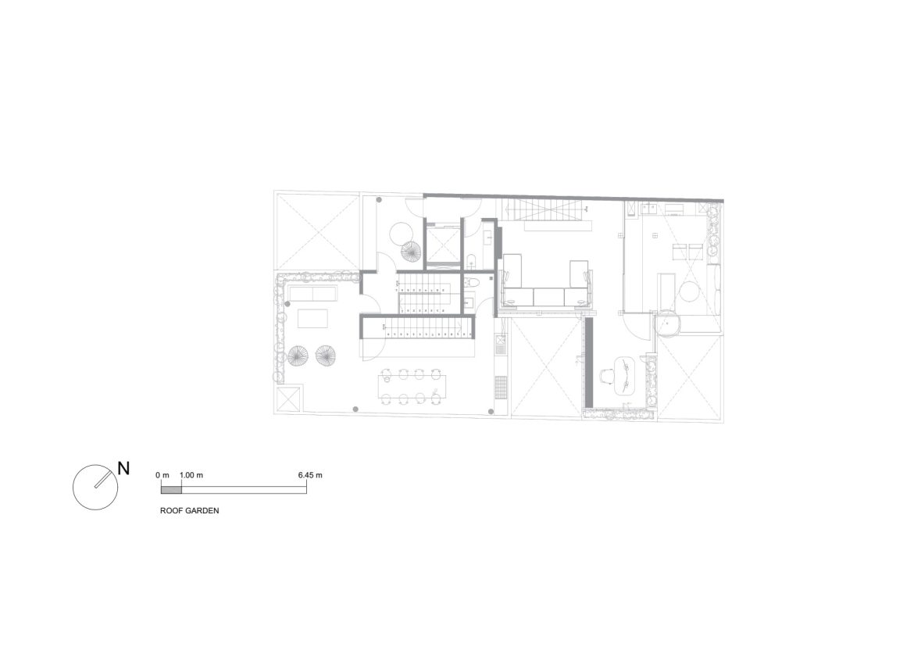
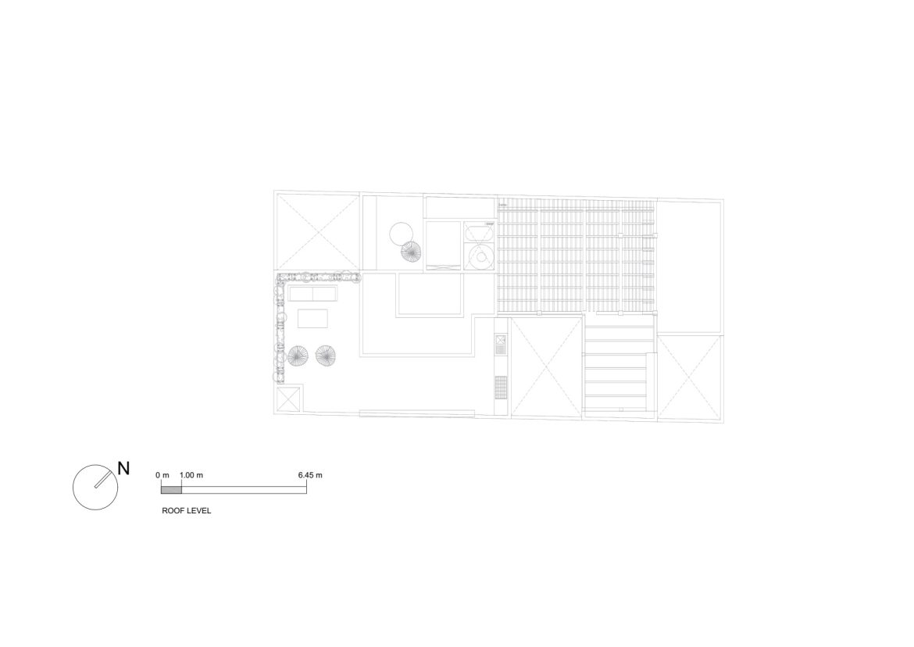
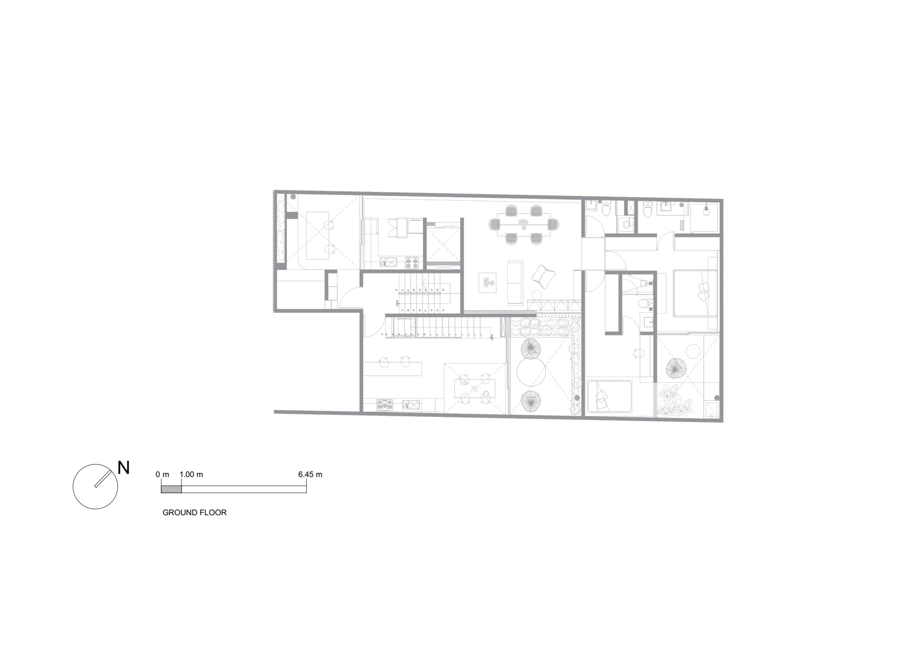
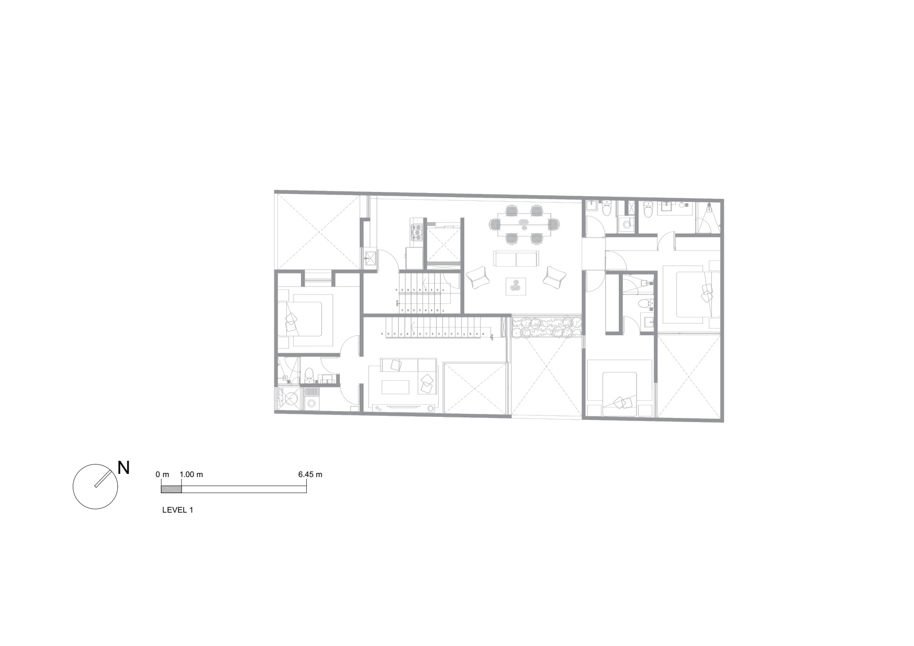
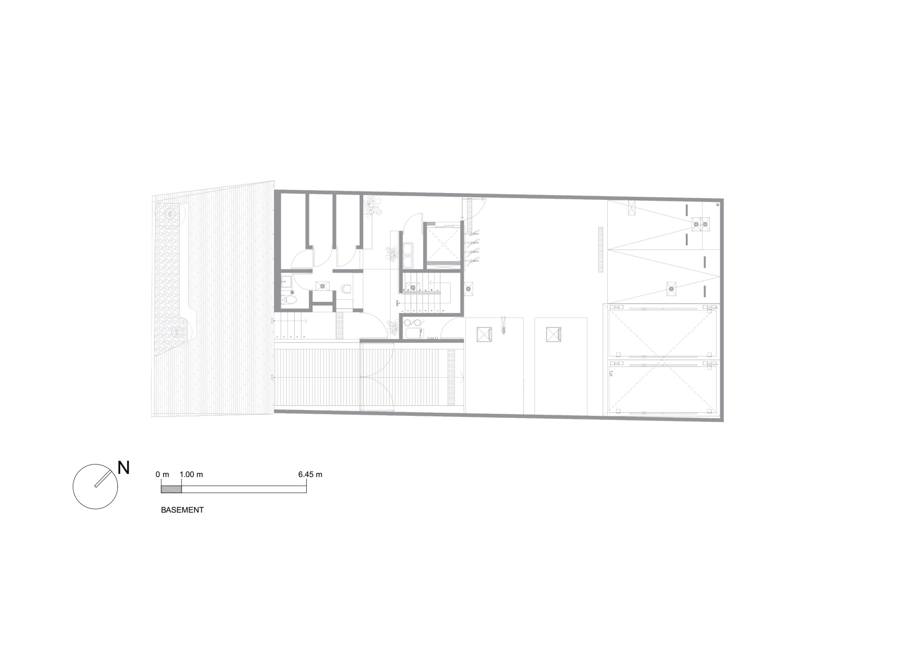
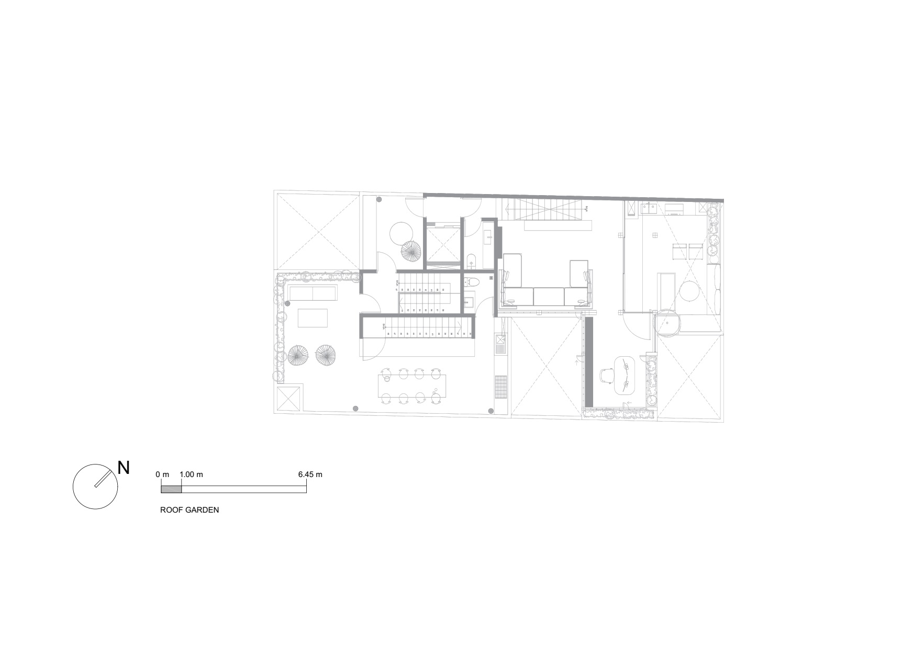
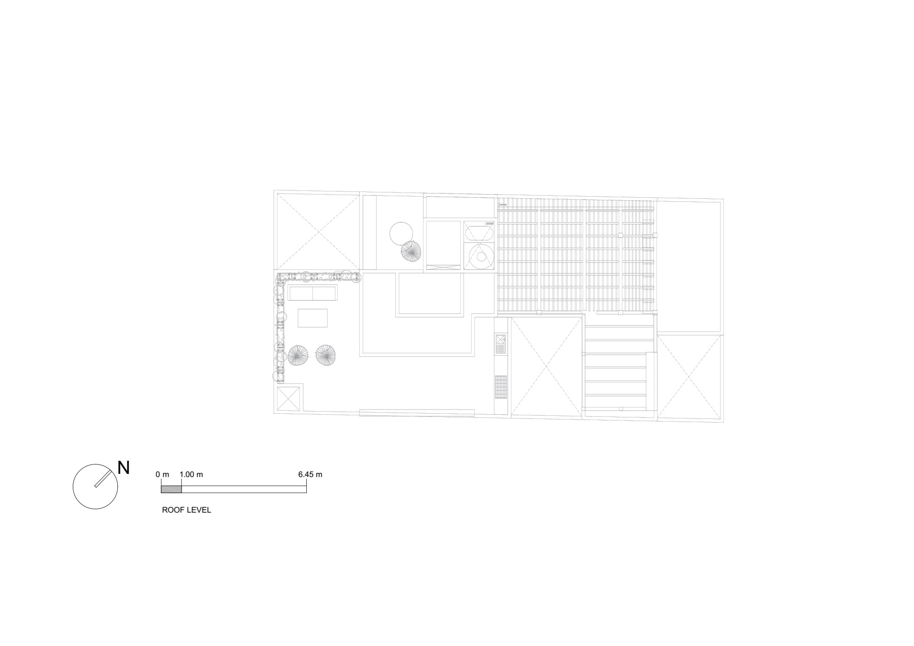
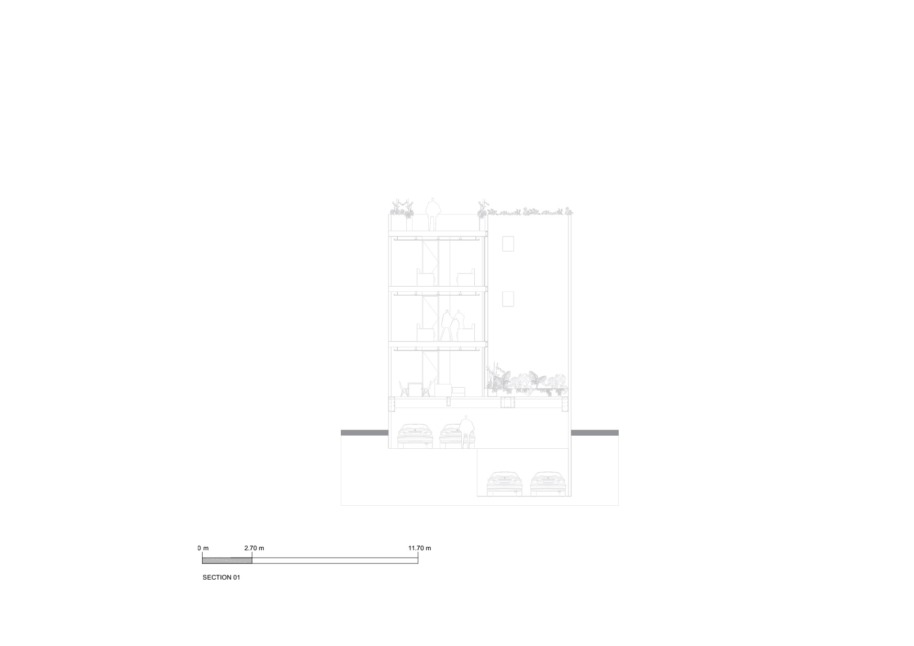
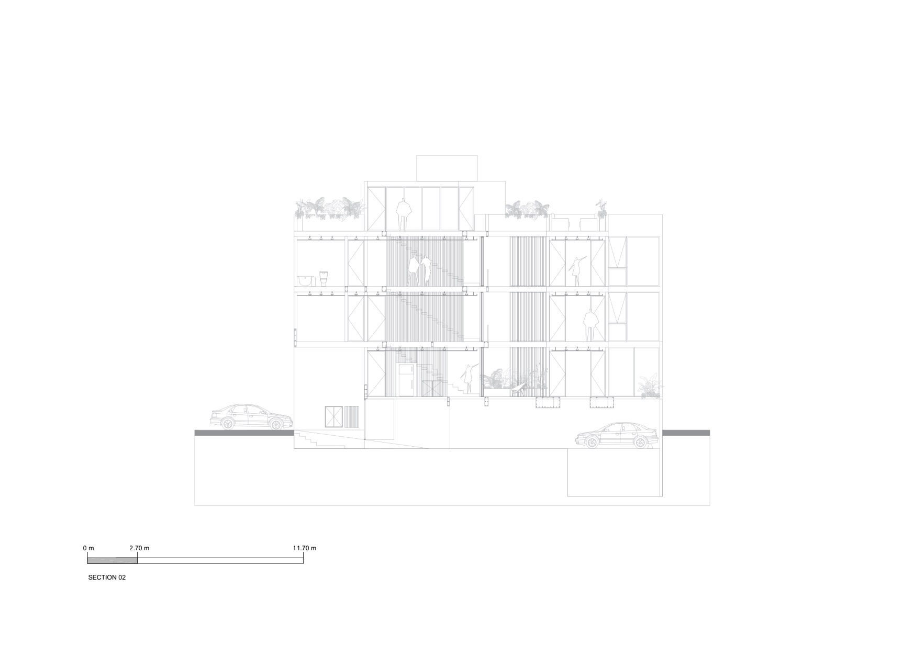
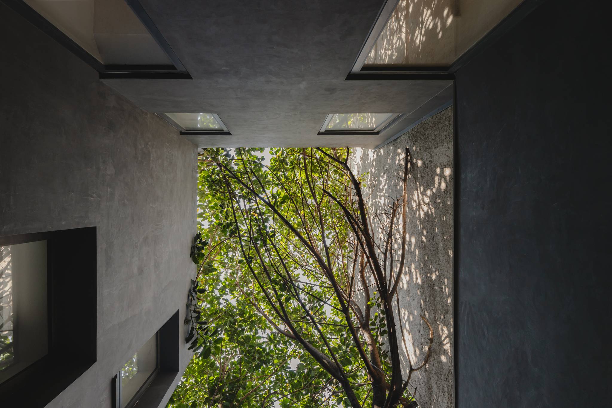
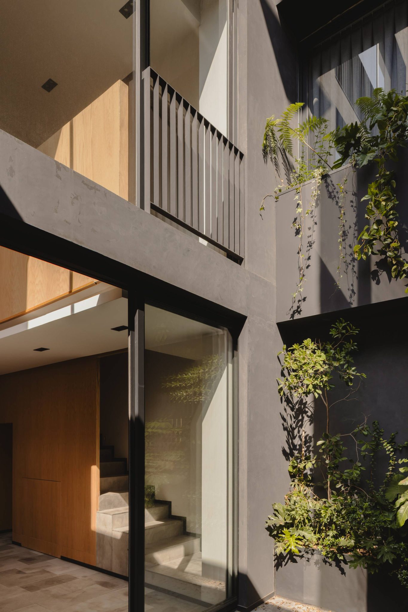
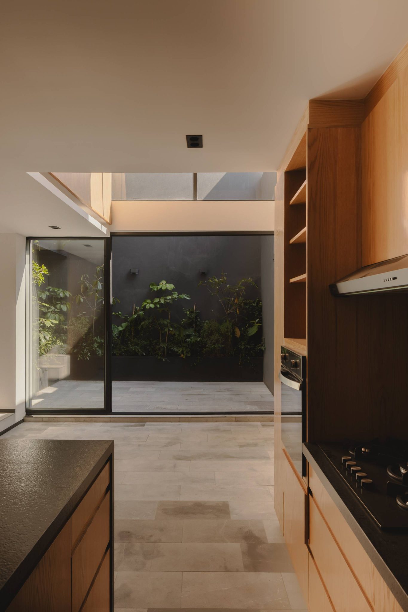
The proposal begins with a transverse division of the site, separating three apartments from a townhouse and establishing the autonomous character of each unit from the ground floor. This is reinforced by a system of three courtyards that articulate the complex and function as fundamental elements for lighting, ventilation, and transition. The voids become essential parts of the architecture, allowing the project to breathe and each dwelling to be perceived as a clearly defined volume within the same plot.
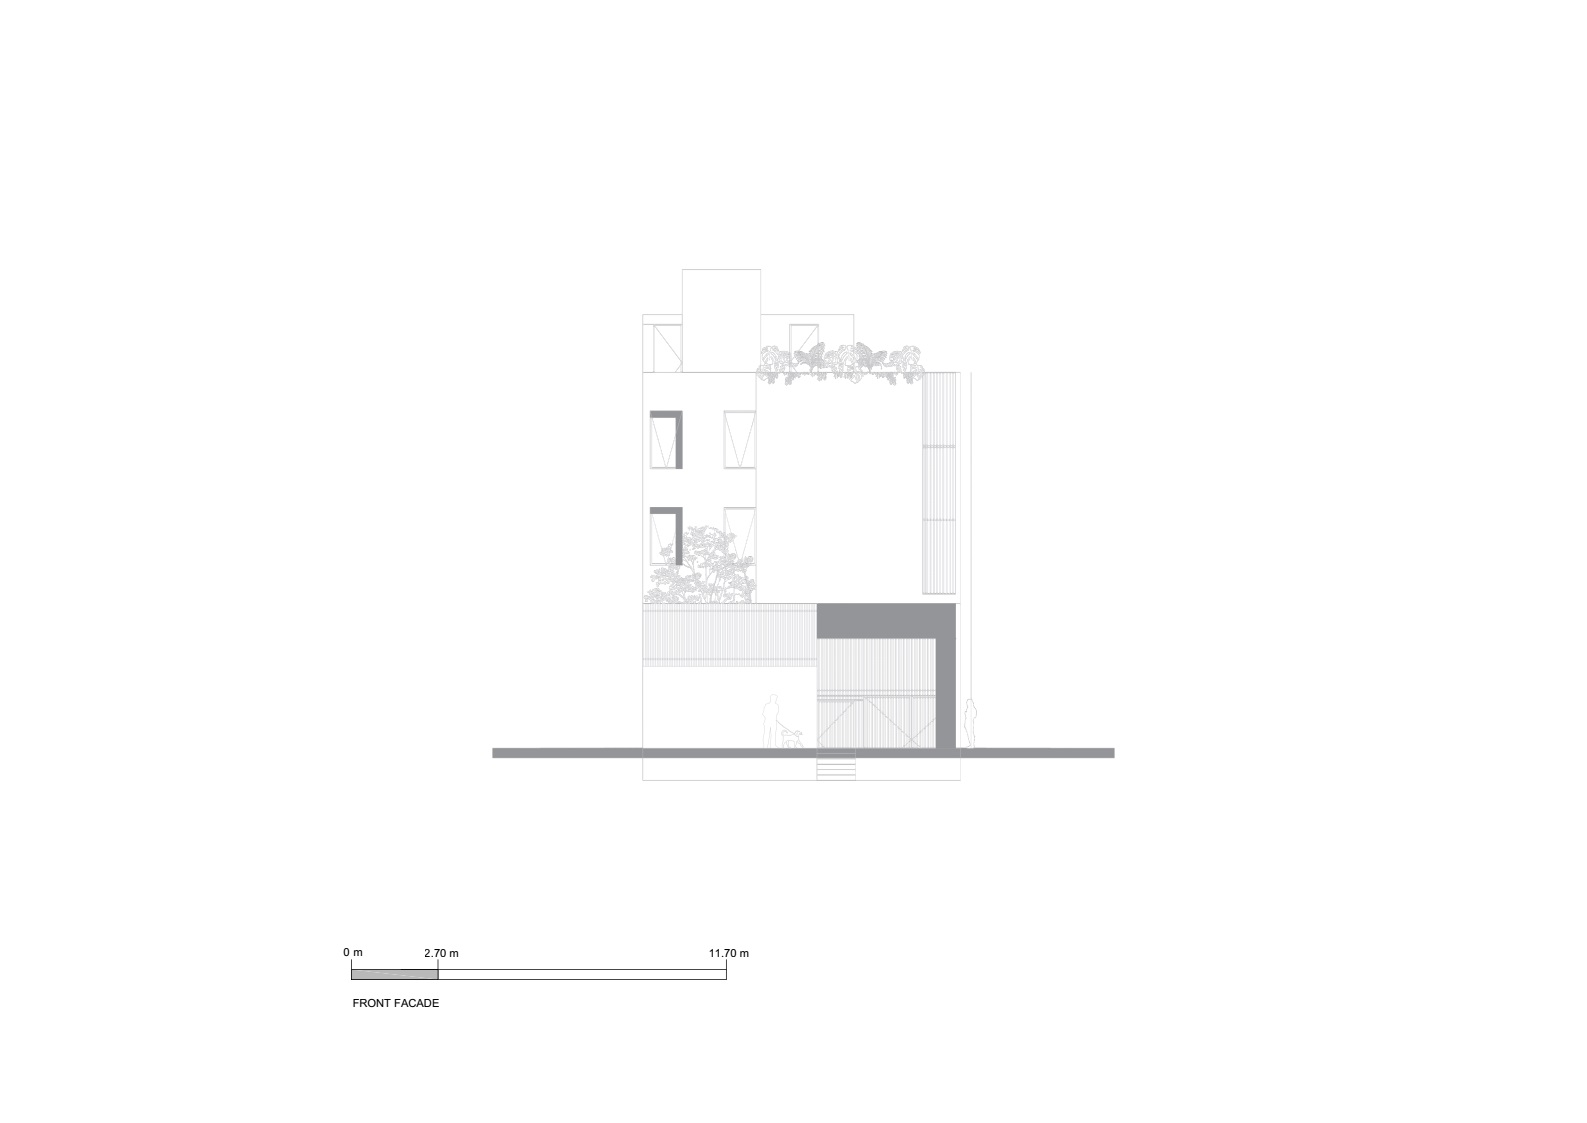
DRAWING

YOU MIGHT ALSO LIKE
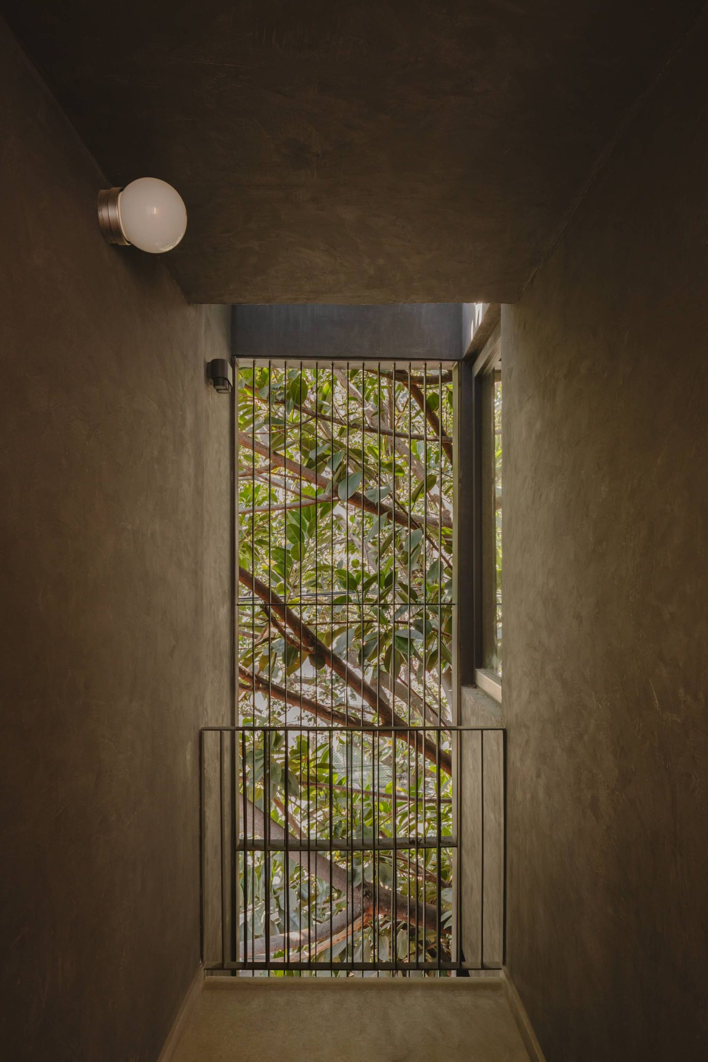
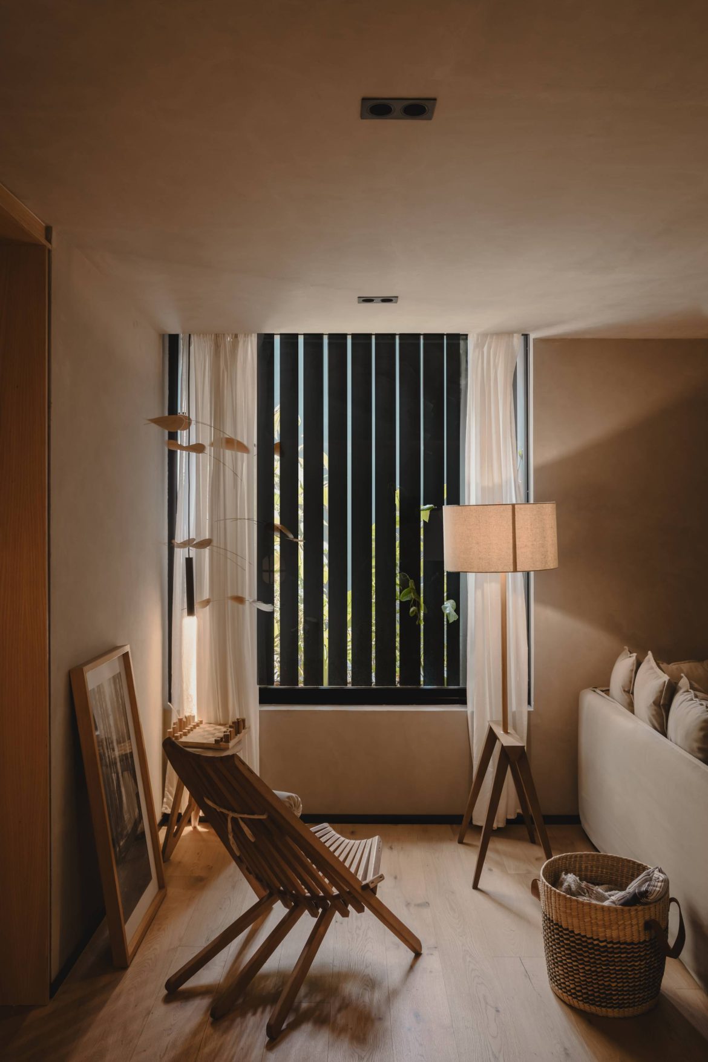
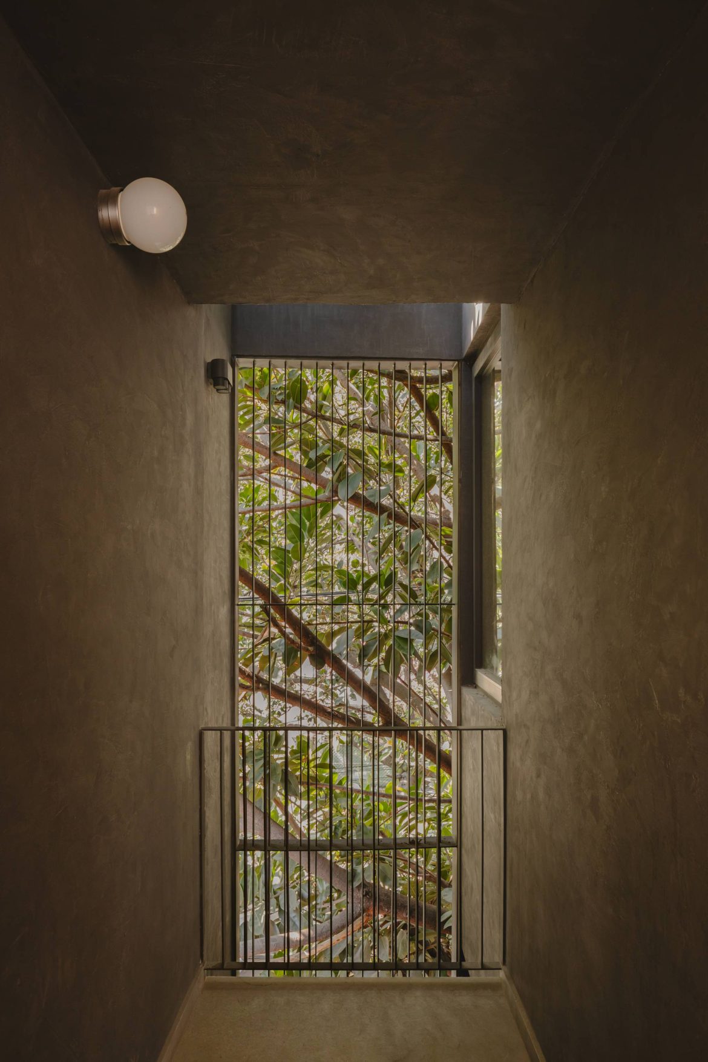
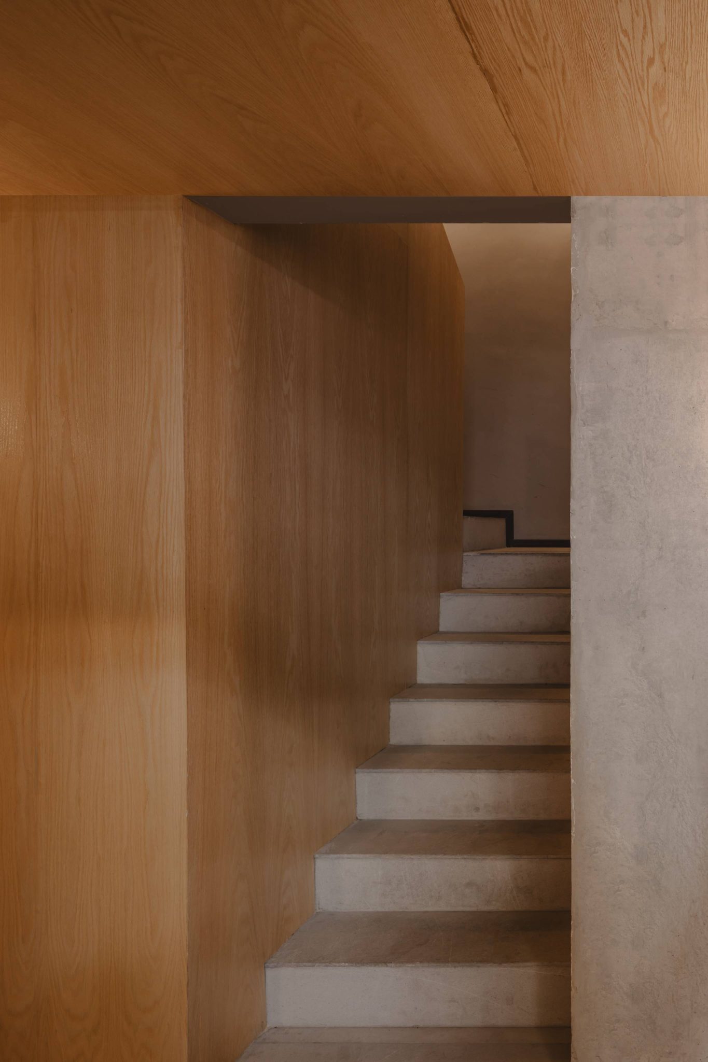
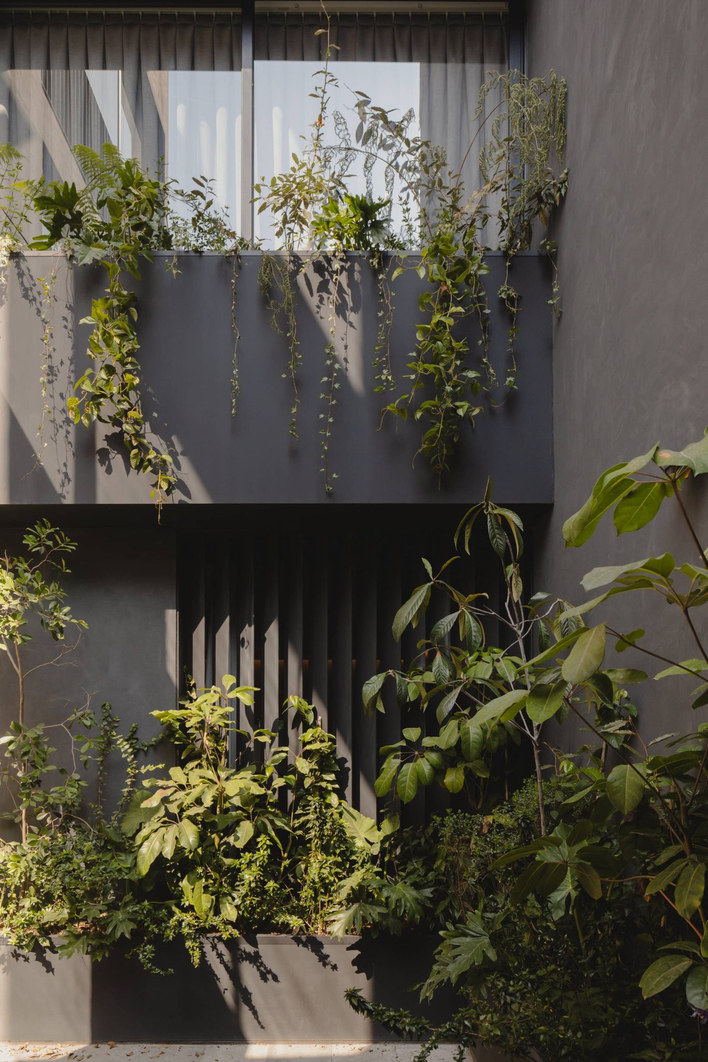
The courtyards introduce pauses in the circulation and create a controlled relationship between the interior and exterior. Natural light penetrates deeply and fragments the views throughout the day. This spatial sequence avoids the feeling of traditional collective housing and proposes a more contained experience, where the boundaries between private and shared are clearly and effortlessly defined.
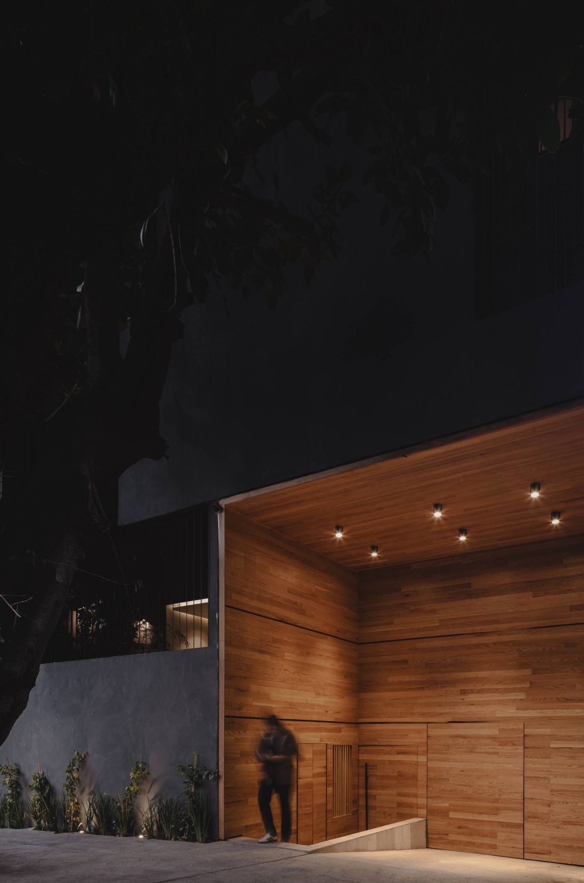
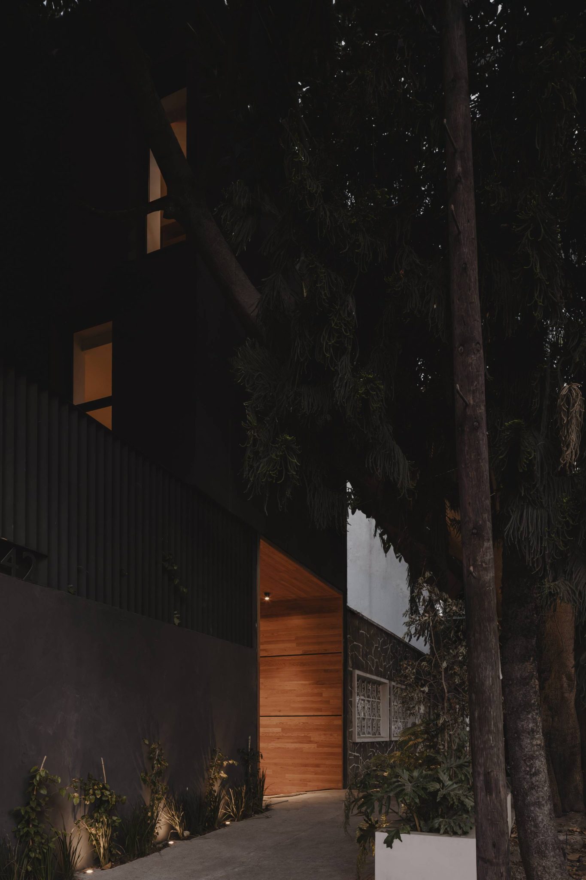
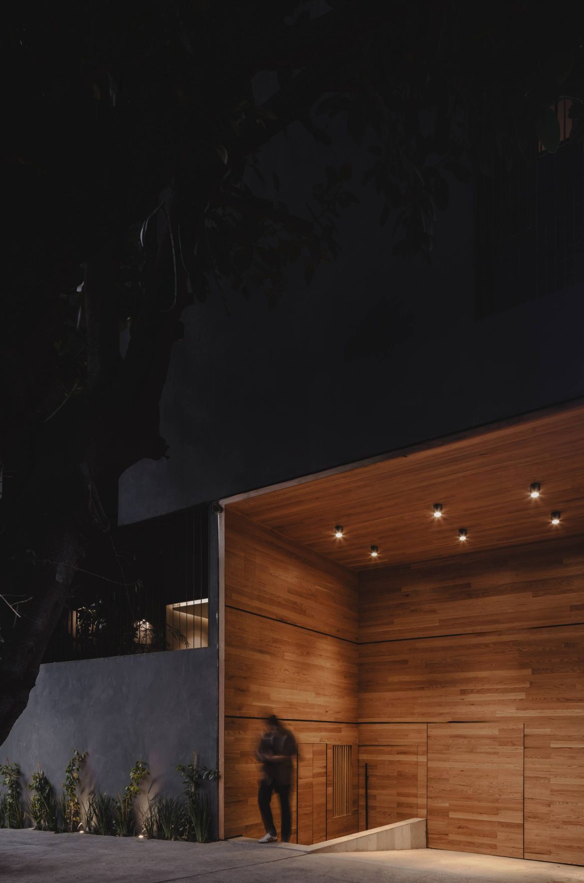
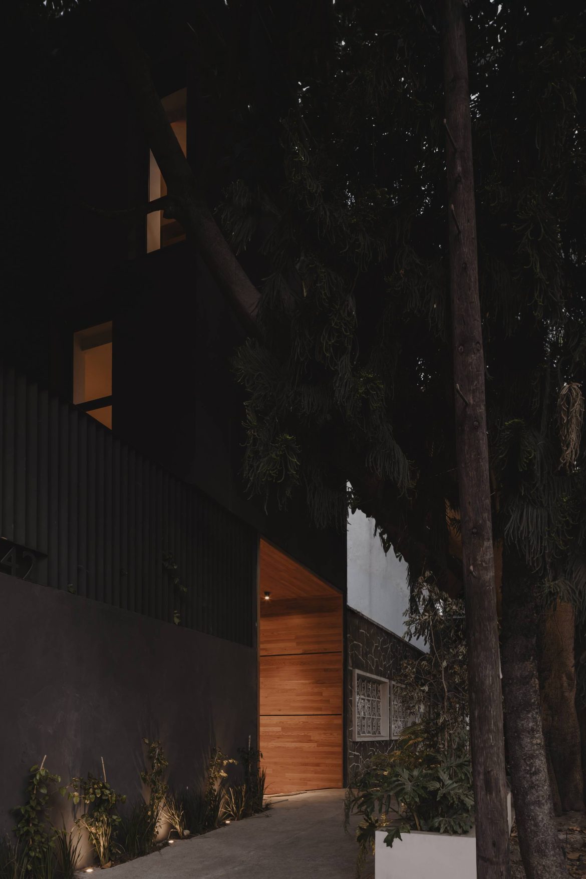
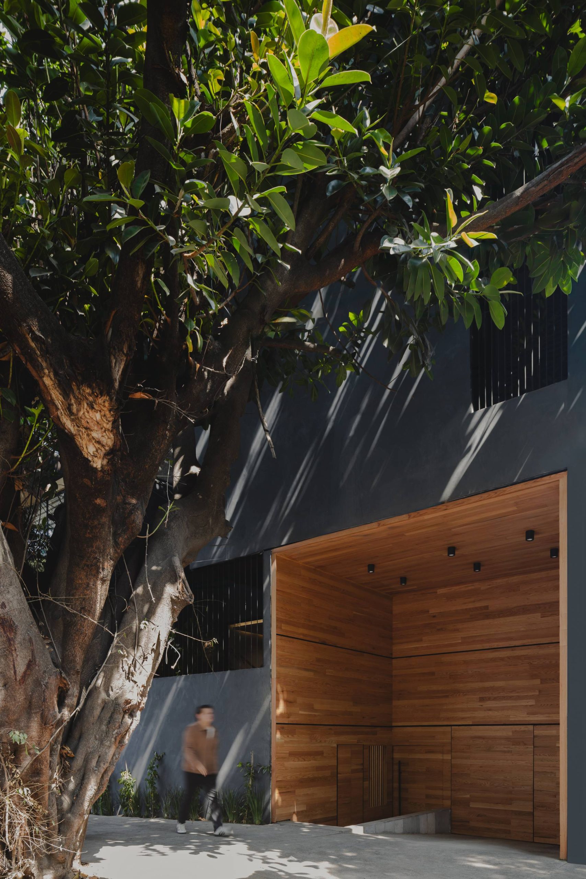
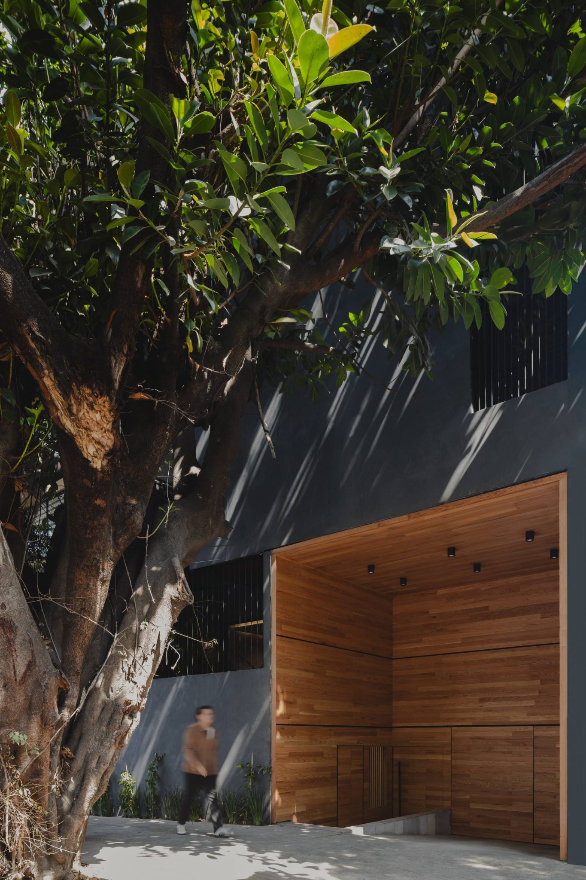
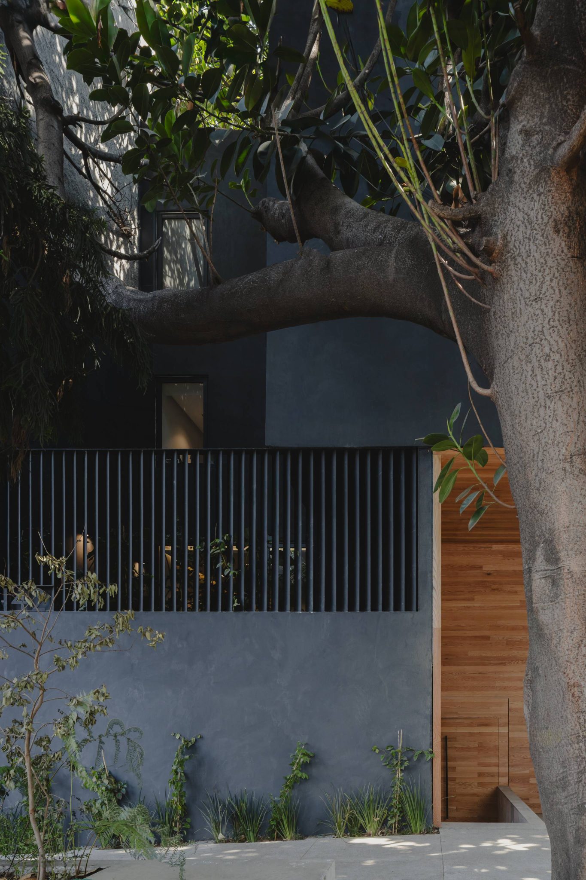
Tlacotalpan Residencias engages with the urban fabric. It integrates seamlessly into the neighborhood by respecting existing heights, alignments, and proportions. The intervention directly contributes to the improvement of the immediate public space, strengthening urban continuity and creating a restrained and natural presence, as if the building had always been part of the site.
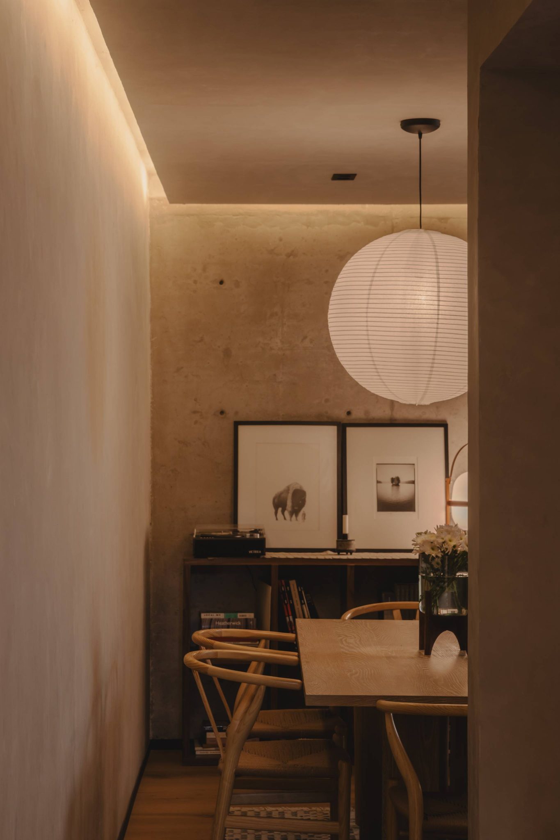
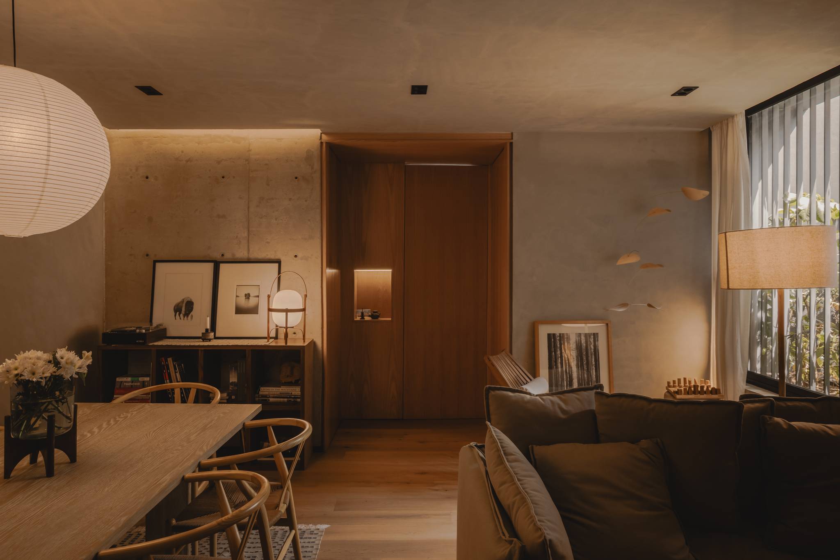
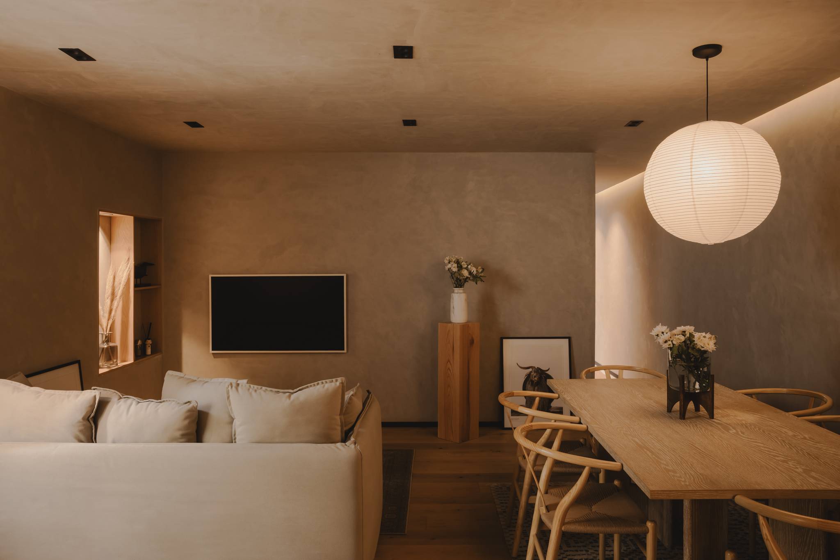


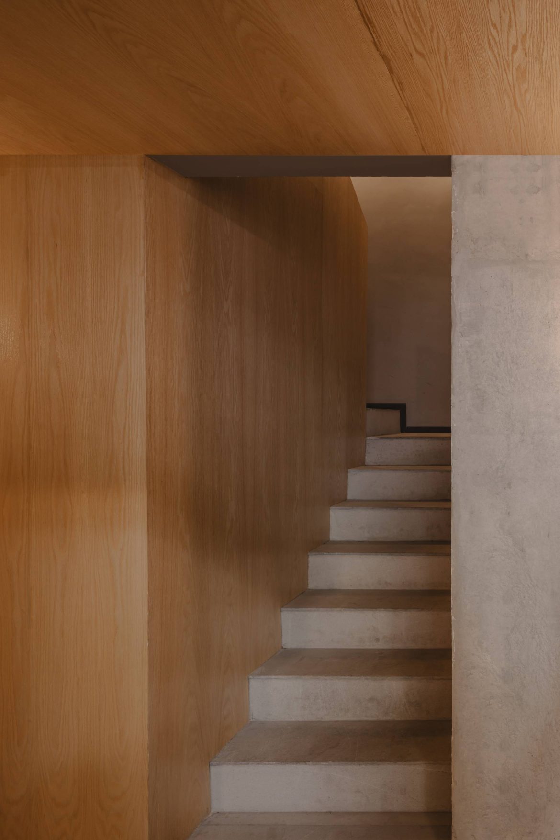
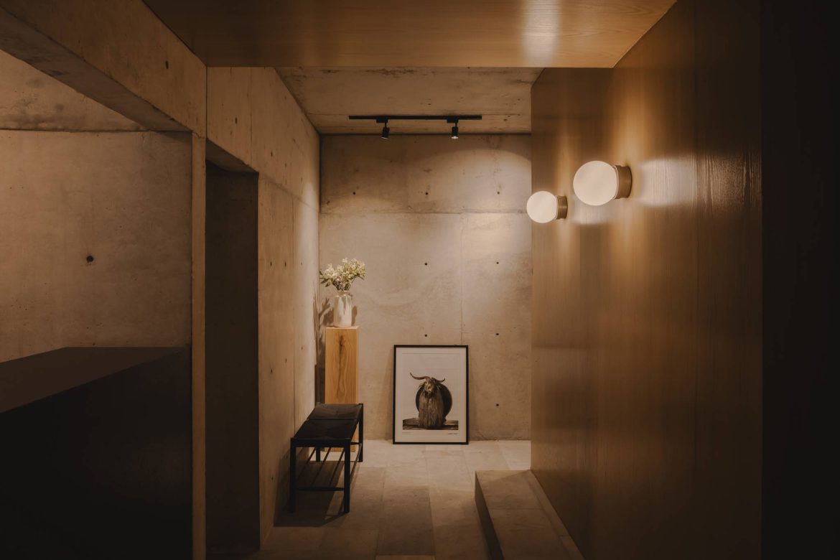
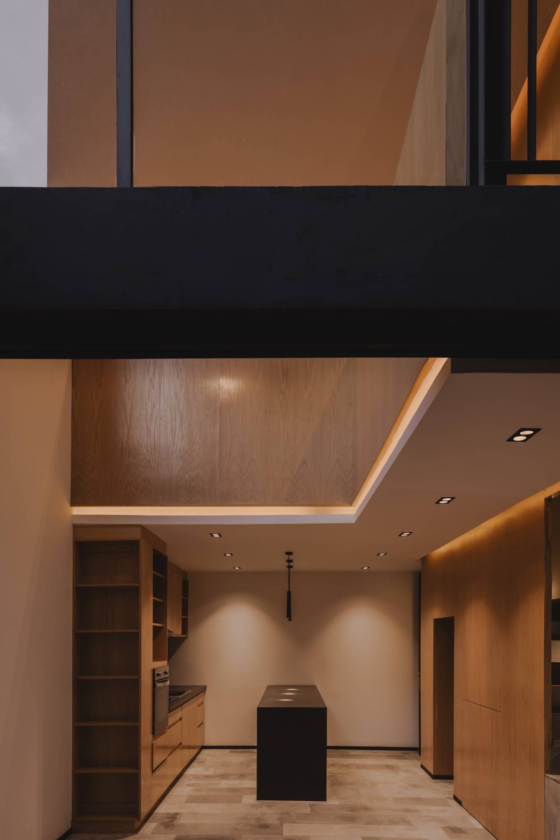
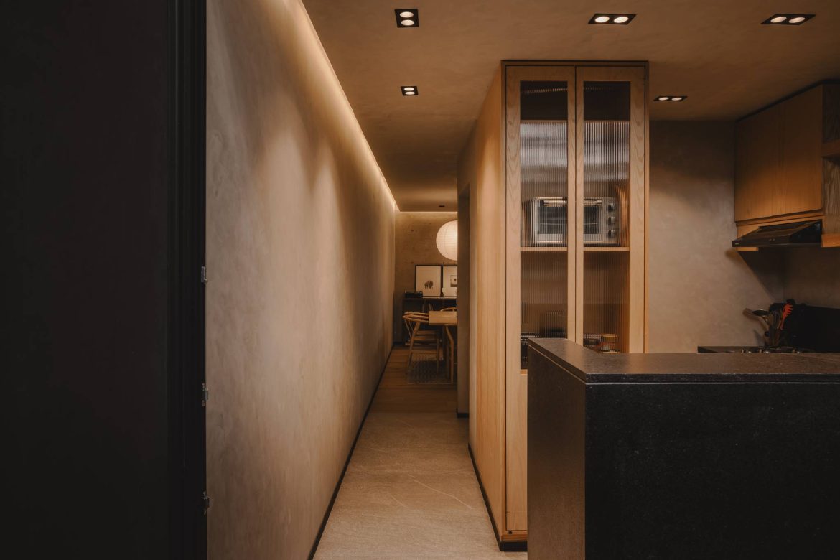
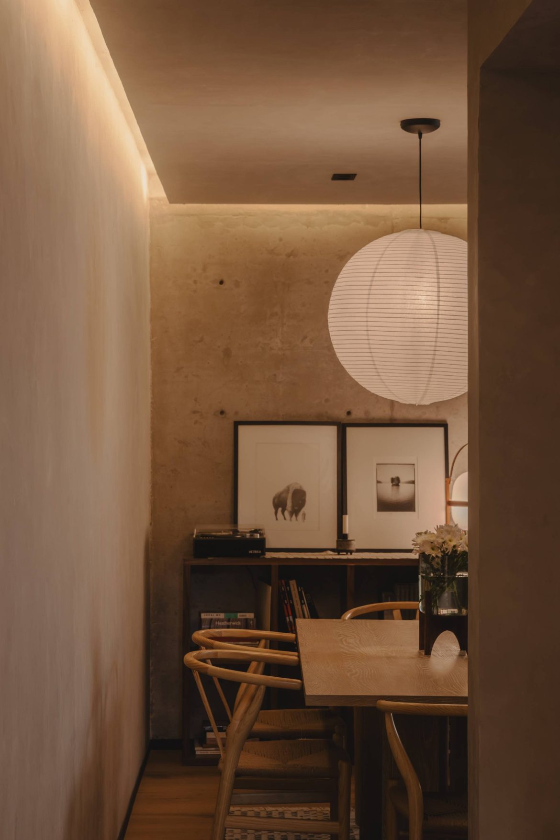
The materiality shapes the character of the whole. Exposed concrete defines the structure and character of the complex, while marble introduces a precise and restrained texture. The black cladding appears as a counterpoint, refining the junctions and emphasizing the clarity of the architectural planes.
Through its architecture, it balances regulatory efficiency, spatial clarity, and urban sensitivity. It is a project that optimizes the use of space through specific and measured decisions, demonstrating that densification can be resolved with precision and a respectful relationship with the surrounding city