Project name: Santa Engracia 143
Architecture: ERENTIA (@erentiarquitectos)
Architect: Alejandra Esteve
Location: Madrid, Spain
Photo: Franzisco González (@franziscogonzalez)
Area: 216 m
Year: 2025
Project description from design firms
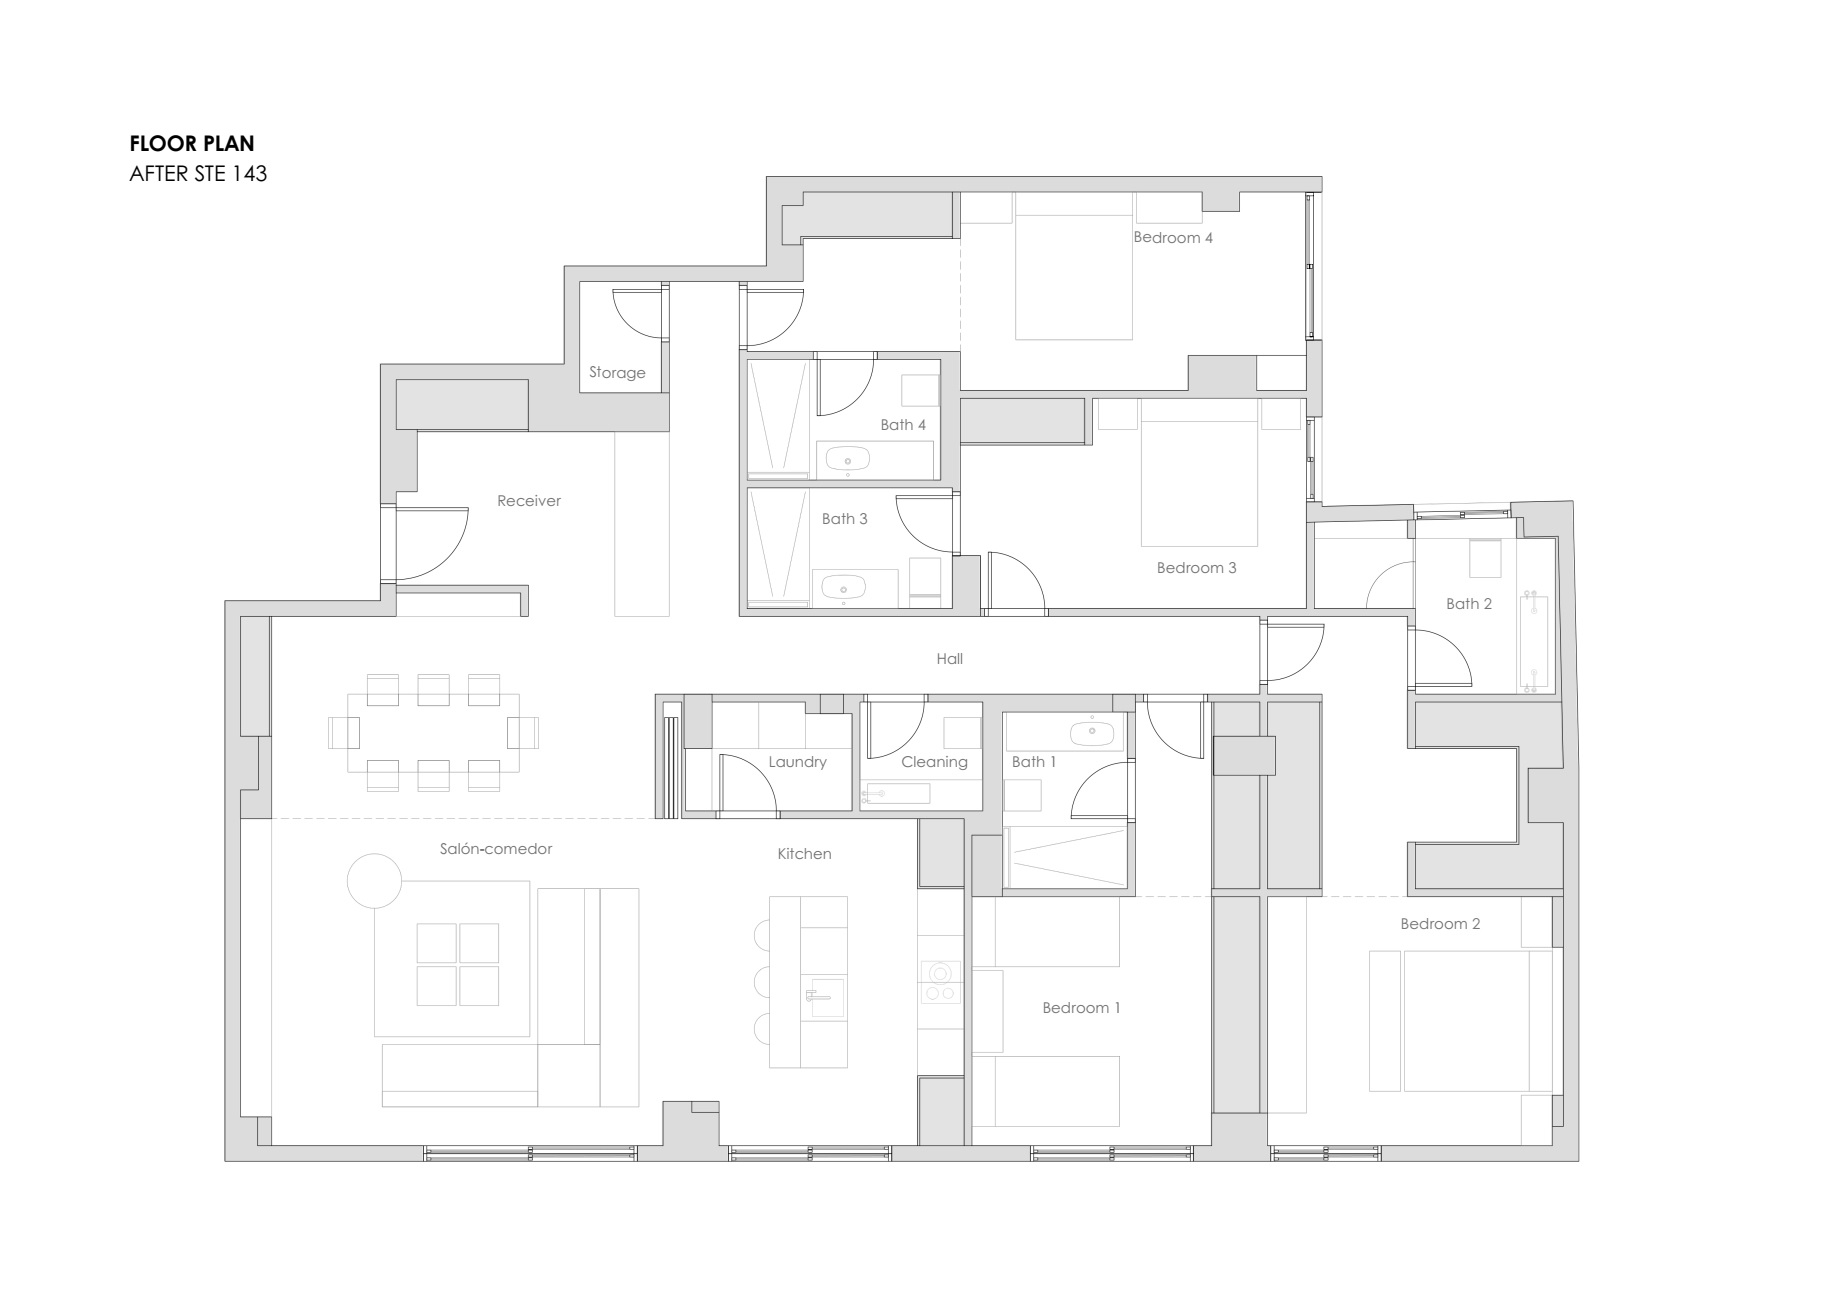
Santa Engracia 143 is the result of a precise redesign of the existing space. A fragmented apartment with partial exterior orientation is reimagined based on light and circulation as the guiding principles.
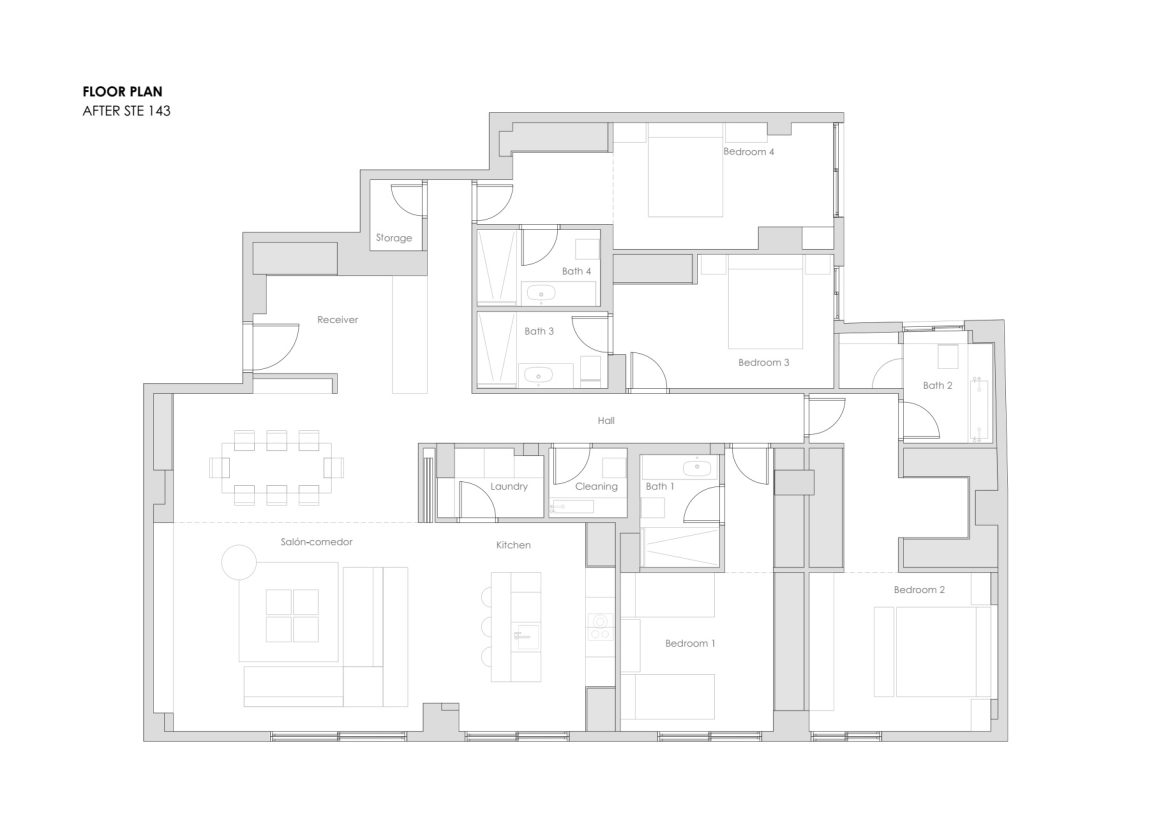
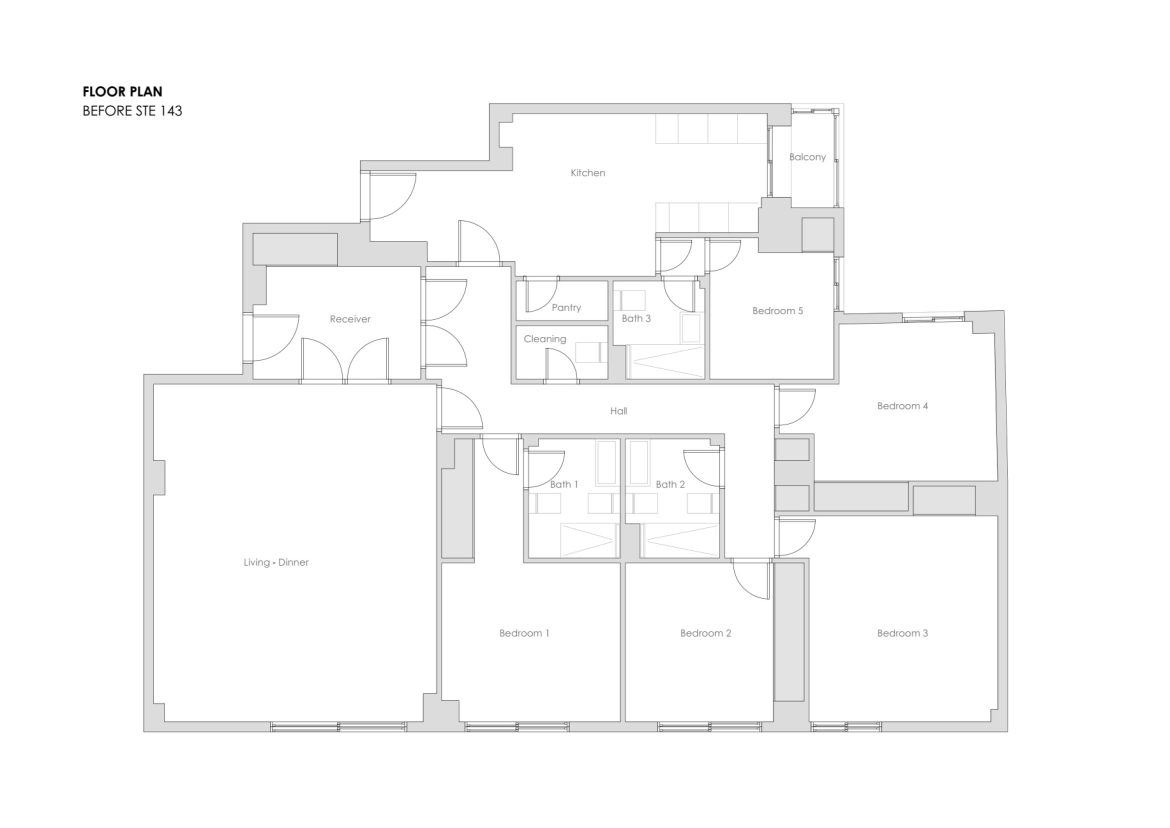
The project transforms the layout through movement. More than a functional redistribution, the intervention redefines how the space is traversed and inhabited. The architecture adjusts, shapes, and liberates to allow light and views to find a new direction.
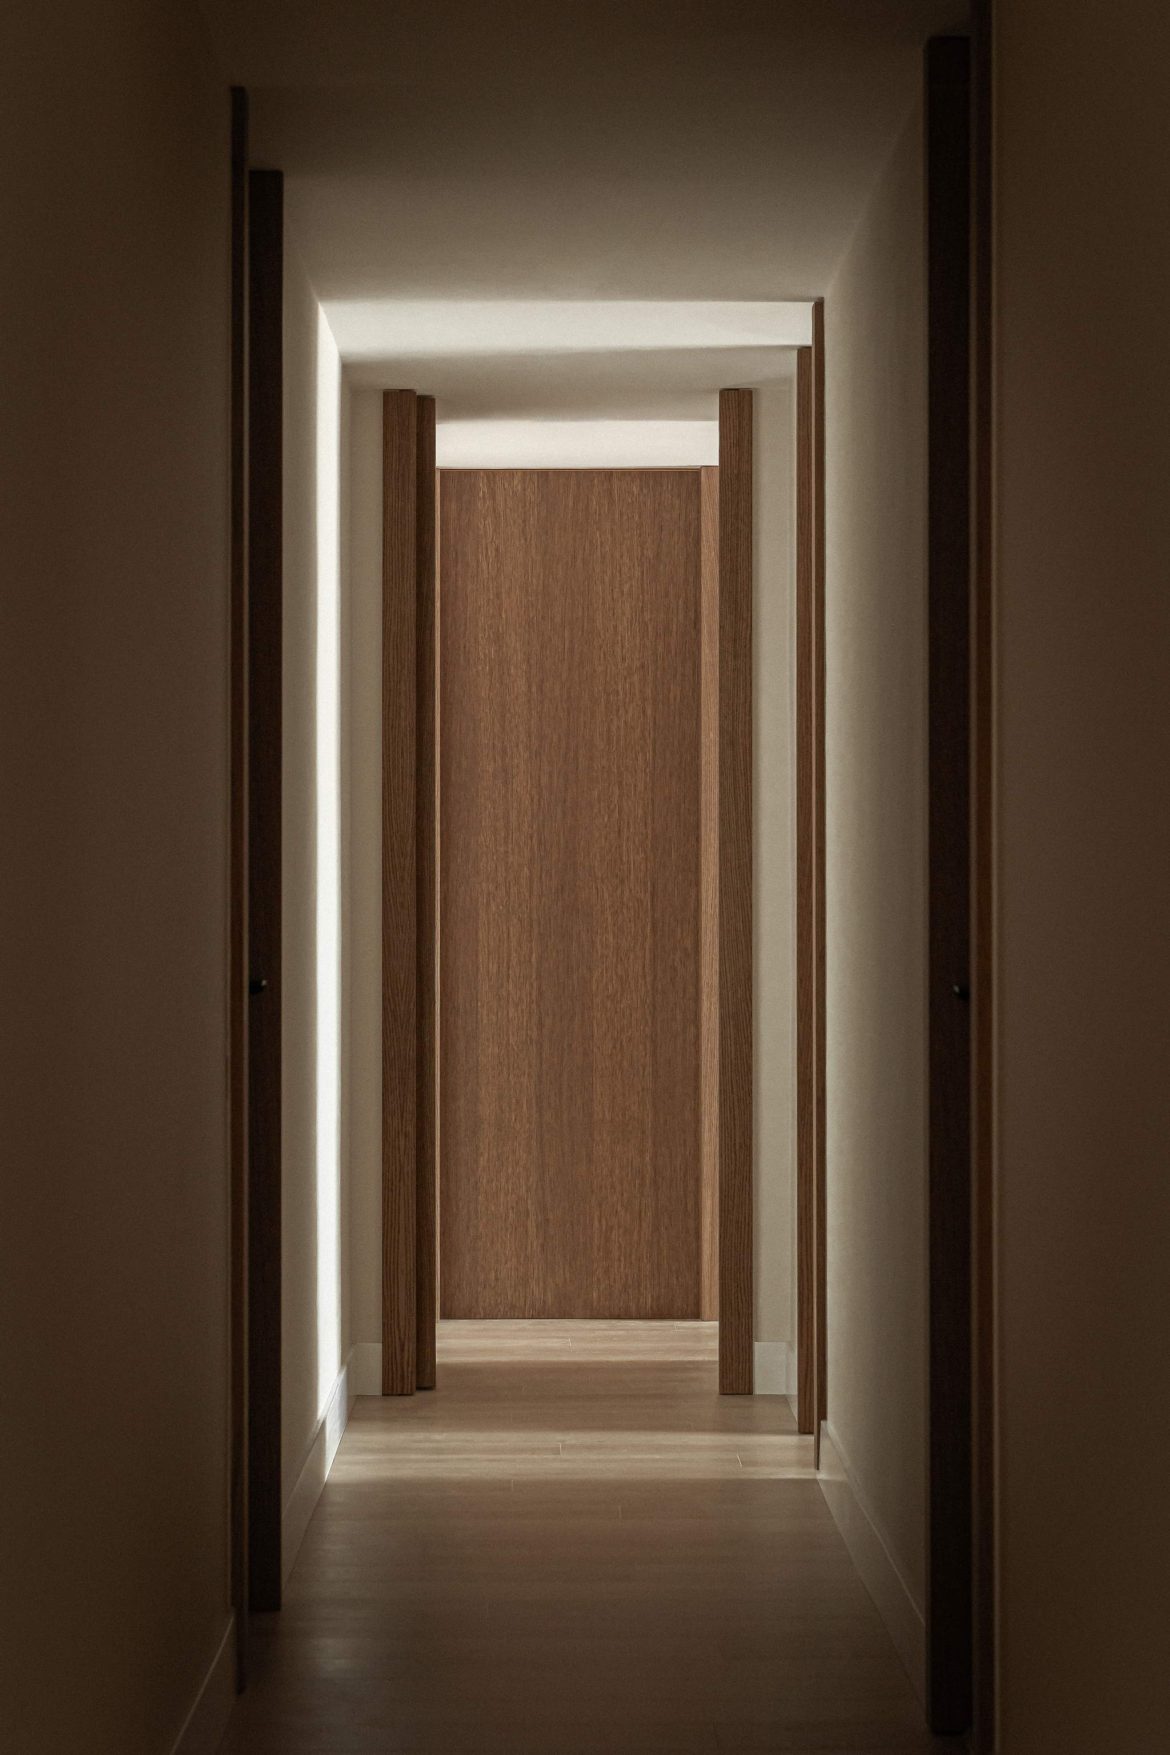
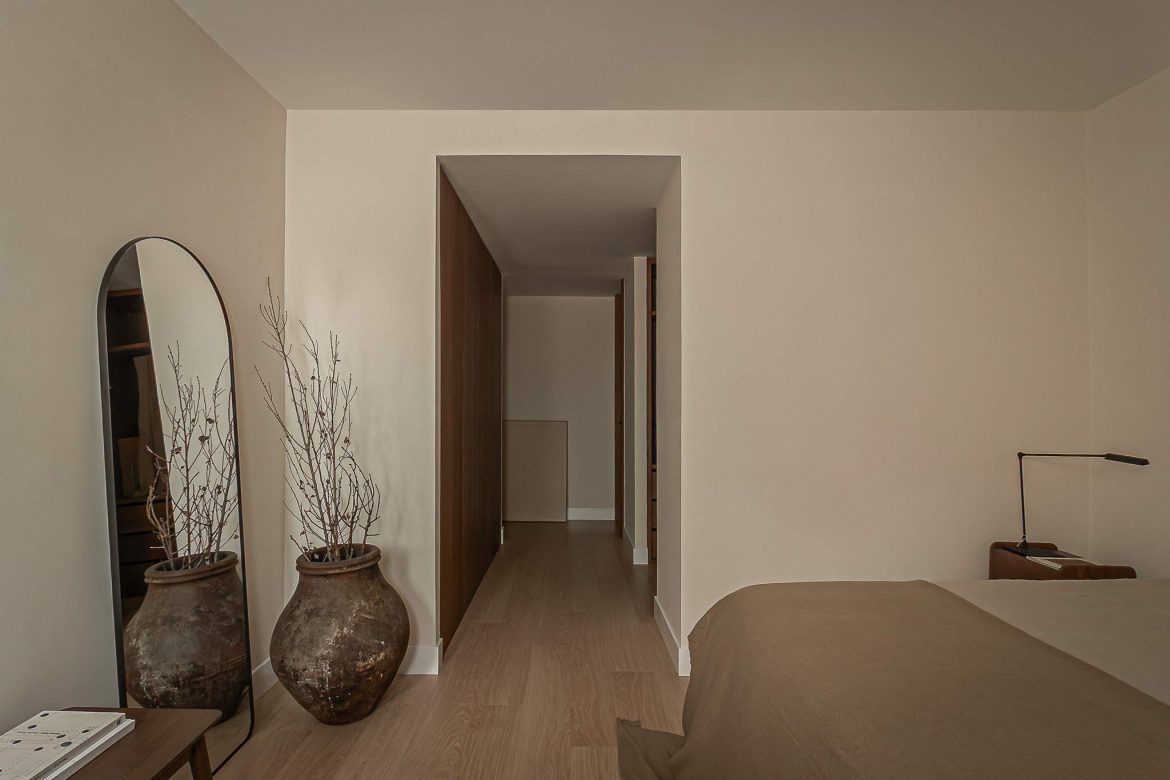
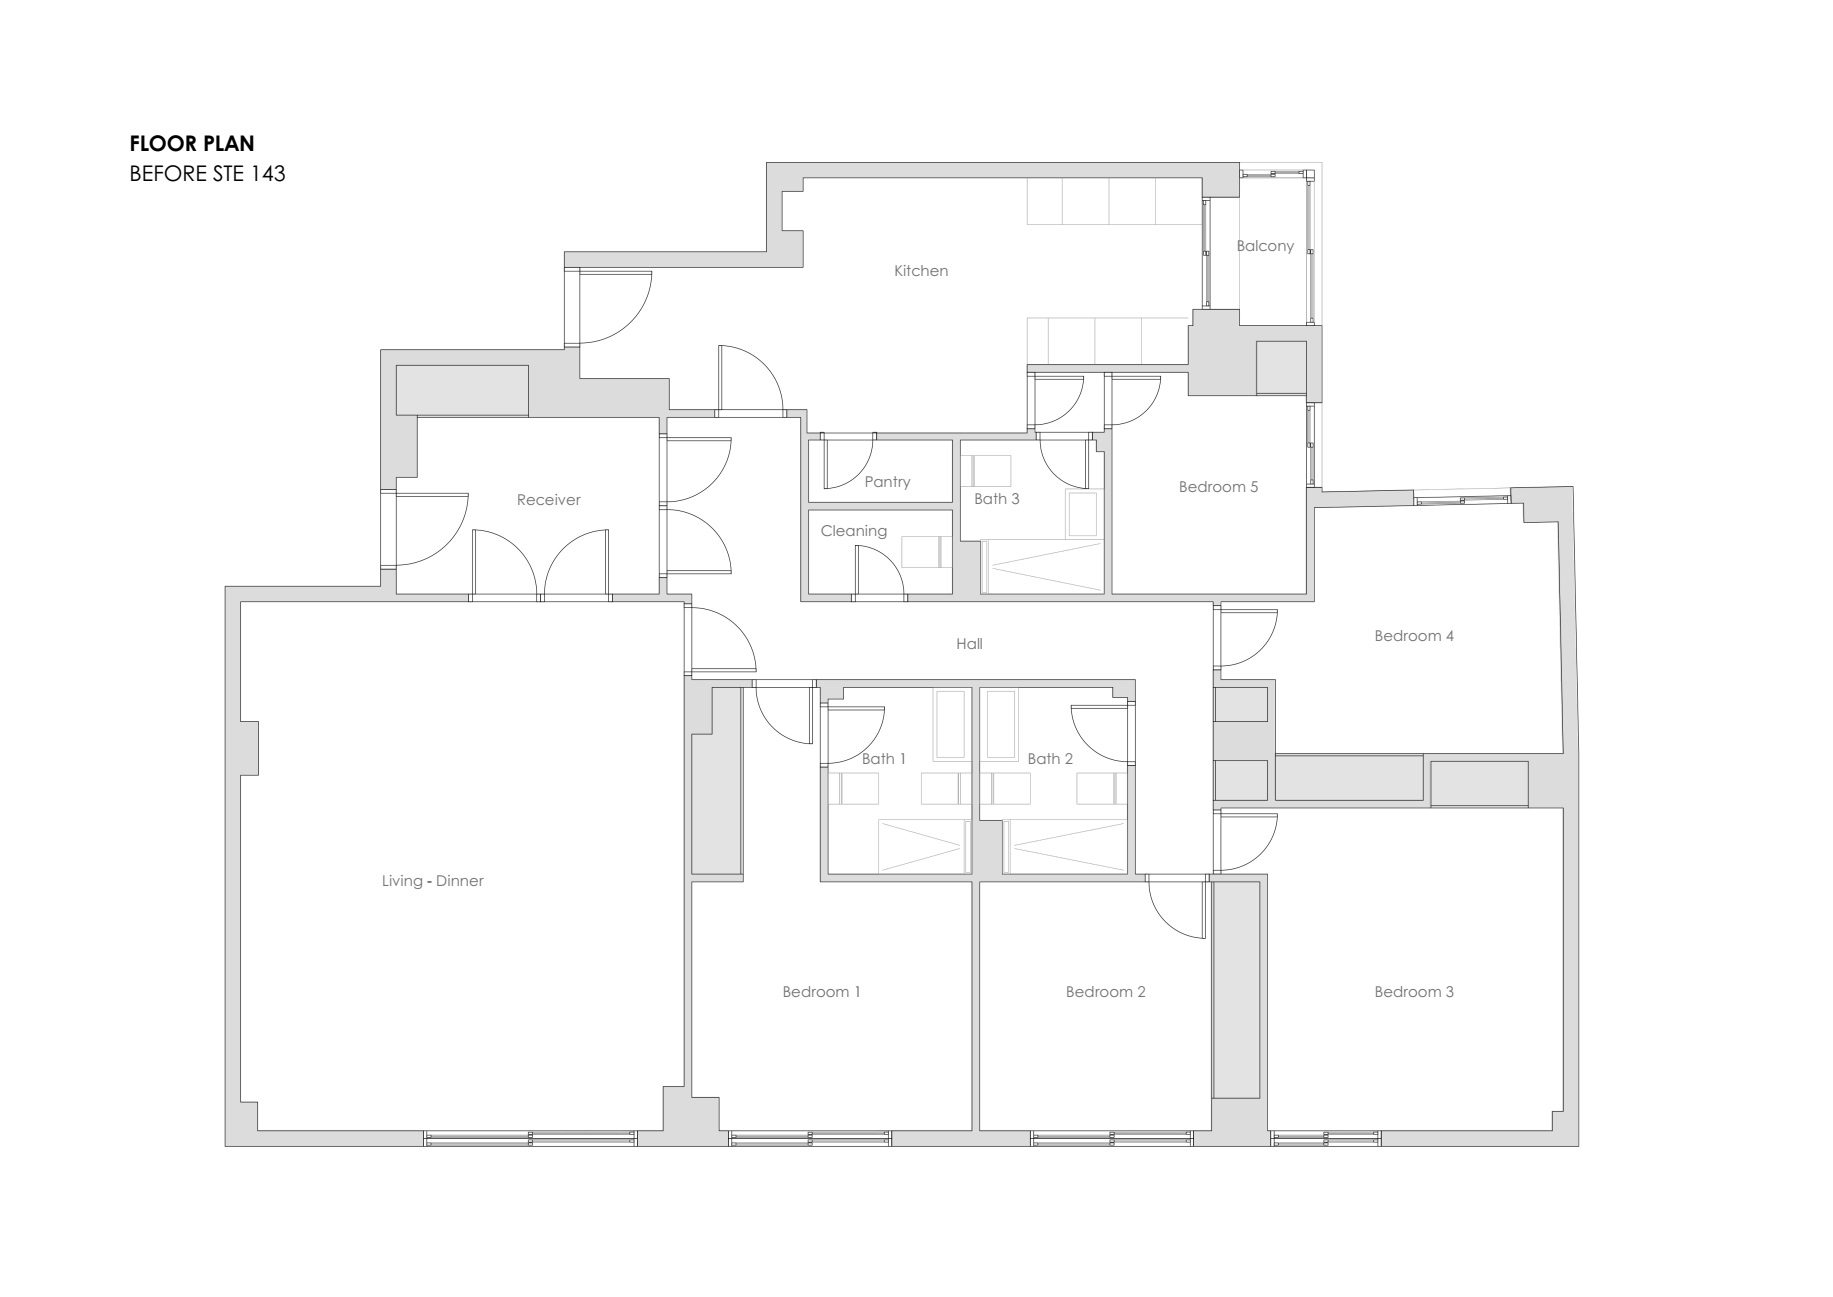
The interior layout is redefined based on this logic. The hallway ceases to be a residual element and becomes a fluid transition. Circulation is gently fragmented, generating distinct areas without breaking continuity, creating a more organic vestibule. As one moves forward, the doors function as visual markers that announce new rooms, preserving the original character of the house while giving it a contemporary feel.
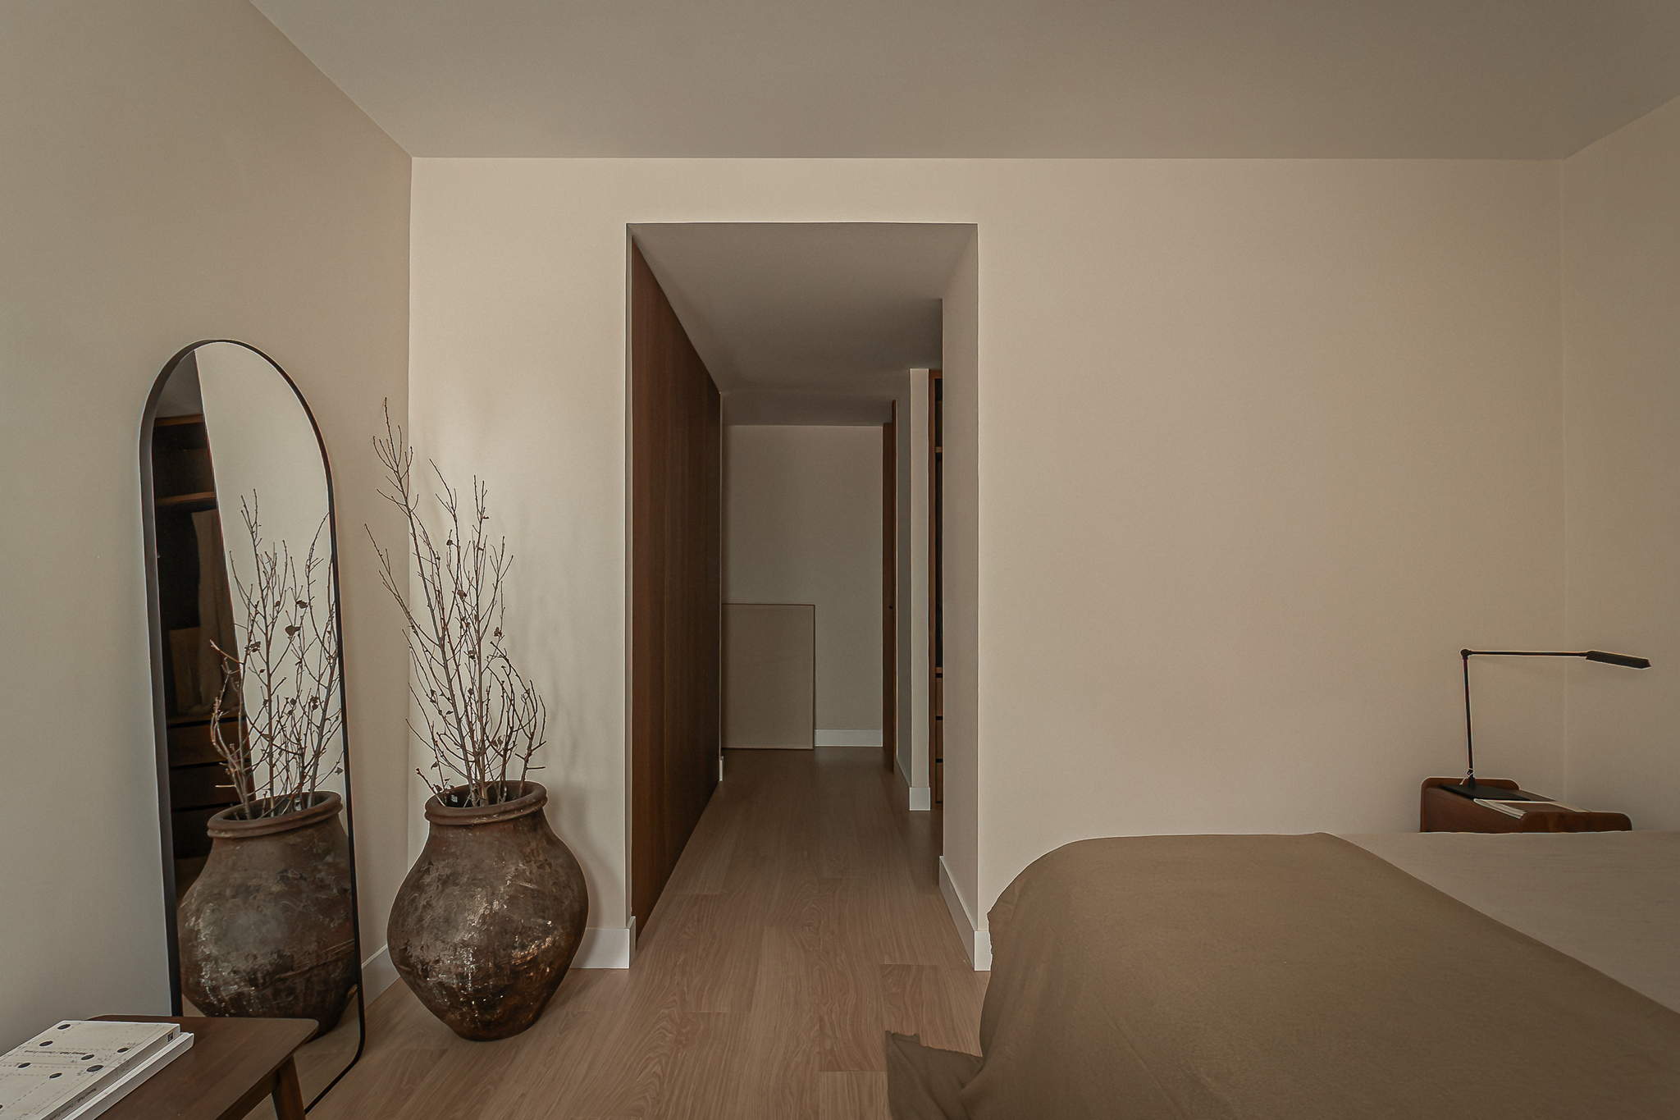
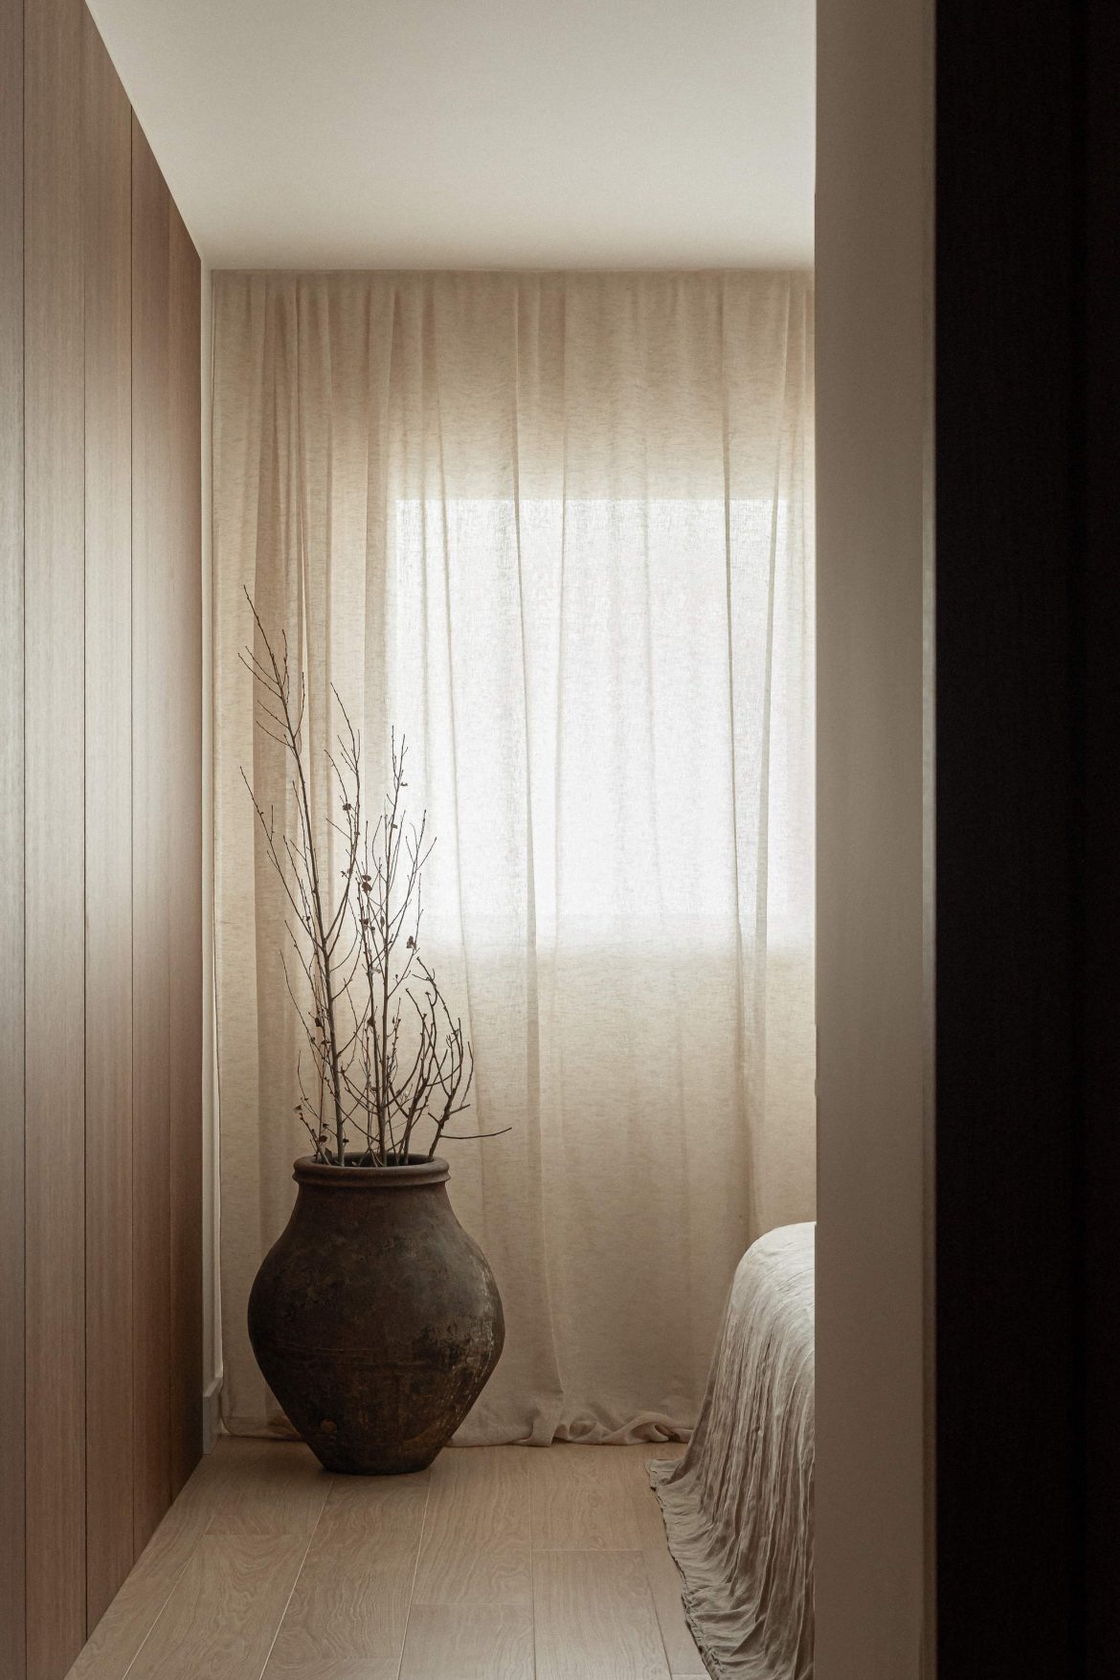
The private area is concentrated in a single space. The number of bedrooms has been reduced from five to four, prioritizing spaciousness, privacy, and a direct connection to rest. Each bedroom has its own bathroom and is designed as an open space, avoiding fragmented partitions. One of these bedrooms connects to the secondary entrance, allowing for uses that do not interfere with the flow of the rest
of the house.
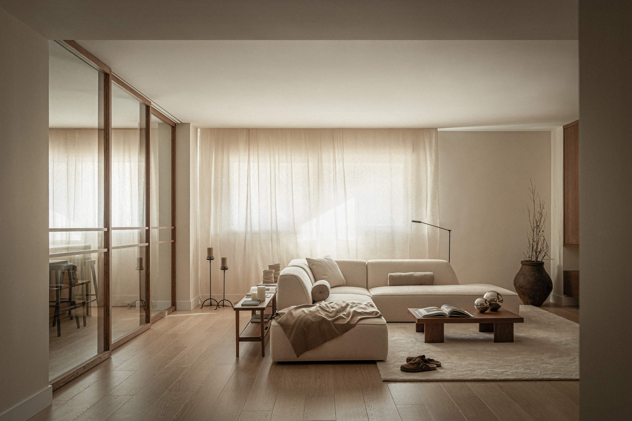
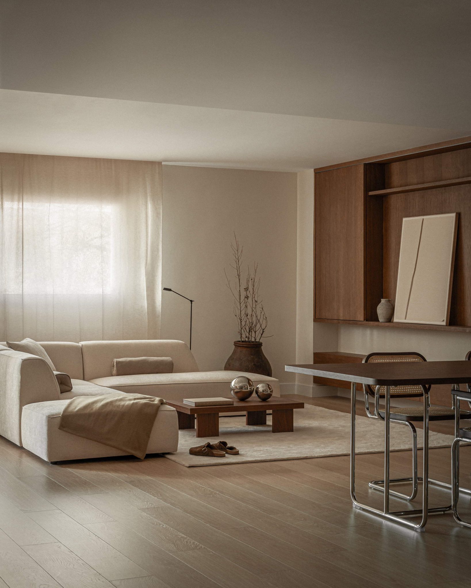
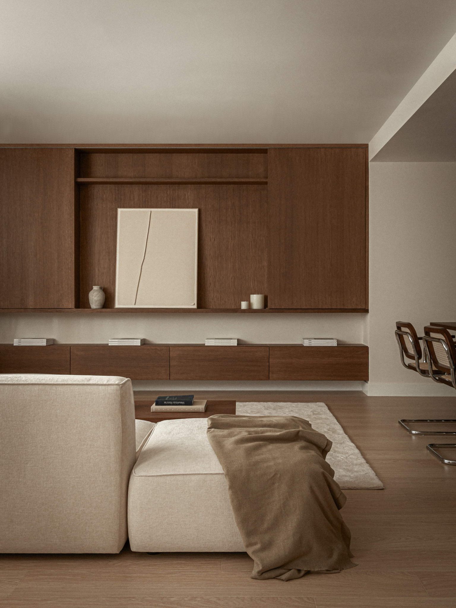
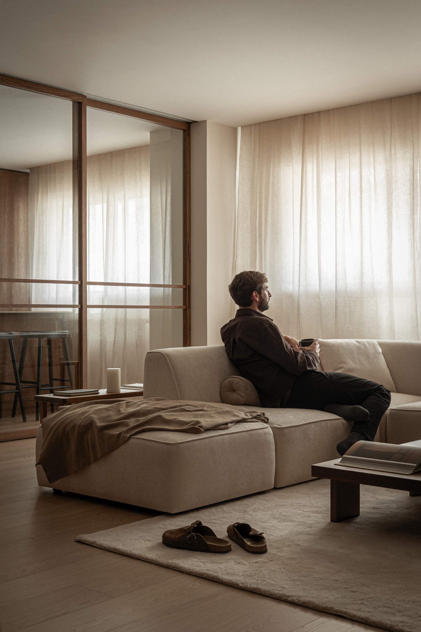
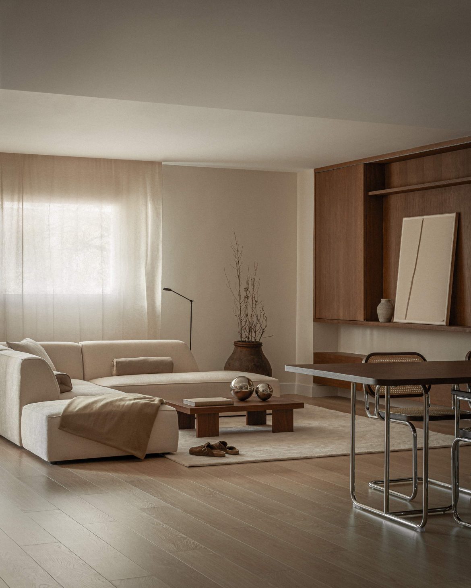
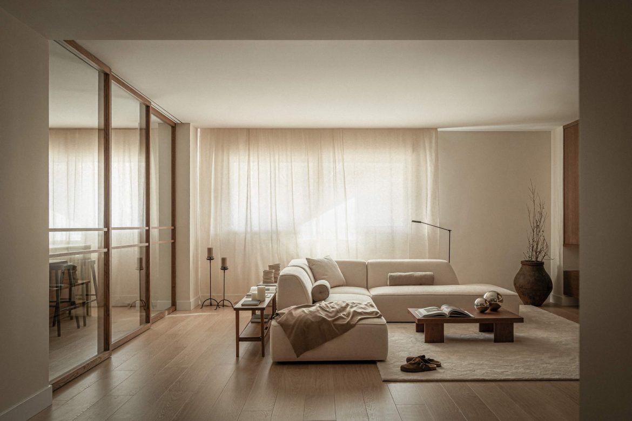
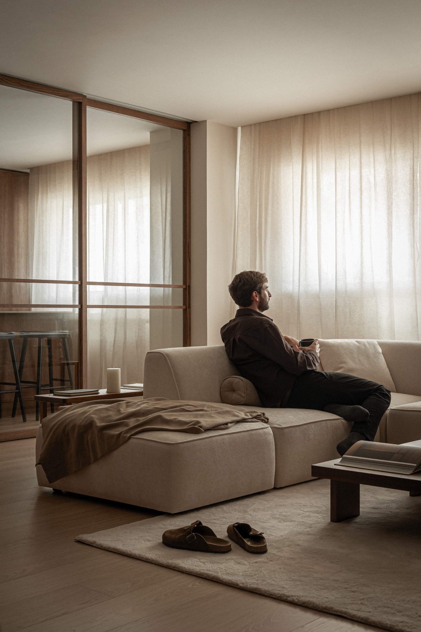
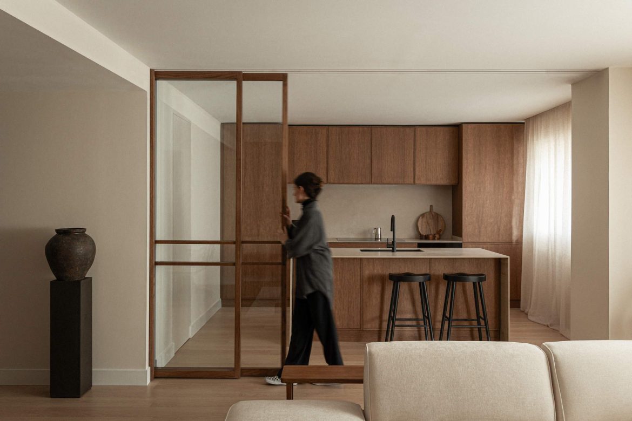
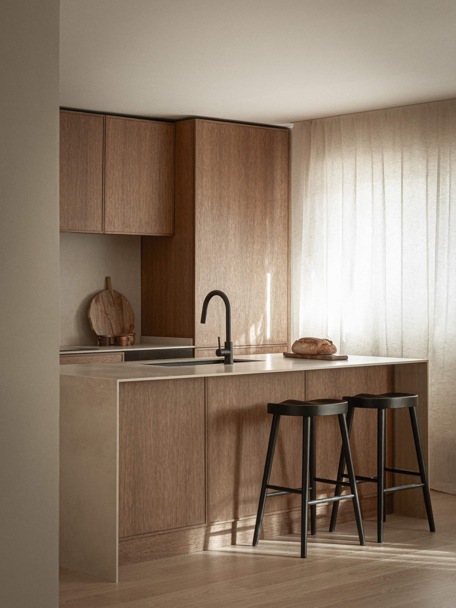
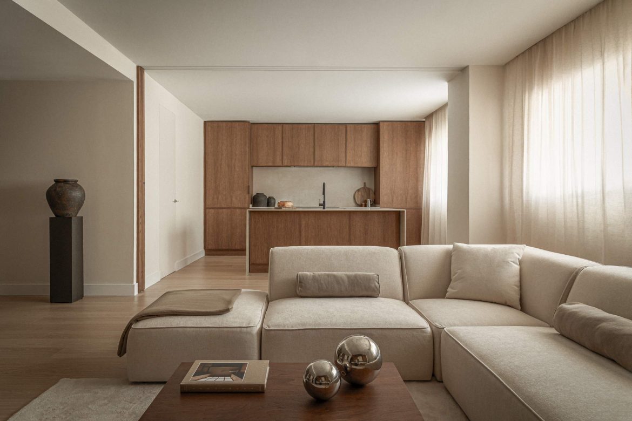
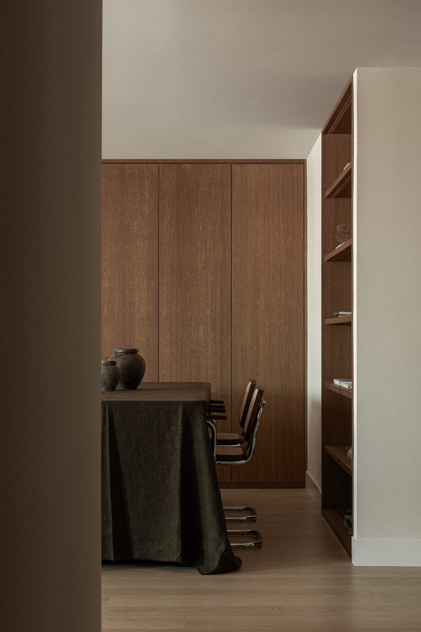
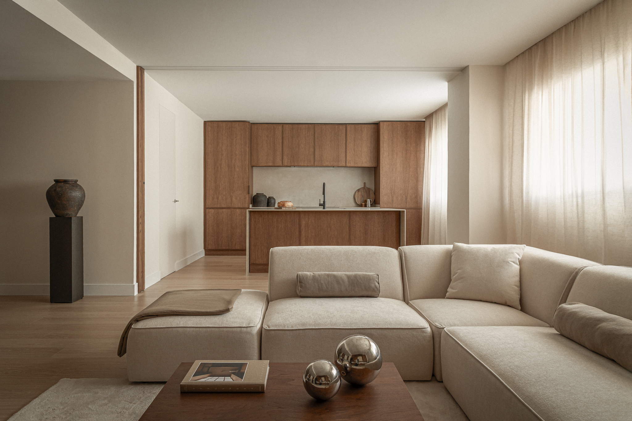
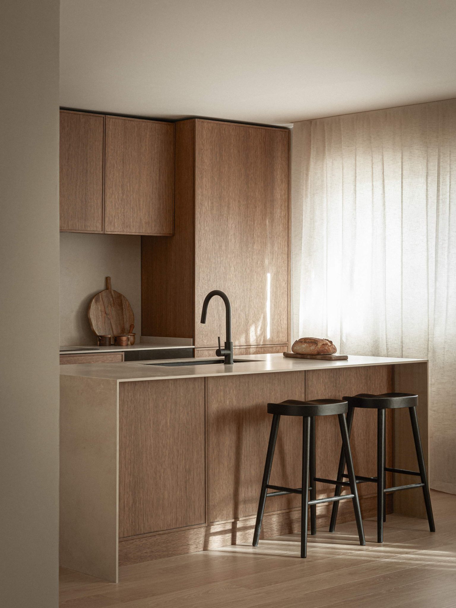
One of the key changes was the living area, where the kitchen was moved to the front of the house. Previously isolated and connected only to the interior courtyard, its former position limited the living and dining rooms, reducing their connection to the outside to a single opening. By relocating the kitchen, the social space is transformed into a continuous flow where the living room, dining room, and kitchen are understood as a single, flexible space.
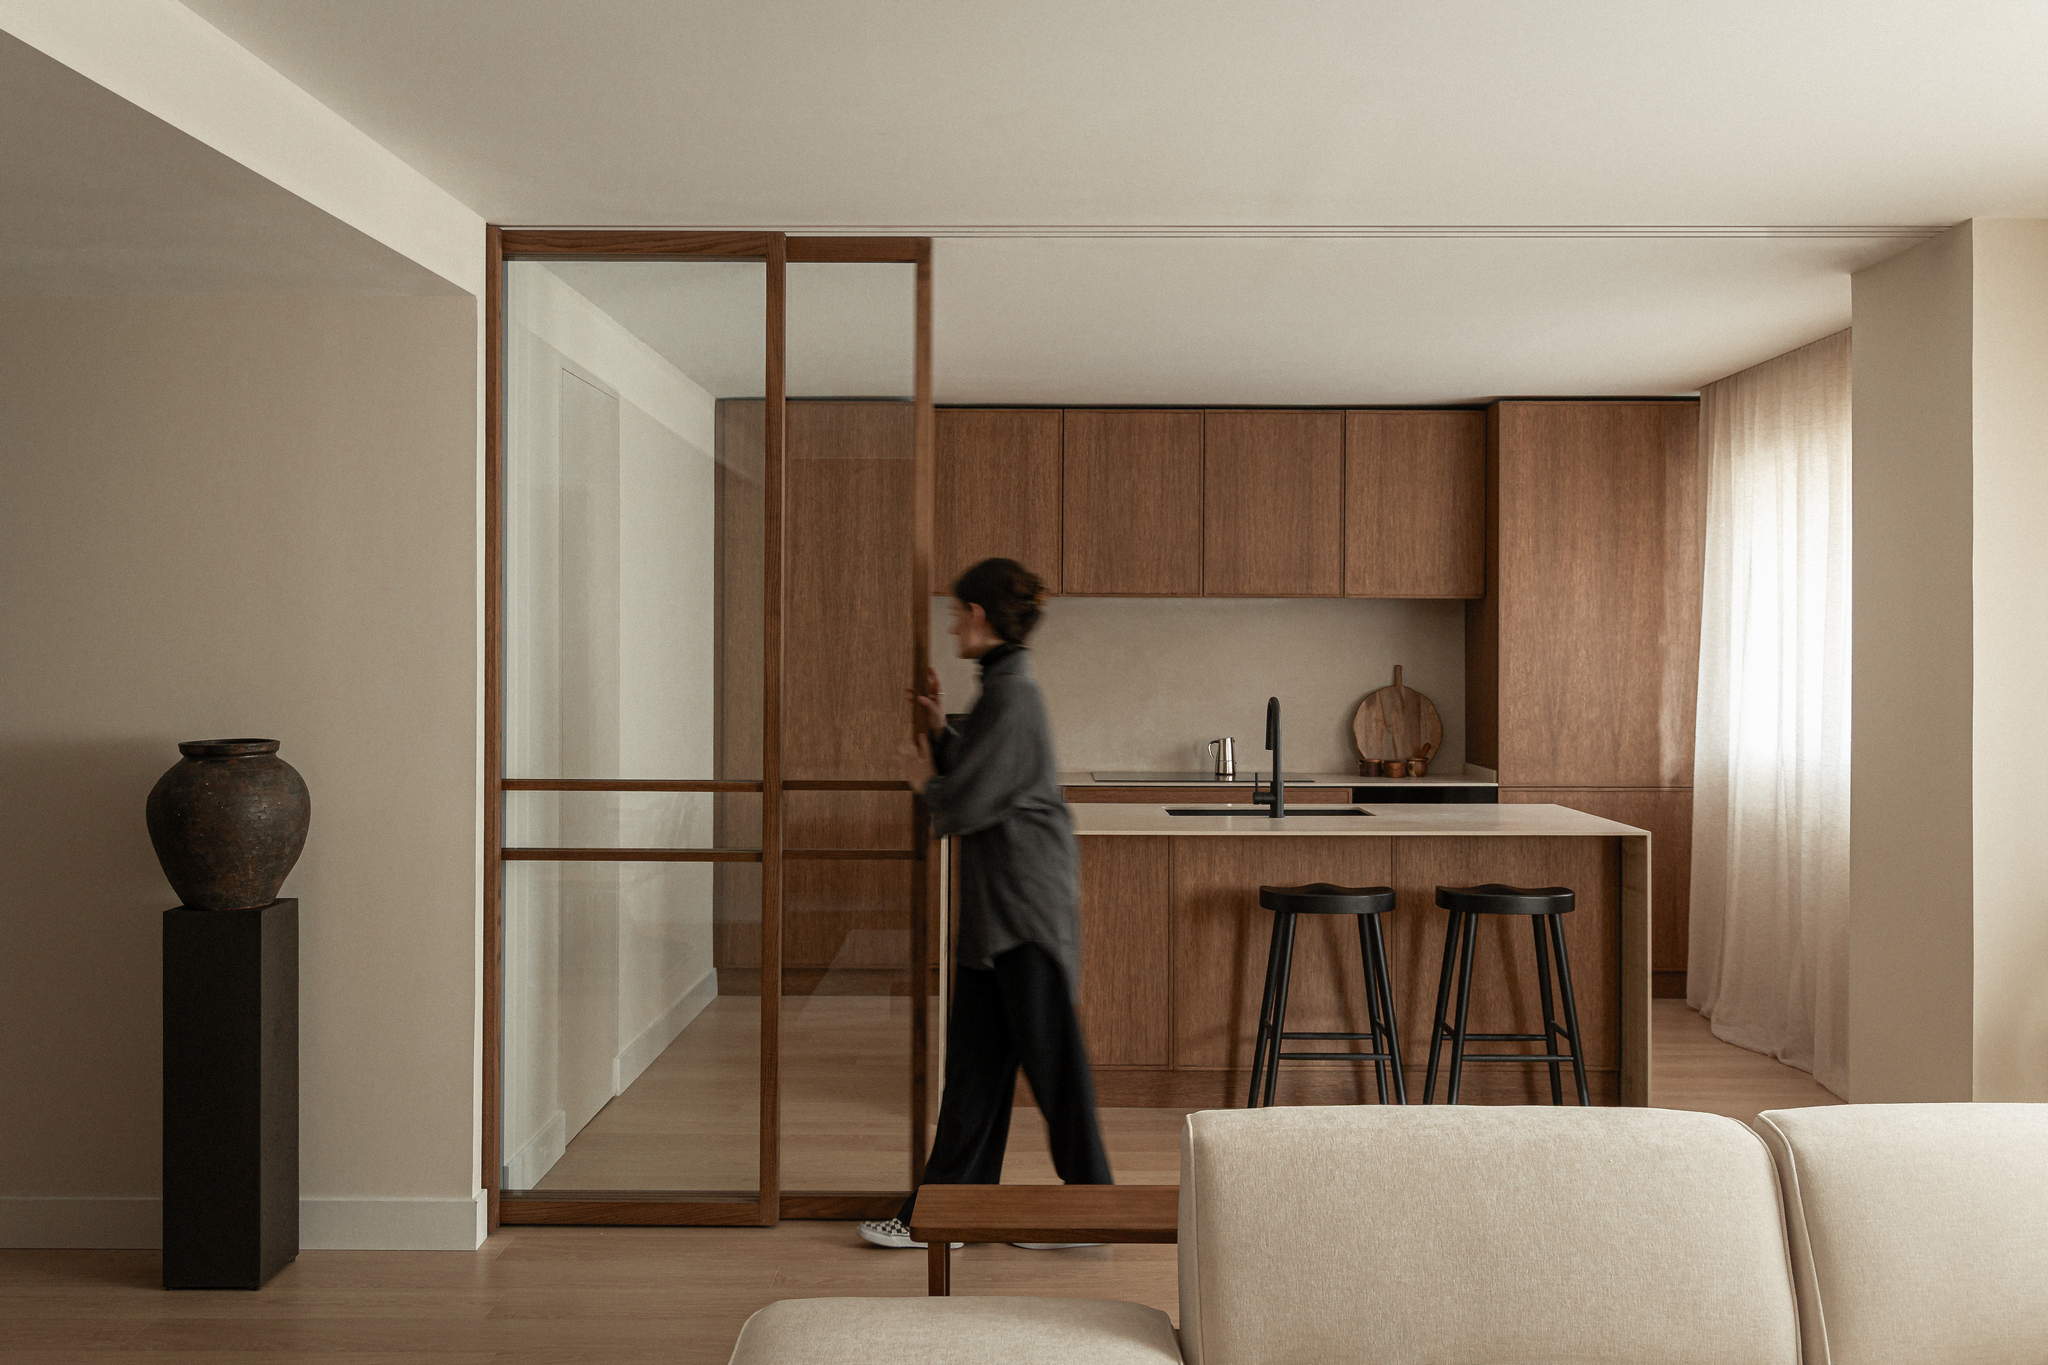
The kitchen features a new system that allows natural light to permeate the home, creating a more spacious and open feel. It becomes an ambiguous space, simultaneously front and back, actively participating in daily life. Transparent partitions establish a subtle boundary that allows for both visibility and separation without isolating the space. When the partition is closed, the kitchen seamlessly integrates into the daily rhythm of the living and dining areas.
DRAWING
YOU MIGHT ALSO LIKE
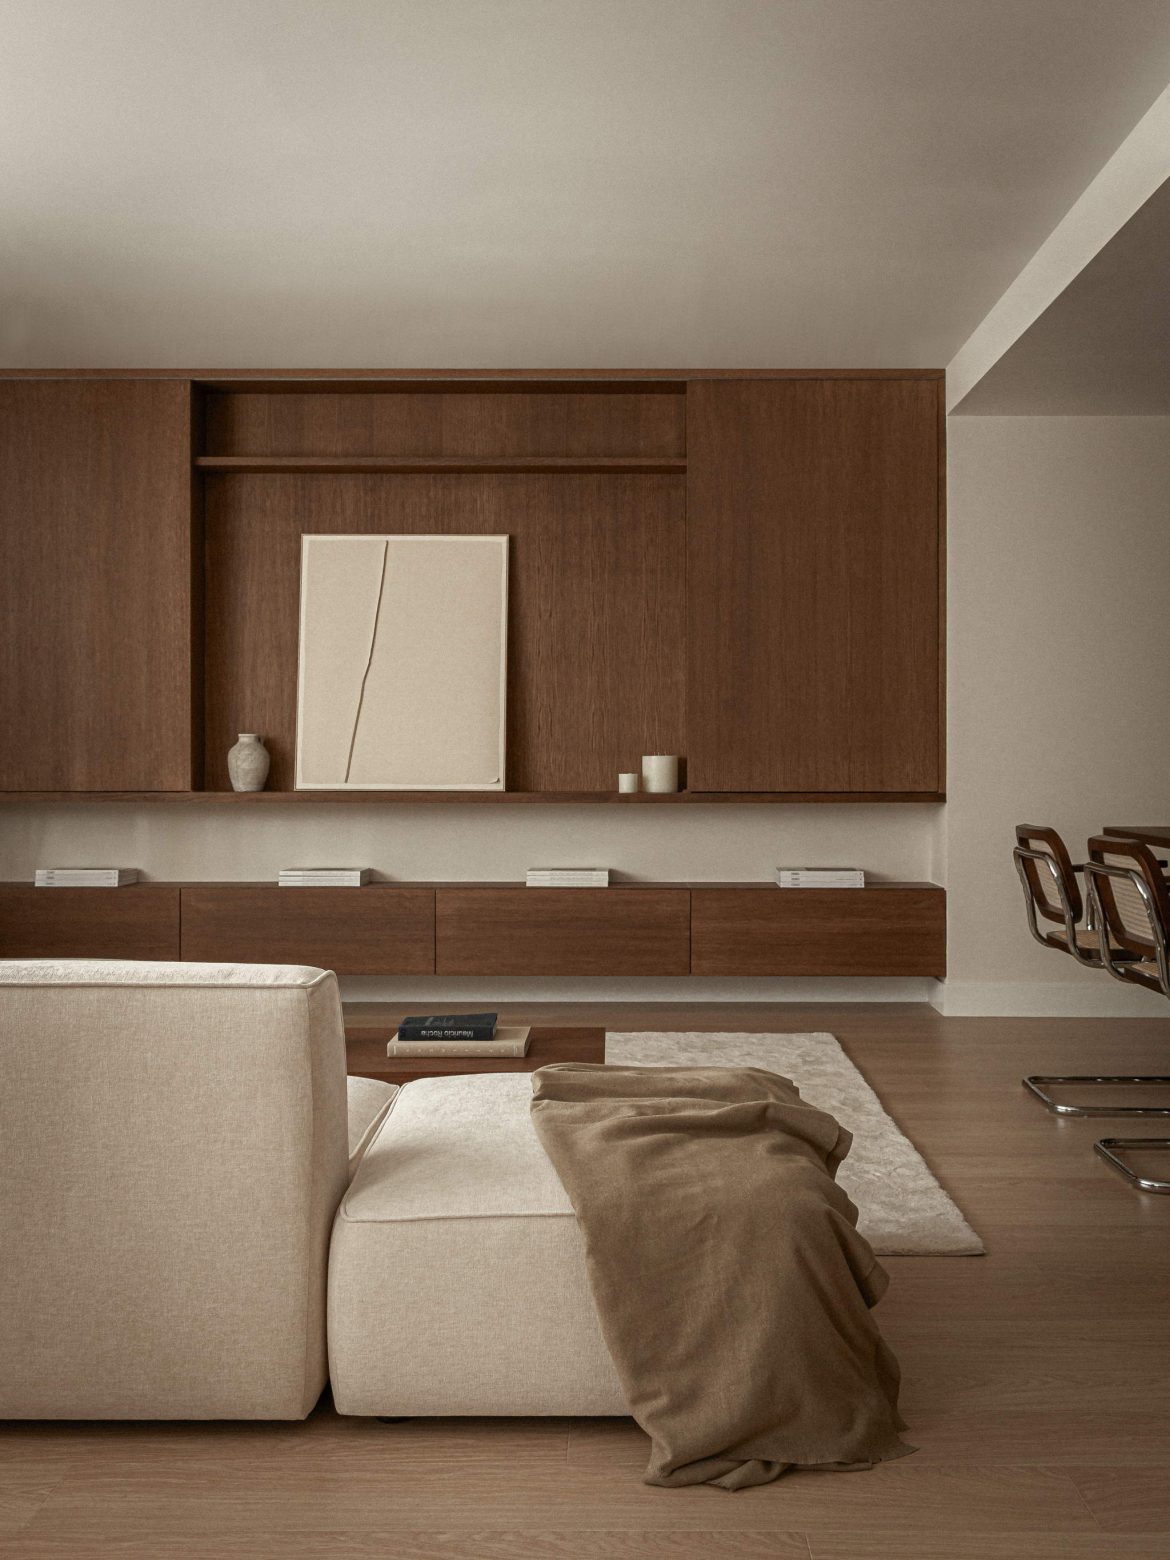
The interior design perfectly complements this new spatiality. The carefully selected furniture responds to the proportions of each space and seems to have been designed specifically for it. Rather than simply occupying the space, the furniture organizes it and defines its uses naturally, intuitively guiding the flow of movement.
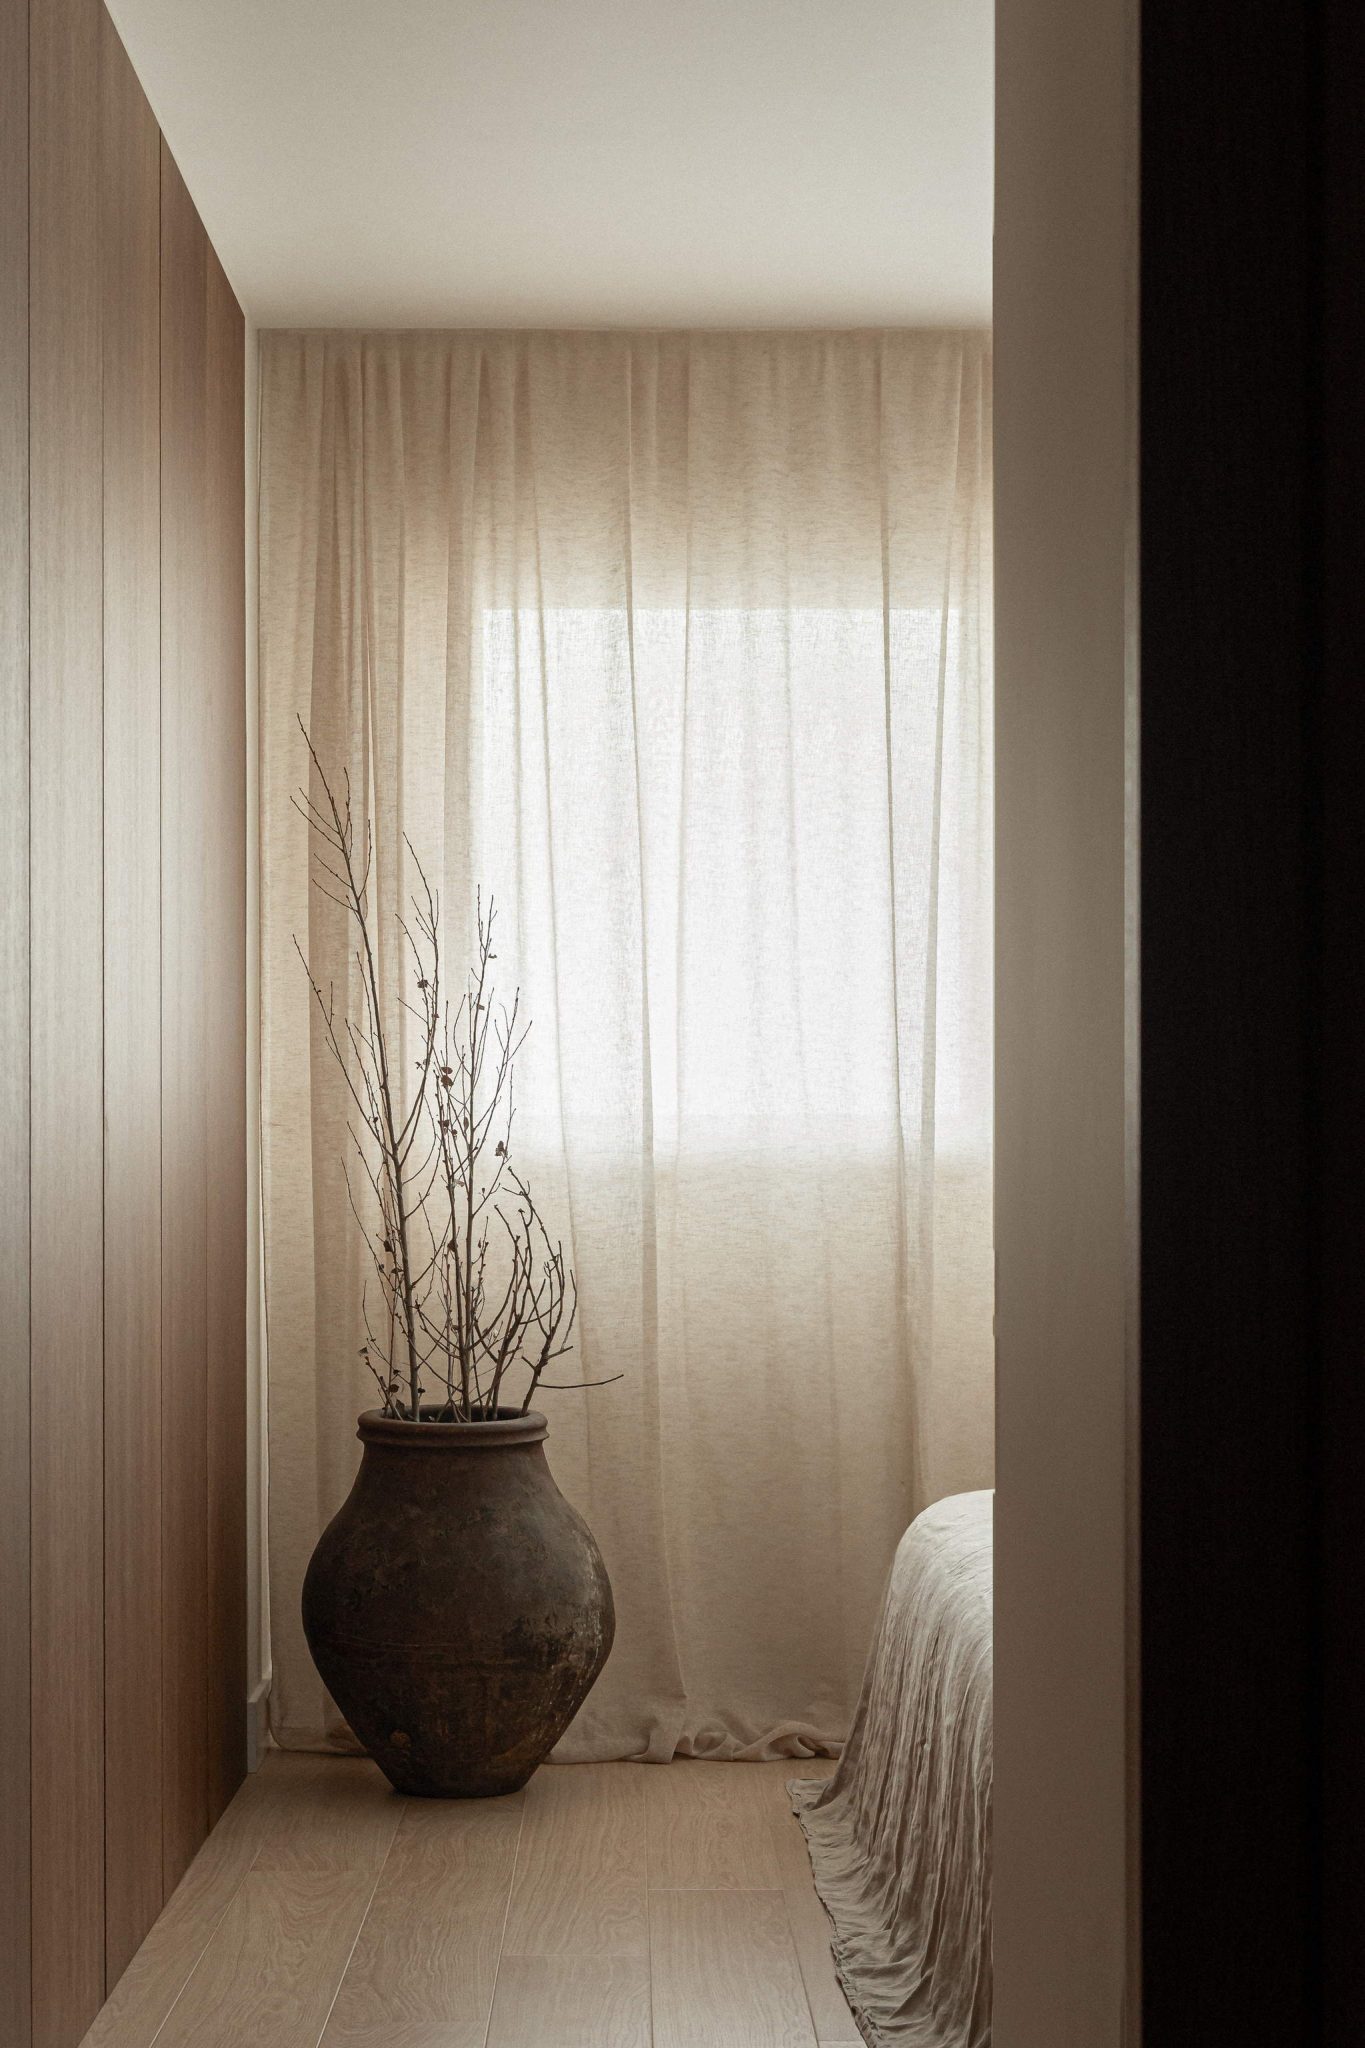
The materiality becomes clearer. The tones become monochromatic and serene, leaving behind the excess of color. Walnut wood appears in the joinery and kitchen as an element of contrast and warmth, reinforcing the visual and tactile continuity of the project.
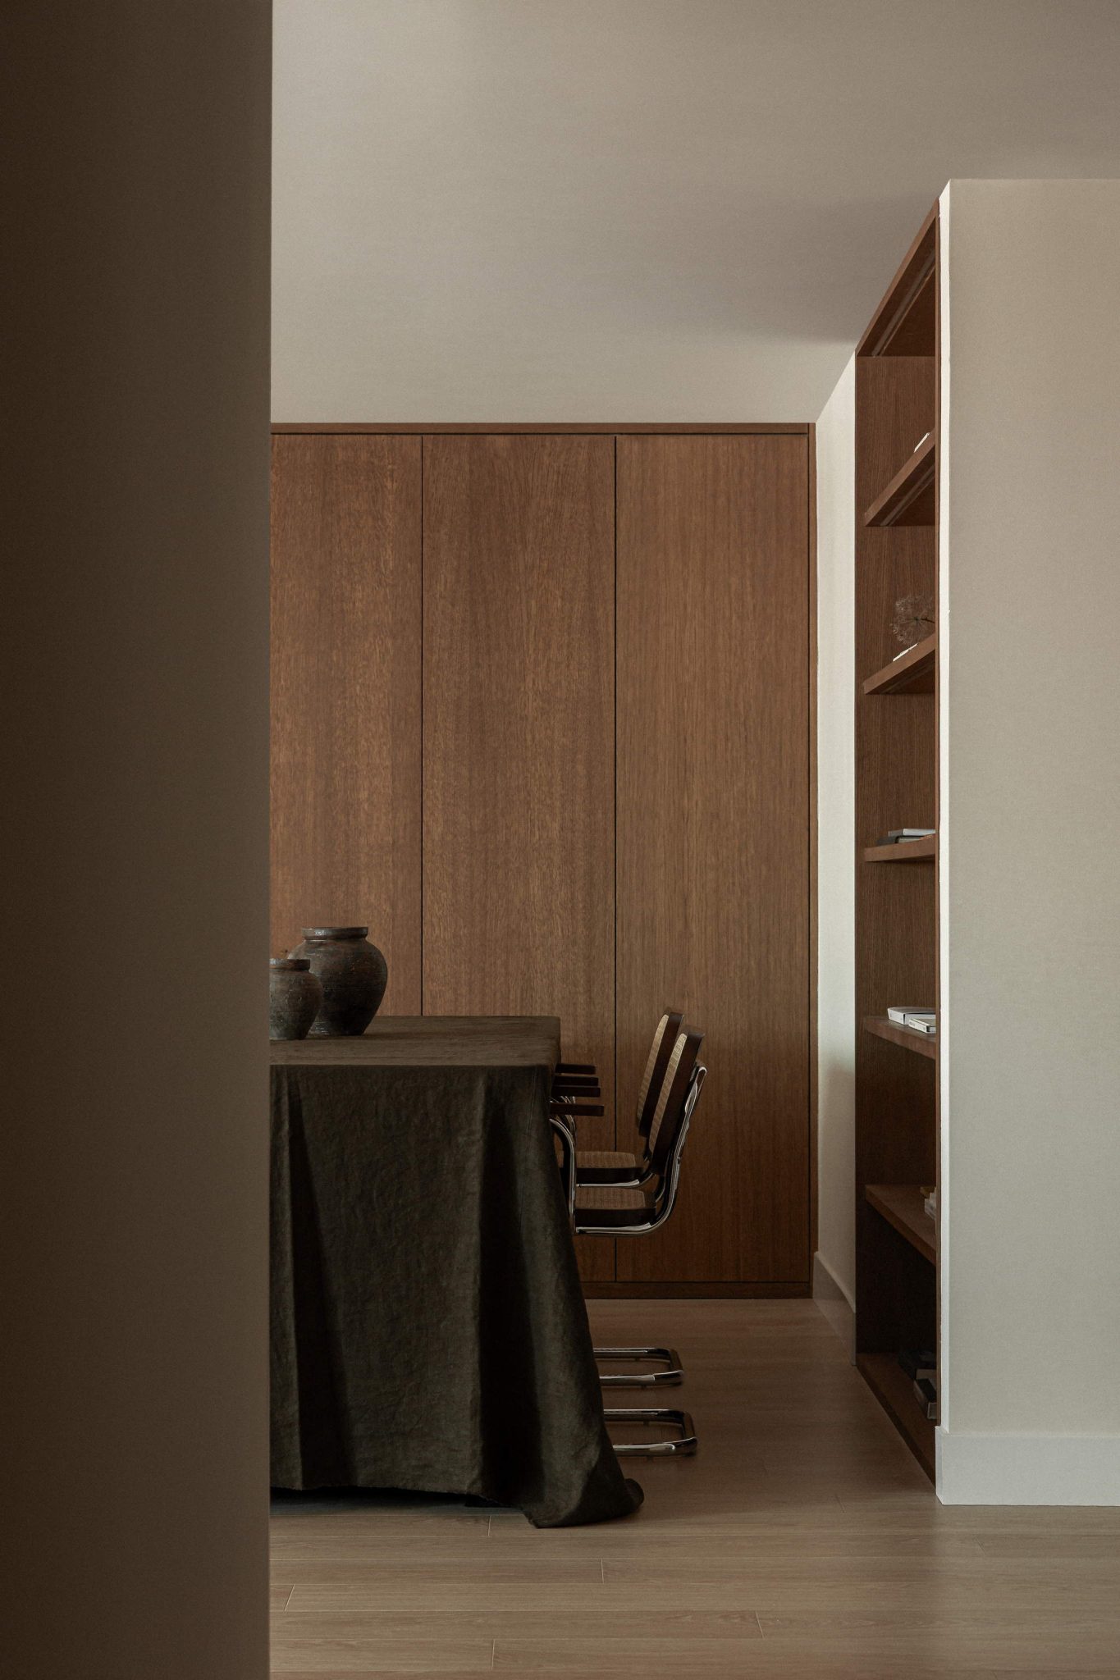
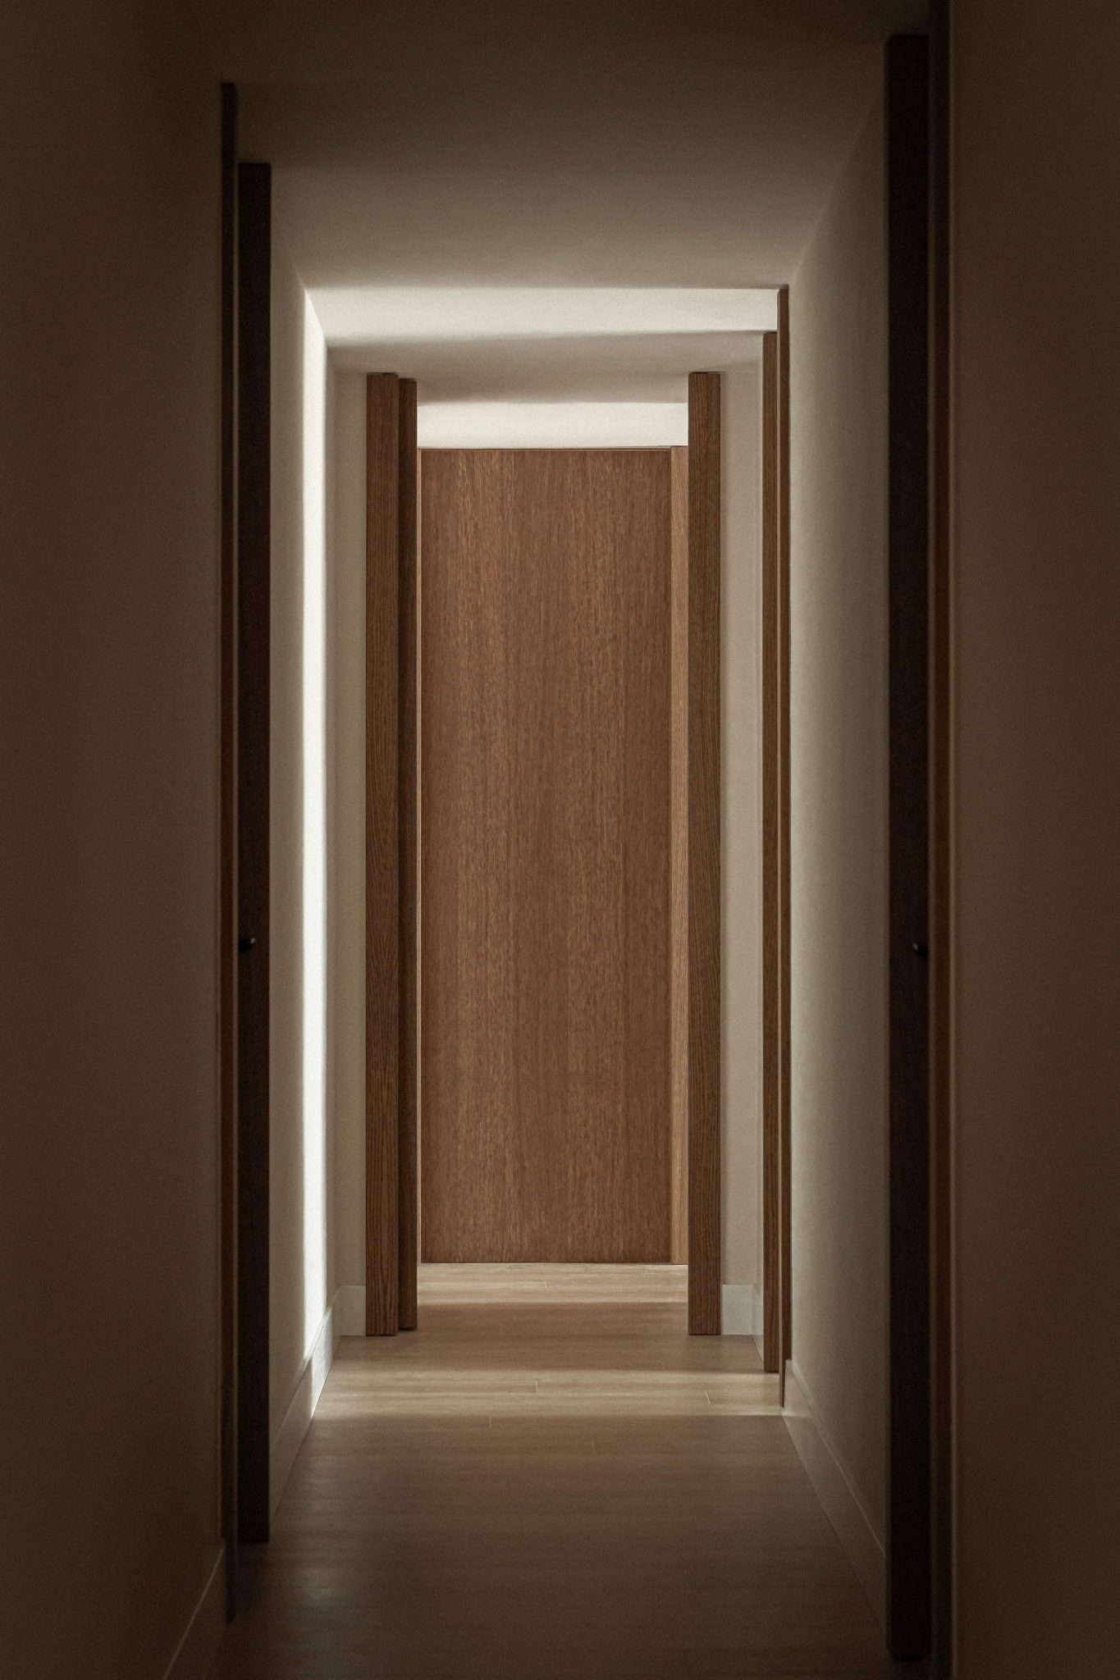
The result is a home where sightlines remain open, where every spatial decision responds to human experience. A series of precise adjustments radically transforms the way the apartment is inhabited.
Santa Engracia 143 is a visually restrained yet expressive house. A space that flows, that is traversed naturally; the refined architecture is both silent and intense.